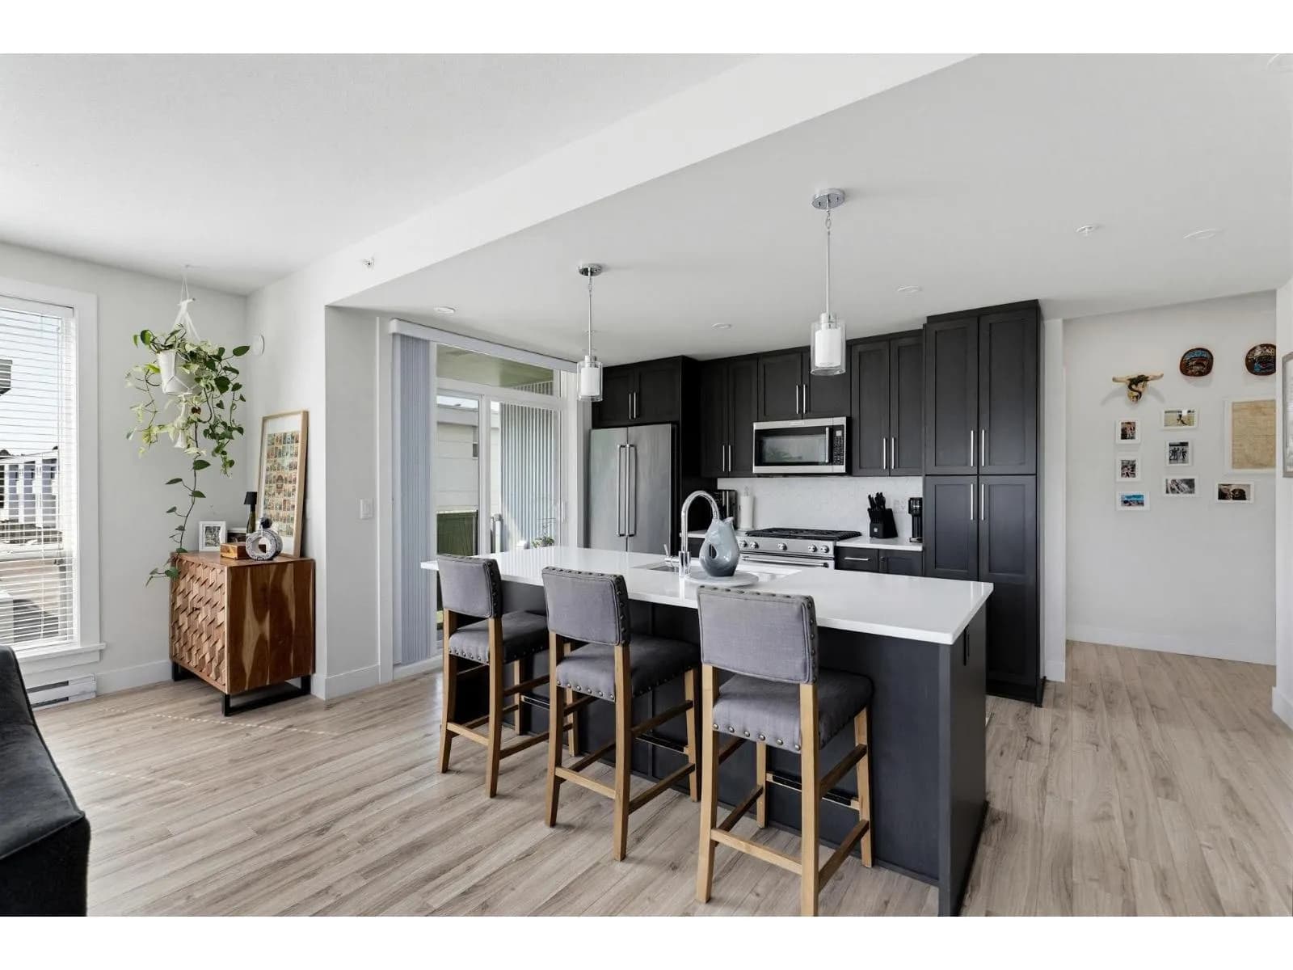
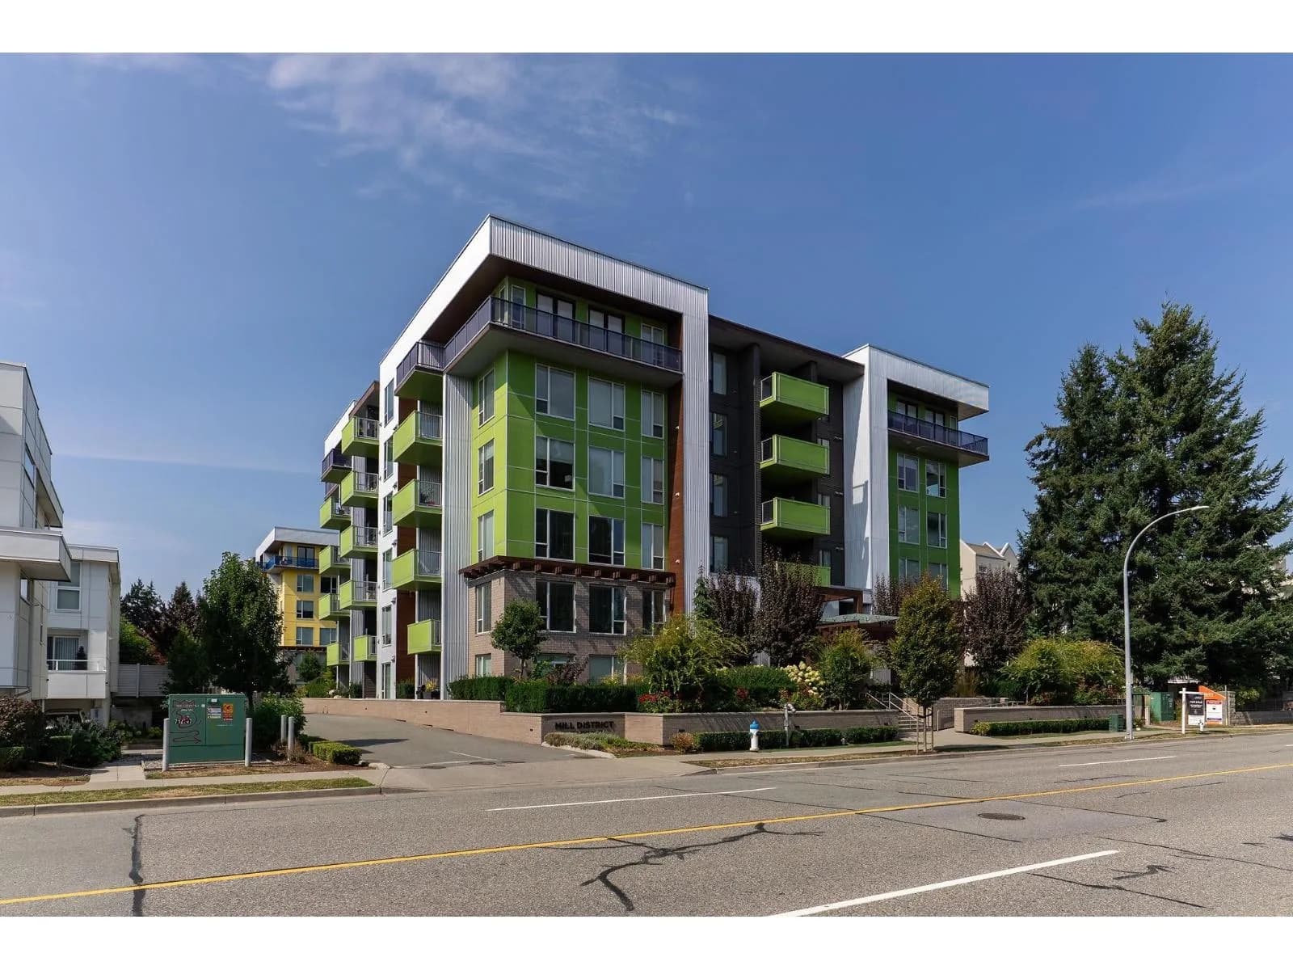

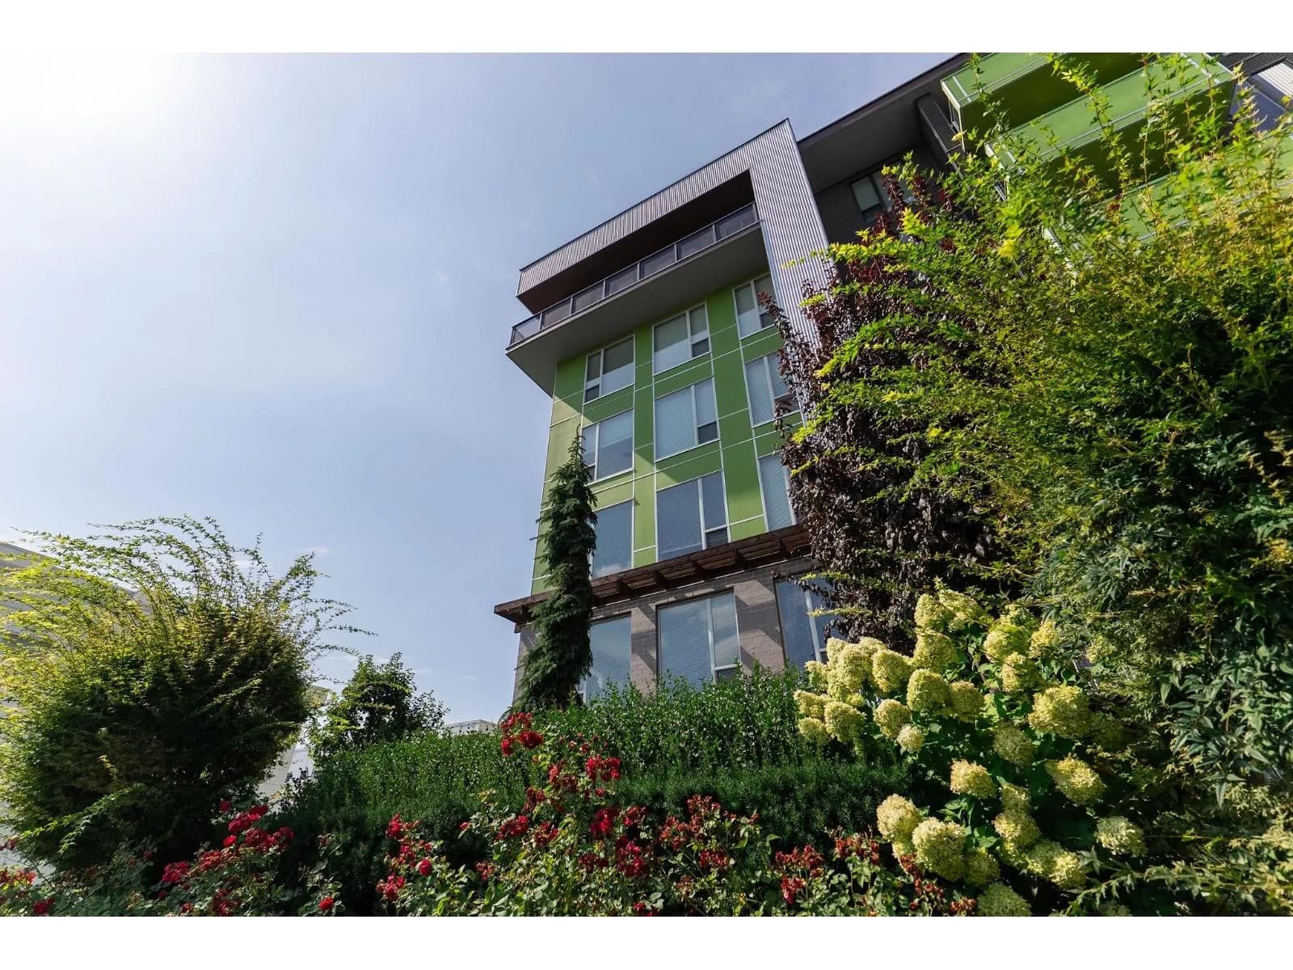
 +31 more photos
$577,000
#205 2565 WARE STREET, Abbotsford, BC
2 bed · 2 bath · 1,061 sqft
MLS® number: R3162183
Key details
- Property type
- Apartment/Condo
- Beds · baths
- 2 · 2
- Size
- 1,061 sq ft
- Price per sq ft
- $544
- Strata fee
- $366/mo
- Parking
- 1
- Pets
- With restrictions
- Year built
- 2018
About this condo
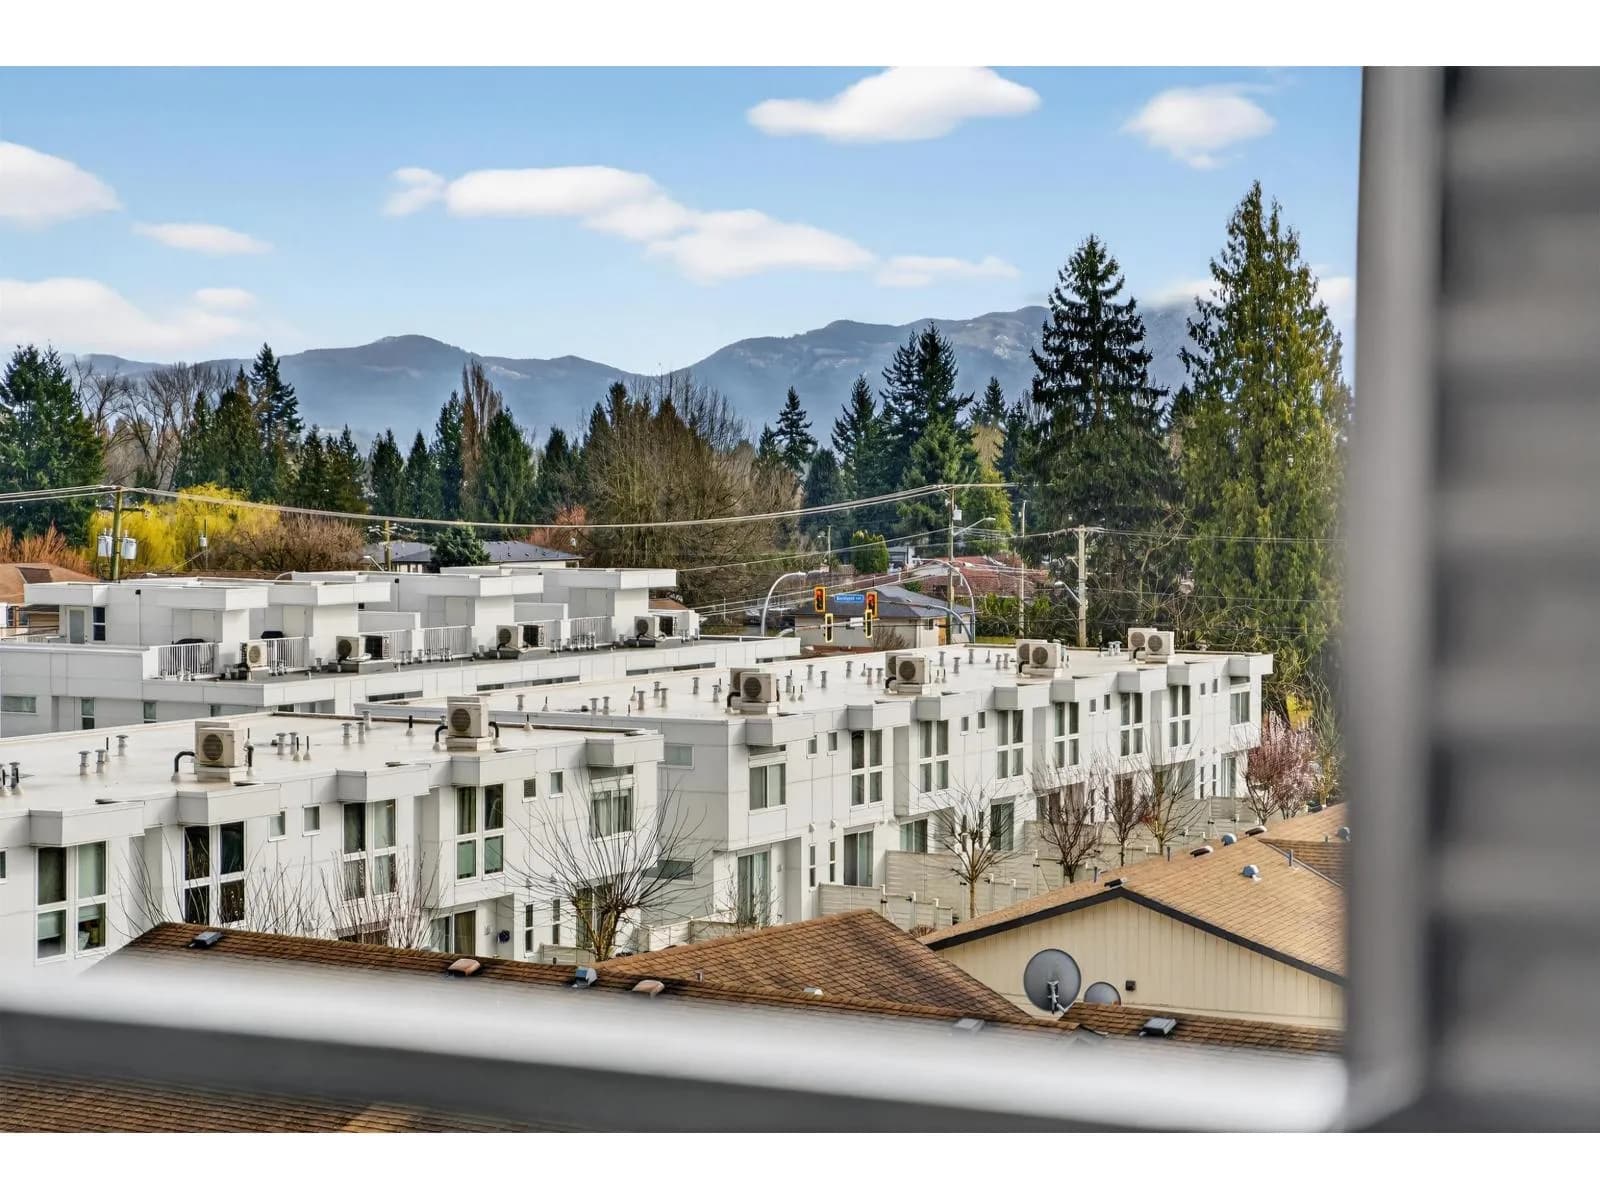
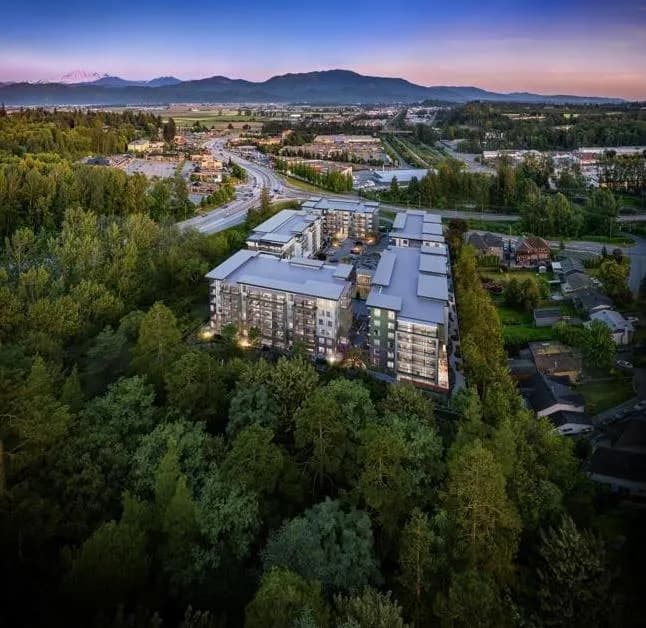
Welcome to Mill District: this bright south-east facing corner unit is flooded with natural light and offers the best of modern Abbotsford living. The open-concept kitchen, living, and dining area is built for entertaining, with a gas stove, oversized quartz island, and abundant storage. Built-in heat pump, keeps you comfortable year-round. Full-size in-suite laundry, a separate storage locker, and underground parking add convenience. Enjoy a spacious covered patio with room for a BBQ, deep freeze, and seating. The primary bedroom features a spa-style ensuite and walk-in closet; the second bedroom sits privately across the unit with its own reading nook. Centrally located near Mill Lake, Seven Oaks Shopping Centre, Abbotsford Hospital, and transit.
Details
- MLS® number
- R3162183
- Property type
- Apartment/Condo
- Bedrooms
- 2
- Bathrooms
- 2
- Interior size
- 1,061 sqft
- Year built
- 2018
- Building storeys
- 4
- Strata fee
- $366 / month
- Fee per sq ft
- $0.34 / sqft
- Property tax
- $2,687 (2026)
- Ownership
- Condo/Strata
- Parking
- 1
- Parking details
- Garage Under Building, Guest, Side Access
- Heating
- Heat Pump
- Cooling
- Central Air
- Appliances
- Washer/Dryer, Dishwasher, Refrigerator, Stove, Microwave
- Exterior
- Garden, Balcony
- Building features
- Trash, Maintenance Grounds, Gas, Hot Water, Management, Sewer, Water
- Community features
- Shopping Nearby, Pets Allowed With Restrictions, Rentals Allowed With Restrictions
- Neighbourhood
- Central Abbotsford
- Postal code
- V2S0J5
More details
- Interior Features
- Elevator, Storage
- Common Walls
- Corner Unit
- Complex / Subdivision
- Mill District
- Area
- Abbotsford
- Garage
- Yes
- Age of Building
- 8 years
- Main Floor Finished Area
- 1,061 sq ft
- Property Sub-Type
- Apartment/Condo
- Listing Board
- Fraser Valley
- Listing Brokerage
- Oakwyn Realty Encore
- Stories (Unit)
- 1
Nearby
Schools
- Abbotsford Senior Secondary SchoolSecondary · Public School637 m
- Abbotsford Middle SchoolMiddle School · Public School678 m
- Godson ElementaryElementary · Public School781 m
- Centennial Park ElementaryElementary · Public School873 m
- Terry Fox ElementaryElementary · Public School1.1 km
- Alexander ElementaryElementary · Public School1.4 km
- John Maclure Community SchoolElementary · Public School1.4 km
- Bakerview Centre for LearningSecondary · Public School1.6 km
- Jackson ElementaryElementary · Public School1.8 km
- Dormick Park ElementaryElementary · Public School2.1 km
Nearby places
Restaurants (5+)
- Sky Space Indian Cuisine116 m
- Himalaya Indian Cuisine140 m
- Bavaria Restaurant205 m
- Greek Islands III250 m
- Schnitzelz295 m
Cafes (5+)
- Habitual Wellness Club & Café277 m
- Starbucks508 m
- Mükasi Coffee Roasters547 m
- Bubble TastyTea555 m
- LITTLE SPROUT café625 m
Parks (5+)
- Ravine Park479 m
- Allen Park515 m
- Mill Lake Park595 m
- Switzer Park600 m
- Silvertree Park685 m
Shopping (5+)
- Ware Street Plaza126 m
- M-L Plaza318 m
- Little Oak Mall363 m
- Sevenoaks Shopping Centre560 m
- Ventura Station703 m
Gyms (1)
- Abby Yoga Studio798 m
Pharmacies (4)
- Abbotsford Care Pharmacy & Compounding313 m
- Shoppers Drug Mart613 m
- Community Pharmacy684 m
- London Drugs705 m
Banks & ATMs (5+)
- ICICI Bank304 m
- BMO445 m
- CIBC501 m
- CIBC503 m
- RBC662 m
Healthcare (5+)
- Dr Shavinder Singh Gill; Dr Mark Ballard244 m
- Big Feet Reflexogy & Acupressure358 m
- Community Medical Clinic Inc.684 m
- Abby Maternity Group693 m
- Abbotsford Community Hub Centre734 m
Nearby places data: © OpenStreetMap contributors. Within about an 800 m walk.
Condo market stats — Abbotsford
Monthly figures published by the Fraser Valley Real Estate Board for all Abbotsford apartments, not specific to this condo.
MLS® HPI Benchmark Price
$380,900
Jul 2026
Average Sale Price
$384,321
Jul 2026
Monthly Sales
47
Jul 2026
Active Listings
324
Jul 2026
Sales-to-Active Ratio
15.0%
Jul 2026
Median Days to Contract
35 days
Jul 2026
MLS® HPI Benchmark Price
Source: Fraser Valley Real Estate Board.
Who lives in Abbotsford
Statistics Canada 2021 Census figures for the whole city, not this building or street.
- Population
- 153,524
- Change since 2016
- +8.6%
- People per km²
- 409
- Homes
- 55,659
- Median household income
- $90,000
- Median after-tax income
- $81,000
Immigration
28.6% of residents were born outside Canada (43,190 people).
Most common countries of birth, as a share of all residents
- India15.5% · 23,835
- United Kingdom1.5% · 2,315
- Philippines1.1% · 1,730
- United States of America0.9% · 1,395
- Netherlands0.6% · 890
- Viet Nam0.6% · 880
- Korea, South0.6% · 845
- China0.5% · 840
Languages spoken
Mother tongue, as a share of all residents
- English61.0% · 92,460
- Punjabi (Panjabi)22.6% · 34,280
- German2.0% · 3,065
- Spanish0.9% · 1,375
- Korean0.8% · 1,190
- Tagalog (Pilipino, Filipino)0.8% · 1,180
- Vietnamese0.7% · 1,105
- Dutch0.7% · 990
- French0.6% · 955
- Mandarin0.6% · 945
English and French
Knowledge of official languages
- English only89.5%
- English and French4.1%
- French only0.0%
- Neither English nor French6.4%

Oakwyn Realty Encore
MLS® number: R3162183
This representation is based in whole or in part on data generated by the Chilliwack & District Real Estate Board, Fraser Valley Real Estate Board or Greater Vancouver REALTORS® which assume no responsibility for its accuracy.
Copyright © 2026 Chilliwack & District Real Estate Board, Fraser Valley Real Estate Board and/or Greater Vancouver REALTORS®. All rights reserved.
Condos for sale nearby
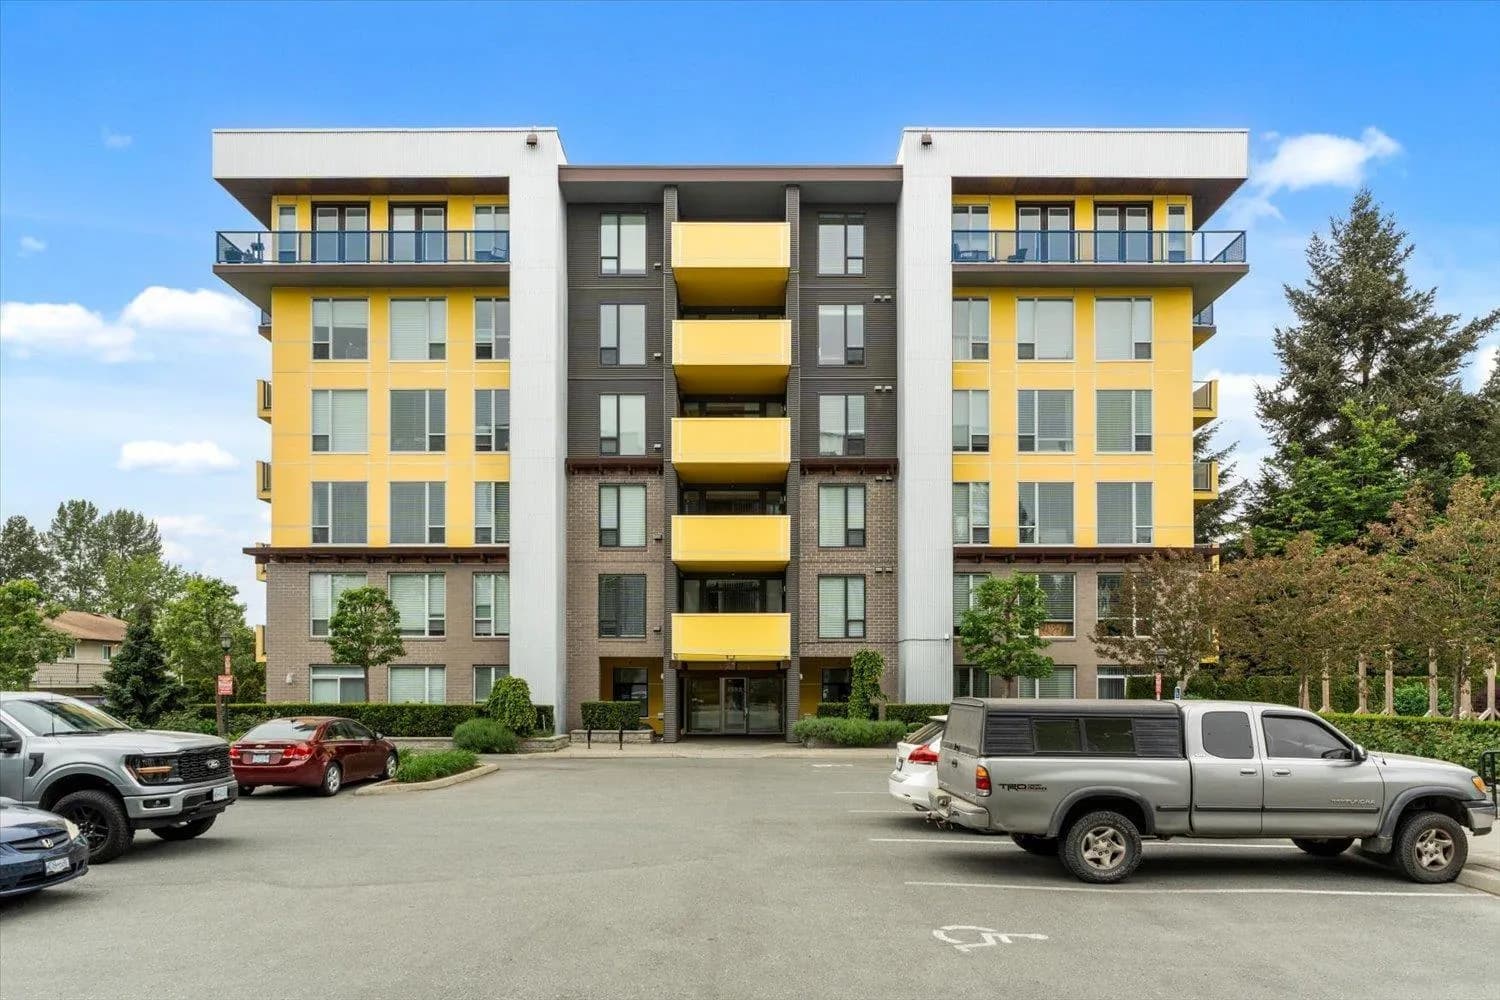


Similar condos in Abbotsford

Condos for sale in nearby cities
Before you make an offer
Curious what your condo at 2565 Ware Street is worth?
Tell Karan a little about your condo and he will prepare a personal evaluation for you, with no obligation. It is written by a person who looks at your floor plan, your building and the current market. There is no automated estimate.
Get my personal condo evaluation →