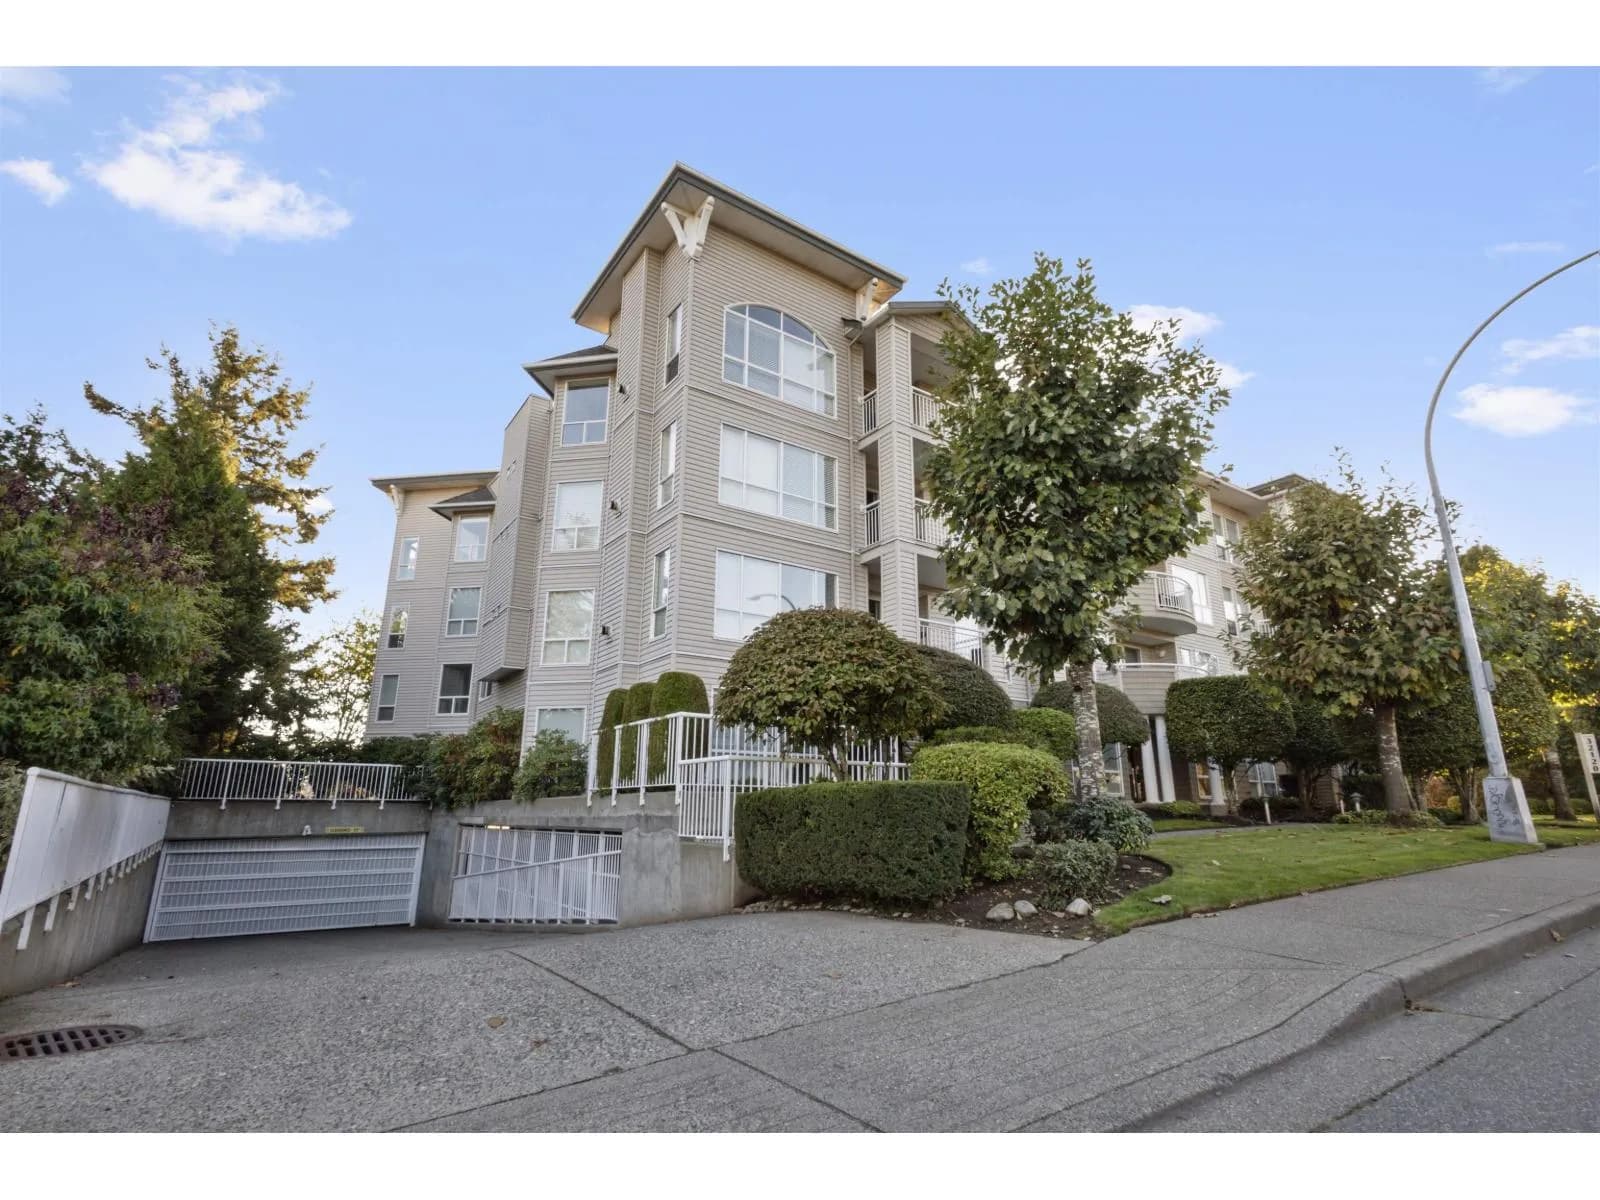
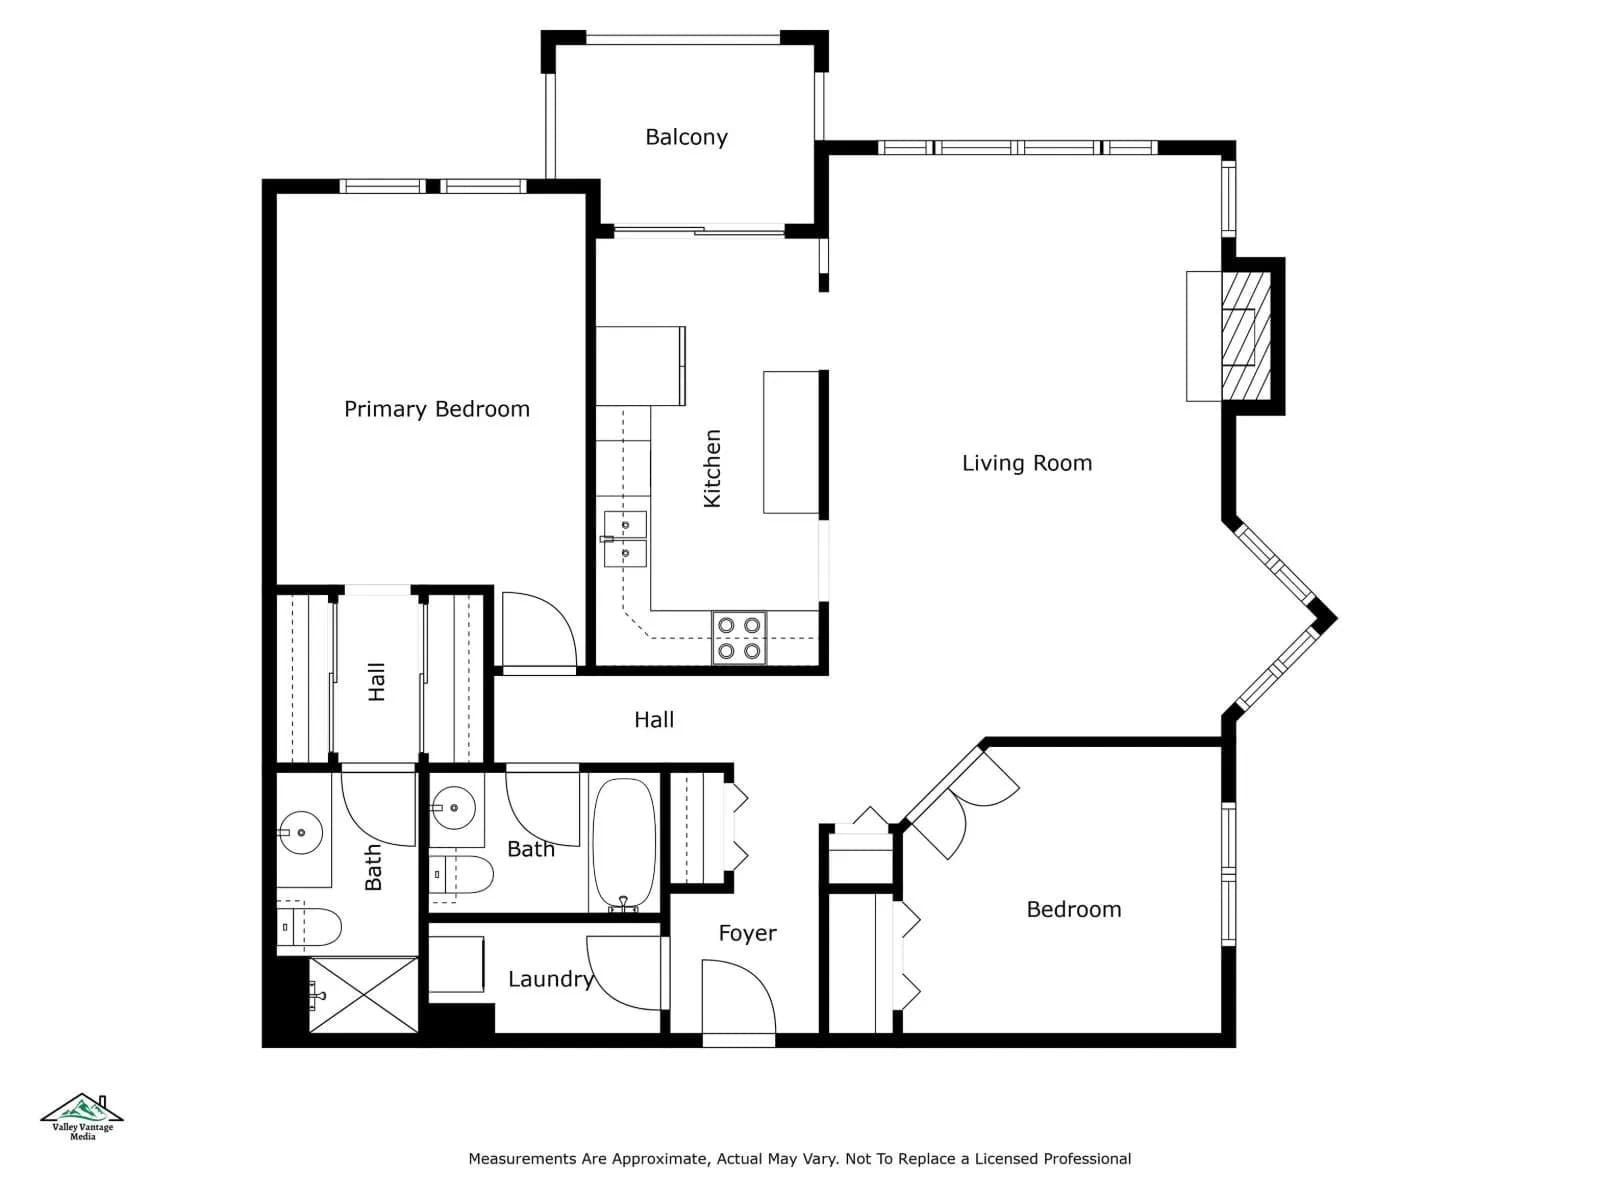


 +22 more photos
$410,000
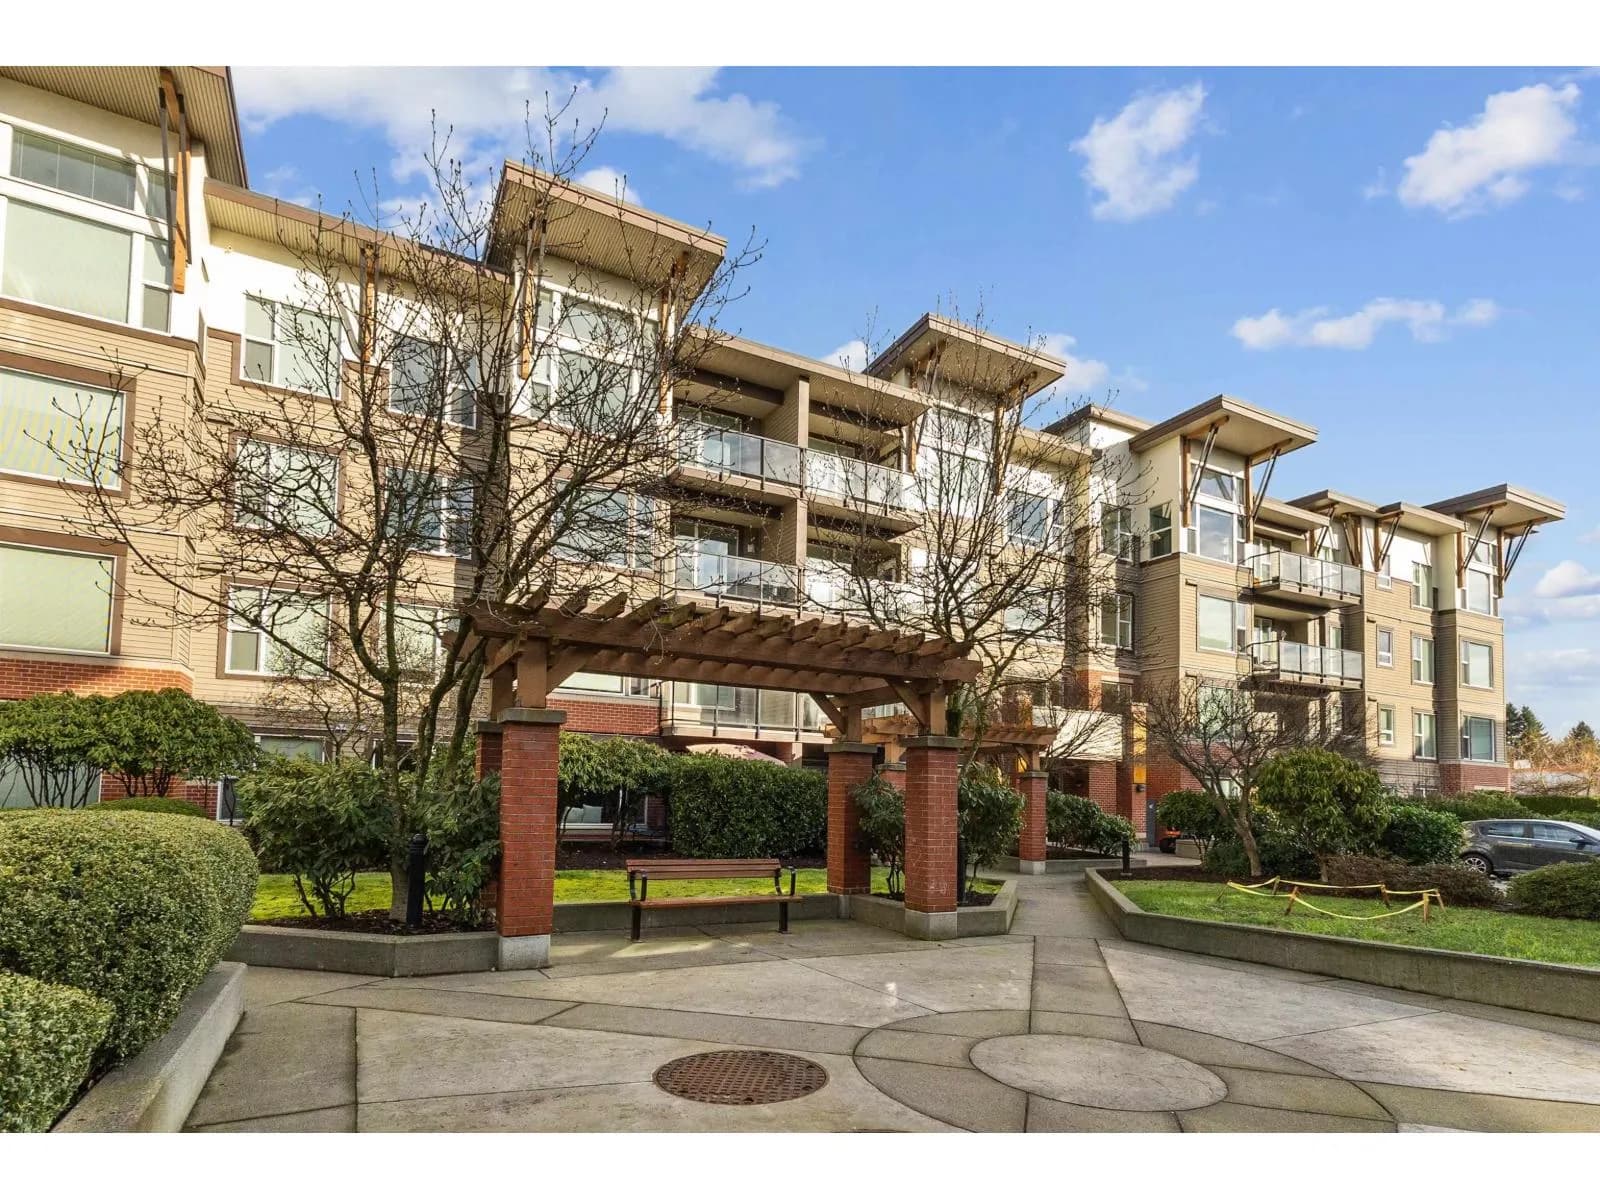
#206 32120 MT WADDINGTON AVENUE, Abbotsford, BC
2 bed · 2 bath · 1,094 sqft
MLS® number: R3109980
Key details
- Property type
- Apartment/Condo
- Beds · baths
- 2 · 2
- Size
- 1,094 sq ft
- Price per sq ft
- $375
- Strata fee
- $604/mo
- Parking
- 1
- Year built
- 1995
About this condo
Welcome to this stunning 2-bedroom, 2-bath CORNER -UNIT offering over 1,000+ SQFT of modern luxury. Step into an open, airy space highlighted by 9 foot ceilings and an abundance of NATURAL LIGHT. Recently RENOVATED, this home features a sleek, contemporary kitchen with QUARTZ countertops, BRAND-NEW appliances. Both bedrooms and bathrooms have been meticulously upgraded with high-end finishes with CROWN MOULDING, ensuring comfort and style in every detail. Heating with Natural Gas is INCLUDED in strata fees. Located in a prime area next to CITY HALL, PUBLIC LIBRARY, TRANSIT, MRC REC CENTRE, ALL 3 LEVELS OF SCHOOLS. You'll enjoy convenience, charm, and a vibrant community at your doorstep.
Details
- MLS® number
- R3109980
- Property type
- Apartment/Condo
- Bedrooms
- 2
- Bathrooms
- 2
- Interior size
- 1,094 sqft
- Year built
- 1995
- Building storeys
- 1
- Strata fee
- $604 / month
- Fee per sq ft
- $0.55 / sqft
- Property tax
- $1,805
- Ownership
- Condo/Strata
- Parking
- 1
- Parking details
- Additional Parking, Underground, Front Access, Concrete, Garage Door Opener
- Heating
- Baseboard, Electric, Natural Gas
- Appliances
- Washer/Dryer, Dishwasher, Refrigerator, Stove, Microwave
- Fireplace
- Gas
- Building features
- Recreation Facilities, Trash, Maintenance Grounds, Gas, Hot Water, Sewer, Snow Removal, Water
- Community features
- Adult Oriented, Shopping Nearby, Pets not Allowed, Rentals Allowed
- Security
- Prewired
- Accessibility
- Wheelchair Access
- Neighbourhood
- Abbotsford West
- Postal code
- V2T2E8
More details
- Interior Features
- Elevator, Storage
- Laundry
- In Unit
- Window Features
- Window Coverings
- Common Walls
- Corner Unit
- Complex / Subdivision
- Laurelwood
- Area
- Abbotsford
- Garage
- Yes
- Age of Building
- 31 years
- Main Floor Finished Area
- 1,094 sq ft
- Property Sub-Type
- Apartment/Condo
- Listing Board
- Fraser Valley
- Listing Brokerage
- Century 21 Coastal Realty Ltd.
Nearby
Schools
- Colleen And Gordie Howe Middle SchoolMiddle School · Public School754 m
- W J Mouat SecondarySecondary · Public School755 m
- Ten Broeck ElementaryElementary · Public School884 m
- Dormick Park ElementaryElementary · Public School913 m
- John Maclure Community SchoolElementary · Public School1.1 km
- Centennial Park ElementaryElementary · Public School1.4 km
- ASIA - North PoplarElementary · Public School1.6 km
- Clearbrook ElementaryElementary · Public School1.7 km
- Abbotsford Traditional SchoolElementary-Secondary · Public School1.8 km
- Bakerview Centre for LearningSecondary · Public School2.0 km
Nearby places
Restaurants (5+)
- Masala Art Indian Restaurant241 m
- Pho Abbotsford #1272 m
- Dhaliwal Sweets & Bakery301 m
- Greek Islands Restaurant 1327 m
- Thong La's Restaurant331 m
Cafes (5+)
- Starbucks151 m
- Rose Room Coffee Shop310 m
- City Cafe337 m
- Sipp Chai Café394 m
- Tim Hortons724 m
Grocery (5+)
- Guru Nanak Market249 m
- Dasmesh Food & Video319 m
- Vinh-Tan Oriental Groceries325 m
- A&G Supermarket475 m
- Abbotsford Super Market576 m
Parks (4)
- Garden Park324 m
- Civic Plaza371 m
- J A Spud Murphy Park567 m
- Charlotte Park593 m
Shopping (5+)
- Cedar Park Place347 m
- Clearbrook Plaza469 m
- Cedar Park Plaza490 m
- South Fraser Gate529 m
- Hillcrest Professional Building562 m
Gyms (1)
- Kismet Yoga + Fitness384 m
Pharmacies (5+)
- Langdon Pharmacy300 m
- Clearbrook Pharmacy310 m
- Garden Park Pharmacy310 m
- I.D.A.405 m
- Cedar Park Pharmacy425 m
Banks & ATMs (5+)
- Khalsa Credit Union231 m
- Prospera Credit Union276 m
- CIBC337 m
- Coast Capital Savings412 m
- RBC461 m
Healthcare (5+)
- Langdon Medical Clinic295 m
- Urgent and Primary Care Centre311 m
- Medical Clinic Family Physicians319 m
- Dr Ross Dr Moodley321 m
- OliveTree Medical Clinic409 m
Nearby places data: © OpenStreetMap contributors. Within about an 800 m walk.
Condo market stats — Abbotsford
Monthly figures published by the Fraser Valley Real Estate Board for all Abbotsford apartments, not specific to this condo.
MLS® HPI Benchmark Price
$380,900
Jul 2026
Average Sale Price
$384,321
Jul 2026
Monthly Sales
47
Jul 2026
Active Listings
324
Jul 2026
Sales-to-Active Ratio
15.0%
Jul 2026
Median Days to Contract
35 days
Jul 2026
MLS® HPI Benchmark Price
Source: Fraser Valley Real Estate Board.
Who lives in Abbotsford
Statistics Canada 2021 Census figures for the whole city, not this building or street.
- Population
- 153,524
- Change since 2016
- +8.6%
- People per km²
- 409
- Homes
- 55,659
- Median household income
- $90,000
- Median after-tax income
- $81,000
Immigration
28.6% of residents were born outside Canada (43,190 people).
Most common countries of birth, as a share of all residents
- India15.5% · 23,835
- United Kingdom1.5% · 2,315
- Philippines1.1% · 1,730
- United States of America0.9% · 1,395
- Netherlands0.6% · 890
- Viet Nam0.6% · 880
- Korea, South0.6% · 845
- China0.5% · 840
Languages spoken
Mother tongue, as a share of all residents
- English61.0% · 92,460
- Punjabi (Panjabi)22.6% · 34,280
- German2.0% · 3,065
- Spanish0.9% · 1,375
- Korean0.8% · 1,190
- Tagalog (Pilipino, Filipino)0.8% · 1,180
- Vietnamese0.7% · 1,105
- Dutch0.7% · 990
- French0.6% · 955
- Mandarin0.6% · 945
English and French
Knowledge of official languages
- English only89.5%
- English and French4.1%
- French only0.0%
- Neither English nor French6.4%

Century 21 Coastal Realty Ltd.
MLS® number: R3109980
This representation is based in whole or in part on data generated by the Chilliwack & District Real Estate Board, Fraser Valley Real Estate Board or Greater Vancouver REALTORS® which assume no responsibility for its accuracy.
Copyright © 2026 Chilliwack & District Real Estate Board, Fraser Valley Real Estate Board and/or Greater Vancouver REALTORS®. All rights reserved.
Condos for sale nearby


Similar condos in Abbotsford


Condos for sale in nearby cities
Before you make an offer
Curious what your condo at 32120 Mt Waddington Avenue is worth?
Tell Karan a little about your condo and he will prepare a personal evaluation for you, with no obligation. It is written by a person who looks at your floor plan, your building and the current market. There is no automated estimate.
Get my personal condo evaluation →