
 +20 more photos
$380,000
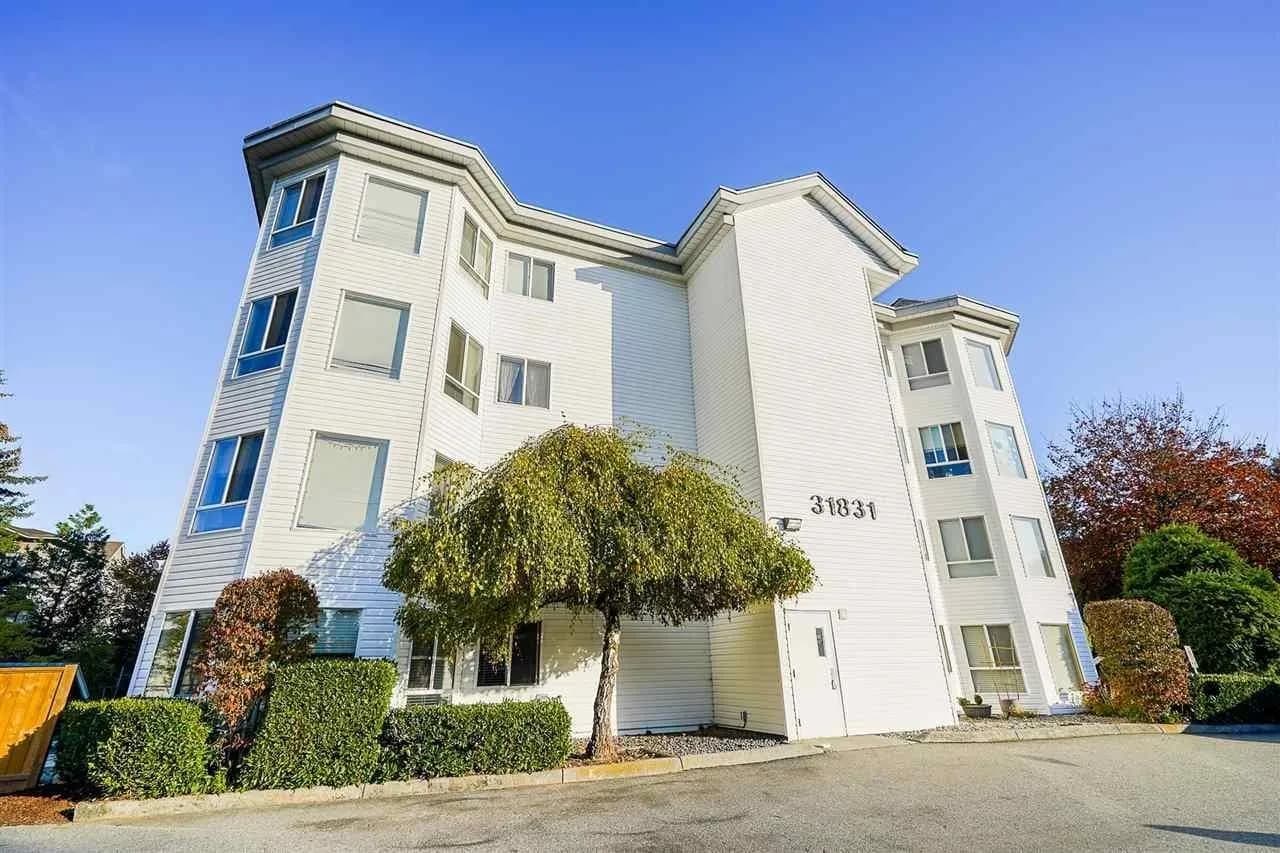
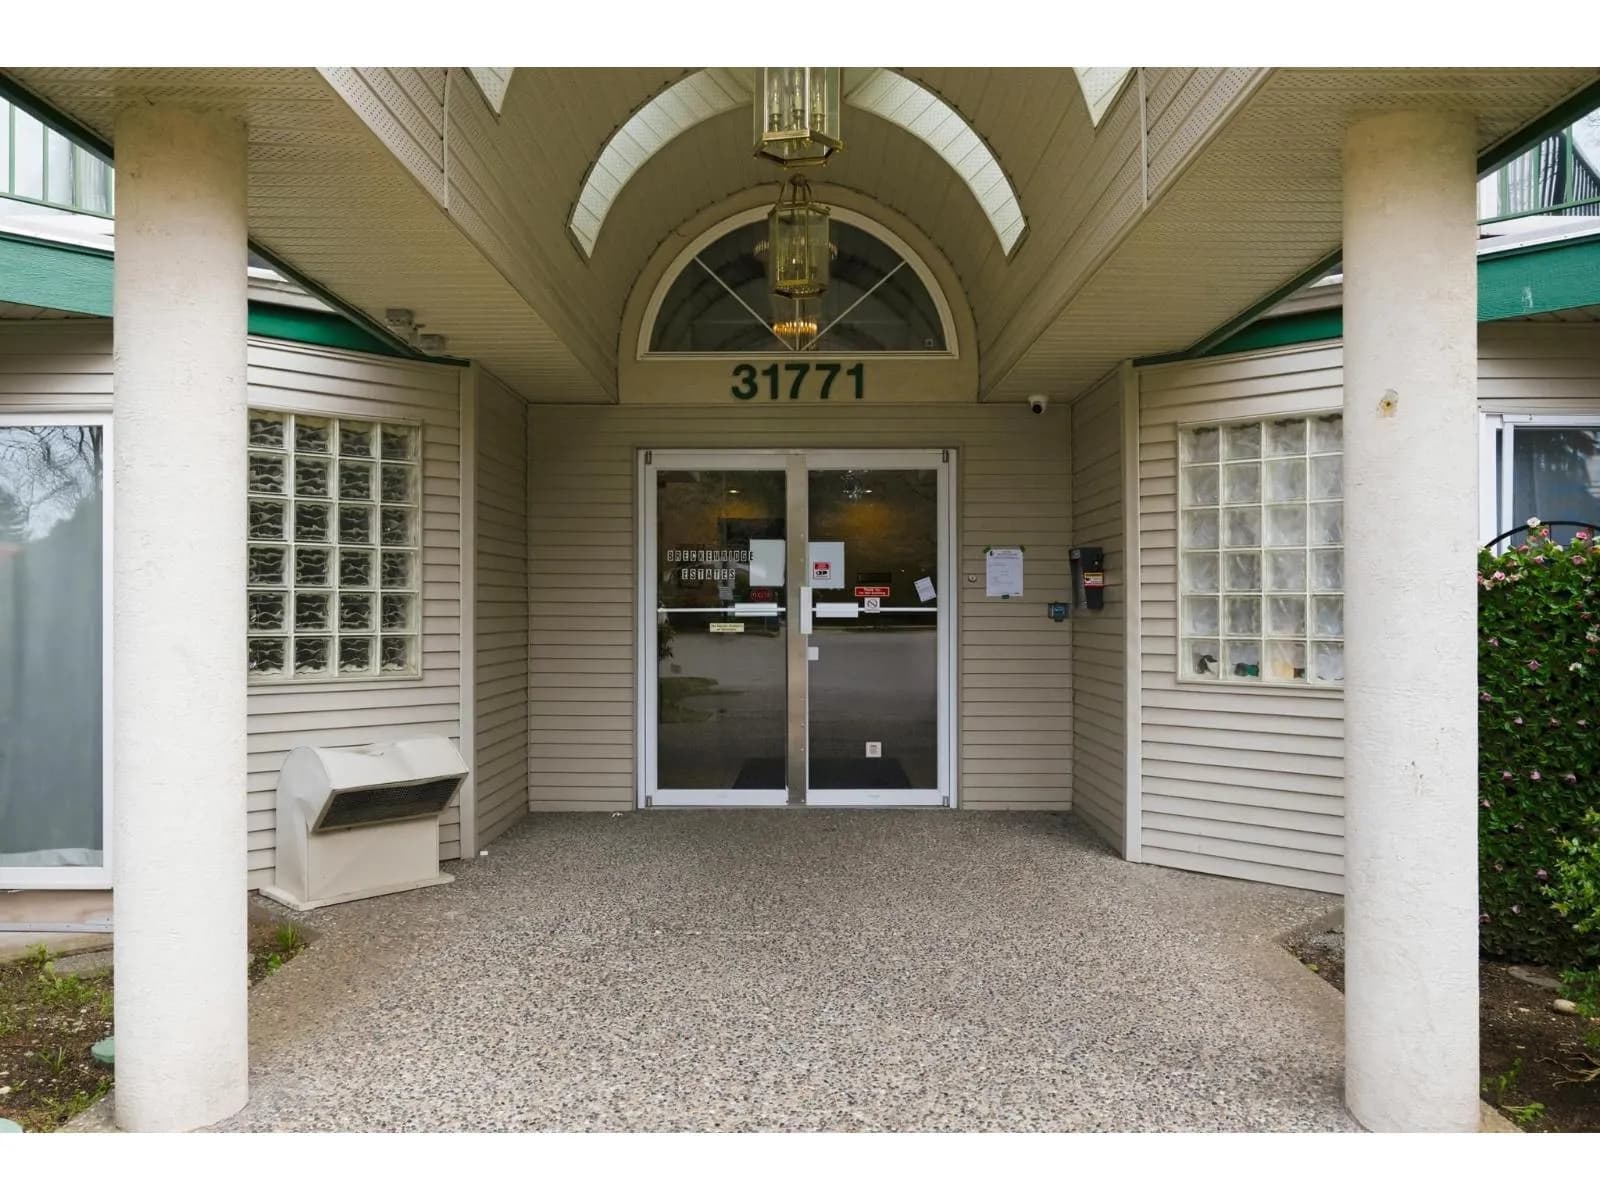
#305 31831 PEARDONVILLE ROAD, Abbotsford, BC
2 bed · 2 bath · 1,043 sqft
MLS® number: R3144915
Key details
- Property type
- Apartment/Condo
- Beds · baths
- 2 · 2
- Size
- 1,043 sq ft
- Price per sq ft
- $364
- Strata fee
- $487/mo
- Parking
- 1
- Pets
- With restrictions
- Year built
- 1994
About this condo
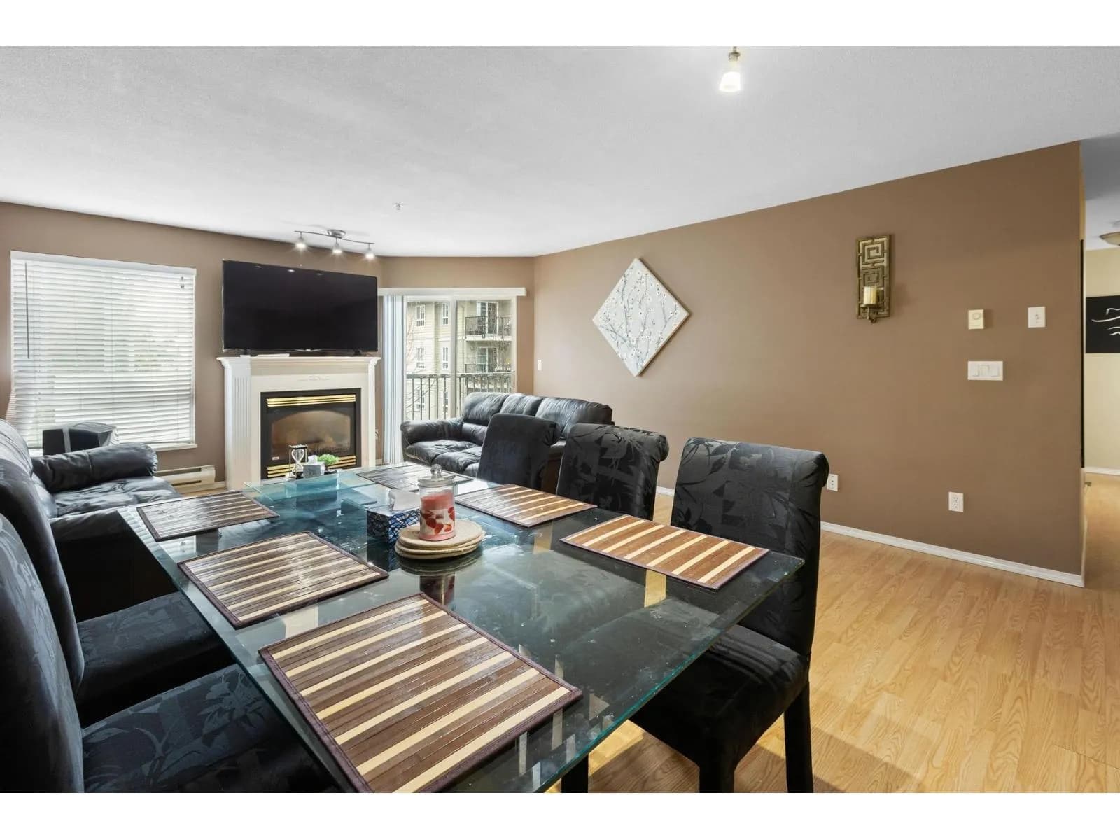
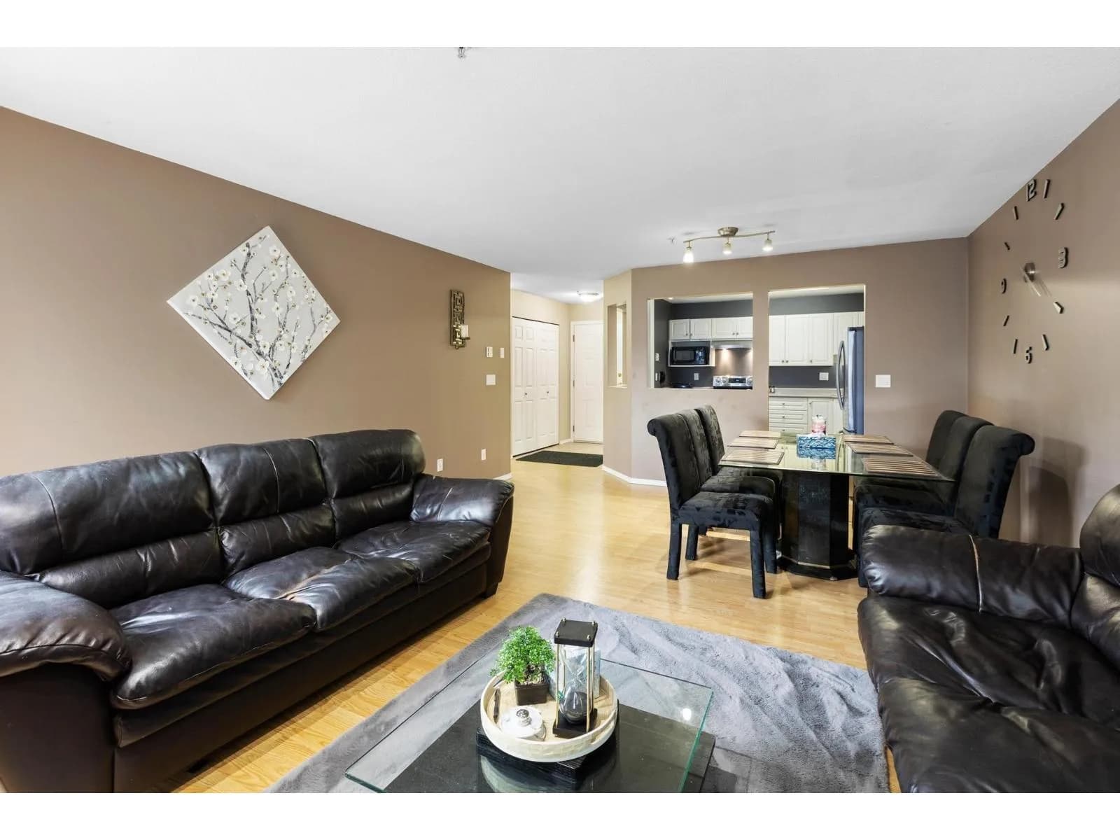
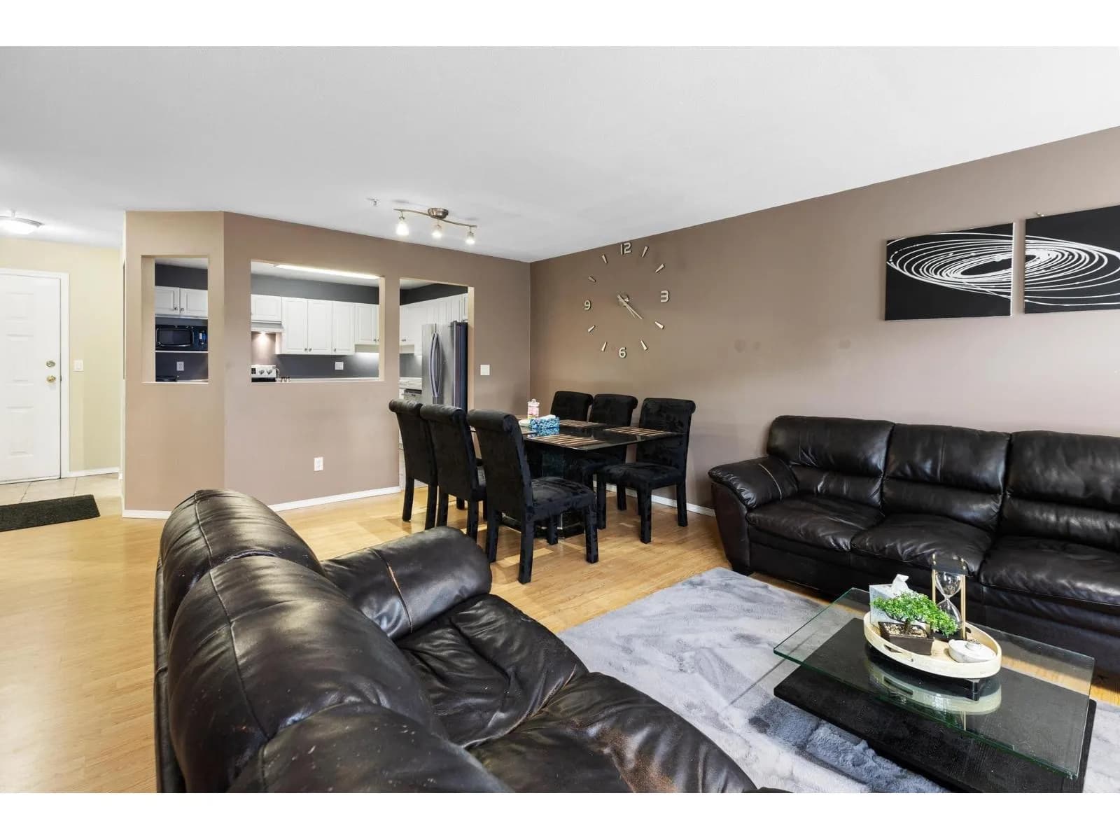
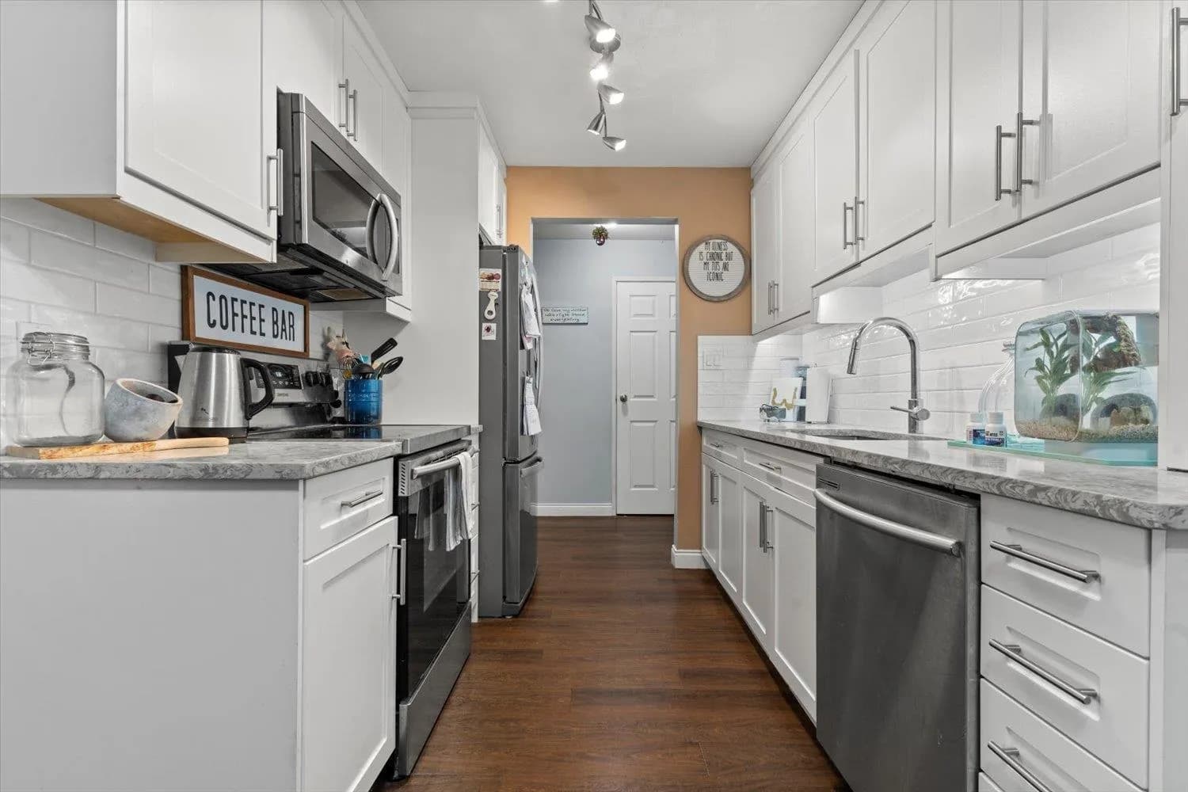
Whether you're an investor, first time buyer, or downsizer, this immaculate 2-bed, 2-bath condo at West Point Villa offers exceptional value in a prime Abbotsford location. The spacious layout features a generous kitchen, comfortable bedrooms, bright living areas, a cozy gas fireplace, and a private patio perfect for relaxing. Enjoy the convenience of in-suite laundry with updated washer/dryer and modern appliances. Located in the catchment for Ten Broeck Elementary, Colleen & Gordie Howe Middle, and W.J. Mouat Secondary, with parks, trails, playgrounds, and recreation nearby. Transit is steps away, while Sevenoaks Mall, Highstreet Shopping Centre, Abbotsford Regional Hospital, and quick freeway access are all close at hand. Book your private showing today!
Details
- MLS® number
- R3144915
- Property type
- Apartment/Condo
- Bedrooms
- 2
- Bathrooms
- 2
- Interior size
- 1,043 sqft
- Year built
- 1994
- Building storeys
- 1
- Strata fee
- $487 / month
- Fee per sq ft
- $0.47 / sqft
- Property tax
- $1,783 (2025)
- Ownership
- Condo/Strata
- Parking
- 1
- Parking details
- Underground
- Heating
- Baseboard, Electric
- Appliances
- Washer/Dryer, Dishwasher, Refrigerator, Stove
- Fireplace
- Gas
- Exterior
- Balcony
- Building features
- Trash, Gas, Hot Water
- Community features
- Shopping Nearby, Pets Allowed With Restrictions
- Accessibility
- Wheelchair Access
- Neighbourhood
- Abbotsford West
- Postal code
- V2T1L5
More details
- Interior Features
- Elevator
- Laundry
- In Unit
- Common Walls
- 2+ Common Walls, No One Above
- Area
- Abbotsford
- Garage
- Yes
- Age of Building
- 32 years
- Main Floor Finished Area
- 1,043 sq ft
- Property Sub-Type
- Apartment/Condo
- Listing Board
- Fraser Valley
- Listing Brokerage
- Real Broker
Nearby
Schools
- Ten Broeck ElementaryElementary · Public School478 m
- Dormick Park ElementaryElementary · Public School693 m
- Abbotsford Traditional SchoolElementary-Secondary · Public School940 m
- ASIA - North PoplarElementary · Public School953 m
- St. James and St. Ann's ElementaryElementary · Independent School1.6 km
- St. John Brebeuf Regional SecondarySecondary · Independent School1.6 km
- Colleen And Gordie Howe Middle SchoolMiddle School · Public School1.6 km
- W J Mouat SecondarySecondary · Public School1.6 km
- Centennial Park ElementaryElementary · Public School1.8 km
- Bakerview Centre for LearningSecondary · Public School1.8 km
Nearby places
Restaurants (5+)
- Jasmine Garden Seafood Restaurant200 m
- Mr India Meats & Restaurant238 m
- J's Pizza256 m
- Noodle Road270 m
- Midori Japanese Restaurant272 m
Cafes (4)
- Tim Hortons236 m
- Tim Hortons361 m
- Sipp Chai Café525 m
- Francisco'S Café & Catering532 m
Grocery (5+)
- Sabzi Mandi Supermarket210 m
- El Negociante Abbotsford "Mexican & Latin Store"251 m
- Day to Day Grocery & Produce255 m
- al Noor Halal Meat & Grocery329 m
- Abbotsford Super Market346 m
Parks (5+)
- Peardonville Park328 m
- Grant Park581 m
- Oakridge Park627 m
- Monte Vista Park660 m
- Crystal Park698 m
Shopping (5+)
- Eagle Plaza156 m
- Meadow Fair314 m
- Moga Bazaar327 m
- Clearbrook Plaza441 m
- Cedar Park Plaza499 m
Gyms (3)
- Yoga and Meditation Studio503 m
- Kismet Yoga + Fitness542 m
- Excel Wellness & Fitness726 m
Pharmacies (5+)
- Pharmasave367 m
- Matsqui Pharmacy420 m
- I.D.A.508 m
- Cedar Park Pharmacy555 m
- Clearbrook Pharmacy601 m
Banks & ATMs (5+)
- Western Union369 m
- RBC435 m
- Coast Capital Savings483 m
- CIBC558 m
- Prospera Credit Union621 m
Healthcare (5+)
- Clearbrook Naturopathic Medical Clinic317 m
- Midtown Medical Clinic364 m
- OliveTree Medical Clinic502 m
- Cedar Park Medical Clinic558 m
- Urgent and Primary Care Centre592 m
Nearby places data: © OpenStreetMap contributors. Within about an 800 m walk.
Condo market stats — Abbotsford
Monthly figures published by the Fraser Valley Real Estate Board for all Abbotsford apartments, not specific to this condo.
MLS® HPI Benchmark Price
$380,900
Jul 2026
Average Sale Price
$384,321
Jul 2026
Monthly Sales
47
Jul 2026
Active Listings
324
Jul 2026
Sales-to-Active Ratio
15.0%
Jul 2026
Median Days to Contract
35 days
Jul 2026
MLS® HPI Benchmark Price
Source: Fraser Valley Real Estate Board.
Who lives in Abbotsford
Statistics Canada 2021 Census figures for the whole city, not this building or street.
- Population
- 153,524
- Change since 2016
- +8.6%
- People per km²
- 409
- Homes
- 55,659
- Median household income
- $90,000
- Median after-tax income
- $81,000
Immigration
28.6% of residents were born outside Canada (43,190 people).
Most common countries of birth, as a share of all residents
- India15.5% · 23,835
- United Kingdom1.5% · 2,315
- Philippines1.1% · 1,730
- United States of America0.9% · 1,395
- Netherlands0.6% · 890
- Viet Nam0.6% · 880
- Korea, South0.6% · 845
- China0.5% · 840
Languages spoken
Mother tongue, as a share of all residents
- English61.0% · 92,460
- Punjabi (Panjabi)22.6% · 34,280
- German2.0% · 3,065
- Spanish0.9% · 1,375
- Korean0.8% · 1,190
- Tagalog (Pilipino, Filipino)0.8% · 1,180
- Vietnamese0.7% · 1,105
- Dutch0.7% · 990
- French0.6% · 955
- Mandarin0.6% · 945
English and French
Knowledge of official languages
- English only89.5%
- English and French4.1%
- French only0.0%
- Neither English nor French6.4%

Real Broker
MLS® number: R3144915
This representation is based in whole or in part on data generated by the Chilliwack & District Real Estate Board, Fraser Valley Real Estate Board or Greater Vancouver REALTORS® which assume no responsibility for its accuracy.
Copyright © 2026 Chilliwack & District Real Estate Board, Fraser Valley Real Estate Board and/or Greater Vancouver REALTORS®. All rights reserved.
More in this building

Condos for sale nearby



Similar condos in Abbotsford



Condos for sale in nearby cities
Before you make an offer
Curious what your condo at 31831 Peardonville Road is worth?
Tell Karan a little about your condo and he will prepare a personal evaluation for you, with no obligation. It is written by a person who looks at your floor plan, your building and the current market. There is no automated estimate.
Get my personal condo evaluation →