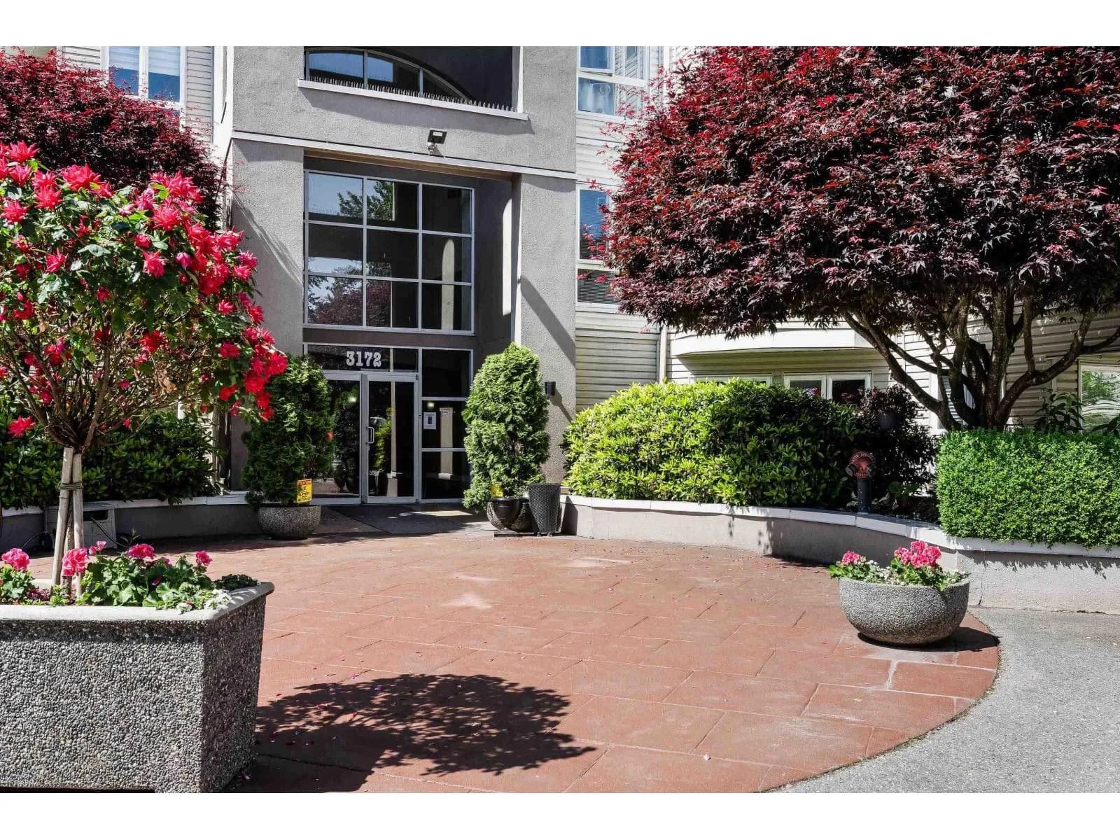
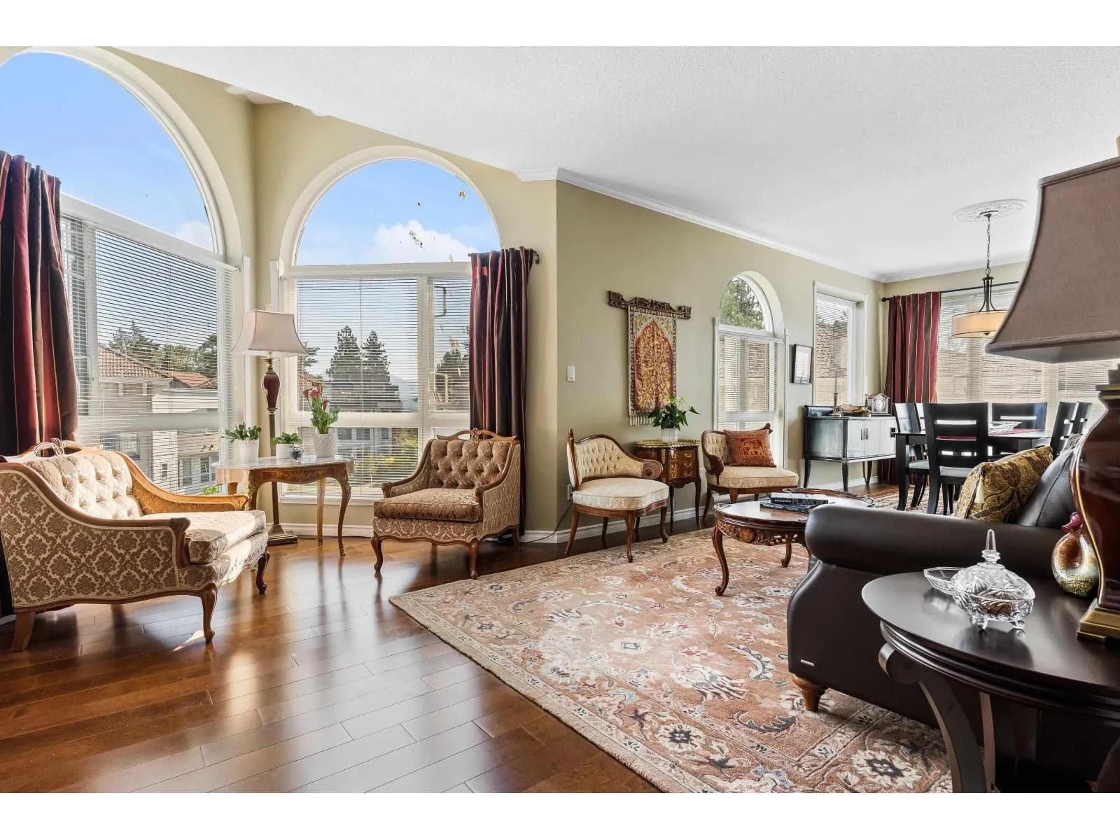
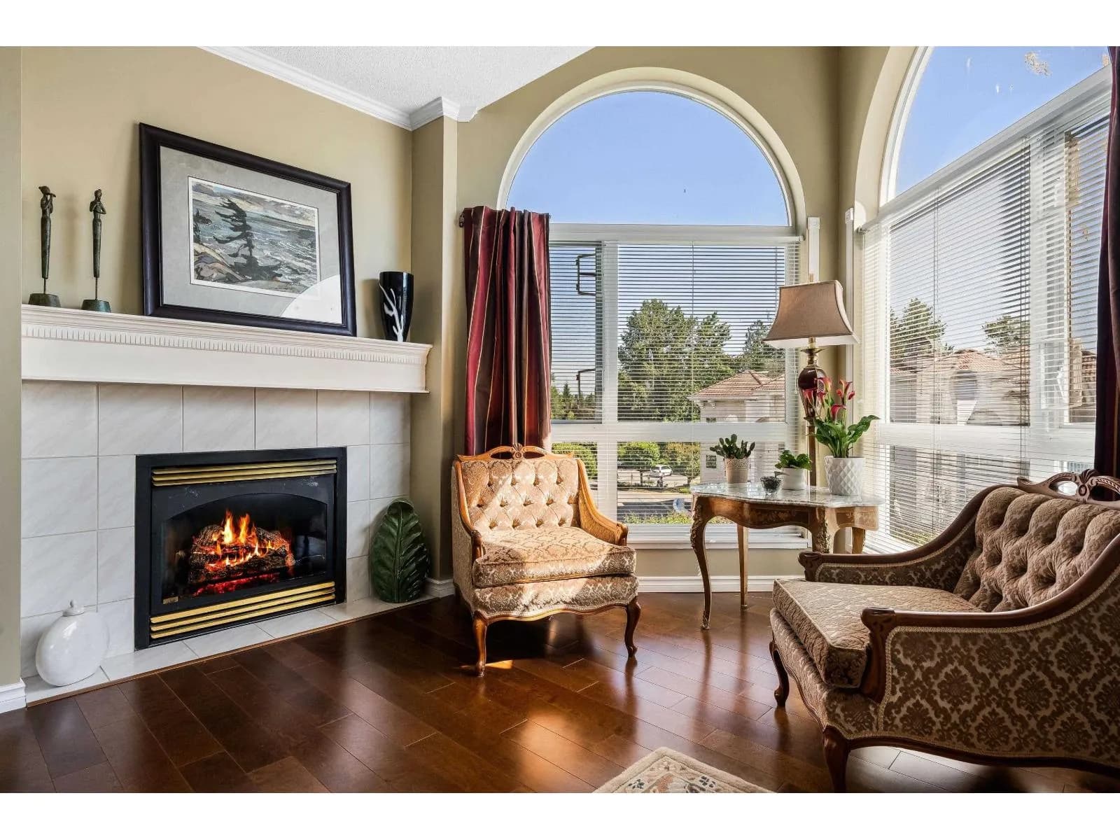
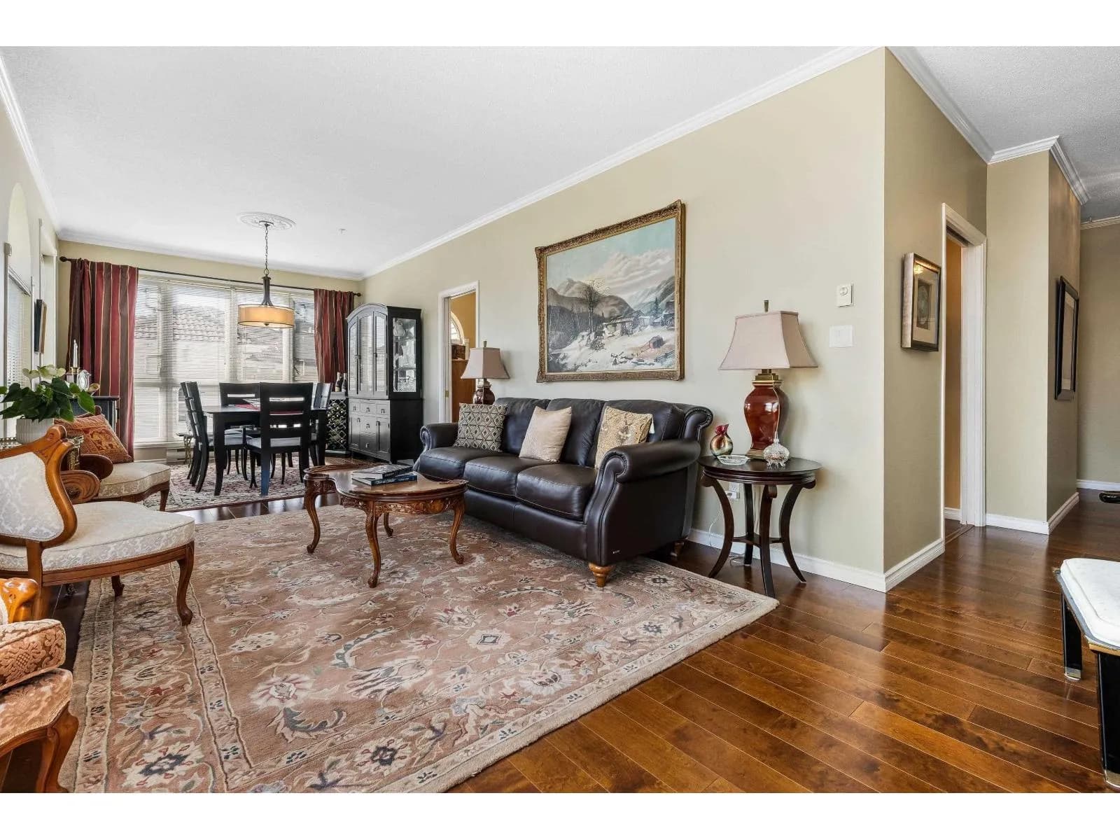
 +27 more photos
$499,000
#402 3172 GLADWIN ROAD, Abbotsford, BC
2 bed · 2 bath · 1,426 sqft
MLS® number: R3151064
Key details
- Property type
- Apartment/Condo
- Beds · baths
- 2 · 2
- Size
- 1,426 sq ft
- Price per sq ft
- $350
- Strata fee
- $656/mo
- Parking
- 1
- Pets
- With restrictions
- Year built
- 1994
About this condo
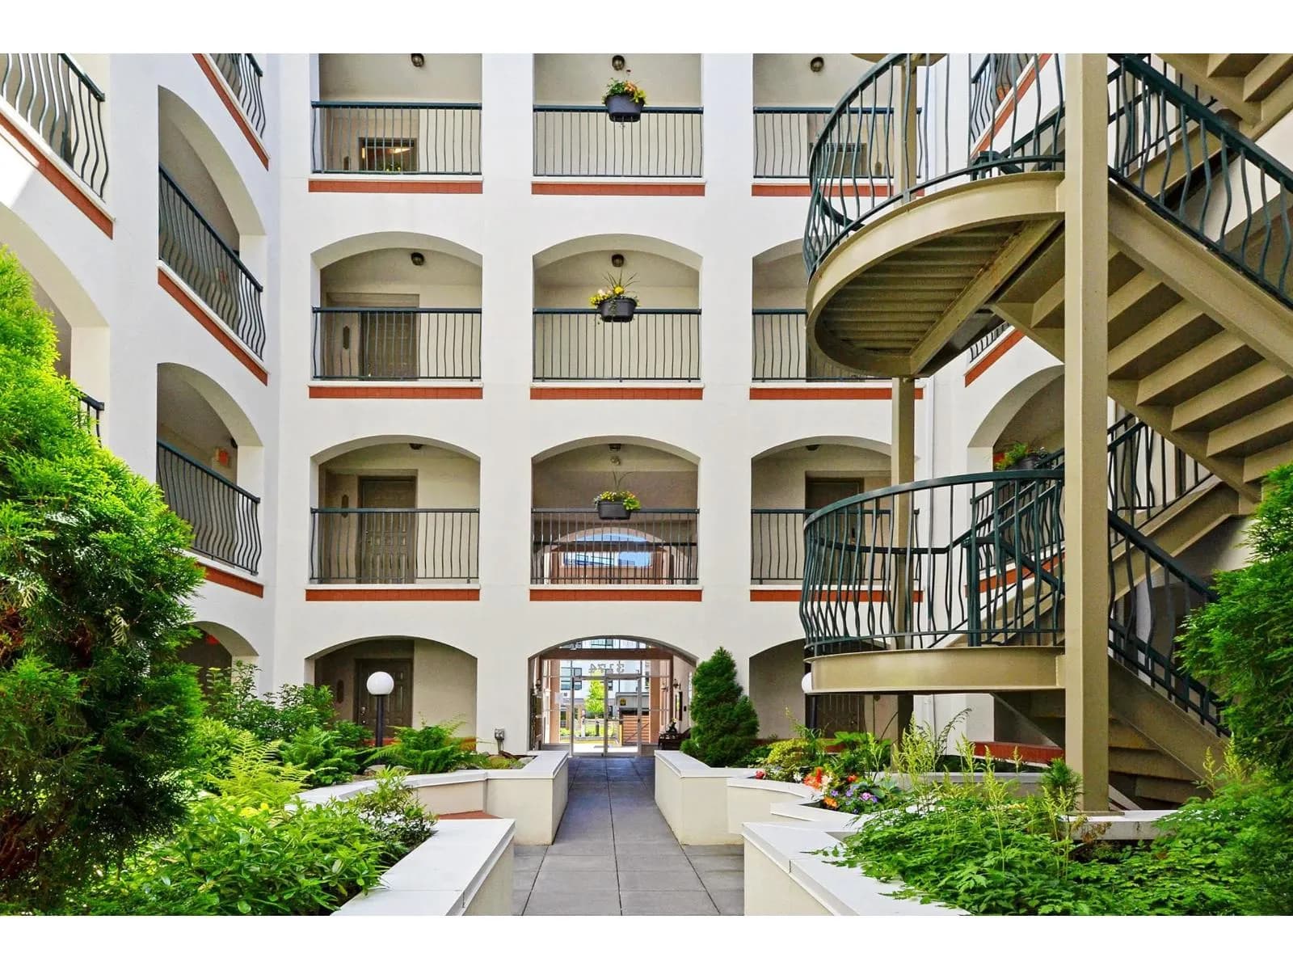
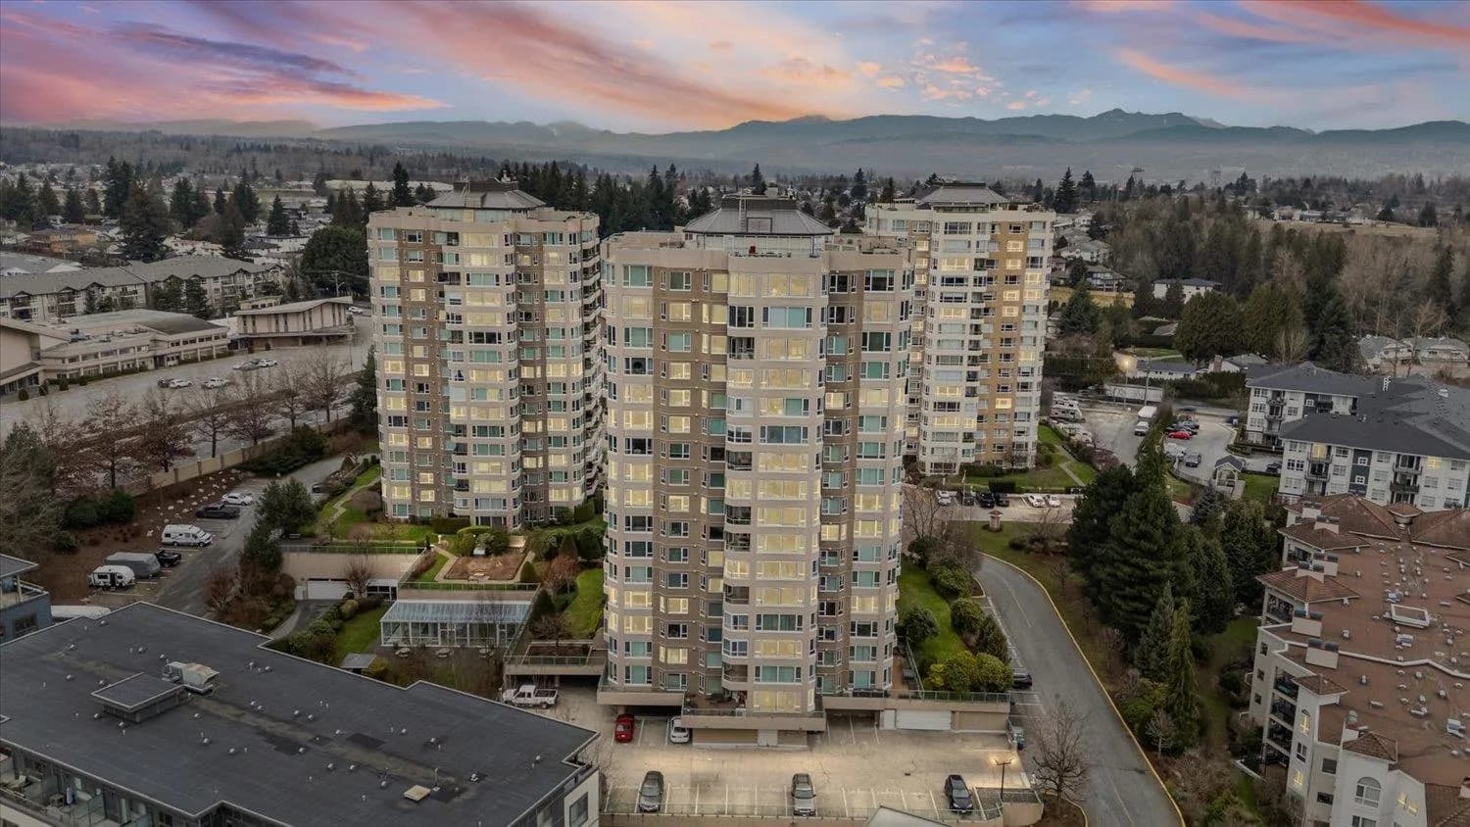
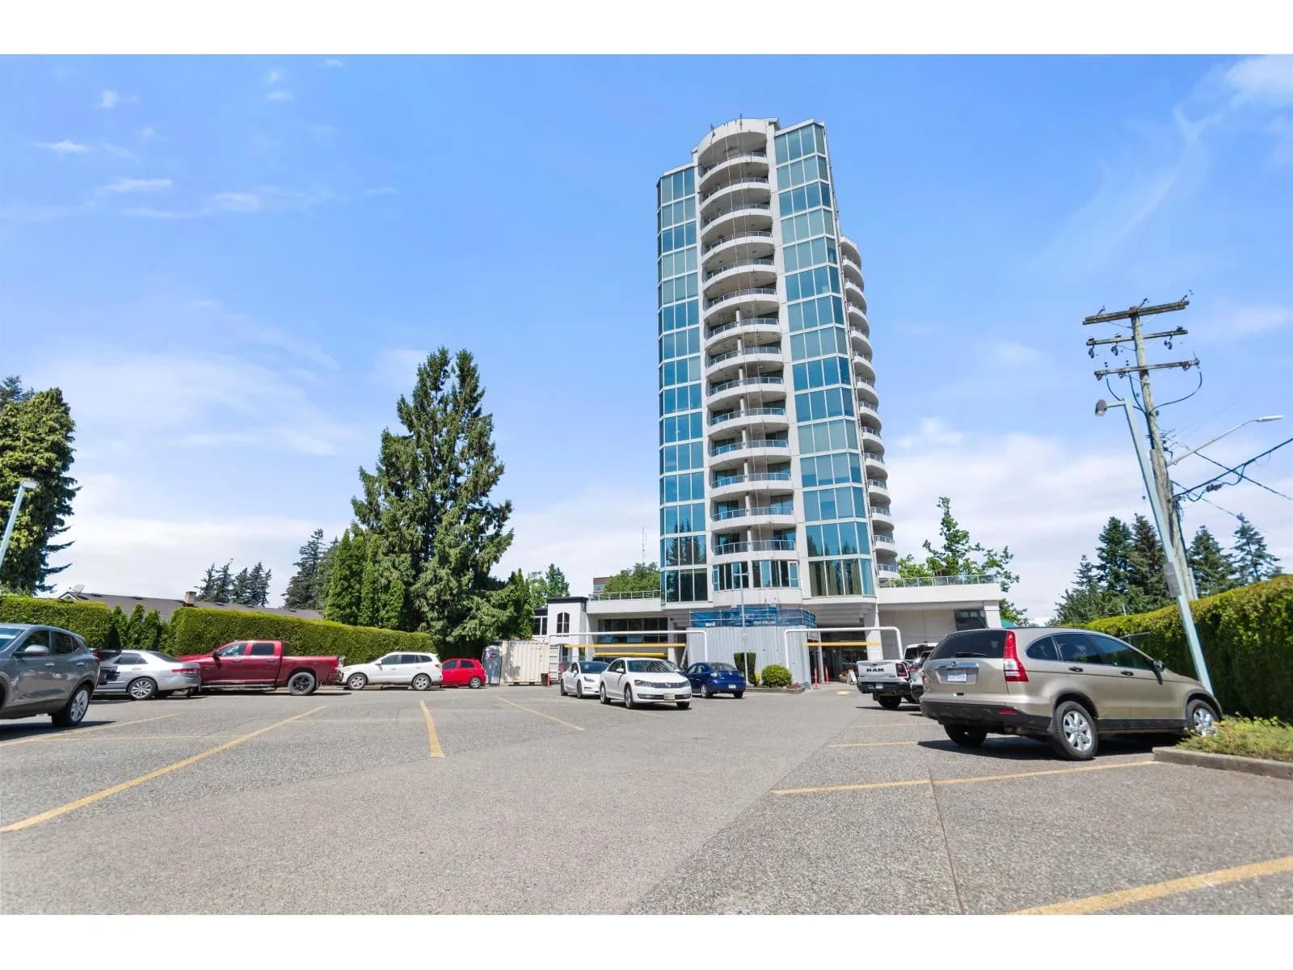
Rare opportunity to own the largest unit in Regency Park lowrises! This spacious top-floor home features 10' ceilings, engineered hardwood floors, crown mouldings, and two fireplaces. Originally customized by the developer to create additional living space, this is one of the unique homes in the complex. The well-designed kitchen offers drawer storage in every lower cabinet and stylish glass pocket doors. A Murphy bed adds flexibility for guests or a home office. Enjoy resort-style amenities including an indoor pool, hot tub, fitness centre, guest suites, and party room. Exceptional comfort, space, and convenience in one of Abbotsford's most desirable communities.
Details
- MLS® number
- R3151064
- Property type
- Apartment/Condo
- Bedrooms
- 2
- Bathrooms
- 2
- Interior size
- 1,426 sqft
- Year built
- 1994
- Building storeys
- 4
- Strata fee
- $656 / month
- Fee per sq ft
- $0.46 / sqft
- Property tax
- $2,307 (2025)
- Ownership
- Condo/Strata
- Parking
- 1
- Parking details
- Underground, Side Access
- Heating
- Baseboard
- Appliances
- Washer/Dryer, Dishwasher, Refrigerator, Stove, Microwave
- Fireplace
- Gas
- Exterior
- No Outdoor Area
- Building features
- Clubhouse, Exercise Centre, Recreation Facilities, Trash, Gas, Hot Water, Sewer, Snow Removal, Water
- Community features
- Shopping Nearby, Pets Allowed With Restrictions, Rentals Allowed
- Pool
- Indoor
- Neighbourhood
- Central Abbotsford
- Postal code
- V2T5T3
More details
- Interior Features
- Guest Suite
- Levels
- One
- Window Features
- Window Coverings
- Spa / Hot Tub
- Swirlpool/Hot Tub
- Complex / Subdivision
- Regency Park
- Area
- Abbotsford
- Garage
- Yes
- Age of Building
- 32 years
- Main Floor Finished Area
- 1,426 sq ft
- Property Sub-Type
- Apartment/Condo
- Listing Board
- Fraser Valley
- Listing Brokerage
- Royal LePage Little Oak Realty
- Stories (Unit)
- 1
Nearby
Schools
- John Maclure Community SchoolElementary · Public School524 m
- Terry Fox ElementaryElementary · Public School845 m
- Chief Dan George MiddleMiddle School · Public School876 m
- Centennial Park ElementaryElementary · Public School1.2 km
- W J Mouat SecondarySecondary · Public School1.4 km
- Colleen And Gordie Howe Middle SchoolMiddle School · Public School1.4 km
- Dr Roberta Bondar ElementaryElementary · Public School1.5 km
- Cornerstone Christian SchoolElementary Jr. Secondary · Independent School1.7 km
- Clearbrook ElementaryElementary · Public School2.0 km
- Abbotsford Senior Secondary SchoolSecondary · Public School2.0 km
Nearby places
Restaurants (5+)
- Cora190 m
- Sushi Nara200 m
- Spice Kitchen The Indian Palette441 m
- Sushiwa522 m
- JoJo's Fish & Chips Bana Restaurant561 m
Cafes (5+)
- AfterThoughts150 m
- Afterthoughts161 m
- Cafeatearea Bites509 m
- LITTLE SPROUT café753 m
- Beans & Leaves764 m
Grocery (2)
- Real Canadian Superstore623 m
- Sabzi Mandi Supermarket753 m
Parks (5+)
- Horn Creek Park192 m
- Garibaldi Park323 m
- Williams Park475 m
- Old Riverside Park568 m
- Trafalgar Park586 m
Shopping (2)
- Plaza 154756 m
- Ventura Station770 m
Gyms (3)
- Kraft EMS Studio189 m
- Spinco224 m
- The Fitness Lab407 m
Pharmacies (5+)
- Pharmasave247 m
- Medicine Centre Pharmacy414 m
- DRUGStore Pharmacy582 m
- Community Pharmacy716 m
- PharmaChoice789 m
Banks & ATMs (1)
- PC Financial613 m
Healthcare (5+)
- Omnicare Medical Clinic241 m
- Dr. Alok Sood406 m
- Pro Motion437 m
- Abbotsford Central Medical & Dental Clinic568 m
- Abbotsford Mental Health Office594 m
Nearby places data: © OpenStreetMap contributors. Within about an 800 m walk.
Condo market stats — Abbotsford
Monthly figures published by the Fraser Valley Real Estate Board for all Abbotsford apartments, not specific to this condo.
MLS® HPI Benchmark Price
$380,900
Jul 2026
Average Sale Price
$384,321
Jul 2026
Monthly Sales
47
Jul 2026
Active Listings
324
Jul 2026
Sales-to-Active Ratio
15.0%
Jul 2026
Median Days to Contract
35 days
Jul 2026
MLS® HPI Benchmark Price
Source: Fraser Valley Real Estate Board.
Who lives in Abbotsford
Statistics Canada 2021 Census figures for the whole city, not this building or street.
- Population
- 153,524
- Change since 2016
- +8.6%
- People per km²
- 409
- Homes
- 55,659
- Median household income
- $90,000
- Median after-tax income
- $81,000
Immigration
28.6% of residents were born outside Canada (43,190 people).
Most common countries of birth, as a share of all residents
- India15.5% · 23,835
- United Kingdom1.5% · 2,315
- Philippines1.1% · 1,730
- United States of America0.9% · 1,395
- Netherlands0.6% · 890
- Viet Nam0.6% · 880
- Korea, South0.6% · 845
- China0.5% · 840
Languages spoken
Mother tongue, as a share of all residents
- English61.0% · 92,460
- Punjabi (Panjabi)22.6% · 34,280
- German2.0% · 3,065
- Spanish0.9% · 1,375
- Korean0.8% · 1,190
- Tagalog (Pilipino, Filipino)0.8% · 1,180
- Vietnamese0.7% · 1,105
- Dutch0.7% · 990
- French0.6% · 955
- Mandarin0.6% · 945
English and French
Knowledge of official languages
- English only89.5%
- English and French4.1%
- French only0.0%
- Neither English nor French6.4%

Royal LePage Little Oak Realty
MLS® number: R3151064
This representation is based in whole or in part on data generated by the Chilliwack & District Real Estate Board, Fraser Valley Real Estate Board or Greater Vancouver REALTORS® which assume no responsibility for its accuracy.
Copyright © 2026 Chilliwack & District Real Estate Board, Fraser Valley Real Estate Board and/or Greater Vancouver REALTORS®. All rights reserved.
More in this building

Condos for sale nearby

Similar condos in Abbotsford

Condos for sale in nearby cities
Before you make an offer
Curious what your condo at 3172 Gladwin Road is worth?
Tell Karan a little about your condo and he will prepare a personal evaluation for you, with no obligation. It is written by a person who looks at your floor plan, your building and the current market. There is no automated estimate.
Get my personal condo evaluation →