

 +16 more photos
$625,000
#2 101 Clearview Crescent, Apex Mountain, BC
3 bed · 2 bath · 1,780 sqft
MLS® number: 10373222
Key details
- Property type
- Single Family
- Beds · baths
- 3 · 2
- Size
- 1,780 sq ft
- Price per sq ft
- $351
- Strata fee
- $578/mo
- Parking
- 1
- Pets
- Allowed
- Year built
- 2006
About this condo
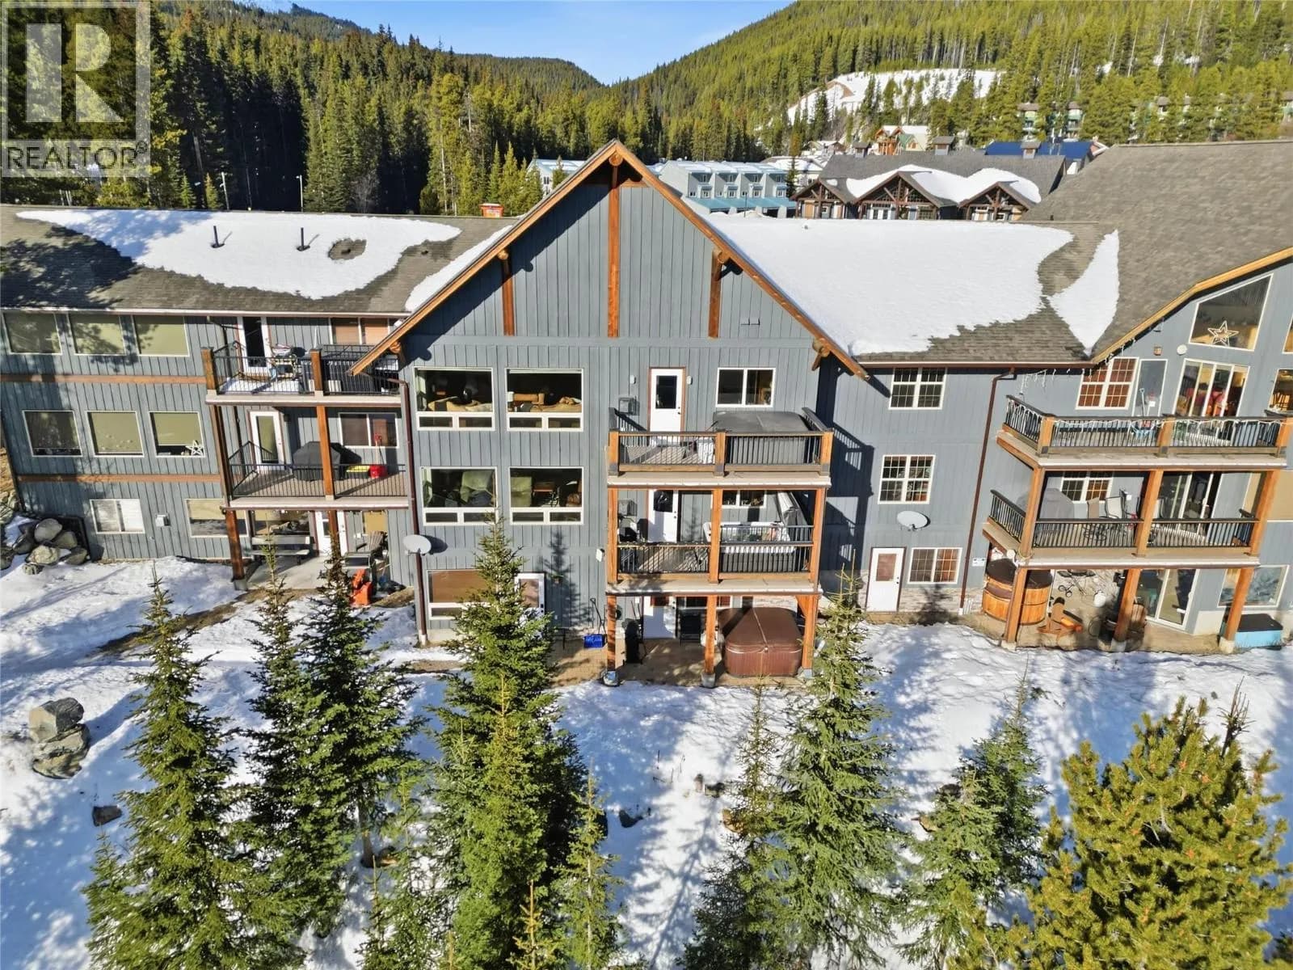
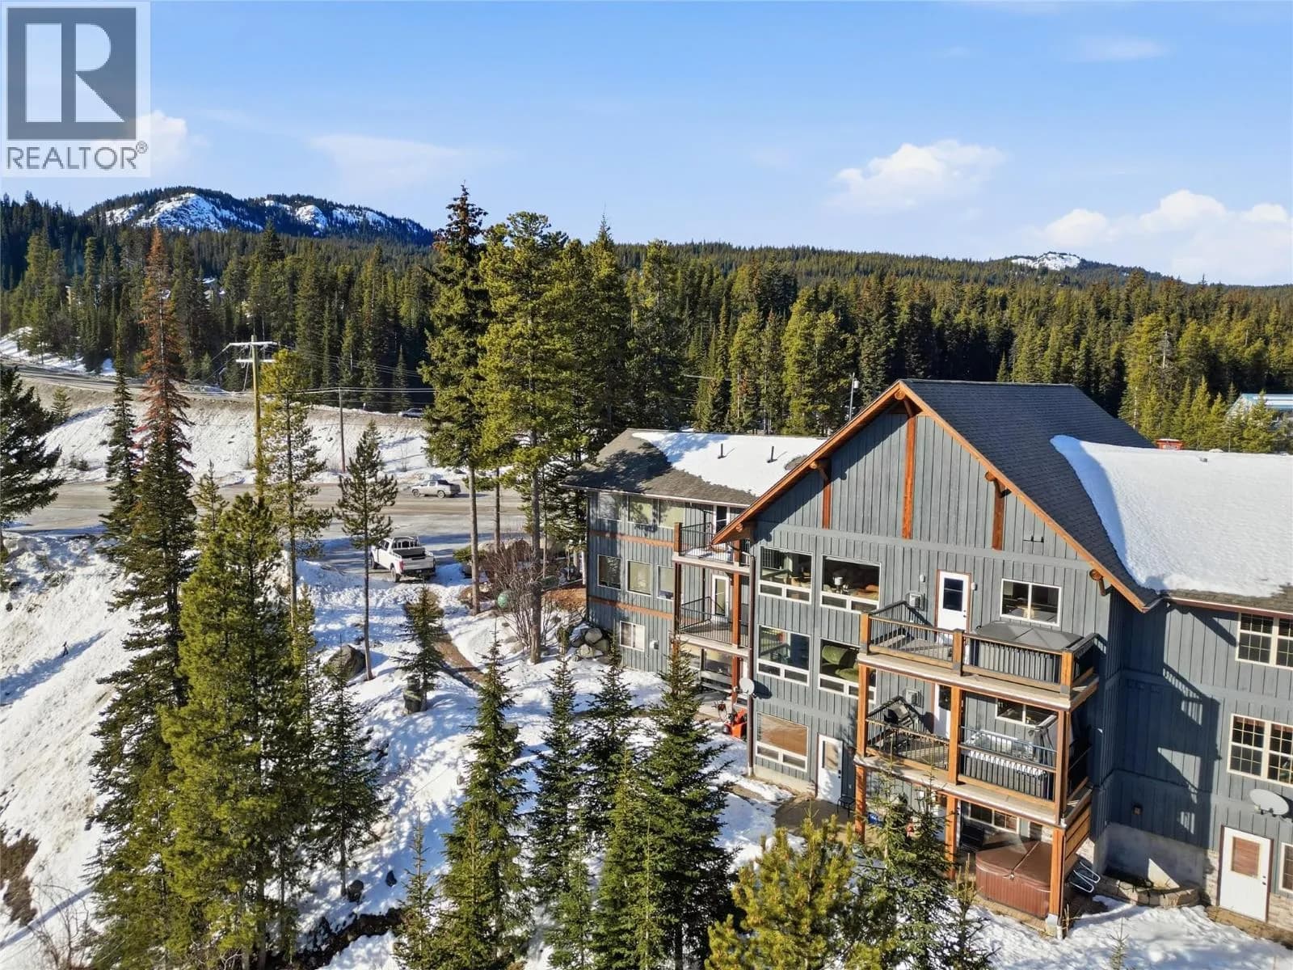
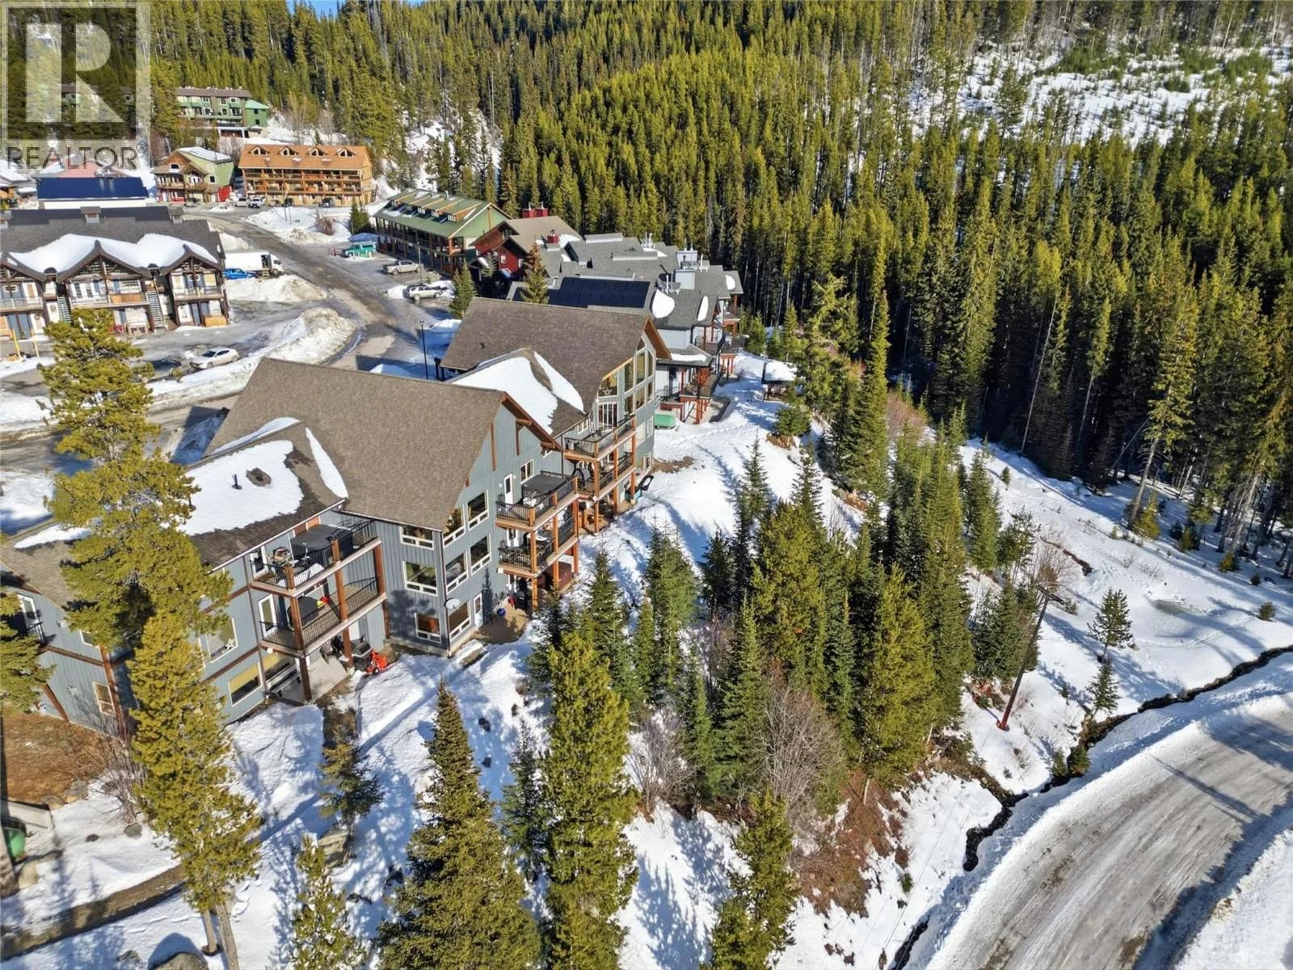
CLICK TO VIEW VIDEO: What if your winter weekends began with fresh tracks and ended beside a crackling fireplace or in a hot tub under the stars? Welcome to Unit 2 at 101 Clearview Crescent, located at Sheeprock Lodge in the lower village of Apex Mountain Resort. This spacious 3 bed, 2 bath home offers 1,780 sq ft of comfortable mountain living. Ideal for full-time use or weekend escapes. The home feels warm, open, and inviting. The expansive living and dining area creates a natural gathering space, anchored by large windows that frame the forest to the south and stunning views of the village and ski runs. A well-designed kitchen with ample counter space flows seamlessly into the living area, complemented by a cozy three-sided gas fireplace perfect for sharing stories of first chairs. The primary suite is generously sized, featuring scenic views and a three-piece ensuite. Down the hall, two additional bedrooms, a full bathroom and excellent storage make this layout ideal for family and guests. The unit offers two entrances, one directly outdoors and another through a common lobby with access to three ski lockers. Fully furnished, hot tub, pet-friendly, and located in the lower village. This home checks all the boxes for comfort, convenience and strong guest appeal. Owning at Apex is about the full winter experience, from skiing and snowshoeing to skating and après-ski in the village. A true mountain lifestyle with investment appeal. (id:63159)
Details
- MLS® number
- 10373222
- Property type
- Single Family
- Bedrooms
- 3
- Bathrooms
- 2
- Interior size
- 1,780 sqft
- Year built
- 2006
- Building storeys
- 1
- Strata fee
- $578 / month
- Fee per sq ft
- $0.32 / sqft
- Fee includes
- Property Management, Water, Insurance, Other, See Remarks, Reserve Fund Contributions, Sewer
- Property tax
- $3,468
- Ownership
- Condo/Strata
- Parking
- 1
- Heating
- Baseboard heaters, Electric, See remarks
- Flooring
- Tile, Carpeted
- Fireplace
- Gas, Unknown
- Community features
- Pets Allowed, Pet Restrictions, Pets Allowed With Restrictions, Rentals Allowed
- Neighbourhood
- Penticton Apex
- Postal code
- V0X1K0
Rooms
| Bedroom | Main level | 10'10'' x 12'1'' |
| Storage | Main level | 4'3'' x 13'9'' |
| Bedroom | Main level | 13'10'' x 13'6'' |
| Primary Bedroom | Main level | 13'8'' x 12'10'' |
| 4pc Ensuite bath | Main level | |
| 4pc Bathroom | Main level | |
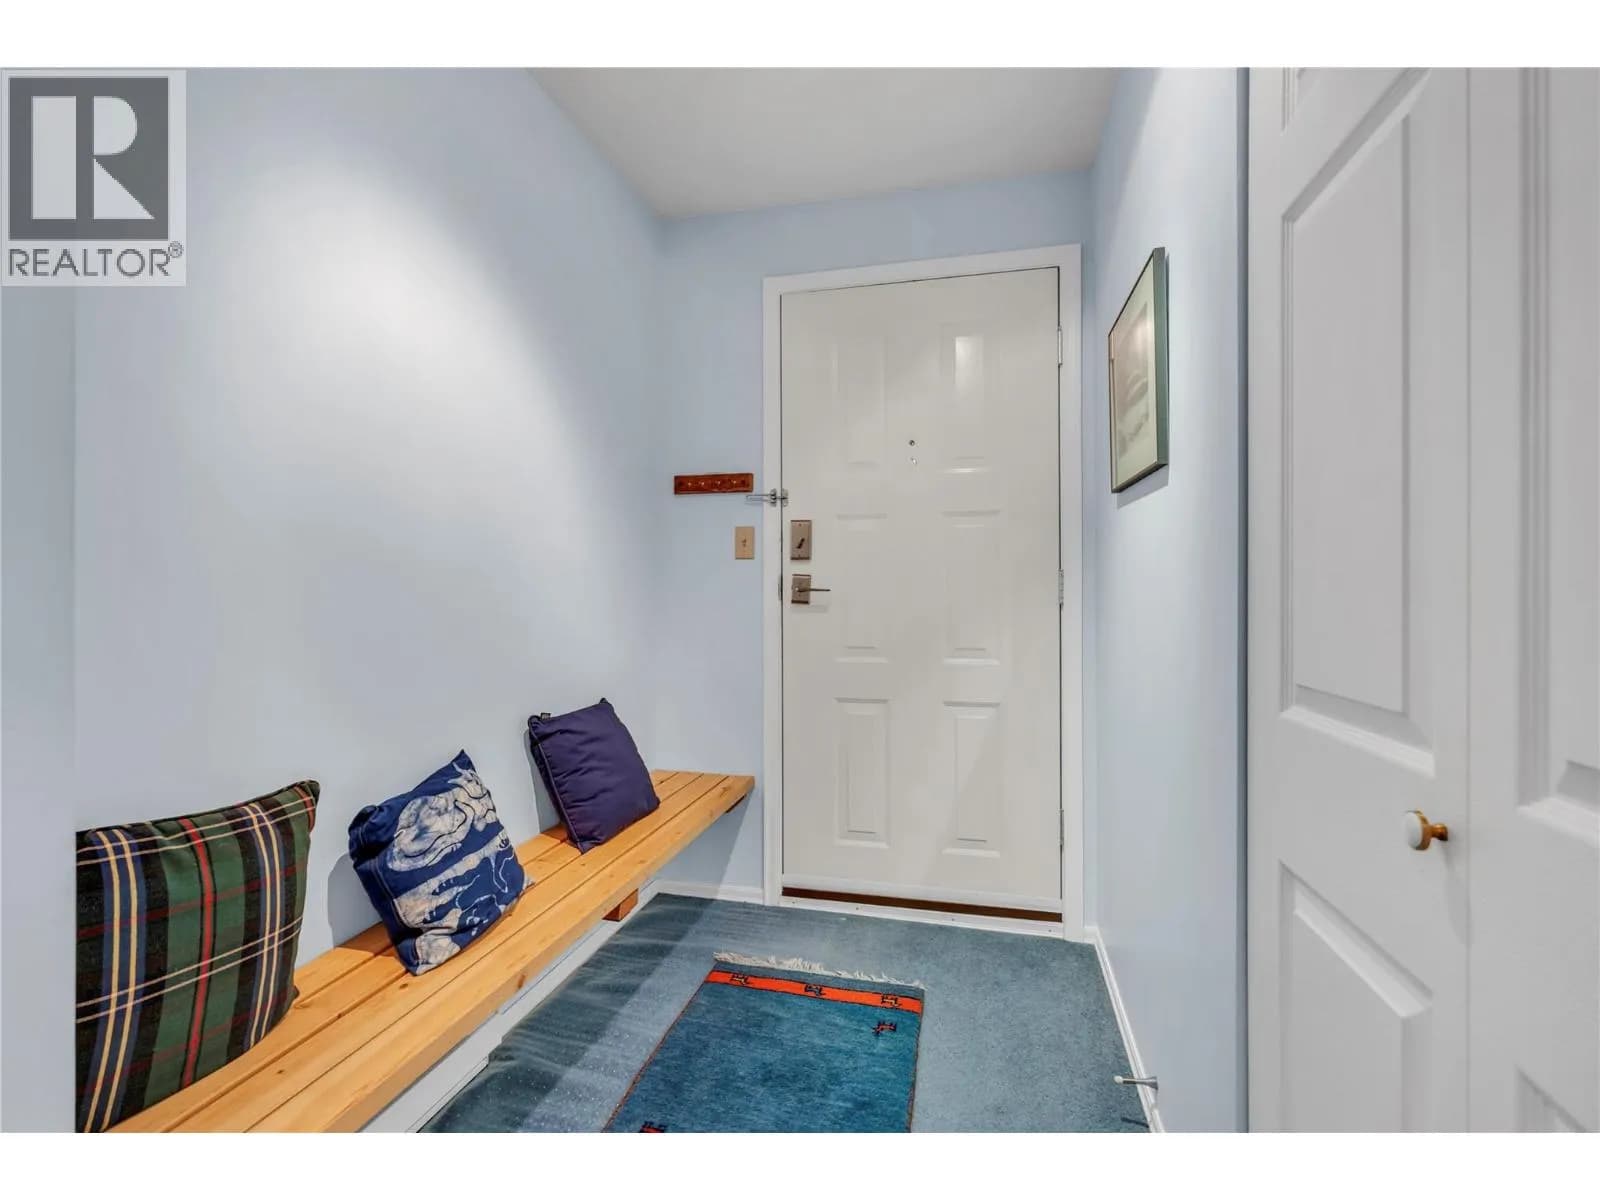
| Mud room | Main level | 7'0'' x 7'9'' |
| Dining room | Main level | 8'8'' x 18'10'' |
| Living room | Main level | 10'9'' x 18'11'' |
| Kitchen | Main level | 13'7'' x 14'4'' |
Nearby
Nearby places
Restaurants (1)
- The Gunbarell Saloon379 m
Cafes (1)
- The edge bistro385 m
Nearby places data: © OpenStreetMap contributors. Within about an 800 m walk.

eXp Realty
MLS® number: 10373222
This representation is based in whole or in part on data generated by the Chilliwack & District Real Estate Board, Fraser Valley Real Estate Board or Greater Vancouver REALTORS® which assume no responsibility for its accuracy.
Copyright © 2026 Chilliwack & District Real Estate Board, Fraser Valley Real Estate Board and/or Greater Vancouver REALTORS®. All rights reserved.
Condos for sale nearby

Before you make an offer
Curious what your condo at 101 Clearview Crescent Other is worth?
Tell Karan a little about your condo and he will prepare a personal evaluation for you, with no obligation. It is written by a person who looks at your floor plan, your building and the current market. There is no automated estimate.
Get my personal condo evaluation →