

 +23 more photos
$580,000
#B6 7375 Porcupine Road, Big White, BC
4 bed · 3.5 bath · 1,254 sqft
MLS® number: 10401667
Key details
- Property type
- Single Family
- Beds · baths
- 4 · 3.5
- Size
- 1,254 sq ft
- Price per sq ft
- $463
- Strata fee
- $666/mo
- Parking
- 1
- Year built
- 1989
About this condo
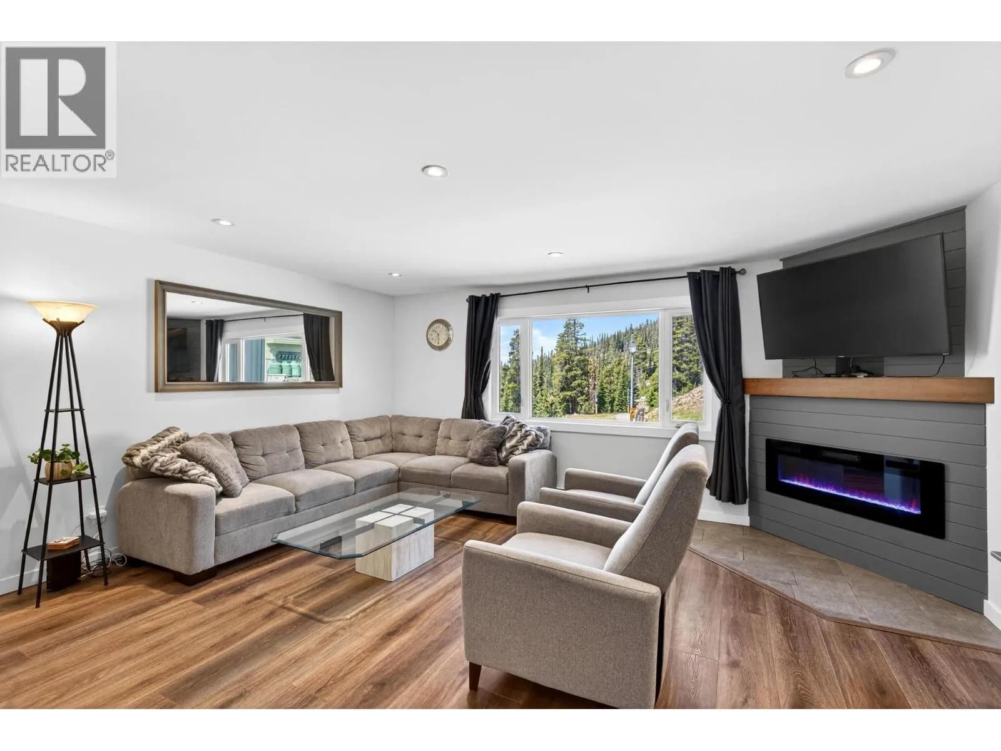
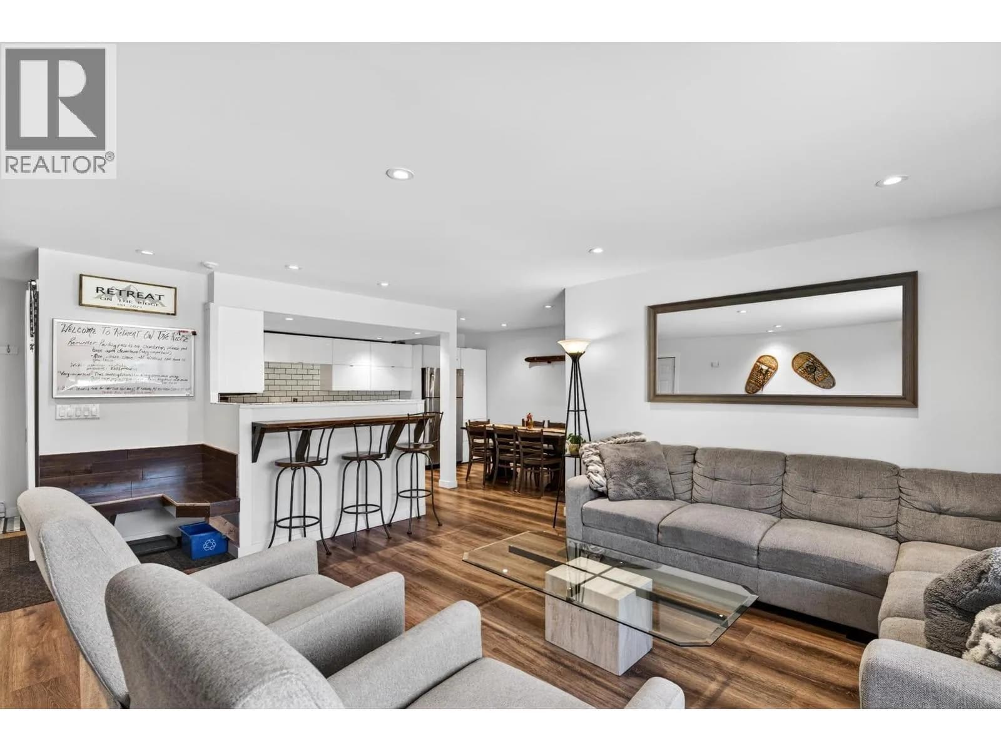
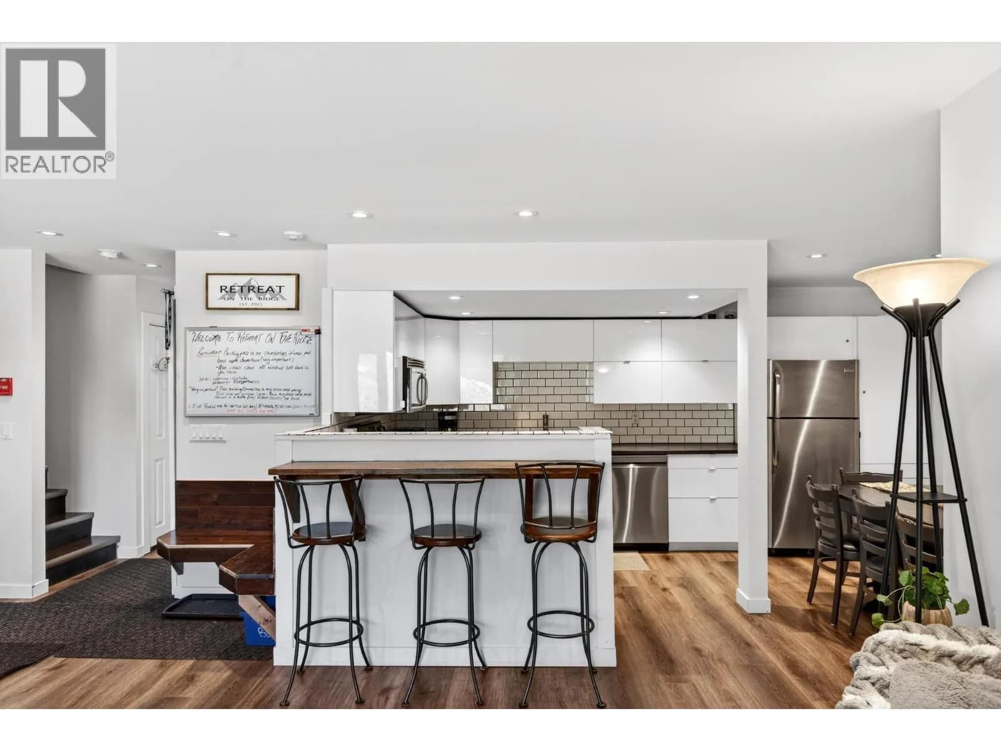
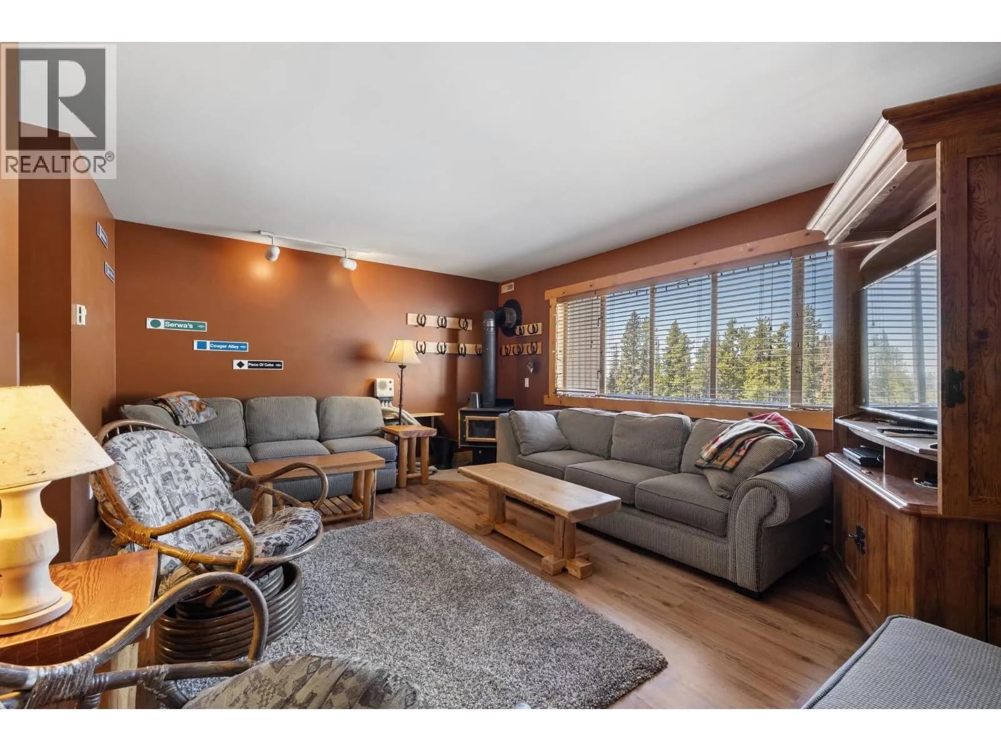
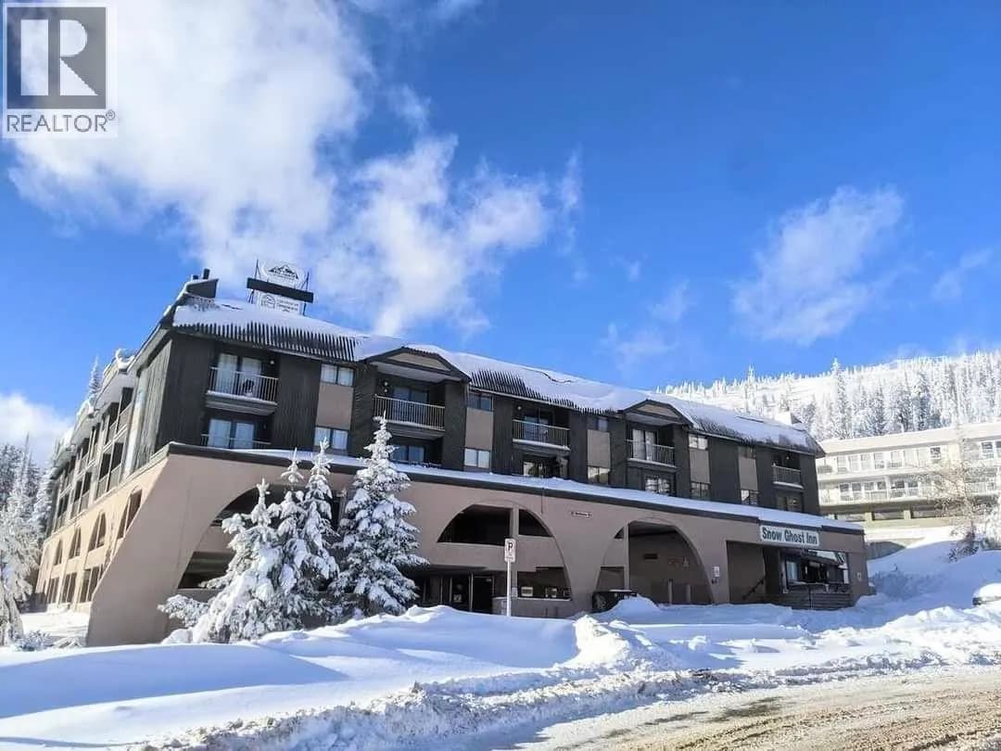
Rare four bedroom, two and a half bathroom, two story townhome-style condo in Big White’s sought-after Winter Ridge complex! Offering true ski-in, ski-out access directly on Perfection Run, this spacious 1,320 square foot retreat combines ultimate slope access with unmatched convenience—just a two minute walk to village shops, dining, and nightlife. Updated for modern mountain living, the layout features new vinyl plank flooring throughout, an inviting fireplace, and an expansive floor plan designed for hosting family and friends. Enjoy breathtaking, panoramic Mountain views right from your living room, or relax after a day on the slopes in one of three communal hot tubs. Practical features include a private front-door gear storage locker, in-unit laundry, and a dedicated parking stall. Short-term rentals are permitted, making this an exceptional opportunity for rental revenue or a personal alpine sanctuary in one of Canada’s premier ski destinations. Schedule your private viewing today! (id:63159)
Details
- MLS® number
- 10401667
- Property type
- Single Family
- Bedrooms
- 4
- Bathrooms
- 3.5
- Interior size
- 1,254 sqft
- Year built
- 1989
- Building storeys
- 2
- Strata fee
- $666 / month
- Fee per sq ft
- $0.53 / sqft
- Property tax
- $2,419
- Ownership
- Condo/Strata
- Parking
- 1
- Heating
- Baseboard heaters
- Flooring
- Vinyl
- Fireplace
- Electric, Unknown
- Building features
- Whirlpool
- View
- Mountain view, View (panoramic)
- Postal code
- V1P1P3
Rooms
| Bedroom | Second level | 7'10'' x 10'8'' |
| Bedroom | Second level | 8'2'' x 6'11'' |
| 4pc Bathroom | Second level | 8'9'' x 6'3'' |
| Bedroom | Second level | 6'6'' x 9'0'' |
| 3pc Ensuite bath | Second level | 7'3'' x 6'3'' |
| Primary Bedroom | Main level | 11'0'' x 15'8'' |
| 2pc Bathroom | Main level | 2'11'' x 5'9'' |
| Dining room | Main level | 6'5'' x 13'3'' |
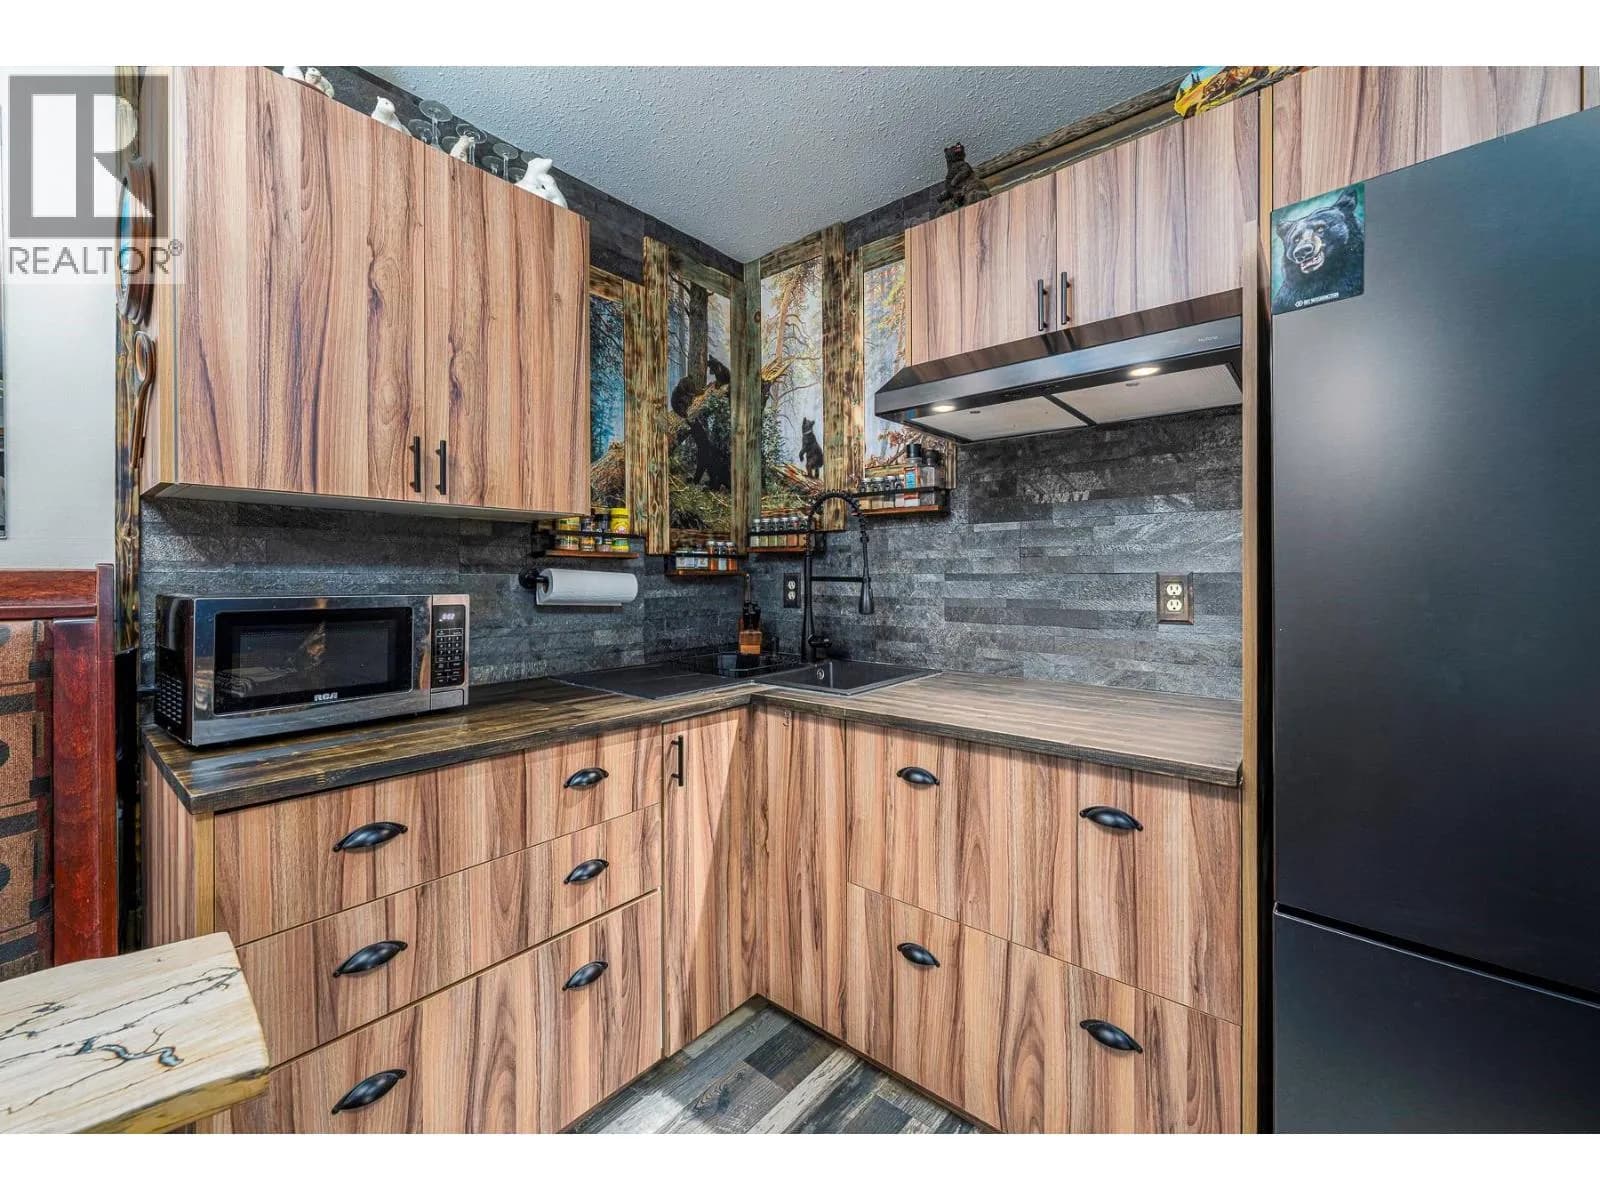
| Kitchen | Main level | 8'9'' x 8'11'' |
| Living room | Main level | 13'3'' x 16'1'' |
Nearby
Schools
- Big White Community SchoolElementary Jr. Secondary · Public School968 m
Nearby places
Restaurants (4)
- Fourth Ace Bar & Smokehouse64 m
- Black Diamond253 m
- The Woods391 m
- Bull Wheel431 m
Cafes (1)
- Toasty199 m
Nearby places data: © OpenStreetMap contributors. Within about an 800 m walk.

Sotheby's International Realty Canada
MLS® number: 10401667
This representation is based in whole or in part on data generated by the Chilliwack & District Real Estate Board, Fraser Valley Real Estate Board or Greater Vancouver REALTORS® which assume no responsibility for its accuracy.
Copyright © 2026 Chilliwack & District Real Estate Board, Fraser Valley Real Estate Board and/or Greater Vancouver REALTORS®. All rights reserved.
More in this building
Condos for sale nearby


Before you make an offer
Curious what your condo at 7375 Porcupine Road is worth?
Tell Karan a little about your condo and he will prepare a personal evaluation for you, with no obligation. It is written by a person who looks at your floor plan, your building and the current market. There is no automated estimate.
Get my personal condo evaluation →