

 +60 more photos
$749,100
#610 7470 Porcupine Road, Big White, BC
5 bed · 4 bath · 2,143 sqft
MLS® number: 10384980
Key details
- Property type
- Single Family
- Beds · baths
- 5 · 4
- Size
- 2,143 sq ft
- Price per sq ft
- $350
- Strata fee
- $1,146/mo
- Parking
- 1
- Year built
- 1982
About this condo
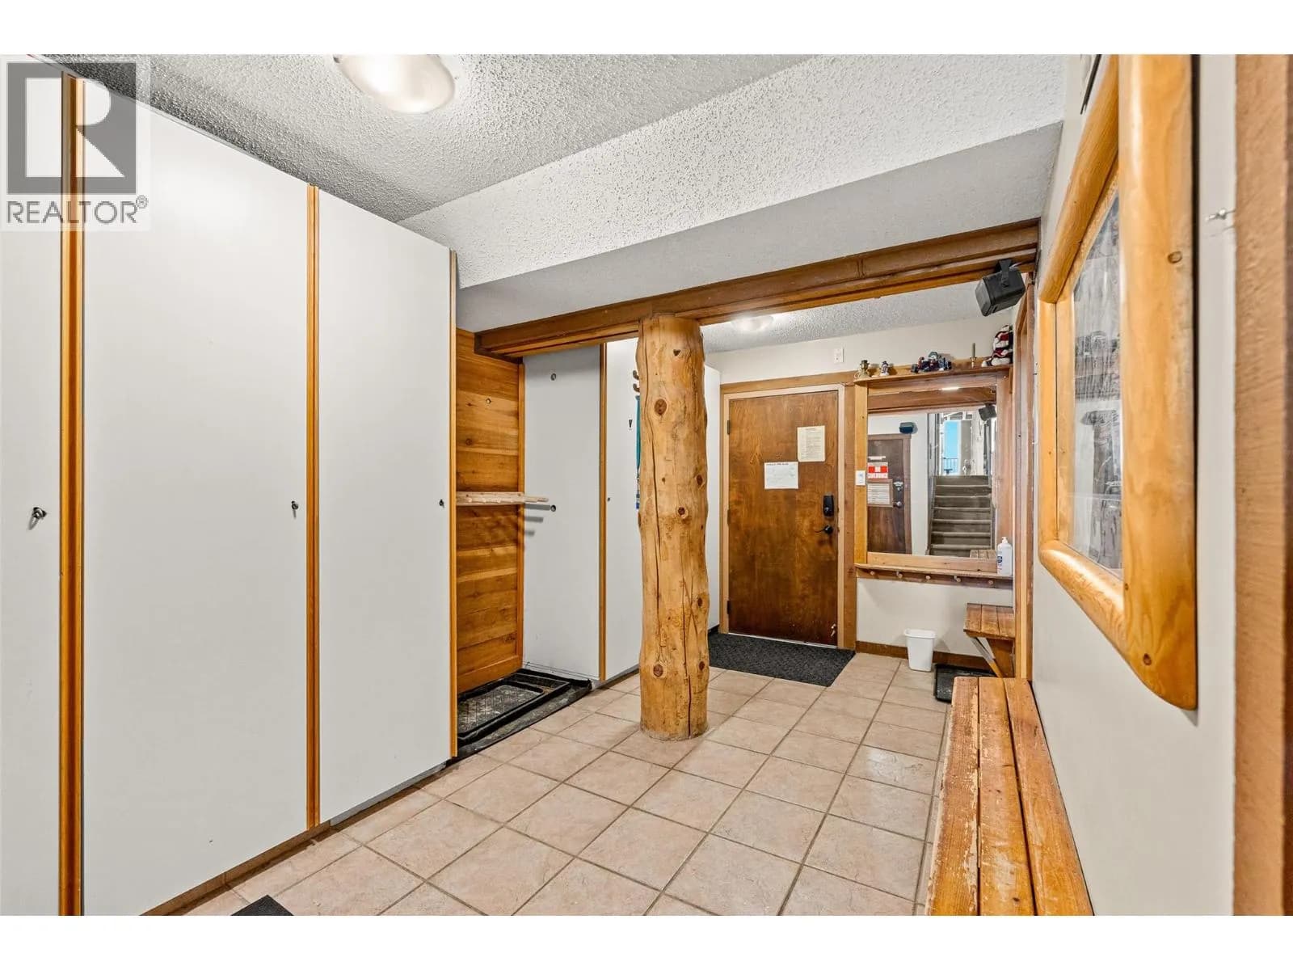
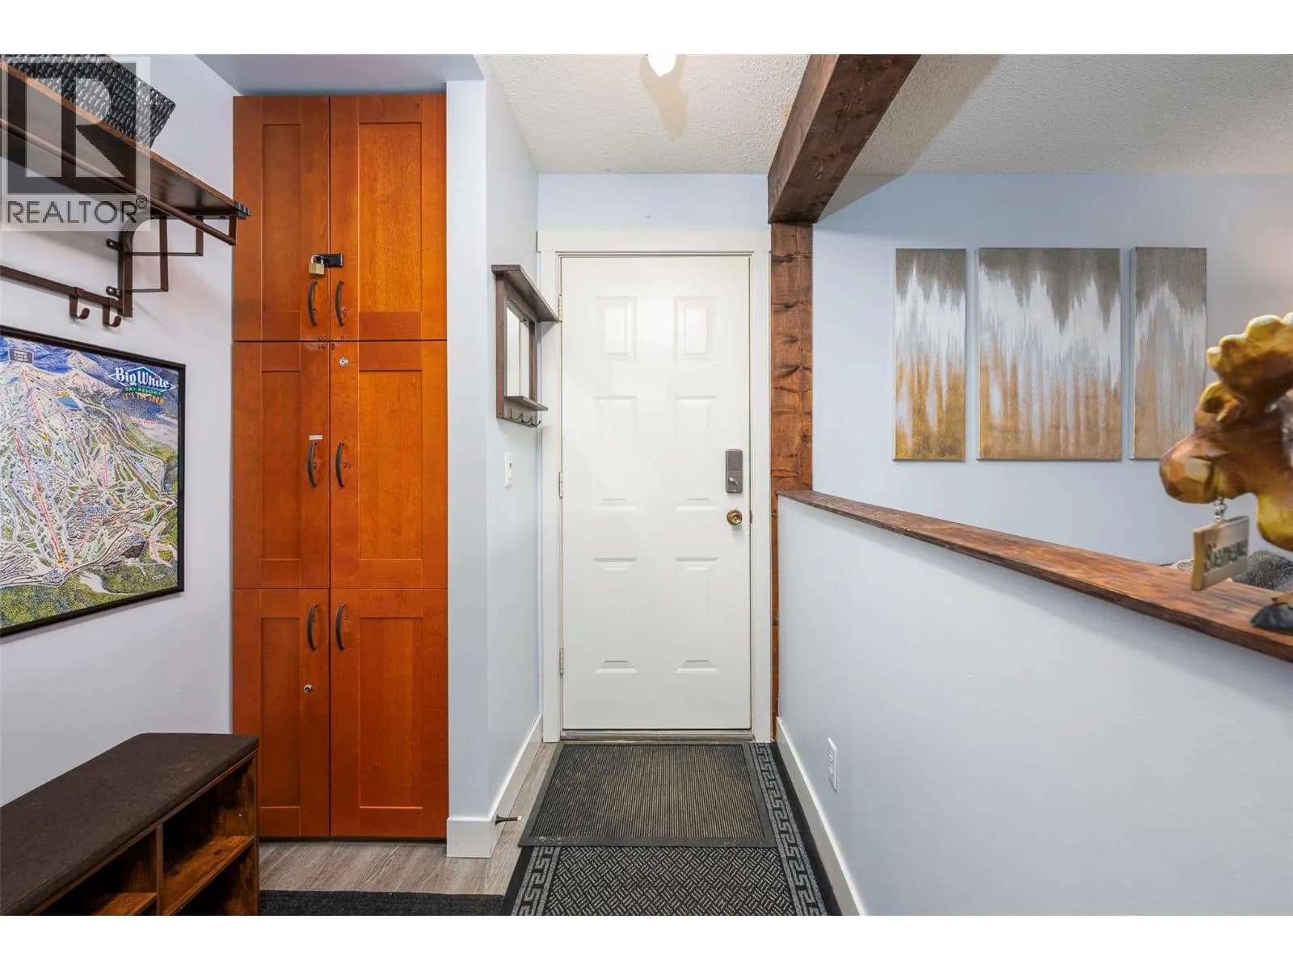
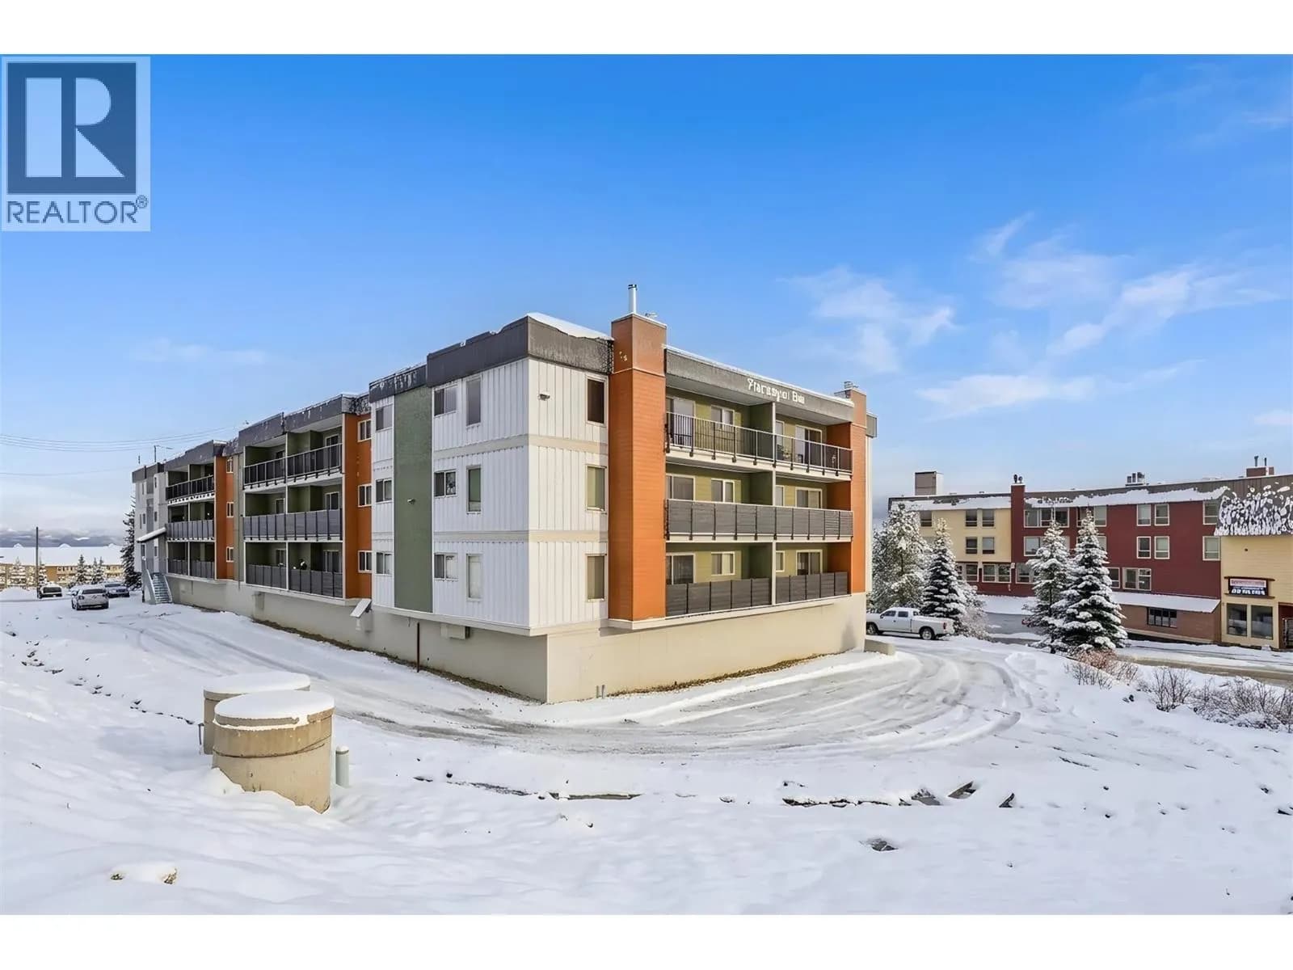
Welcome to The Moguls at Big White Ski Resort, where lifestyle and investment come together in an exceptional ski-in/ski-out opportunity. Offering more than 2100 sq. ft., this rare condominium offers flexibility and revenue potential with multiple spaces under one roof. The property features 4 distinct areas including a spacious 2-bedroom suite, a 1-bedroom suite, a studio and an additional micro lock-off suite known as the “Sugar Shack,” creating outstanding rental possibilities and the option to personally enjoy one suite while generating income from the others. Fully furnished and truly turnkey, this is an ideal opportunity for investors, vacation homeowners, or those seeking the ultimate mountain getaway. The main 2-bedroom suite has a beautifully updated kitchen and bathroom with quartz counters, acacia wood cabinetry, double sinks, and a relaxing jetted tub. Soundproofing between suites enhances privacy and comfort, while the common entry foyer includes lockers, a ski rack, and a dedicated drying room for ultimate convenience. Located on the 6th floor with easy ski-out access just steps away, this property also includes updated 2026 TELUS Optik TV and fibre internet with 5 set-top boxes. Building amenities include a hot tub, sauna, games room, library, elevator, laundry facilities, and ski wax room. With the exterior cladding project scheduled for completion in 2026, this incredible, fully furnished property offers future appreciation and revenue-generation. (id:63159)
Details
- MLS® number
- 10384980
- Property type
- Single Family
- Bedrooms
- 5
- Bathrooms
- 4
- Interior size
- 2,143 sqft
- Year built
- 1982
- Building storeys
- 3
- Strata fee
- $1,146 / month
- Fee per sq ft
- $0.53 / sqft
- Property tax
- $3,071
- Ownership
- Condo/Strata
- Parking
- 1
- Parking details
- Underground
- Heating
- Baseboard heaters, Electric
- Building features
- Laundry - Coin Op, Sauna, Whirlpool, Other
- Postal code
- V1X4K5
Rooms
| Bedroom | Second level | 14'3'' x 9'11'' |
| 4pc Bathroom | Second level | 9'0'' x 4'11'' |
| Primary Bedroom | Second level | 14'3'' x 9'6'' |
| Kitchen | Second level | 5'5'' x 11'4'' |
| Living room | Second level | 19'6'' x 10'1'' |
| Kitchen | Second level | 7'1'' x 4'11'' |
| Storage | Second level | 4'0'' x 4'0'' |
| Dining room | Main level | 16'8'' x 11'0'' |
| 5pc Bathroom | Main level | 8'5'' x 9'10'' |
| 4pc Bathroom | Lower level | 8'6'' x 5'3'' |
| Bedroom | Lower level | 12'6'' x 9'10'' |
| Living room | Main level | 19'6'' x 10'11'' |
| Kitchen | Main level | 5'5'' x 11'4'' |
| Bedroom | Second level | 10'7'' x 9'10'' |
| Bedroom | Second level | 12'5'' x 9'0'' |
| Foyer | Lower level | 6'5'' x 9'3'' |
| Utility room | Lower level | 3'7'' x 4'3'' |
| Office | Lower level | 7'1'' x 4'3'' |
| 4pc Bathroom | Second level | 8'8'' x 4'11'' |
Nearby
Schools
- Big White Community SchoolElementary Jr. Secondary · Public School1.0 km
Nearby places
Restaurants (4)
- Black Diamond274 m
- Fourth Ace Bar & Smokehouse296 m
- The Woods302 m
- Bull Wheel350 m
Cafes (1)
- Toasty240 m
Nearby places data: © OpenStreetMap contributors. Within about an 800 m walk.

Royal LePage Kelowna
MLS® number: 10384980
This representation is based in whole or in part on data generated by the Chilliwack & District Real Estate Board, Fraser Valley Real Estate Board or Greater Vancouver REALTORS® which assume no responsibility for its accuracy.
Copyright © 2026 Chilliwack & District Real Estate Board, Fraser Valley Real Estate Board and/or Greater Vancouver REALTORS®. All rights reserved.
Condos for sale nearby


Before you make an offer
Curious what your condo at 7470 Porcupine Road is worth?
Tell Karan a little about your condo and he will prepare a personal evaluation for you, with no obligation. It is written by a person who looks at your floor plan, your building and the current market. There is no automated estimate.
Get my personal condo evaluation →