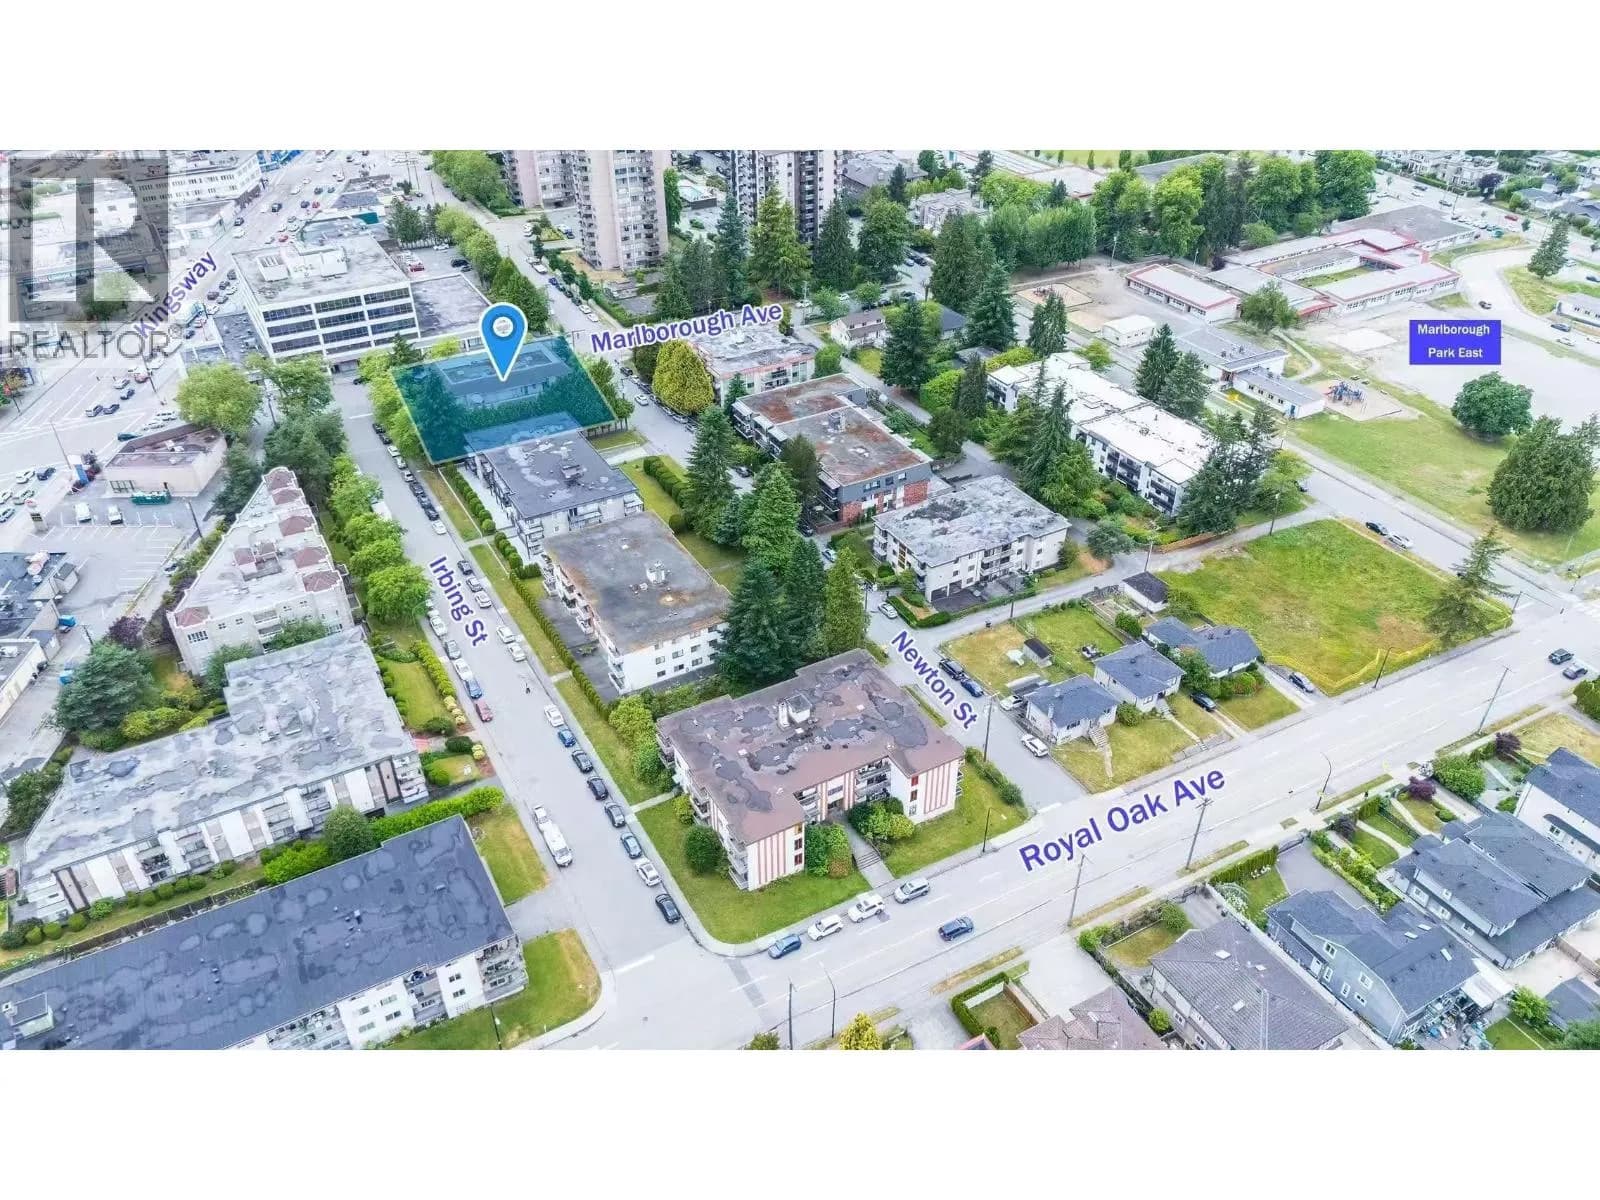


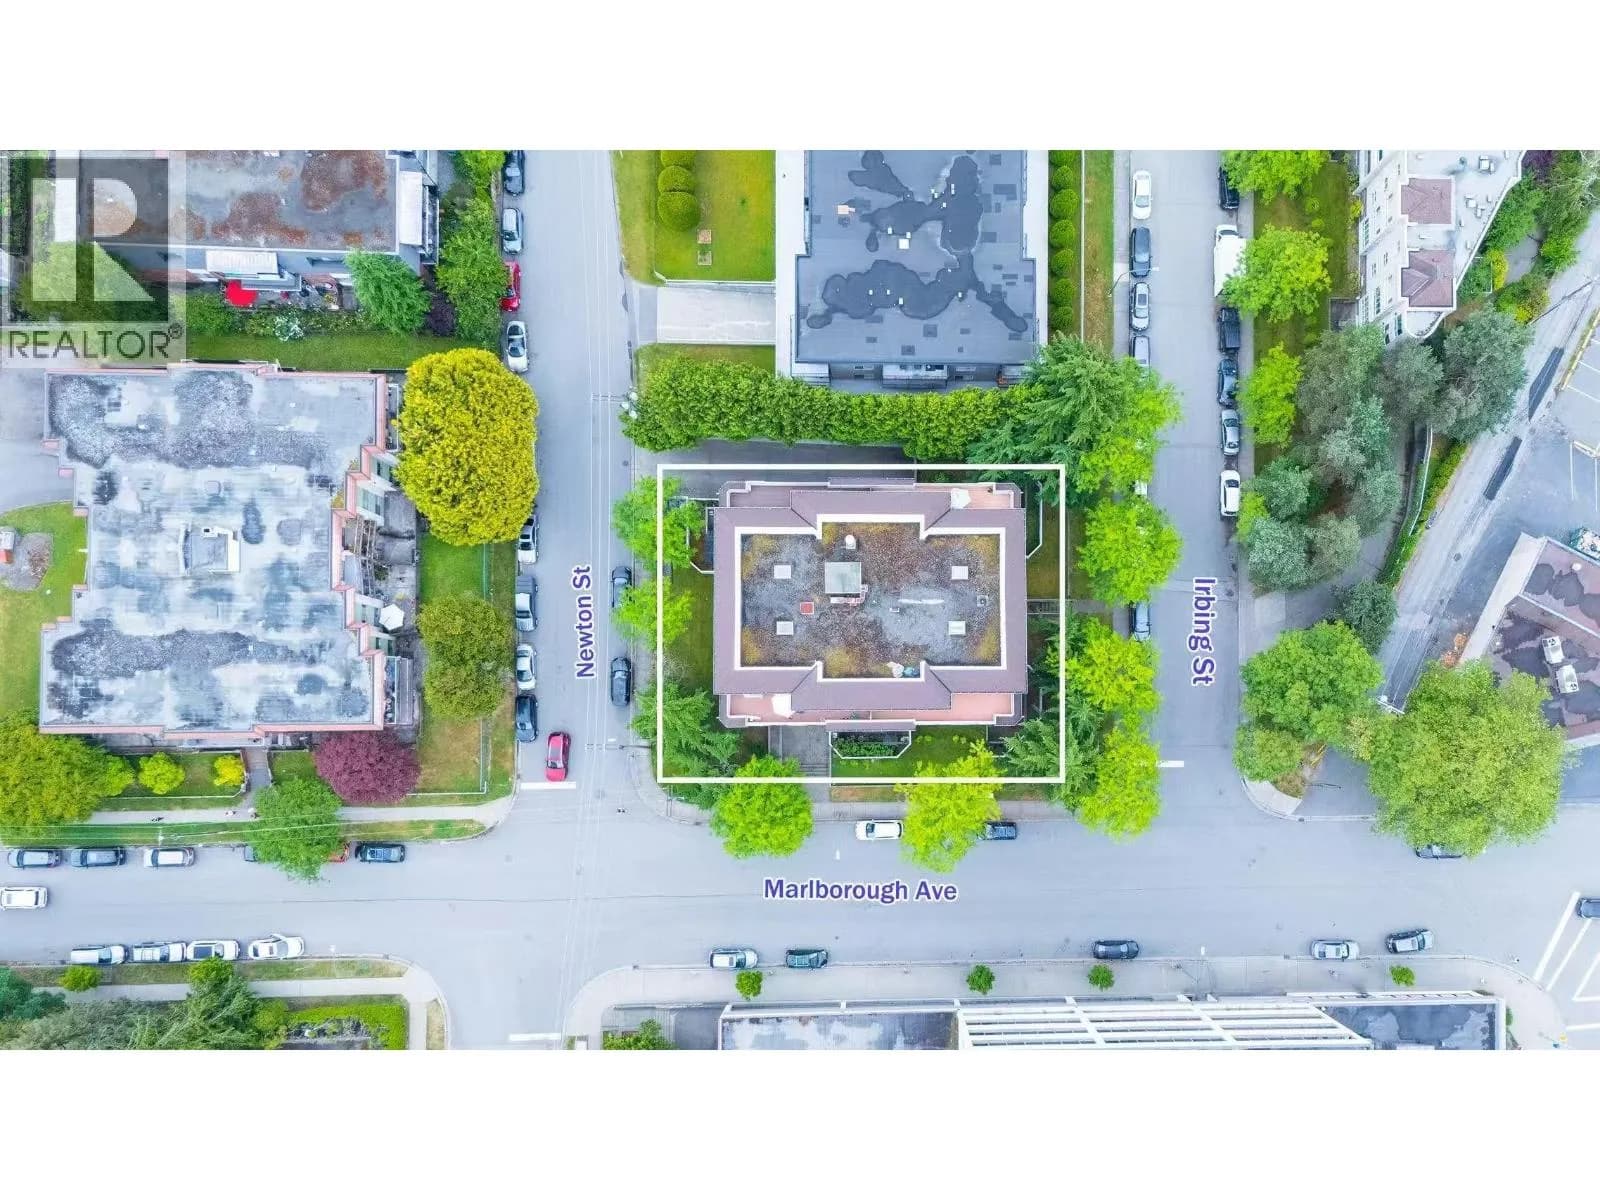
 +5 more photos
$715,000
#104 6388 MARLBOROUGH AVENUE, Burnaby, BC
2 bed · 2 bath · 932 sqft
MLS® number: R3136713
Key details
- Property type
- Apartment/Condo
- Beds · baths
- 2 · 2
- Size
- 932 sq ft
- Price per sq ft
- $767
- Strata fee
- $293/mo
- Parking
- 1
- Year built
- 1992
About this condo
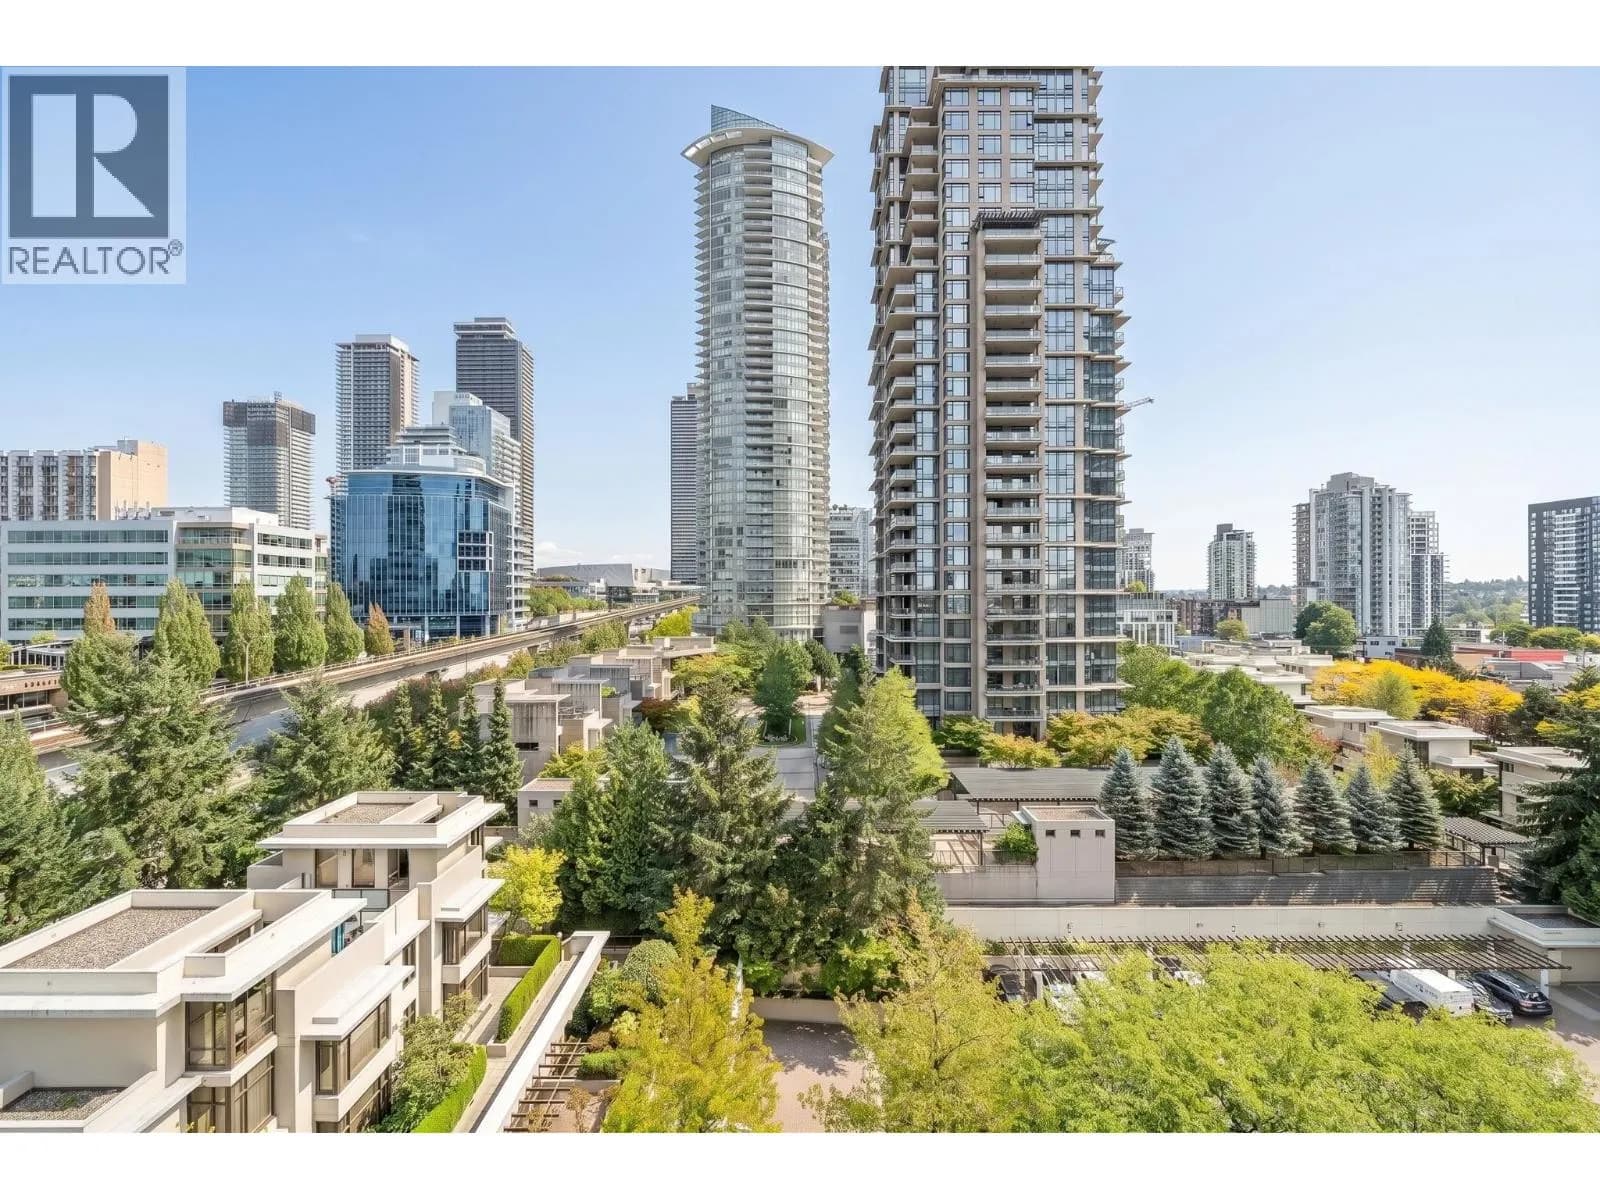
Investor Alert! Don't miss out on a one-of-a-kind opportunity to own a central Metrotown location condo, to live in while waiting for the Metrotown Downtown Plan to benefit the value of the building. With 2 beds, 2 baths, and 9.5' heigh ceiling, plus in-suite laundry, bright and spacious rooms, it's called a home.
Details
- MLS® number
- R3136713
- Property type
- Apartment/Condo
- Bedrooms
- 2
- Bathrooms
- 2
- Interior size
- 932 sqft
- Year built
- 1992
- Building storeys
- 1
- Strata fee
- $293 / month
- Fee per sq ft
- $0.31 / sqft
- Property tax
- $1,937 (2026)
- Ownership
- Condo/Strata
- Parking
- 1
- Parking details
- Underground
- Heating
- Hot Water
- Exterior
- Balcony
- Building features
- Maintenance Grounds, Gas, Hot Water, Sewer, Snow Removal
- Community features
- Pets not Allowed
- Neighbourhood
- Forest Glen
- Postal code
- V5H4P4
More details
- Levels
- One
- Area
- Burnaby South
- Garage
- Yes
- Age of Building
- 34 years
- Main Floor Finished Area
- 932 sq ft
- Property Sub-Type
- Apartment/Condo
- Listing Board
- Greater Vancouver
- Listing Brokerage
- LeHomes Realty Premier
Nearby
Schools
- École Marlborough ElementaryElementary · Public School343 m
- Burnaby Youth Hub Secondary ProgramElementary · Public School662 m
- Maywood Community ElementaryElementary · Public School742 m
- Burnaby South SecondarySecondary · Public School1.2 km
- Chaffey-Burke ElementaryElementary · Public School1.3 km
- Nelson ElementaryElementary · Public School1.3 km
- Windsor ElementaryElementary · Public School1.4 km
- South Slope ElementaryElementary · Public School1.4 km
- Deer Lake SDA SchoolElementary-Secondary · Independent School1.8 km
- Clinton ElementaryElementary · Public School1.8 km
Transit stops
- Westbound Kingsway @ Marlborough Ave84 m
- Eastbound Kingsway @ Marlborough Ave121 m
- Eastbound Kingsway @ Nelson Ave183 m
- Westbound Kingsway @ Royal Oak Ave199 m
- Northbound Nelson Ave @ Newton St213 m
- Northbound Nelson Ave @ Bennett St235 m
- Southbound Nelson Ave @ Hazel St240 m
- Westbound Kingsway @ Nelson Ave280 m
Nearby places
Restaurants (5+)
- Jang Mo Jib Restaurants112 m
- Obanhmi113 m
- O Yes Kebab138 m
- Kiku Sushi143 m
- Dragon Bowl150 m
Cafes (5+)
- Got Lot Tea76 m
- Single V Coffee139 m
- SunTea239 m
- 1003 Brunch & Dessert257 m
- Starbucks292 m
Grocery (5+)
- Boemma Euro Foods & Deli279 m
- Wholesale Club356 m
- Walmart Supercentre653 m
- 大統華 T&T Supermarket659 m
- Ribbon680 m
Parks (4)
- Lobley Park238 m
- Bonsor Park509 m
- BC Parkway593 m
- Royal Oakland Park663 m
Shopping (2)
- Muji466 m
- Metropolis at Metrotown577 m
Gyms (2)
- Fitness World607 m
- Playground663 m
Pharmacies (5+)
- London Drugs162 m
- Bonsor Pharmacy & Medical Supplies286 m
- Shoppers Drug Mart353 m
- Imperial Remedy's Rx Pharmacy600 m
- Shoppers Drug Mart612 m
Banks & ATMs (5+)
- RBC116 m
- TD129 m
- Vancity138 m
- BMO414 m
- Coast Capital Savings416 m
Healthcare (5+)
- Doctor Sunny Lai190 m
- MD Vein Clinic195 m
- Physio4Care198 m
- Lift199 m
- Burnaby Hearing Centre226 m
Nearby places data: © OpenStreetMap contributors. Within about an 800 m walk.
Condo market stats — Burnaby
Monthly figures published by the Fraser Valley Real Estate Board for all Burnaby apartments, not specific to this condo.
MLS® HPI Benchmark Price
$704,600
Jul 2026
Average Sale Price
$660,187
Jul 2026
Monthly Sales
170
Jul 2026
Active Listings
1,097
Jul 2026
Sales-to-Active Ratio
16.0%
Jul 2026
Median Days to Contract
30 days
Jul 2026
MLS® HPI Benchmark Price
Source: Fraser Valley Real Estate Board.
Who lives in Burnaby
Statistics Canada 2021 Census figures for the whole city, not this building or street.
- Population
- 249,125
- Change since 2016
- +7.0%
- People per km²
- 2,751
- Homes
- 107,046
- Median household income
- $83,000
- Median after-tax income
- $73,500
Immigration
50.4% of residents were born outside Canada (123,795 people).
Most common countries of birth, as a share of all residents
- China12.4% · 30,860
- Philippines4.5% · 11,235
- Hong Kong4.4% · 11,010
- Taiwan3.1% · 7,750
- India3.0% · 7,540
- Korea, South2.6% · 6,380
- Viet Nam1.4% · 3,380
- Iran1.3% · 3,210
Languages spoken
Mother tongue, as a share of all residents
- English38.9% · 95,955
- Mandarin12.8% · 31,710
- Yue (Cantonese)11.4% · 28,060
- Korean3.1% · 7,690
- Tagalog (Pilipino, Filipino)2.8% · 7,020
- Spanish2.2% · 5,360
- Punjabi (Panjabi)2.0% · 4,980
- Iranian Persian1.5% · 3,665
- Italian1.4% · 3,380
- Vietnamese1.3% · 3,205
English and French
Knowledge of official languages
- English only88.6%
- English and French4.9%
- French only0.0%
- Neither English nor French6.5%

LeHomes Realty Premier
MLS® number: R3136713
This representation is based in whole or in part on data generated by the Chilliwack & District Real Estate Board, Fraser Valley Real Estate Board or Greater Vancouver REALTORS® which assume no responsibility for its accuracy.
Copyright © 2026 Chilliwack & District Real Estate Board, Fraser Valley Real Estate Board and/or Greater Vancouver REALTORS®. All rights reserved.
More in this building

Condos for sale nearby


Similar condos in Burnaby



Condos for sale in nearby cities
Before you make an offer
Curious what your condo at 6388 Marlborough Avenue is worth?
Tell Karan a little about your condo and he will prepare a personal evaluation for you, with no obligation. It is written by a person who looks at your floor plan, your building and the current market. There is no automated estimate.
Get my personal condo evaluation →