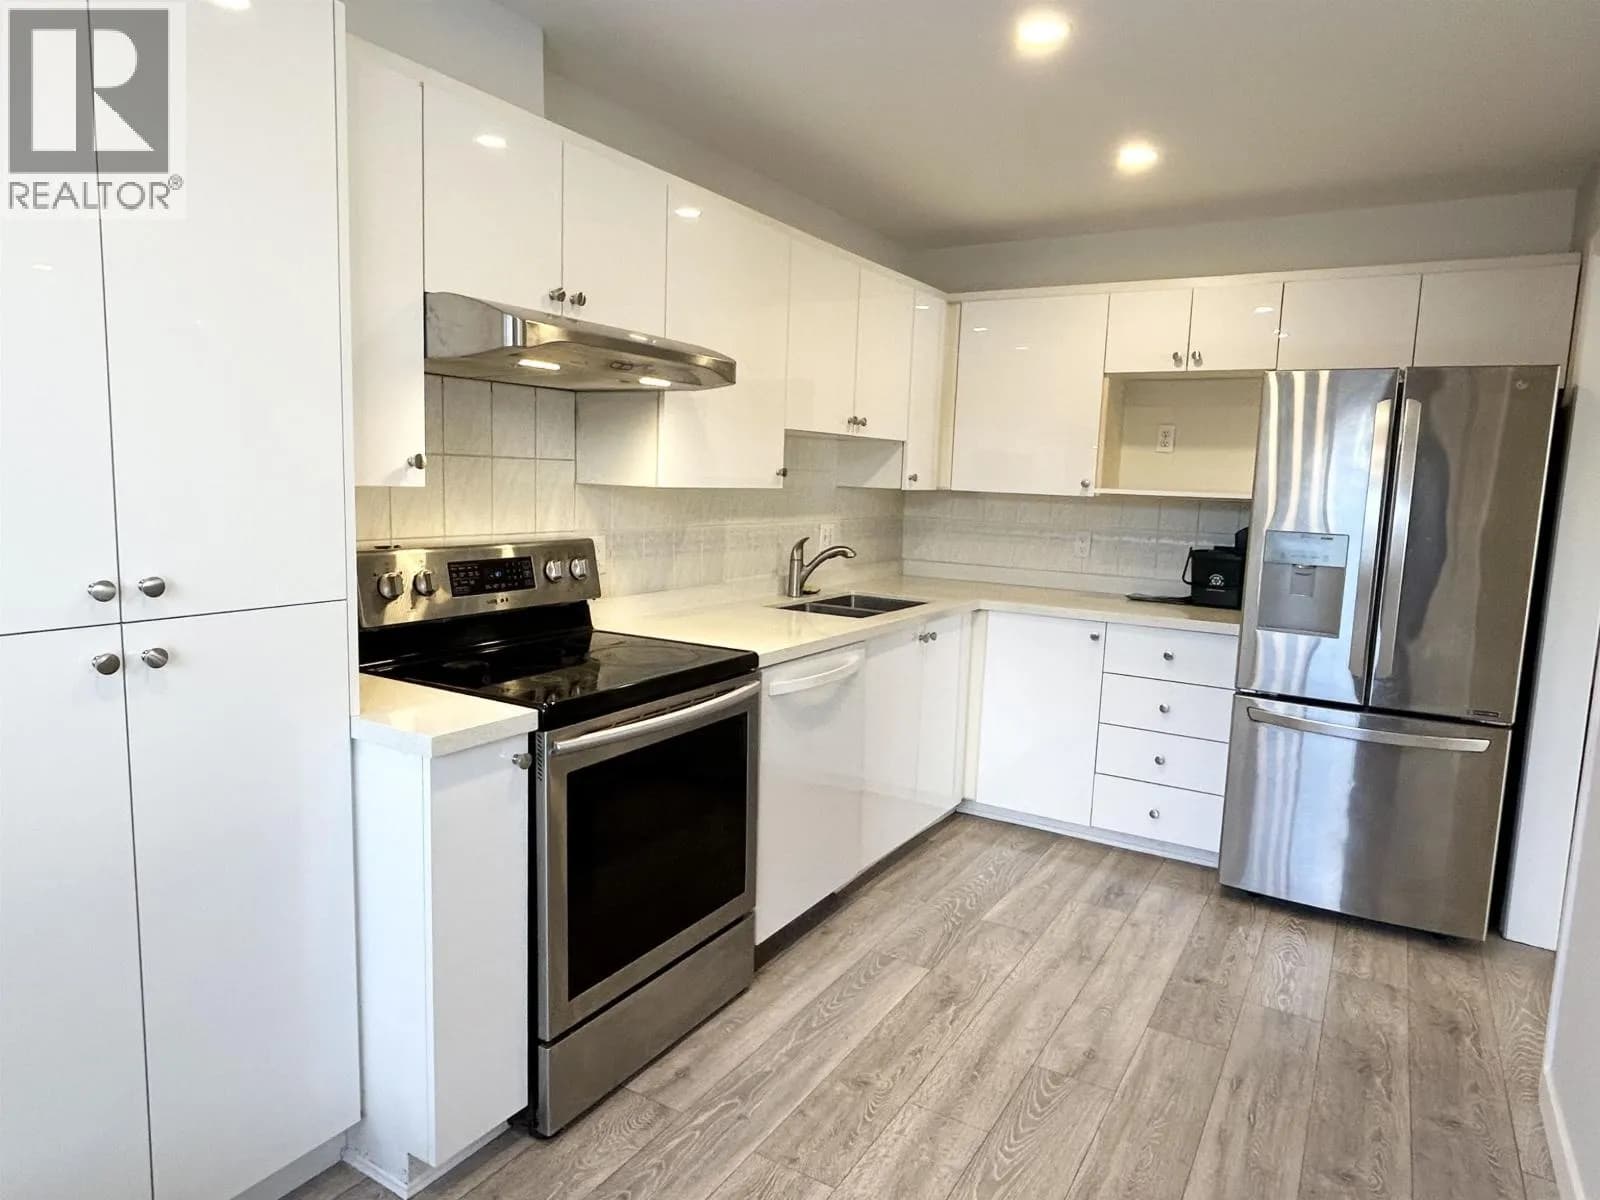


 +14 more photos
$649,000
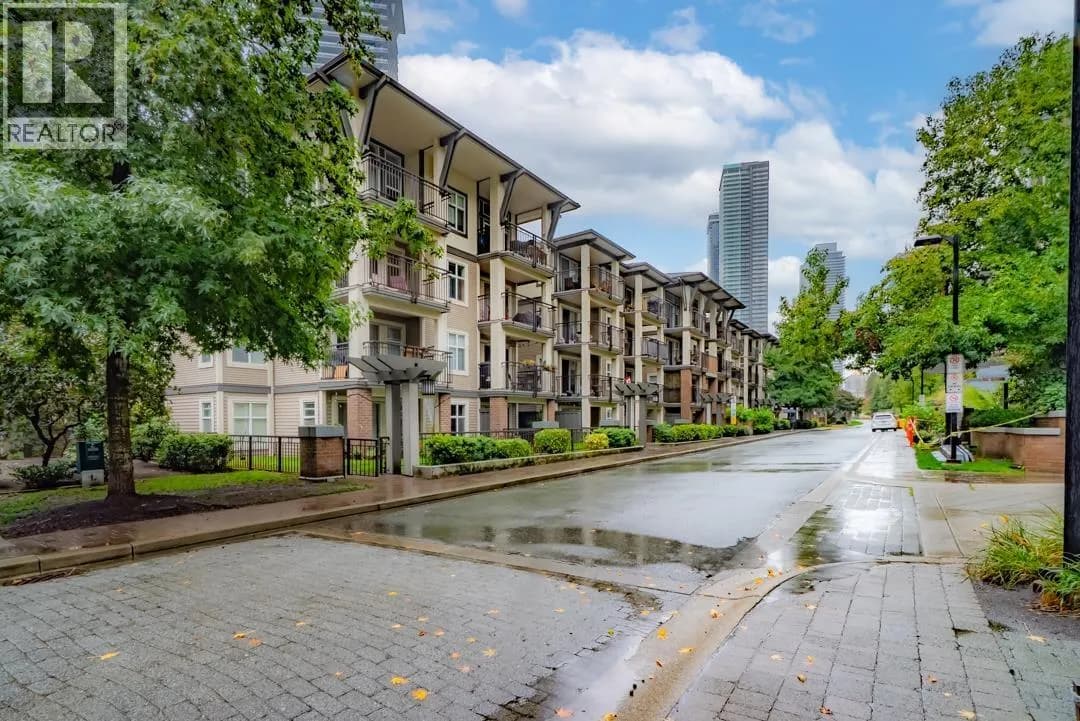
#105 5875 IMPERIAL STREET, Burnaby, BC
2 bed · 2 bath · 1,166 sqft
MLS® number: R3152366
Key details
- Property type
- Apartment/Condo
- Beds · baths
- 2 · 2
- Size
- 1,166 sq ft
- Price per sq ft
- $557
- Strata fee
- $709/mo
- Parking
- 1
- Pets
- With restrictions
- Year built
- 1991
About this condo
Welcome to this beautifully maintained home in a sought-after 55+ community, designed for comfort, convenience, and relaxed living. This bright and spacious residence offers a functional layout with generous living areas, large windows for natural light, and a warm, inviting atmosphere throughout. The well-appointed kitchen provides ample cabinetry and workspace, perfect for everyday living and entertaining. The primary bedroom offers a peaceful retreat, complemented by comfortable additional living space ideal for guests, hobbies, or a home office. Enjoy low-maintenance living in a quiet, friendly community tailored to active adults 55 and over. Whether you’re downsizing or seeking a more relaxed lifestyle, this home offers the perfect balance of privacy, community, and convenience.
Details
- MLS® number
- R3152366
- Property type
- Apartment/Condo
- Bedrooms
- 2
- Bathrooms
- 2
- Interior size
- 1,166 sqft
- Year built
- 1991
- Building storeys
- 2
- Strata fee
- $709 / month
- Fee per sq ft
- $0.61 / sqft
- Property tax
- $1,983 (2025)
- Ownership
- Condo/Strata
- Parking
- 1
- Parking details
- Underground, Guest
- Heating
- Baseboard, Electric
- Appliances
- Washer/Dryer, Dishwasher, Refrigerator, Stove
- Fireplace
- Gas
- Exterior
- Garden, Balcony
- Building features
- Caretaker, Trash, Maintenance Grounds, Gas, Hot Water, Management, Snow Removal
- Community features
- Adult Oriented, Shopping Nearby, Pets Allowed With Restrictions, Rentals Allowed With Restrictions
- Neighbourhood
- Upper Deer Lake
- Postal code
- V5J1G4
More details
- Interior Features
- Elevator
- Laundry
- In Unit
- Window Features
- Window Coverings
- Entry Location
- Ground Level Unit
- Complex / Subdivision
- Imperial Manor
- Area
- Burnaby South
- Garage
- Yes
- Age of Building
- 35 years
- Main Floor Finished Area
- 1,166 sq ft
- Property Sub-Type
- Apartment/Condo
- Listing Board
- Greater Vancouver
- Listing Brokerage
- RE/MAX Select Properties
- Stories (Unit)
- 0
Nearby
Schools
- Windsor ElementaryElementary · Public School345 m
- Burnaby South SecondarySecondary · Public School824 m
- St. Francis de SalesElementary · Independent School877 m
- Brantford ElementaryElementary · Public School881 m
- Clinton ElementaryElementary · Public School1.1 km
- École Marlborough ElementaryElementary · Public School1.3 km
- Burnaby Youth Hub Secondary ProgramElementary · Public School1.3 km
- Nelson ElementaryElementary · Public School1.5 km
- Morley ElementaryElementary · Public School1.5 km
- Maywood Community ElementaryElementary · Public School1.6 km
Transit stops
- Westbound Kingsway @ Imperial St128 m
- Eastbound Kingsway @ Imperial St172 m
- Westbound Kingsway @ Waltham Ave268 m
- Eastbound Kingsway @ Waltham Ave281 m
- Westbound Kingsway @ Macpherson Ave388 m
- Eastbound Kingsway @ Grimmer St433 m
- Westbound Kingsway @ Gilley Ave489 m
- Westbound Kingsway @ Denbigh Ave550 m
Nearby places
Restaurants (5+)
- Pho Hong188 m
- Hanwoori Korean Restaurant196 m
- The One225 m
- Joyful Seafood Restaurant240 m
- Denny's289 m
Cafes (5+)
- CoCo Fresh Tea & Juice430 m
- Sugar Lab574 m
- Sweethoney Dessert619 m
- Duoduo Fruit Shop632 m
- BenGong's Tea639 m
Grocery (4)
- Hannam Supermarket329 m
- Ribbon377 m
- King's Market483 m
- Wholesale Club703 m
Parks (1)
- Kisbey Park608 m
Gyms (2)
- Playground397 m
- Fitness World498 m
Pharmacies (1)
- Imperial Remedy's Rx Pharmacy711 m
Nearby places data: © OpenStreetMap contributors. Within about an 800 m walk.
Condo market stats — Burnaby
Monthly figures published by the Fraser Valley Real Estate Board for all Burnaby apartments, not specific to this condo.
MLS® HPI Benchmark Price
$704,600
Jul 2026
Average Sale Price
$660,187
Jul 2026
Monthly Sales
170
Jul 2026
Active Listings
1,097
Jul 2026
Sales-to-Active Ratio
16.0%
Jul 2026
Median Days to Contract
30 days
Jul 2026
MLS® HPI Benchmark Price
Source: Fraser Valley Real Estate Board.
Who lives in Burnaby
Statistics Canada 2021 Census figures for the whole city, not this building or street.
- Population
- 249,125
- Change since 2016
- +7.0%
- People per km²
- 2,751
- Homes
- 107,046
- Median household income
- $83,000
- Median after-tax income
- $73,500
Immigration
50.4% of residents were born outside Canada (123,795 people).
Most common countries of birth, as a share of all residents
- China12.4% · 30,860
- Philippines4.5% · 11,235
- Hong Kong4.4% · 11,010
- Taiwan3.1% · 7,750
- India3.0% · 7,540
- Korea, South2.6% · 6,380
- Viet Nam1.4% · 3,380
- Iran1.3% · 3,210
Languages spoken
Mother tongue, as a share of all residents
- English38.9% · 95,955
- Mandarin12.8% · 31,710
- Yue (Cantonese)11.4% · 28,060
- Korean3.1% · 7,690
- Tagalog (Pilipino, Filipino)2.8% · 7,020
- Spanish2.2% · 5,360
- Punjabi (Panjabi)2.0% · 4,980
- Iranian Persian1.5% · 3,665
- Italian1.4% · 3,380
- Vietnamese1.3% · 3,205
English and French
Knowledge of official languages
- English only88.6%
- English and French4.9%
- French only0.0%
- Neither English nor French6.5%

RE/MAX Select Properties
MLS® number: R3152366
This representation is based in whole or in part on data generated by the Chilliwack & District Real Estate Board, Fraser Valley Real Estate Board or Greater Vancouver REALTORS® which assume no responsibility for its accuracy.
Copyright © 2026 Chilliwack & District Real Estate Board, Fraser Valley Real Estate Board and/or Greater Vancouver REALTORS®. All rights reserved.
Condos for sale nearby


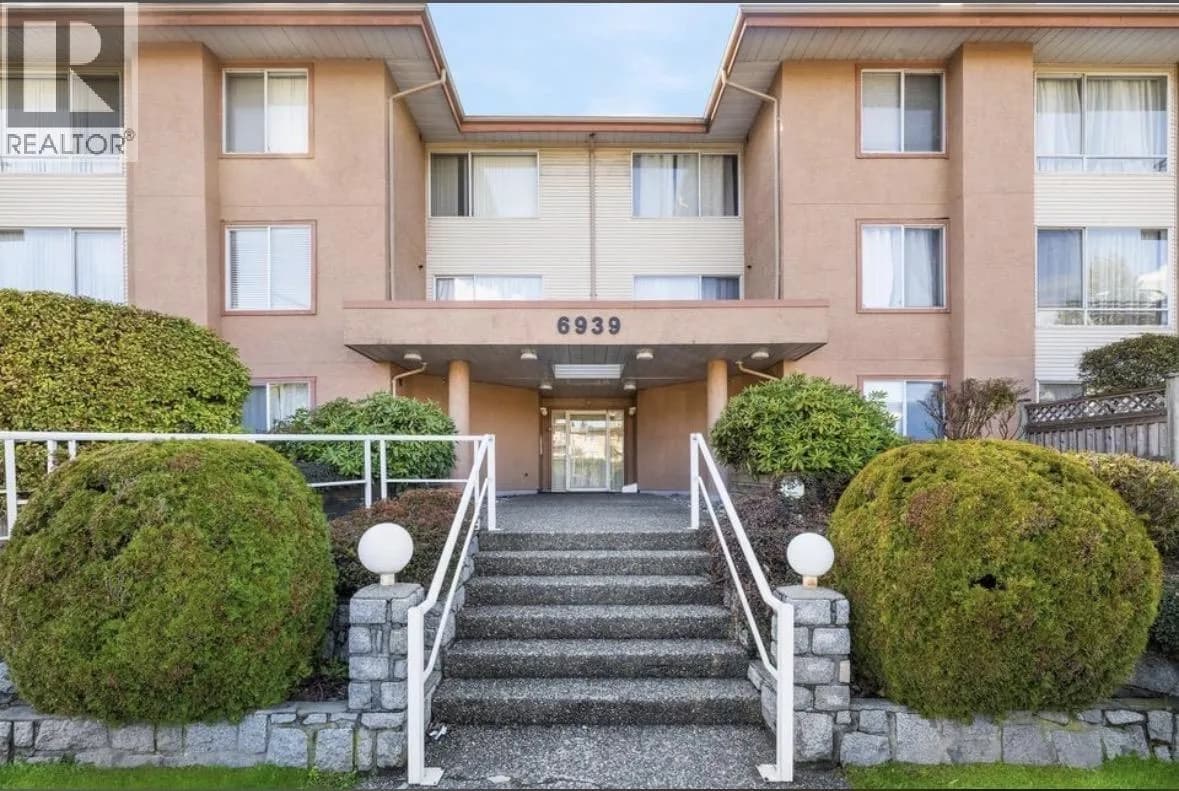
Similar condos in Burnaby
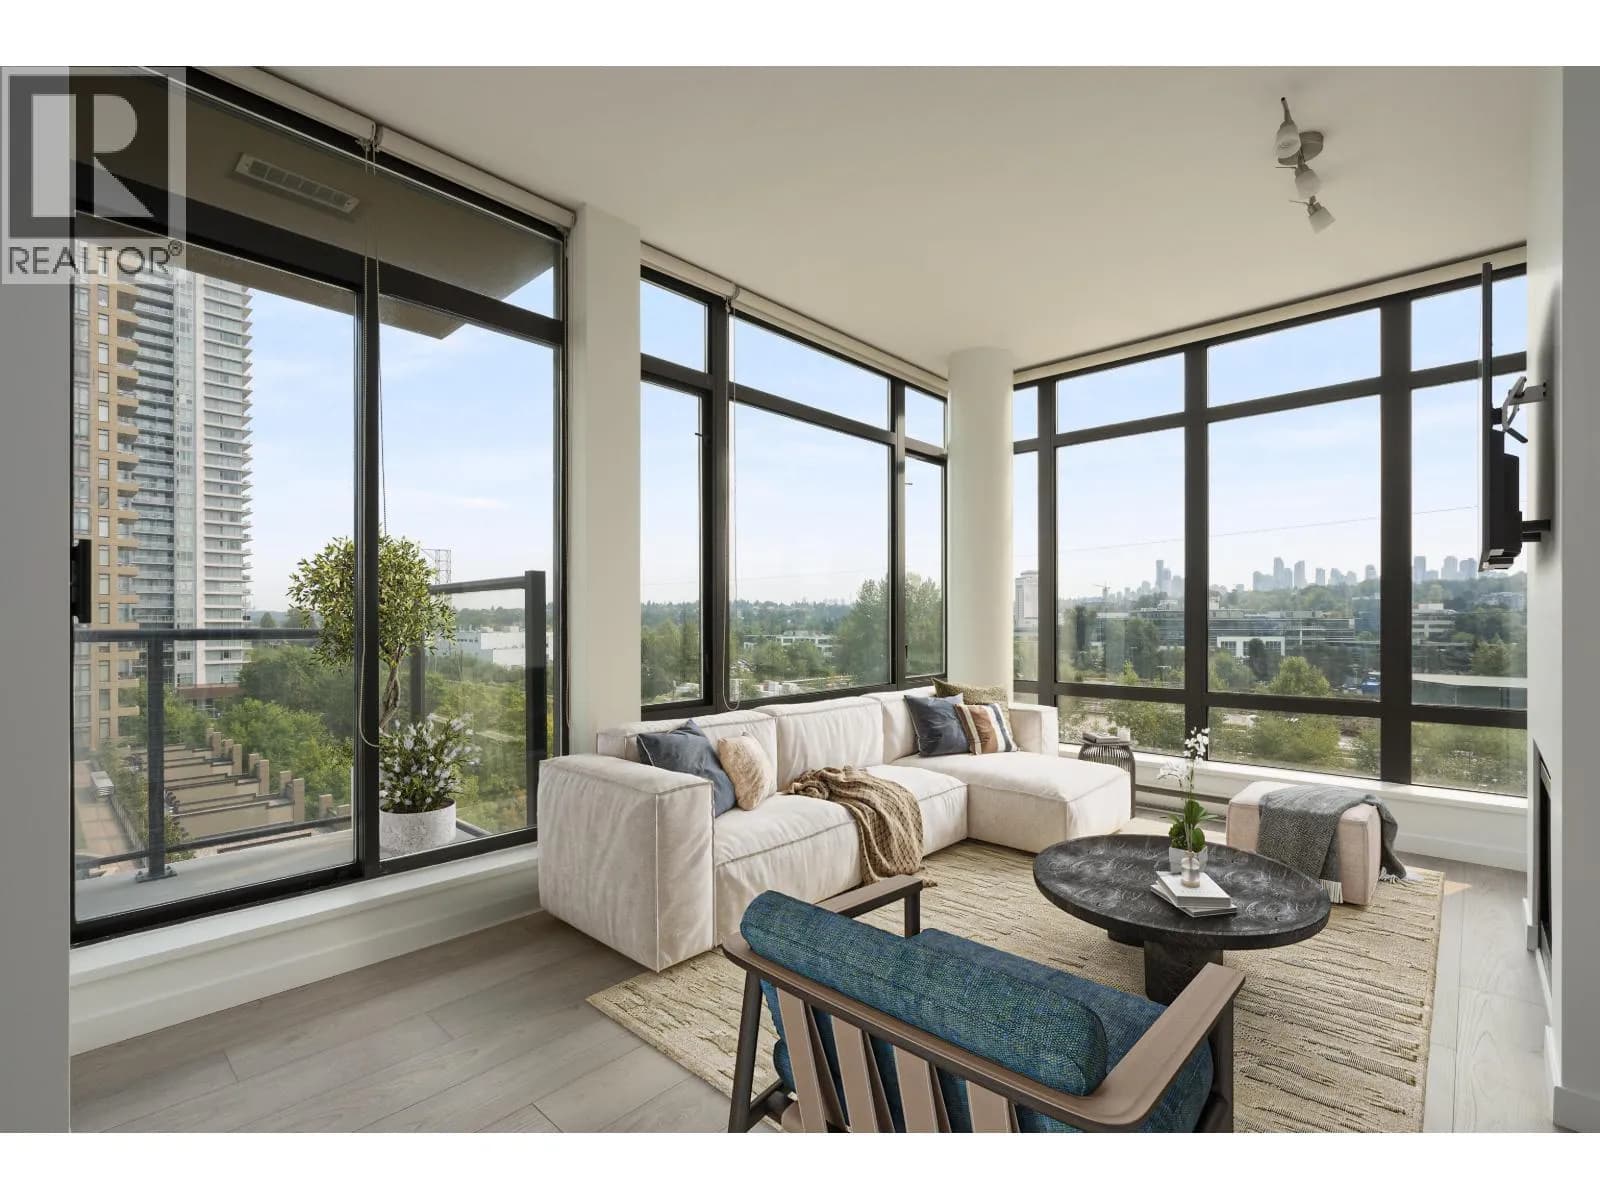
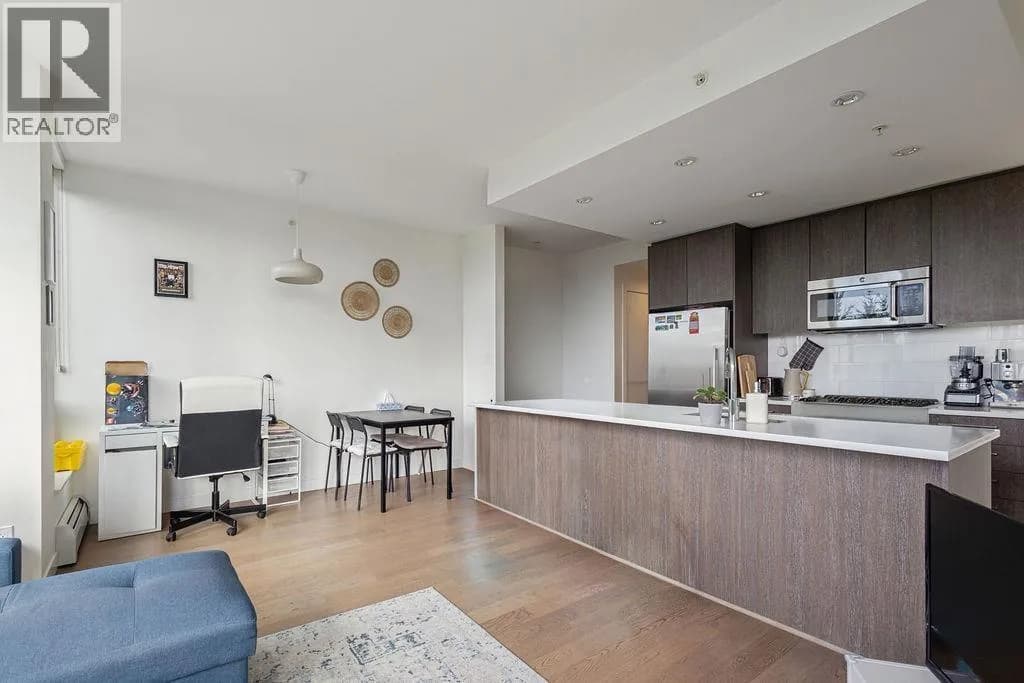

Condos for sale in nearby cities
Before you make an offer
Curious what your condo at 5875 Imperial Street is worth?
Tell Karan a little about your condo and he will prepare a personal evaluation for you, with no obligation. It is written by a person who looks at your floor plan, your building and the current market. There is no automated estimate.
Get my personal condo evaluation →