
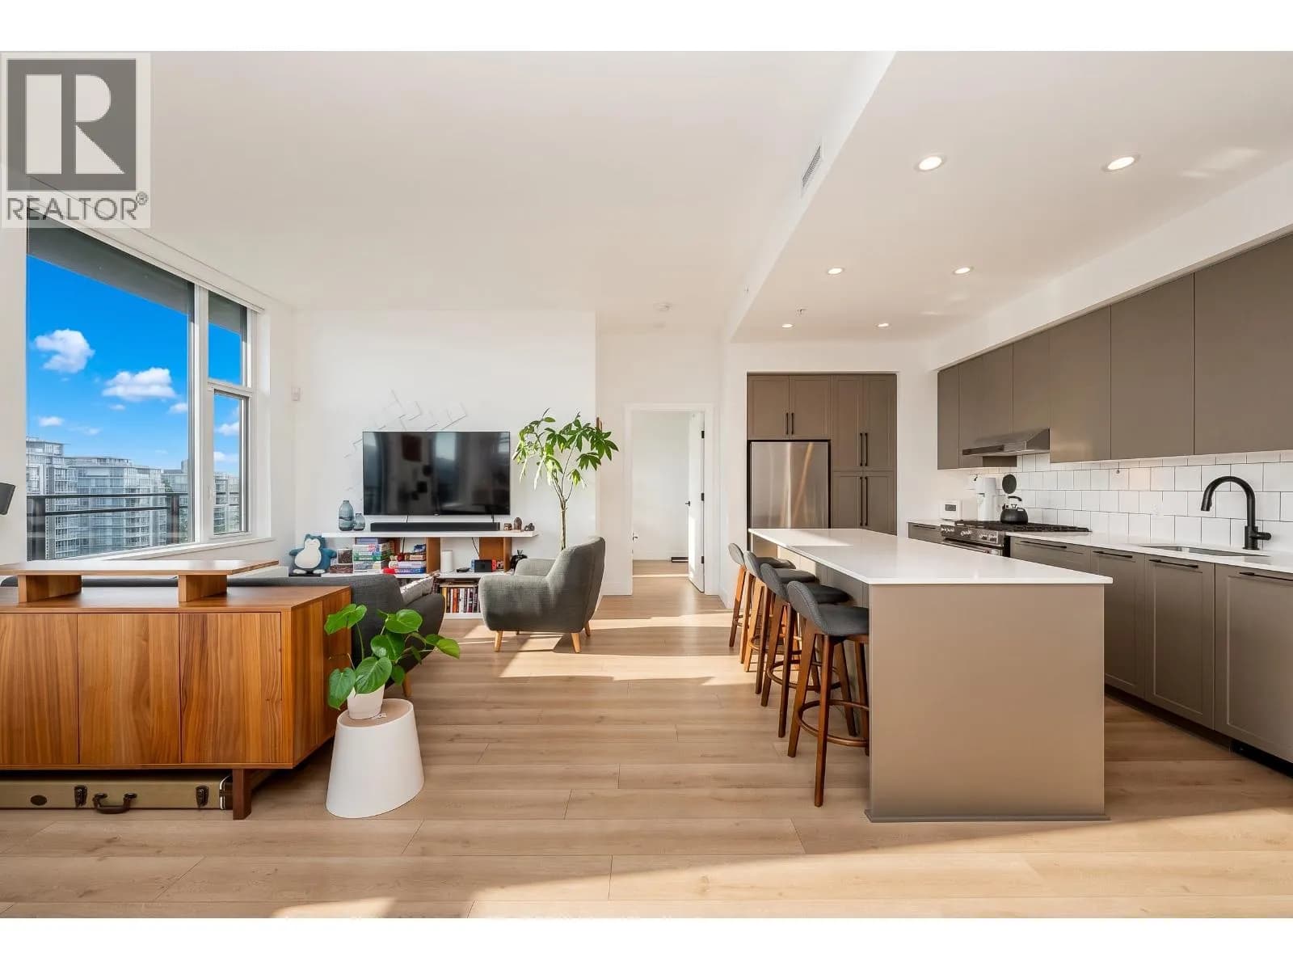

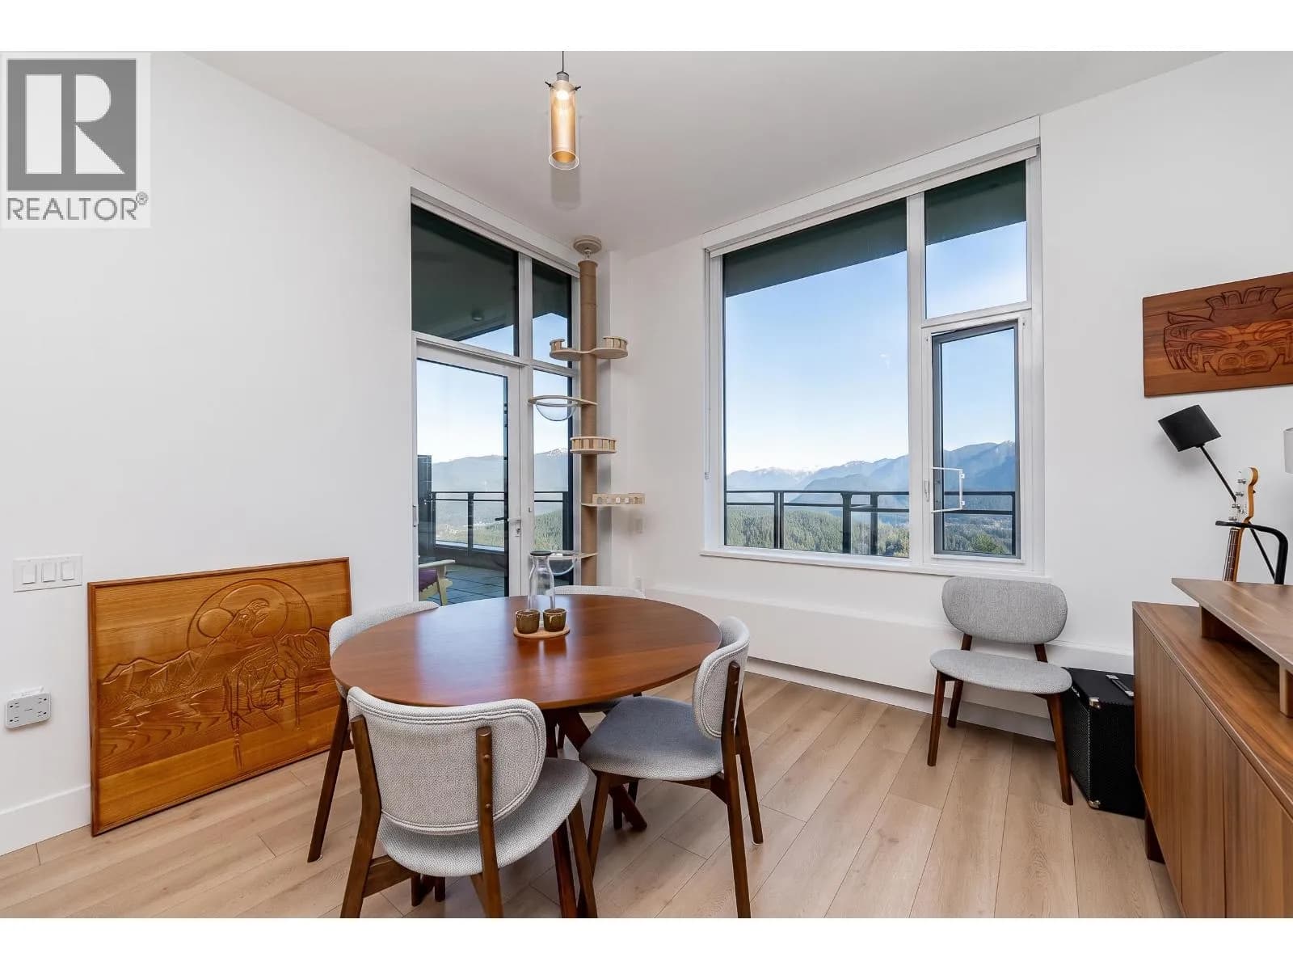
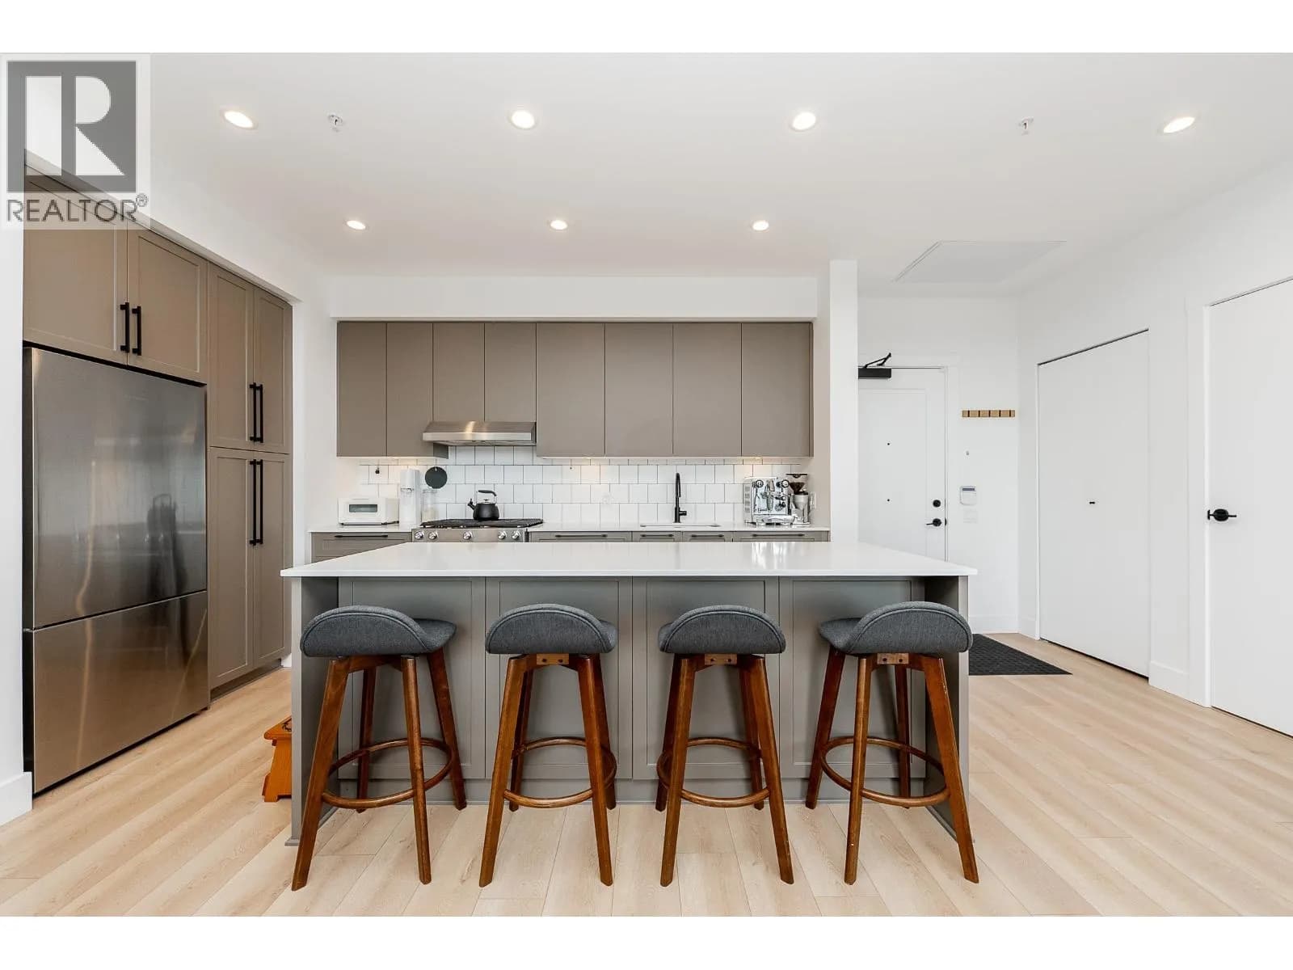
 +11 more photos
$993,000
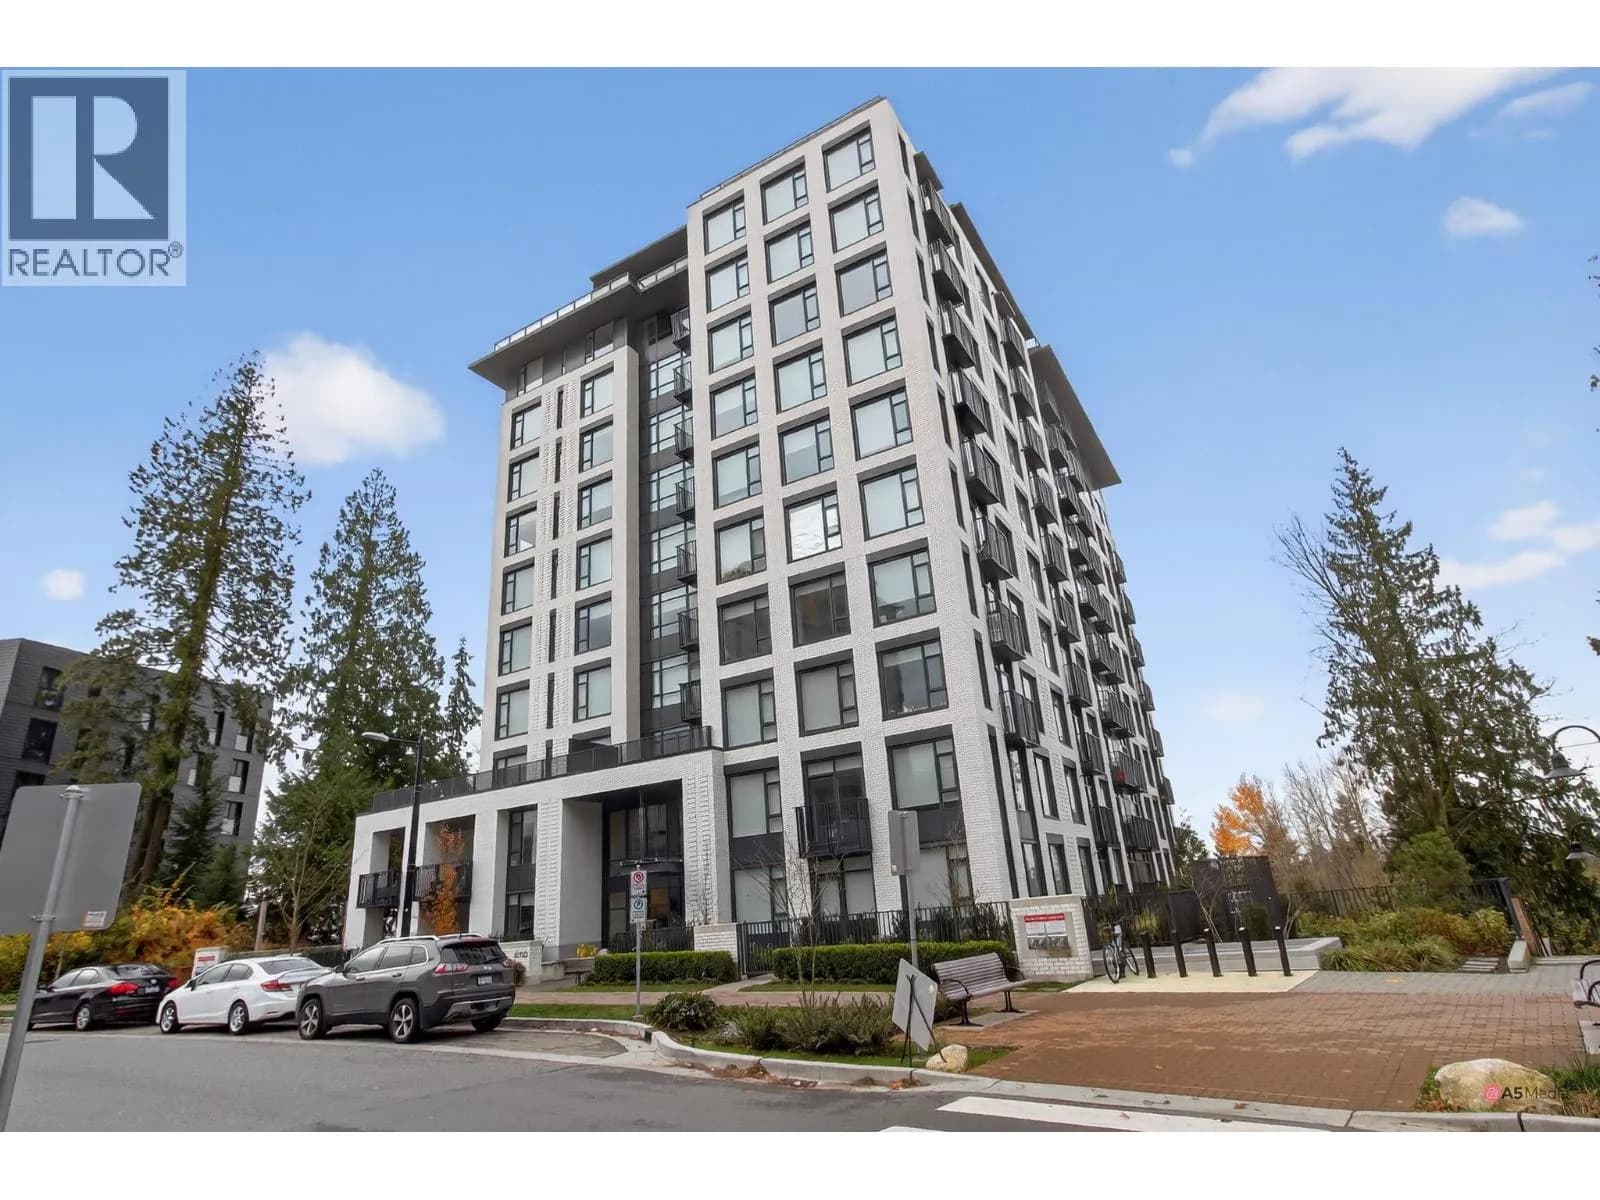
#1202 8750 UNIVERSITY CRESCENT, Burnaby, BC
2 bed · 2 bath · 1,047 sqft
MLS® number: R3156260
Key details
- Property type
- Apartment/Condo
- Beds · baths
- 2 · 2
- Size
- 1,047 sq ft
- Price per sq ft
- $948
- Strata fee
- $701/mo
- Parking
- 1
- Pets
- With restrictions
- Year built
- 2024
About this condo
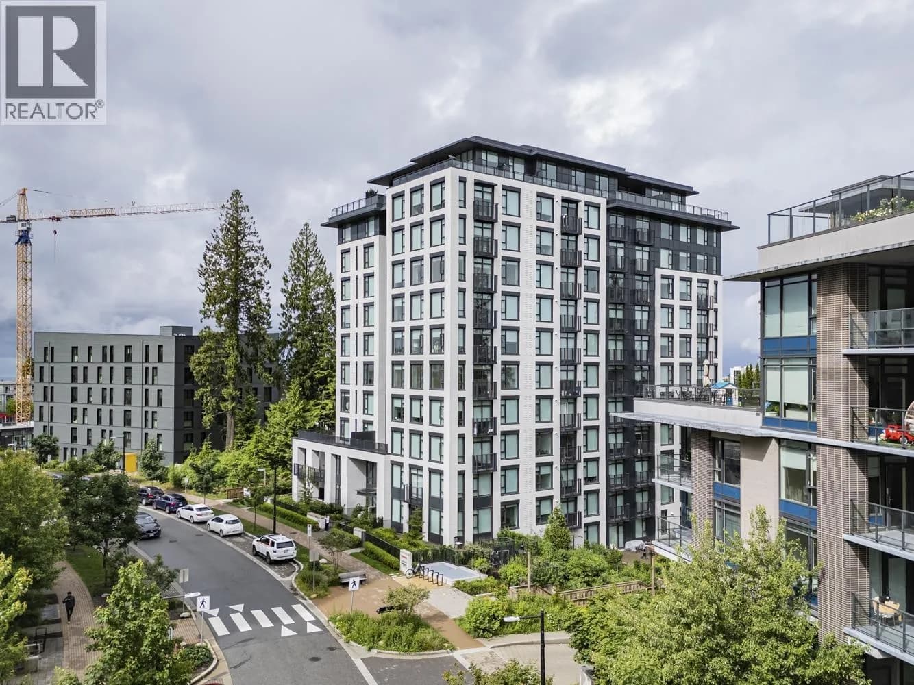
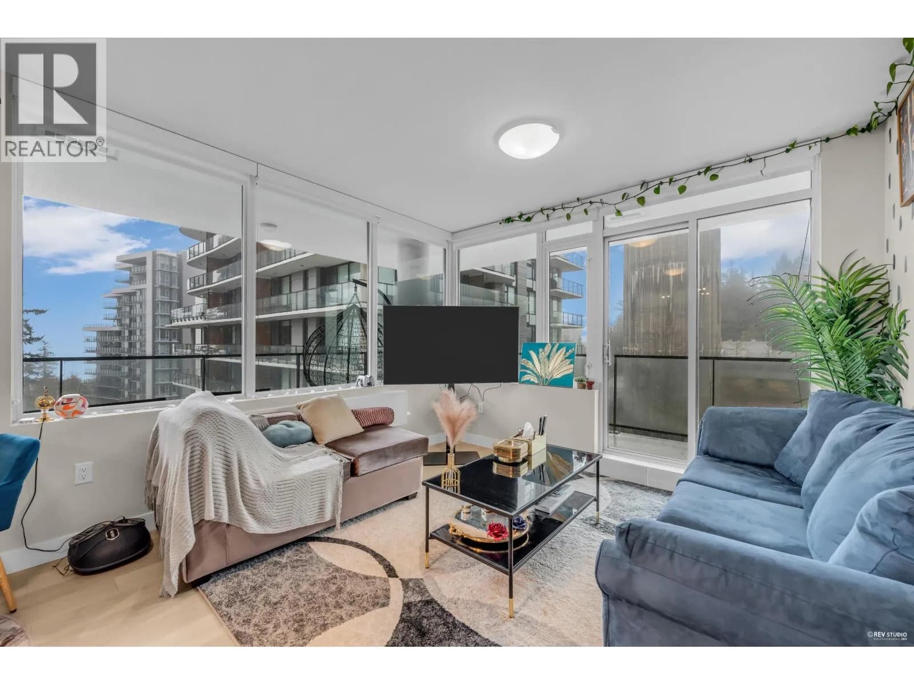
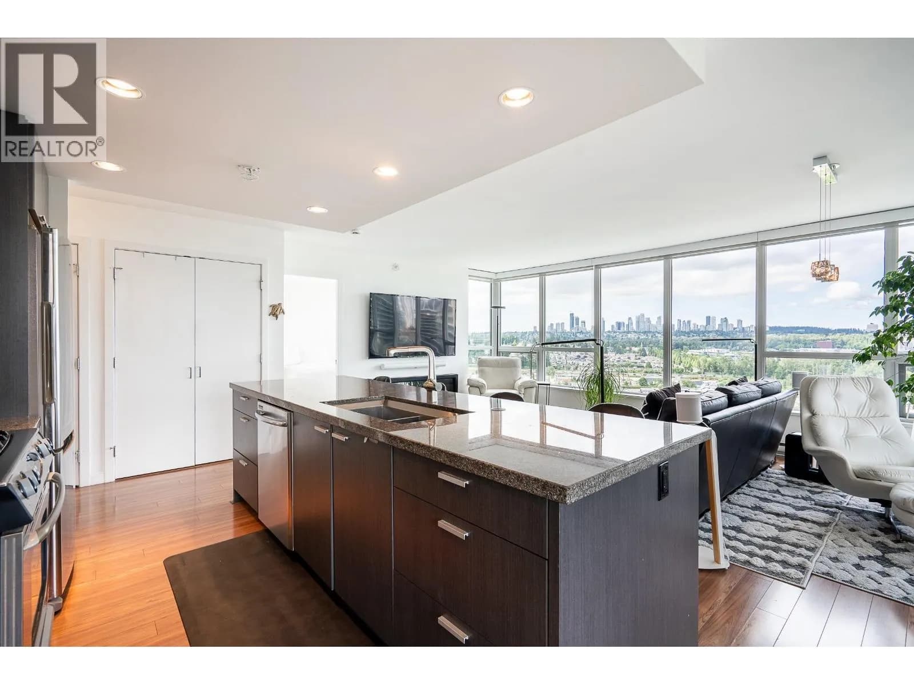
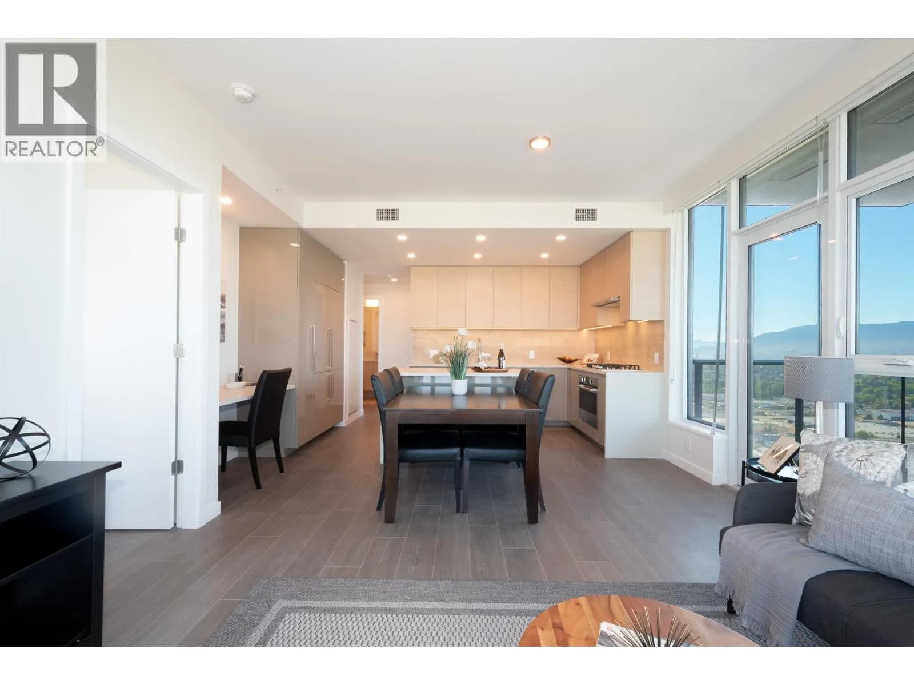
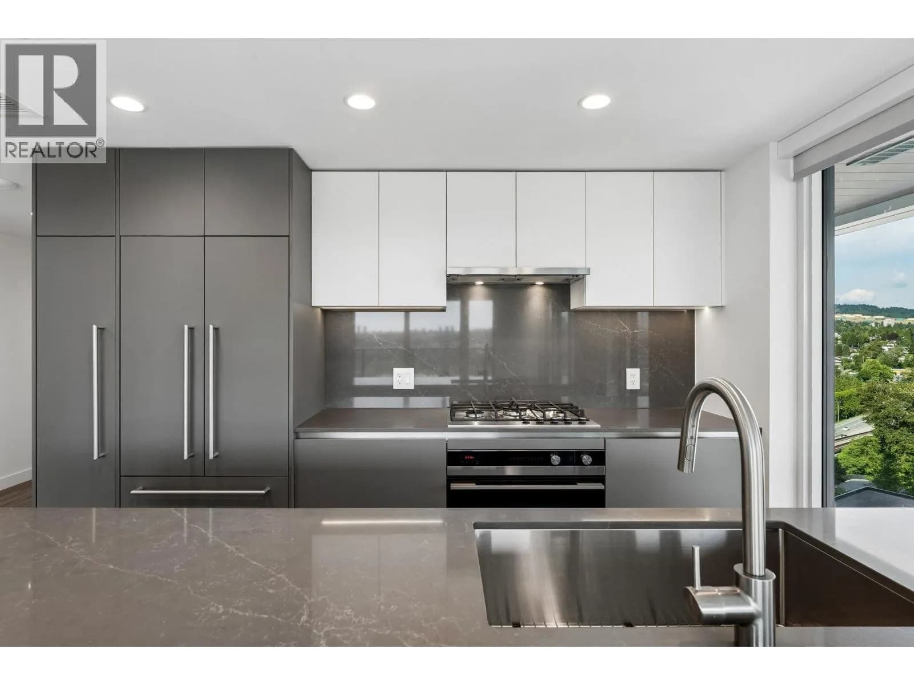
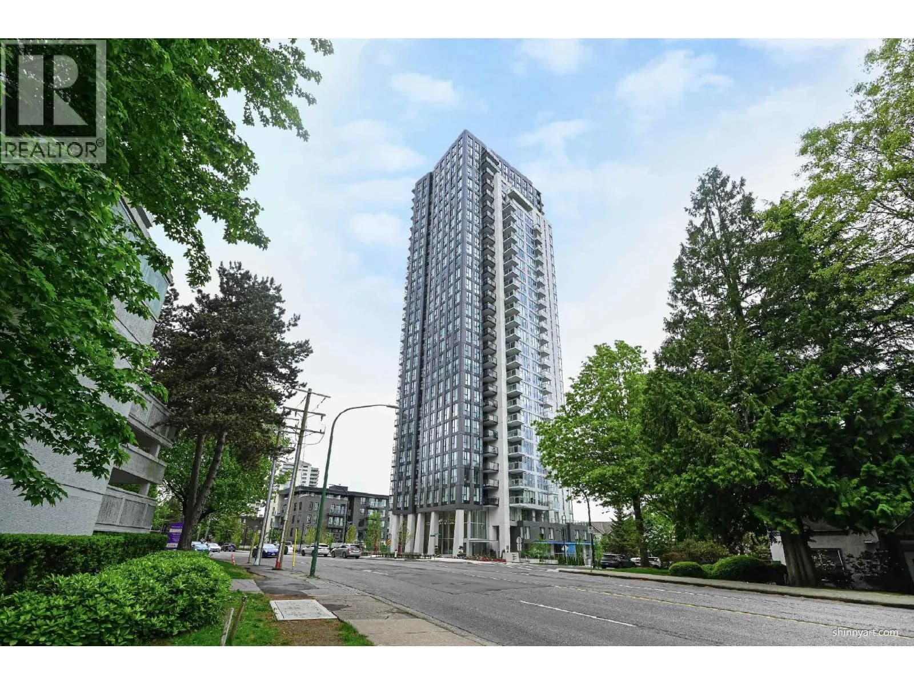
Experience elevated living in this stunning penthouse at The Hamilton by Mosaic, offering sweeping panoramic views from every room. One of only three exclusive penthouse homes, this 2-bedroom plus unit features soaring 10-foot ceilings and a thoughtfully designed layout that maximizes spacious, space, and comfort. The modern kitchen and bathrooms are finished in a sophisticated neutral palette and equipped with appliances including Fisher & Paykel refrigerator, 5-burner gas range & integrated dishwasher-perfect for both daily living and entertaining. Step outside to an oversized 215 sq ft patio complete with gas hookup and water bib, ideal for enjoying the scenery year-round. Just steps to transit, shopping, cafes, restaurants, schools, etc.
Details
- MLS® number
- R3156260
- Property type
- Apartment/Condo
- Bedrooms
- 2
- Bathrooms
- 2
- Interior size
- 1,047 sqft
- Year built
- 2024
- Building storeys
- 12
- Strata fee
- $701 / month
- Fee per sq ft
- $0.67 / sqft
- Property tax
- $3,079 (2025)
- Ownership
- Leasehold
- Parking
- 1
- Parking details
- Garage Under Building
- Heating
- Baseboard
- Cooling
- Central Air
- Appliances
- Washer/Dryer, Dishwasher, Refrigerator, Stove, Microwave
- Exterior
- Balcony
- Building features
- Bike Room, Clubhouse, Exercise Centre, Caretaker, Electricity, Trash, Maintenance Grounds, Gas, Hot Water, Management, Recreation Facilities, Sewer
- Community features
- Shopping Nearby, Pets Allowed With Restrictions
- Security
- Smoke Detector(s), Fire Sprinkler System
- Accessibility
- Wheelchair Access
- View
- Mountain view
- Neighbourhood
- Simon Fraser University
- Postal code
- V5A0G9
More details
- Interior Features
- Elevator, Storage
- Laundry
- In Unit
- Window Features
- Window Coverings
- Common Walls
- 2+ Common Walls
- Complex / Subdivision
- Hamilton By Mosaic
- Area
- Burnaby North
- Garage
- Yes
- Land Lease
- Yes
- Age of Building
- 2 years
- Main Floor Finished Area
- 1,047 sq ft
- Property Sub-Type
- Apartment/Condo
- Listing Board
- Greater Vancouver
- Listing Brokerage
- RE/MAX Select Properties
Nearby
Schools
- University Highlands ElementaryElementary · Public School261 m
- Forest Grove ElementaryElementary · Public School1.7 km
- Ecole Glenayre ElementaryElementary · Public School1.8 km
- Greater Heights Learning AcademyElementary-Secondary · Independent School2.0 km
- Stoney Creek Community ElementaryElementary · Public School2.3 km
- Seaview Community SchoolElementary · Public School2.3 km
- Lyndhurst ElementaryElementary · Public School2.5 km
- Miller Park Community SchoolElementary · Public School2.8 km
- Burnaby Mountain SecondarySecondary · Public School2.8 km
- Ecole Banting MiddleMiddle School · Public School2.9 km
Transit stops
- SFU Transit Exchange @ Bay 4209 m
- SFU Transit Exchange @ Bay 3222 m
- SFU Transit Exchange @ Bay 2227 m
- SFU Transit Exchange @ Bay 1233 m
- Southbound Tower Rd @ University High Street302 m
- Westbound S Campus Rd @ Science Rd545 m
Nearby places
Restaurants (5+)
- Chef Hung181 m
- Togo Sushi187 m
- Le Doux Ciel212 m
- Japarrito227 m
- Plum Garden & Chakura238 m
Cafes (5+)
- Chaiiwala of London193 m
- Tim Hortons208 m
- Starbucks230 m
- Renaissance Coffee385 m
- Blenz Coffee567 m
Grocery (1)
- Nesters Market246 m
Parks (2)
- Richard Bolton Park202 m
- AQ Gardens459 m
Pharmacies (1)
- Nesters Market224 m
Banks & ATMs (3)
- Scotiabank213 m
- Bitcoin ATM Localcoin618 m
- Scotiabank638 m
Healthcare (1)
- Polycan Health Centre204 m
Nearby places data: © OpenStreetMap contributors. Within about an 800 m walk.
Condo market stats — Burnaby
Monthly figures published by the Fraser Valley Real Estate Board for all Burnaby apartments, not specific to this condo.
MLS® HPI Benchmark Price
$704,600
Jul 2026
Average Sale Price
$660,187
Jul 2026
Monthly Sales
170
Jul 2026
Active Listings
1,097
Jul 2026
Sales-to-Active Ratio
16.0%
Jul 2026
Median Days to Contract
30 days
Jul 2026
MLS® HPI Benchmark Price
Source: Fraser Valley Real Estate Board.
Who lives in Burnaby
Statistics Canada 2021 Census figures for the whole city, not this building or street.
- Population
- 249,125
- Change since 2016
- +7.0%
- People per km²
- 2,751
- Homes
- 107,046
- Median household income
- $83,000
- Median after-tax income
- $73,500
Immigration
50.4% of residents were born outside Canada (123,795 people).
Most common countries of birth, as a share of all residents
- China12.4% · 30,860
- Philippines4.5% · 11,235
- Hong Kong4.4% · 11,010
- Taiwan3.1% · 7,750
- India3.0% · 7,540
- Korea, South2.6% · 6,380
- Viet Nam1.4% · 3,380
- Iran1.3% · 3,210
Languages spoken
Mother tongue, as a share of all residents
- English38.9% · 95,955
- Mandarin12.8% · 31,710
- Yue (Cantonese)11.4% · 28,060
- Korean3.1% · 7,690
- Tagalog (Pilipino, Filipino)2.8% · 7,020
- Spanish2.2% · 5,360
- Punjabi (Panjabi)2.0% · 4,980
- Iranian Persian1.5% · 3,665
- Italian1.4% · 3,380
- Vietnamese1.3% · 3,205
English and French
Knowledge of official languages
- English only88.6%
- English and French4.9%
- French only0.0%
- Neither English nor French6.5%

RE/MAX Select Properties
MLS® number: R3156260
This representation is based in whole or in part on data generated by the Chilliwack & District Real Estate Board, Fraser Valley Real Estate Board or Greater Vancouver REALTORS® which assume no responsibility for its accuracy.
Copyright © 2026 Chilliwack & District Real Estate Board, Fraser Valley Real Estate Board and/or Greater Vancouver REALTORS®. All rights reserved.
More in this building

Condos for sale nearby

Similar condos in Burnaby
Condos for sale in nearby cities
Before you make an offer
Curious what your condo at 8750 University Crescent is worth?
Tell Karan a little about your condo and he will prepare a personal evaluation for you, with no obligation. It is written by a person who looks at your floor plan, your building and the current market. There is no automated estimate.
Get my personal condo evaluation →