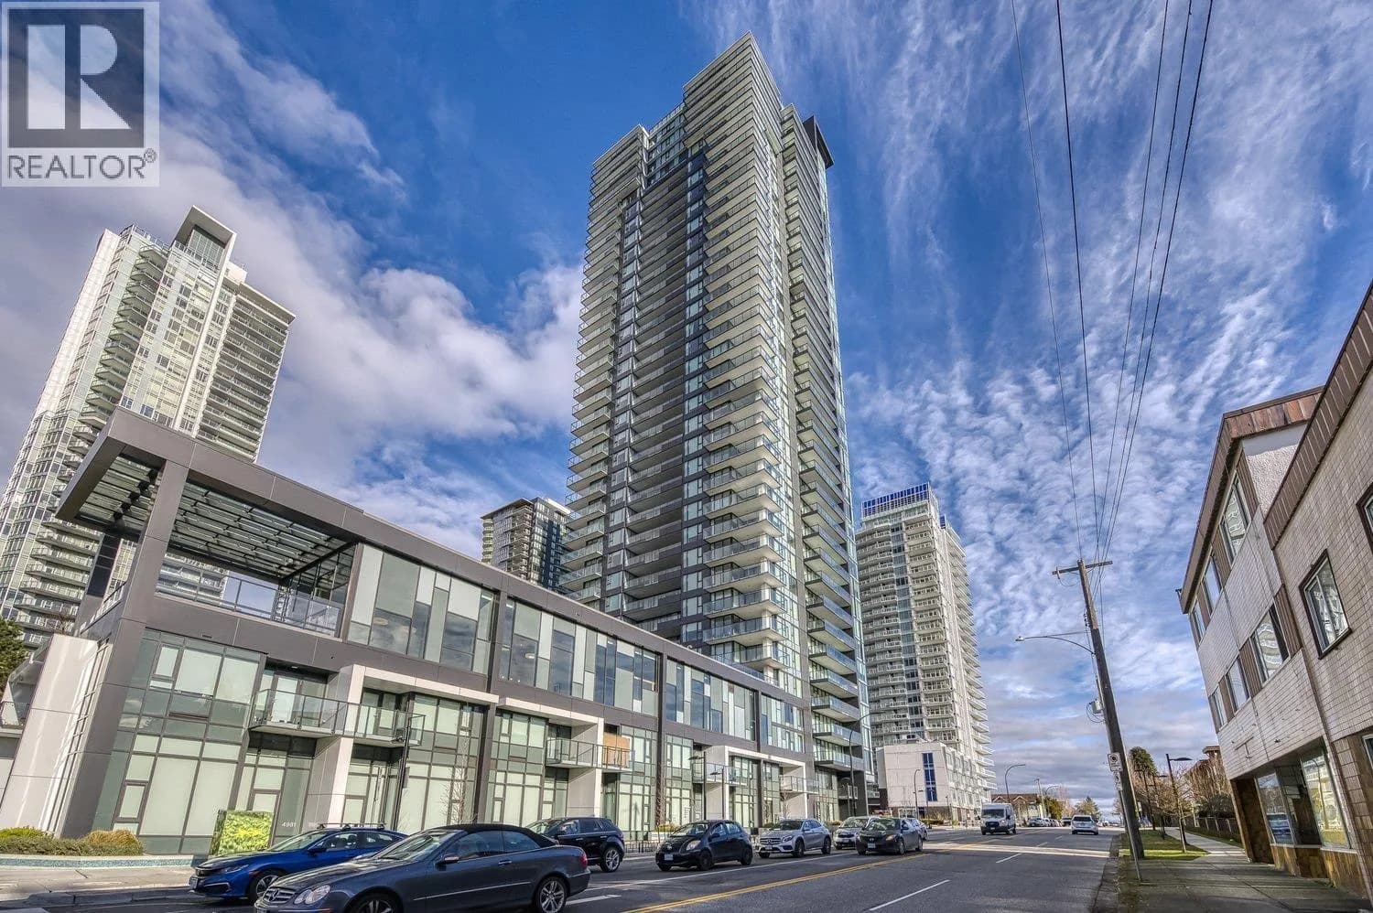

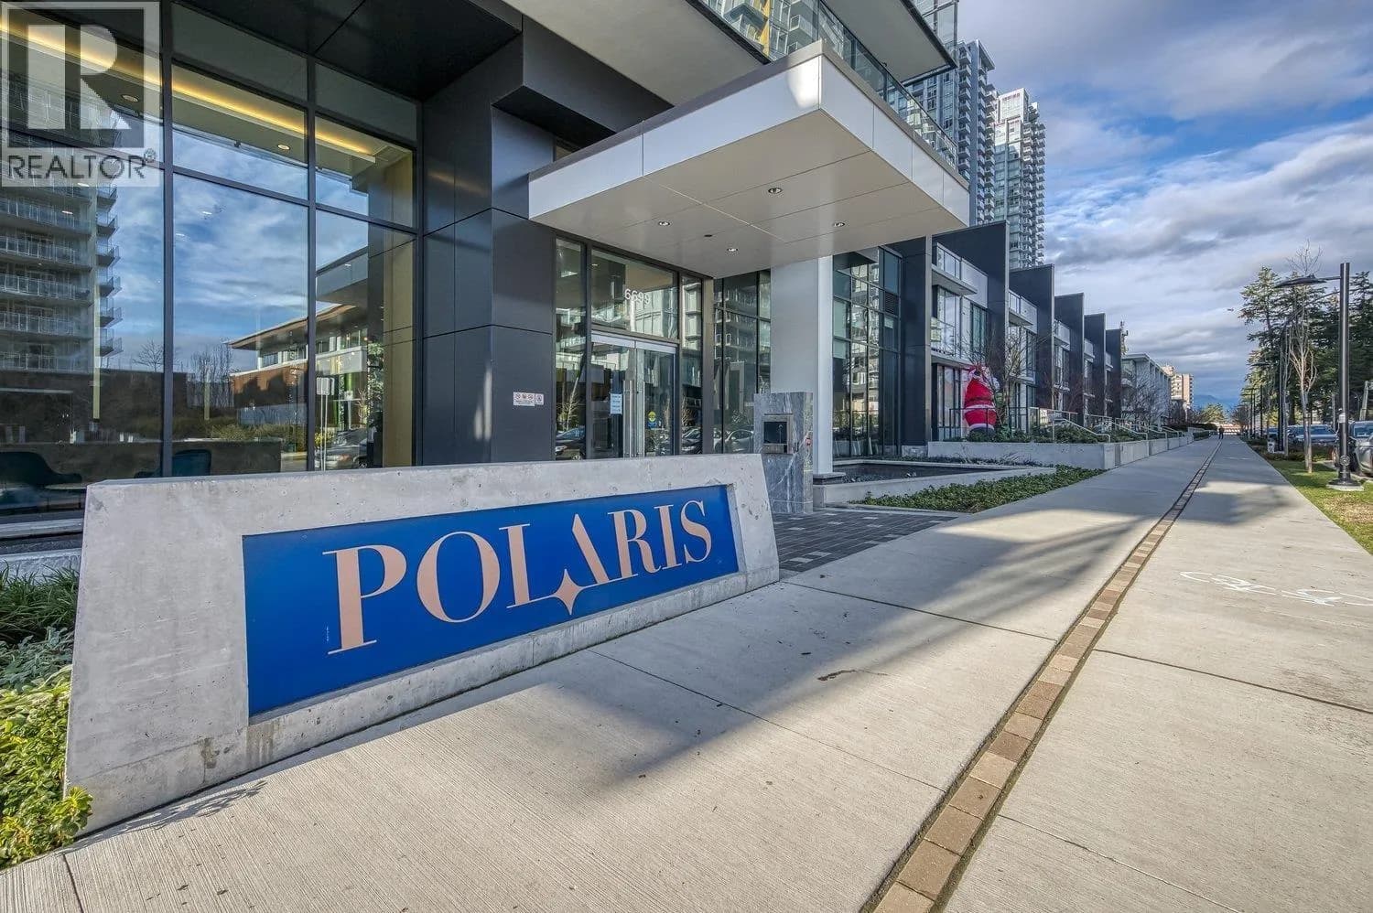

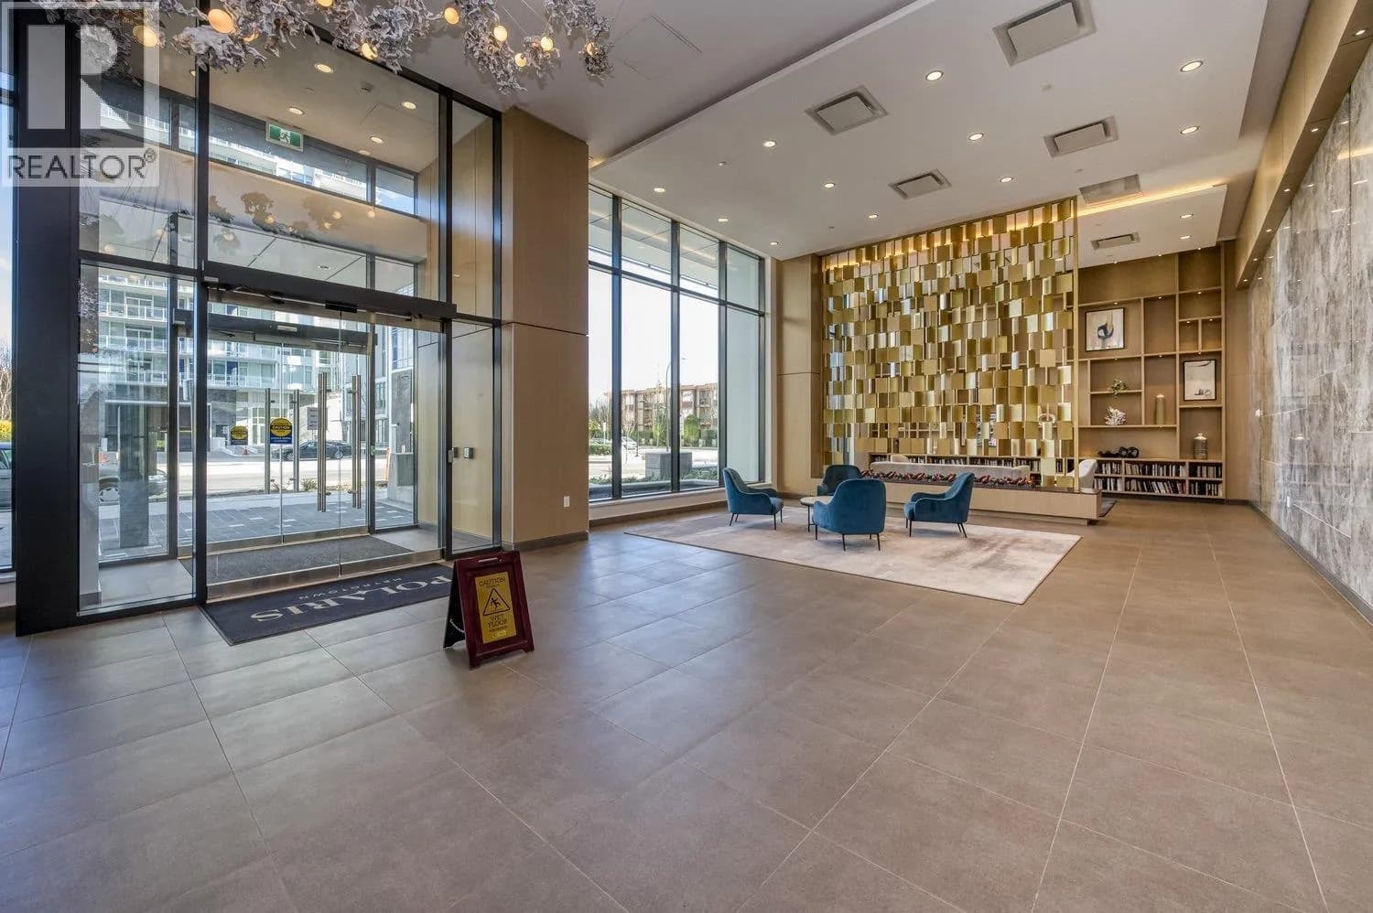
 +33 more photos
$499,000
#1203 6699 DUNBLANE AVENUE, Burnaby, BC
1 bed · 1 bath · 459 sqft
MLS® number: R3143112
Key details
- Property type
- Apartment/Condo
- Beds · baths
- 1 · 1
- Size
- 459 sq ft
- Price per sq ft
- $1,087
- Strata fee
- $257/mo
- Parking
- 1
- Pets
- With restrictions
- Year built
- 2021
About this condo
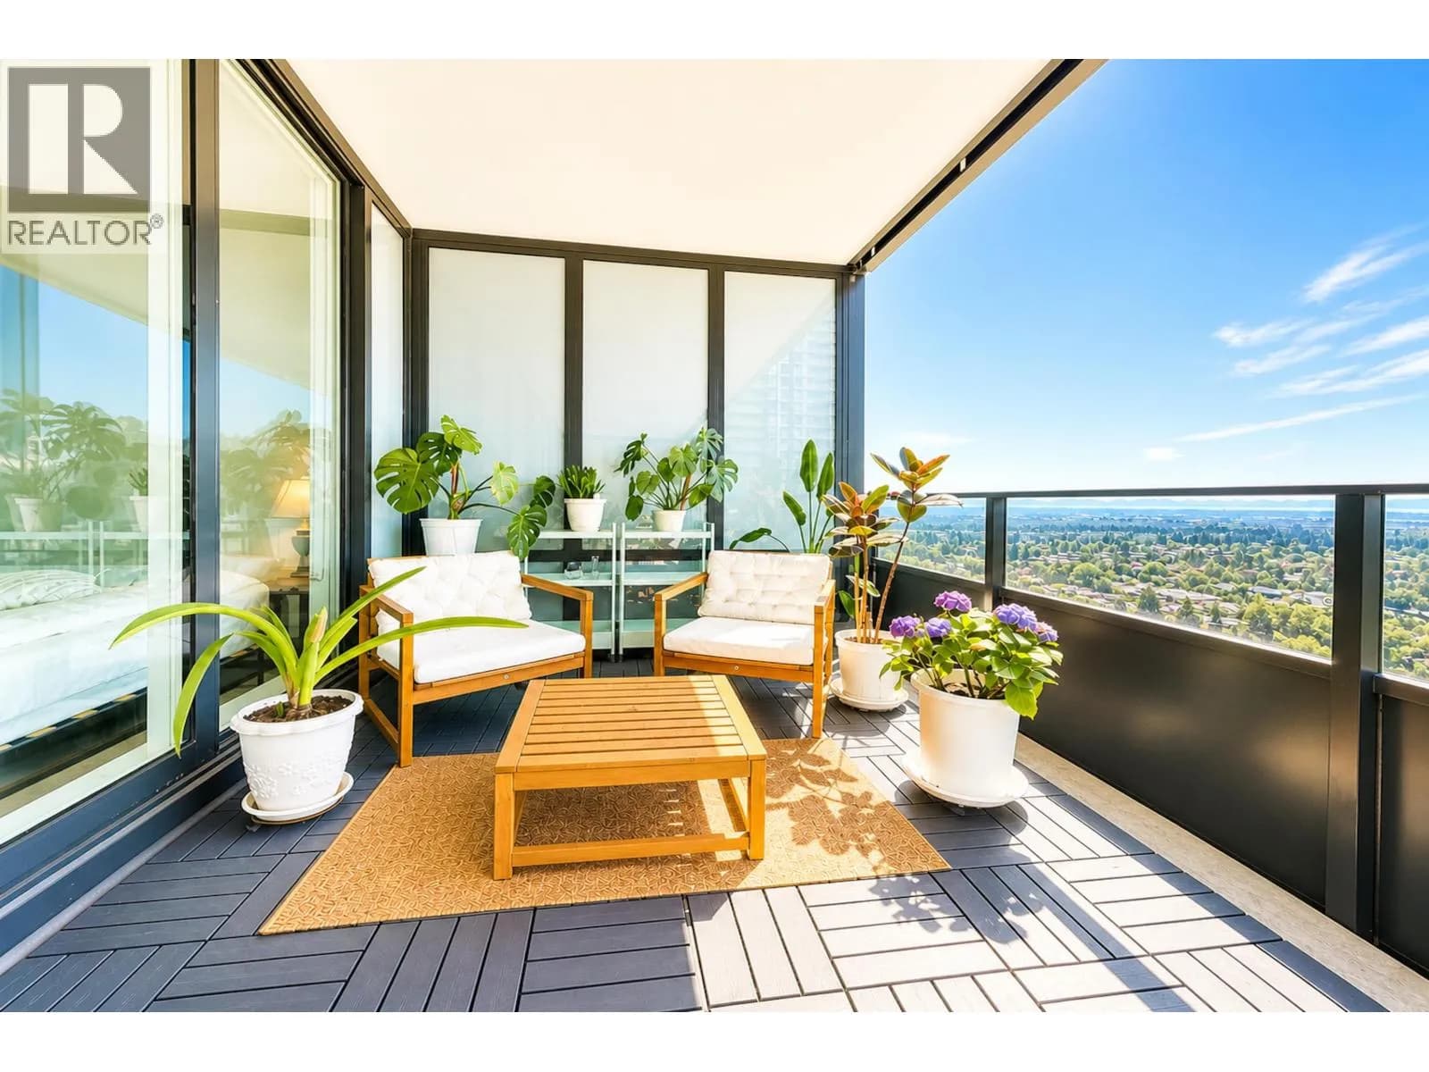
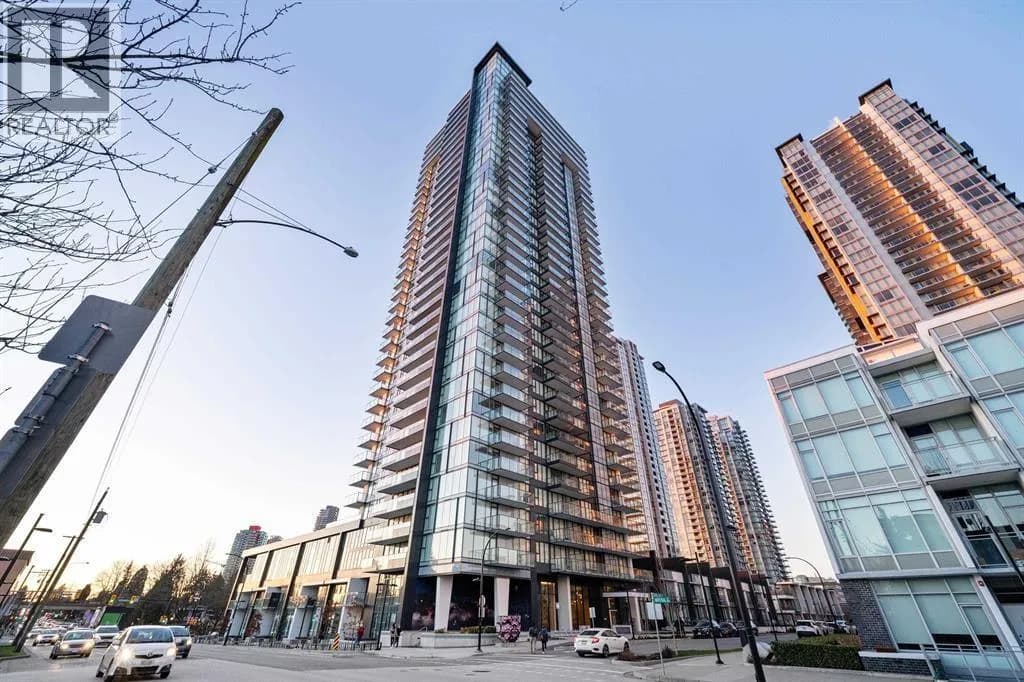
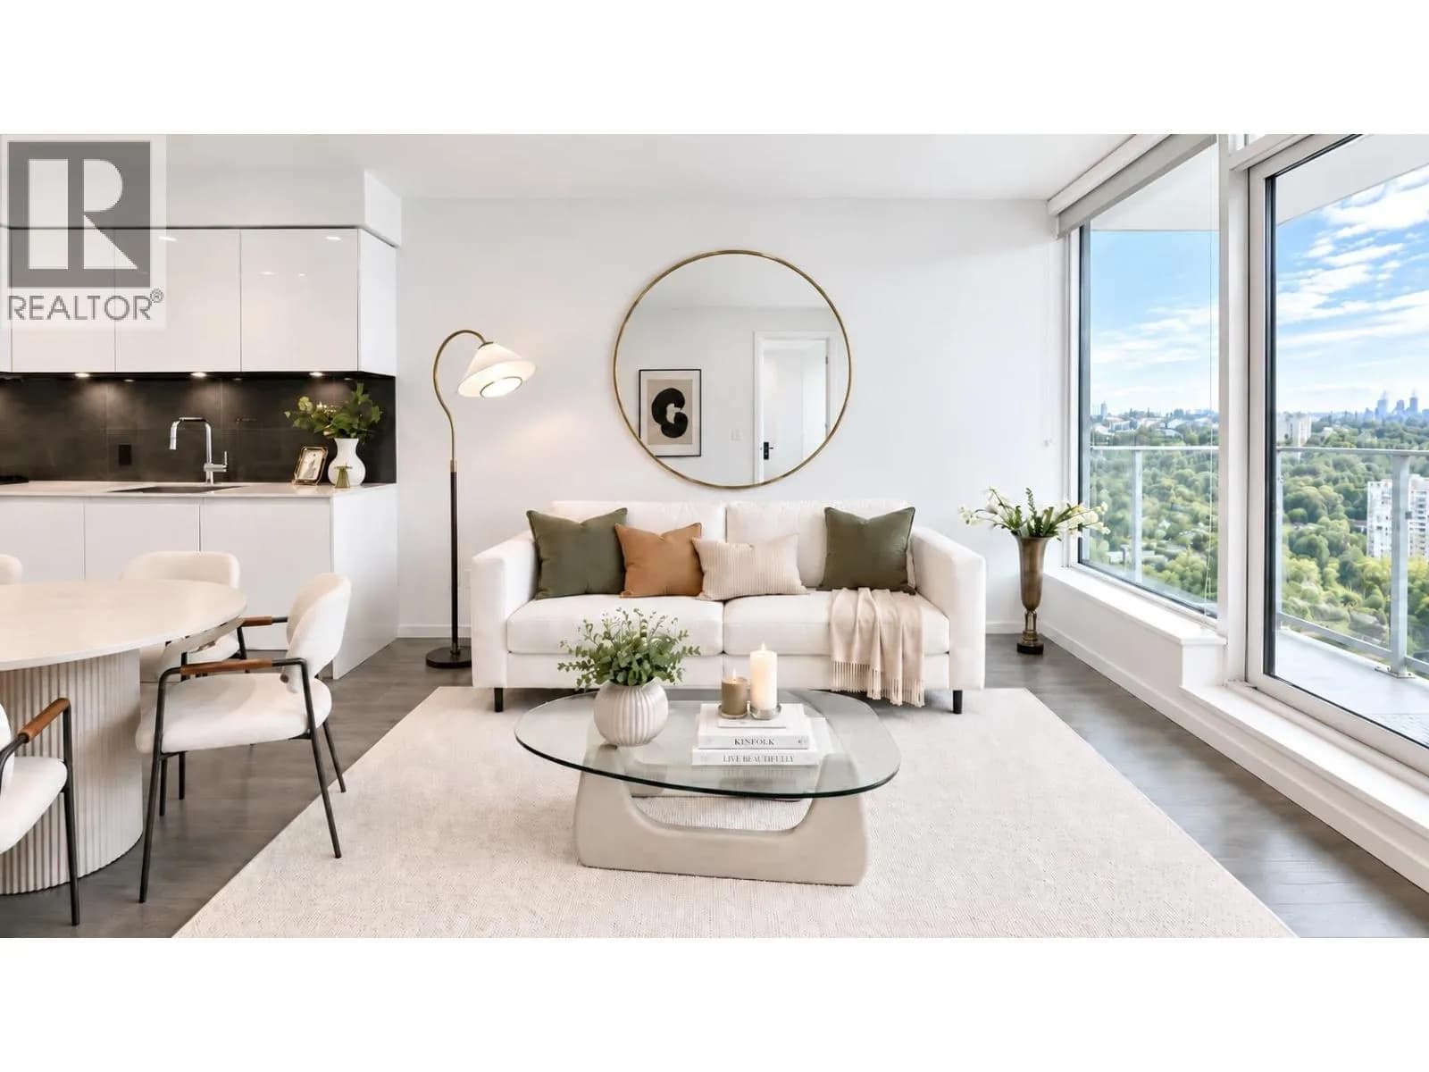
Welcome to POLARIS at Metrotown! This stunning, modern 1-bedroom residence offers the ultimate in urban luxury and convenience. Step inside to an airy, open-concept floor plan featuring 9’ ceilings, wide-plank flooring, and expansive floor-to-ceiling windows that fill the space with natural light. The chef-inspired gourmet kitchen boasts premium integrated high end appliances, quartz countertops, and custom Italian-crafted cabinetry. A/C, One parking One locker. World-class amenities . 24-hour concierge, fitness centre, virtual golf simulator, table tennis room, and an expansive outdoor lounge with a fire pit and BBQ area. Steps to Bonsor Recreation Complex, Metrotown, Crystal Mall, dining, SkyTrain station. Perfect for first-time buyers, savvy investors.
Details
- MLS® number
- R3143112
- Property type
- Apartment/Condo
- Bedrooms
- 1
- Bathrooms
- 1
- Interior size
- 459 sqft
- Year built
- 2021
- Building storeys
- 36
- Strata fee
- $257 / month
- Fee per sq ft
- $0.56 / sqft
- Property tax
- $1,682 (2025)
- Ownership
- Condo/Strata
- Parking
- 1
- Parking details
- Underground, Rear Access, Concrete
- Heating
- Electric
- Cooling
- Central Air, Air Conditioning
- Appliances
- Washer/Dryer, Dishwasher, Refrigerator, Stove, Microwave
- Exterior
- Garden, Balcony
- Building features
- Exercise Centre, Trash, Maintenance Grounds, Gas, Hot Water, Management, Recreation Facilities
- Community features
- Pets Allowed With Restrictions, Rentals Allowed With Restrictions
- Neighbourhood
- Metrotown
- Postal code
- V5H0J8
More details
- Levels
- One
- Laundry
- In Unit
- Area
- Burnaby South
- Garage
- Yes
- Age of Building
- 5 years
- Main Floor Finished Area
- 459 sq ft
- Property Sub-Type
- Apartment/Condo
- Listing Board
- Greater Vancouver
- Listing Brokerage
- Macdonald Realty Westmar
Nearby
Schools
- Burnaby Youth Hub Secondary ProgramElementary · Public School267 m
- Maywood Community ElementaryElementary · Public School487 m
- Nelson ElementaryElementary · Public School780 m
- École Marlborough ElementaryElementary · Public School851 m
- Burnaby South SecondarySecondary · Public School878 m
- South Slope ElementaryElementary · Public School993 m
- Windsor ElementaryElementary · Public School1.4 km
- Clinton ElementaryElementary · Public School1.5 km
- Chaffey-Burke ElementaryElementary · Public School1.6 km
- St. Francis de SalesElementary · Independent School1.9 km
Transit stops
- Westbound Imperial St @ Waverley Ave376 m
- Northbound Nelson Ave @ Bennett St381 m
- Westbound Bennett St @ Nelson Ave391 m
- Northbound Bonsor Ave @ Central Blvd402 m
- Eastbound Kingsway @ Marlborough Ave405 m
- Royal Oak Station @ Platform 1408 m
- Royal Oak Station @ Platform 2412 m
- Southbound Bonsor Ave @ Bennett St422 m
Nearby places
Restaurants (5+)
- Jia Wei Restaurant118 m
- Alvin Garden129 m
- Something Sweet350 m
- Sushi Oyama380 m
- John 3:16 Malaysian Delights381 m
Cafes (5+)
- La foret201 m
- Sweet Puffin335 m
- D² Tea Lab339 m
- 1003 Brunch & Dessert340 m
- Café 106361 m
Grocery (5+)
- Boemma Euro Foods & Deli392 m
- Wholesale Club539 m
- Walmart Supercentre587 m
- 大統華 T&T Supermarket588 m
- Hannam Supermarket747 m
Parks (4)
- BC Parkway236 m
- Lobley Park278 m
- Bonsor Park282 m
- Ledingham Park583 m
Shopping (2)
- Muji524 m
- Metropolis at Metrotown652 m
Gyms (2)
- Fitness World589 m
- Playground725 m
Pharmacies (5+)
- Imperial Remedy's Rx Pharmacy371 m
- Bonsor Pharmacy & Medical Supplies375 m
- London Drugs414 m
- Imperial Neighbourhood Pharmacy423 m
- Innwell Pharmacy475 m
Banks & ATMs (5+)
- Vancity385 m
- RBC417 m
- TD419 m
- Coast Capital Savings497 m
- Coast Capital Savings509 m
Healthcare (5+)
- BC Cancer Breast Screening364 m
- BoydVision365 m
- The Allergy Office365 m
- Brooke Radiology367 m
- Burnaby Hearing Centre371 m
Nearby places data: © OpenStreetMap contributors. Within about an 800 m walk.
Condo market stats — Burnaby
Monthly figures published by the Fraser Valley Real Estate Board for all Burnaby apartments, not specific to this condo.
MLS® HPI Benchmark Price
$704,600
Jul 2026
Average Sale Price
$660,187
Jul 2026
Monthly Sales
170
Jul 2026
Active Listings
1,097
Jul 2026
Sales-to-Active Ratio
16.0%
Jul 2026
Median Days to Contract
30 days
Jul 2026
MLS® HPI Benchmark Price
Source: Fraser Valley Real Estate Board.
Who lives in Burnaby
Statistics Canada 2021 Census figures for the whole city, not this building or street.
- Population
- 249,125
- Change since 2016
- +7.0%
- People per km²
- 2,751
- Homes
- 107,046
- Median household income
- $83,000
- Median after-tax income
- $73,500
Immigration
50.4% of residents were born outside Canada (123,795 people).
Most common countries of birth, as a share of all residents
- China12.4% · 30,860
- Philippines4.5% · 11,235
- Hong Kong4.4% · 11,010
- Taiwan3.1% · 7,750
- India3.0% · 7,540
- Korea, South2.6% · 6,380
- Viet Nam1.4% · 3,380
- Iran1.3% · 3,210
Languages spoken
Mother tongue, as a share of all residents
- English38.9% · 95,955
- Mandarin12.8% · 31,710
- Yue (Cantonese)11.4% · 28,060
- Korean3.1% · 7,690
- Tagalog (Pilipino, Filipino)2.8% · 7,020
- Spanish2.2% · 5,360
- Punjabi (Panjabi)2.0% · 4,980
- Iranian Persian1.5% · 3,665
- Italian1.4% · 3,380
- Vietnamese1.3% · 3,205
English and French
Knowledge of official languages
- English only88.6%
- English and French4.9%
- French only0.0%
- Neither English nor French6.5%

Macdonald Realty Westmar
MLS® number: R3143112
This representation is based in whole or in part on data generated by the Chilliwack & District Real Estate Board, Fraser Valley Real Estate Board or Greater Vancouver REALTORS® which assume no responsibility for its accuracy.
Copyright © 2026 Chilliwack & District Real Estate Board, Fraser Valley Real Estate Board and/or Greater Vancouver REALTORS®. All rights reserved.
More in this building

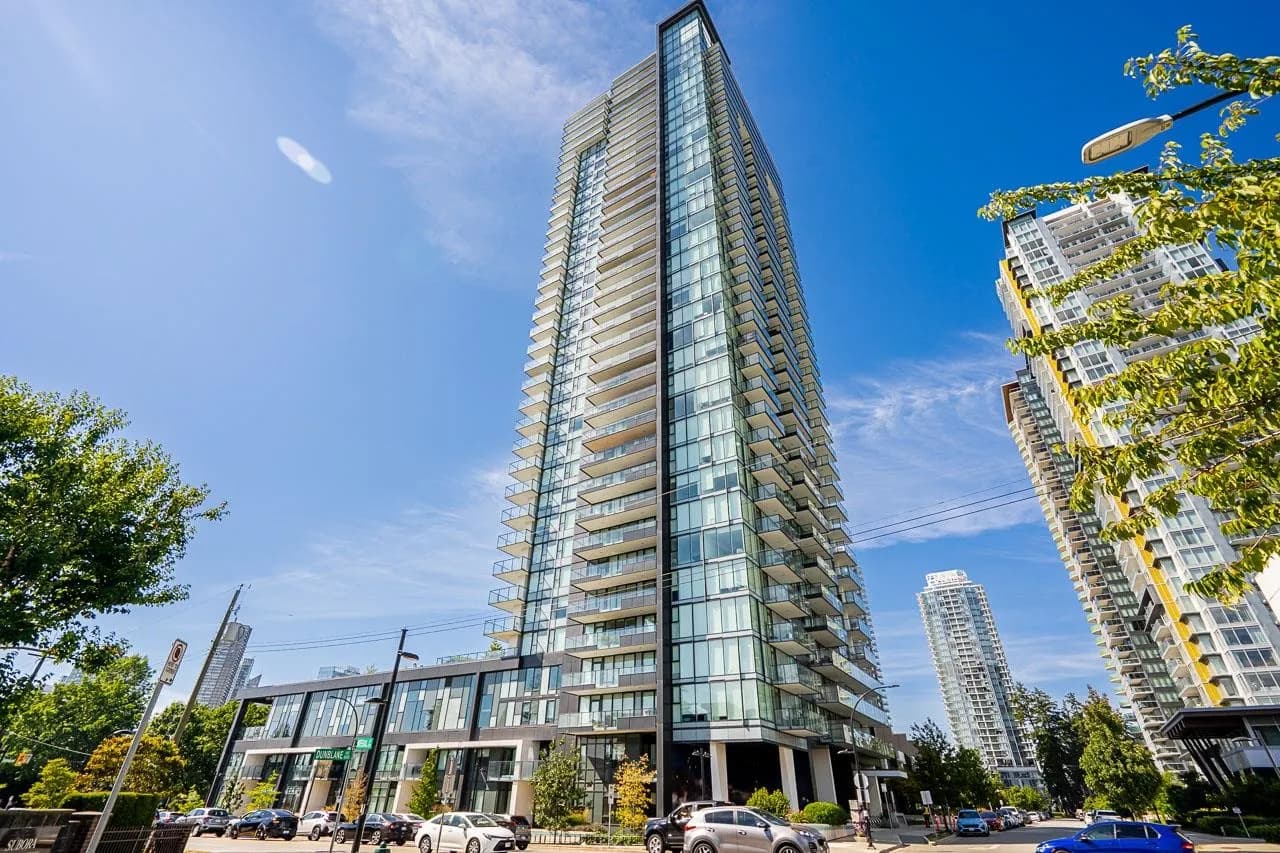
Condos for sale nearby

Similar condos in Burnaby


Condos for sale in nearby cities
Before you make an offer
Curious what your condo at 6699 Dunblane Avenue is worth?
Tell Karan a little about your condo and he will prepare a personal evaluation for you, with no obligation. It is written by a person who looks at your floor plan, your building and the current market. There is no automated estimate.
Get my personal condo evaluation →