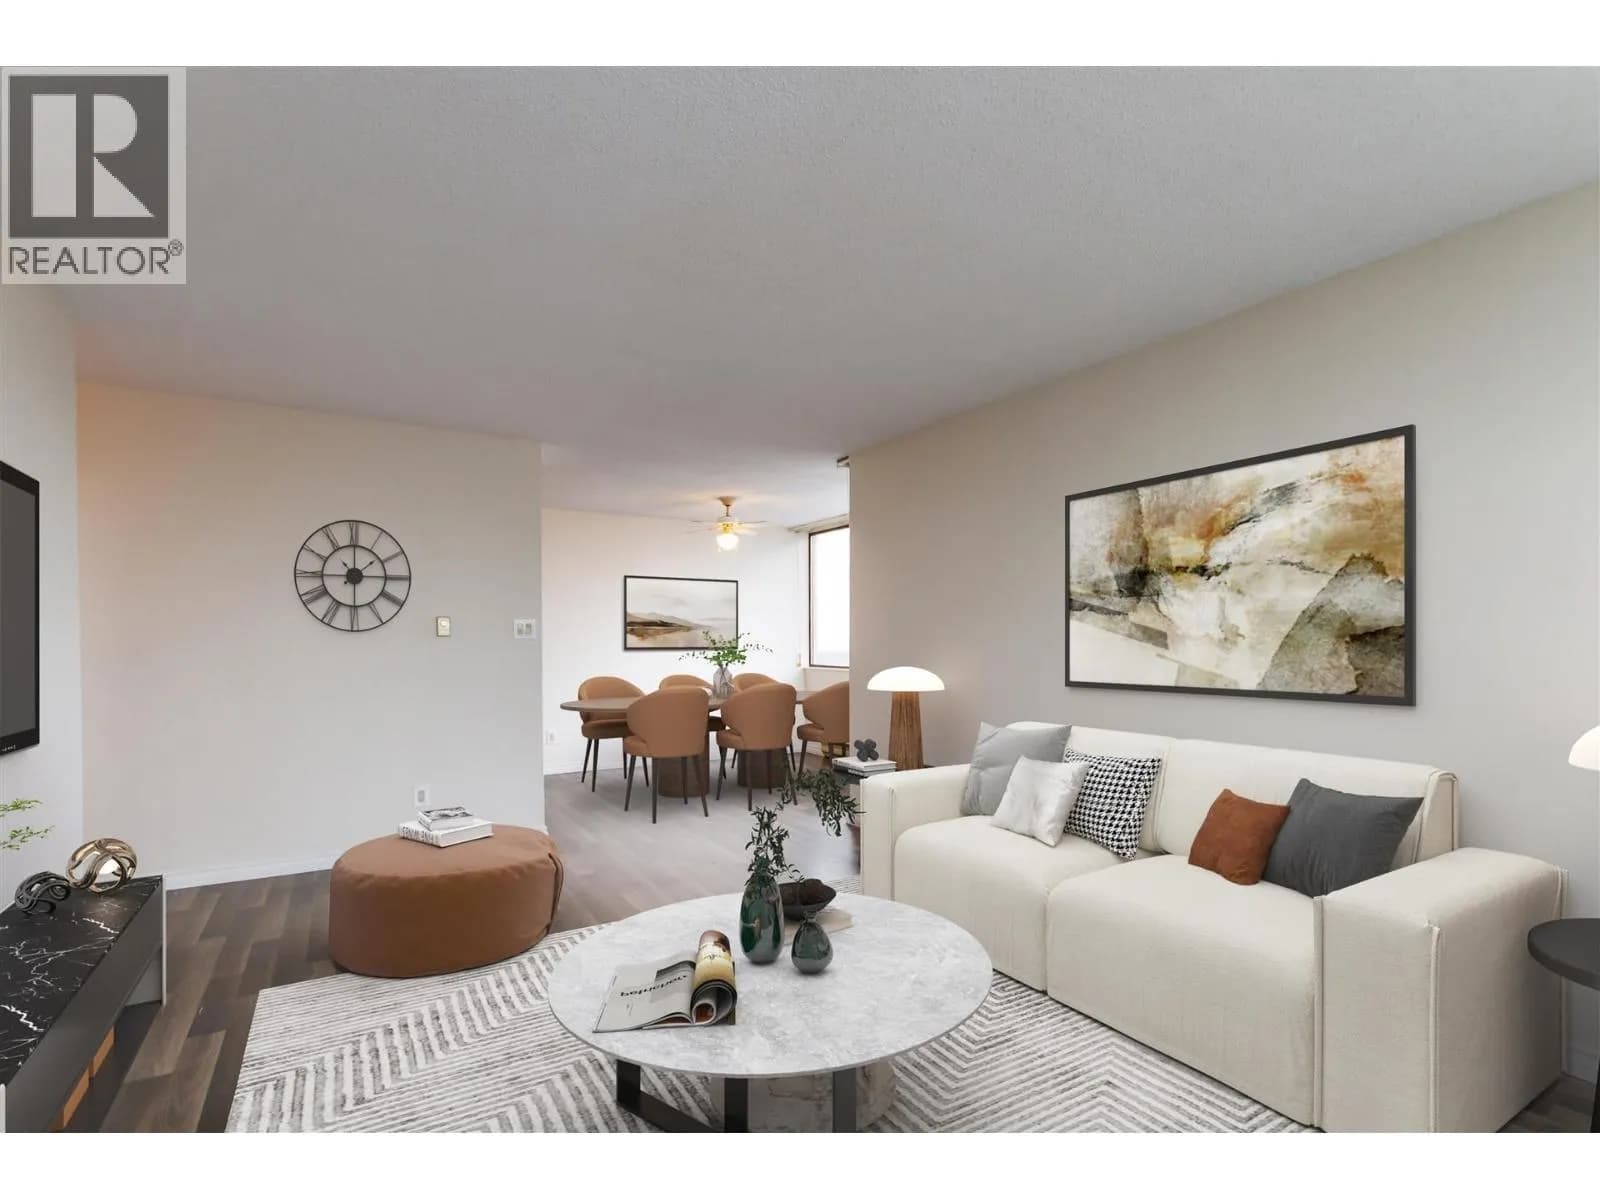


 +28 more photos
$559,900
#1401 7235 SALISBURY AVENUE, Burnaby, BC
2 bed · 1 bath · 1,020 sqft
MLS® number: R3112370
Key details
- Property type
- Apartment/Condo
- Beds · baths
- 2 · 1
- Size
- 1,020 sq ft
- Price per sq ft
- $549
- Strata fee
- $372/mo
- Parking
- 1
- Year built
- 1982
About this condo
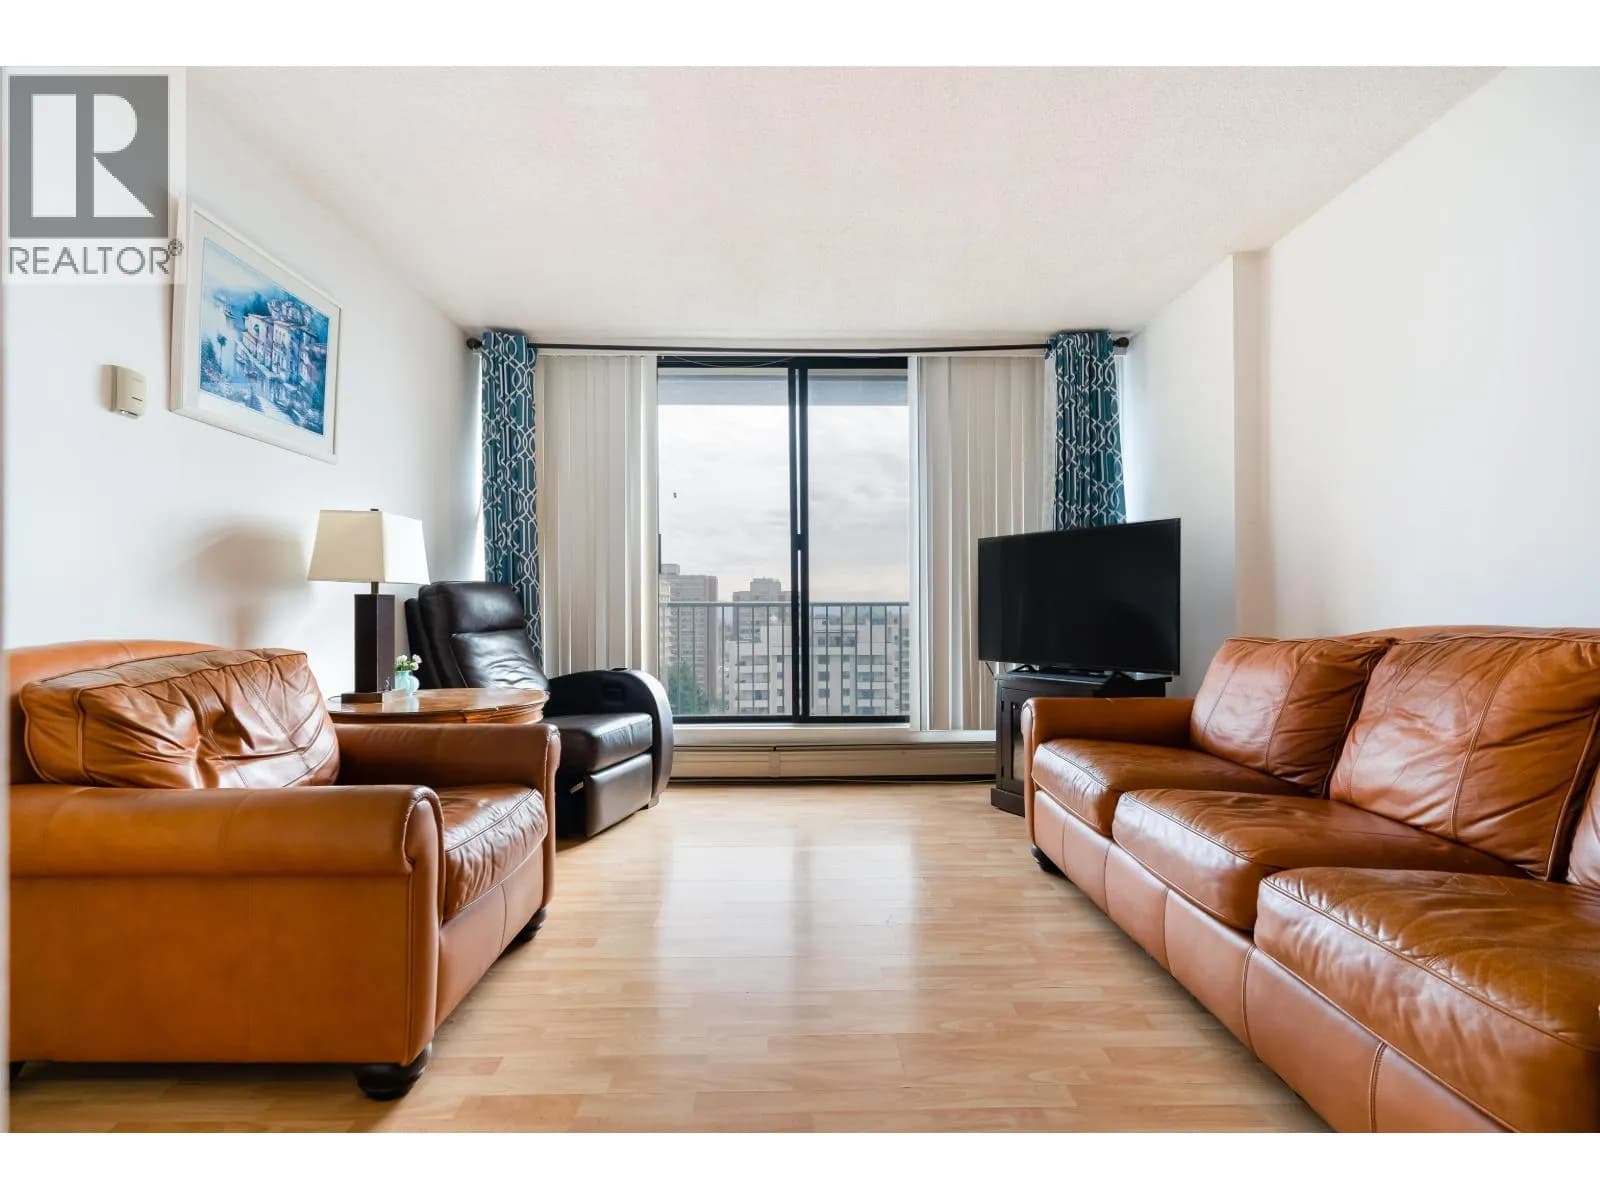
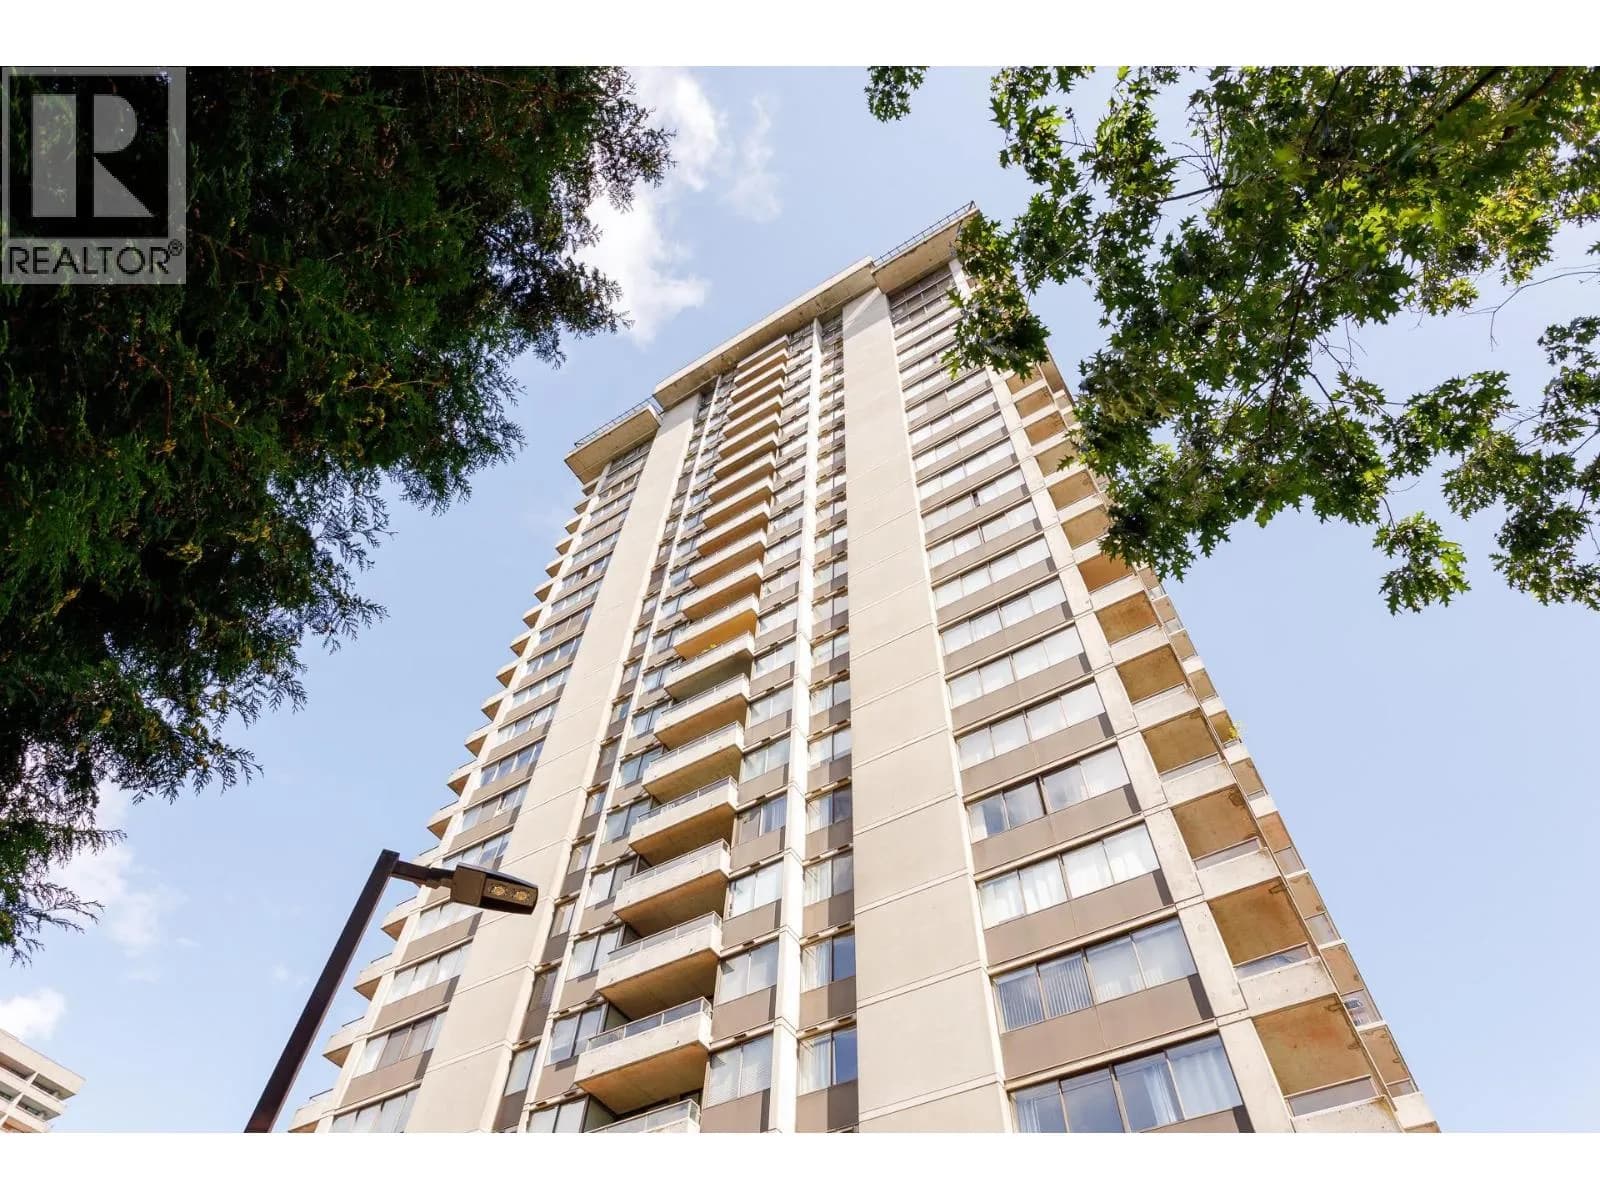
PENTHOUSE suite with fabulous 270 degree views from downtown Vancouver, N Shore Mountains and Mount Baker. Freshly painted, very spacious bright top floor corner. Features entertainment sized living room/dining area, 2 large bdrms. Huge primary bdrms fit for a king-sized bed has large walk-in closet and semi ensuite bthrm. Soak up the morning sun on East facing balcony. In-suite Lndry. Solidly built Salisbury Square with nicely renovated lobby, exercise rm, elevator and ULTRA LOW STRATA FEES. Very convenient location steps away from restaurants. Highgate Village Shopping with Save-on Foods, Shoppers Drug Mart, BC Liquor Store. Short walk to Burnaby Public Library, Edmonds Community Center and Edmonds Skytrain. Comes with 1 prkg and 1 locker. You'll love it!!
Details
- MLS® number
- R3112370
- Property type
- Apartment/Condo
- Bedrooms
- 2
- Bathrooms
- 1
- Interior size
- 1,020 sqft
- Year built
- 1982
- Building storeys
- 13
- Strata fee
- $372 / month
- Fee per sq ft
- $0.37 / sqft
- Property tax
- $1,912 (2025)
- Ownership
- Condo/Strata
- Parking
- 1
- Parking details
- Underground, Front Access, Garage Door Opener
- Heating
- Baseboard, Electric
- Appliances
- Washer/Dryer, Dishwasher, Refrigerator, Stove
- Exterior
- Balcony
- Building features
- Bike Room, Exercise Centre, Sauna/Steam Room, Caretaker, Trash, Maintenance Grounds, Hot Water, Management, Recreation Facilities
- Community features
- Shopping Nearby, Pets not Allowed
- View
- Mountain view, City view, Ocean view, River view
- Neighbourhood
- Highgate
- Postal code
- V5E4E6
More details
- Interior Features
- Elevator, Storage
- Laundry
- In Unit
- Window Features
- Insulated Windows
- Common Walls
- Corner Unit
- Road Surface
- Paved
- Complex / Subdivision
- Salisbury Square
- Area
- Burnaby South
- Garage
- Yes
- Age of Building
- 44 years
- Main Floor Finished Area
- 1,020 sq ft
- Property Sub-Type
- Apartment/Condo
- Listing Board
- Greater Vancouver
- Listing Brokerage
- Sutton Group-West Coast Realty
- Stories (Unit)
- 1
Nearby
Schools
- St. Francis de SalesElementary · Independent School691 m
- Stride Avenue Community ElementaryElementary · Public School825 m
- Morley ElementaryElementary · Public School962 m
- Brantford ElementaryElementary · Public School966 m
- Taylor Park ElementaryElementary · Public School1.2 km
- Byrne Creek Community SecondarySecondary · Public School1.2 km
- Windsor ElementaryElementary · Public School1.2 km
- Edmonds Community ElementaryElementary · Public School1.3 km
- St. Thomas More CollegiateSecondary · Independent School1.5 km
- Lakeview ElementaryElementary · Public School1.6 km
Transit stops
- Westbound Kingsway @ Salisbury Ave56 m
- Eastbound Kingsway @ Salisbury Ave65 m
- Northbound Salisbury Ave @ Kingsway97 m
- Southbound Salisbury Ave @ Arcola St111 m
- Eastbound Kingsway @ Griffiths Dr151 m
- Westbound Kingsway @ Griffiths Ave263 m
- Westbound Edmonds St @ Salisbury Ave302 m
- Eastbound Edmonds St @ 18 St315 m
Nearby places
Restaurants (5+)
- B&D Viet Cuisine21 m
- Anatolia's Gate41 m
- Twinkle Thai44 m
- Nao Sushi52 m
- Rice & Noodle141 m
Cafes (5+)
- Starbucks127 m
- Tealips Cafe191 m
- Waves Coffee House453 m
- Macao Imperial Tea537 m
- Tim Hortons649 m
Grocery (5+)
- Save-On-Foods121 m
- Jumbo Super Market178 m
- Persia Food375 m
- Grand Food Mart586 m
- PriceSmart Foods603 m
Parks (5+)
- Powerhouse Park266 m
- Sample's Pathway381 m
- Poplar Park386 m
- Stride Avenue Ravine Park503 m
- Highland Park556 m
Gyms (3)
- Club 16 Fitness Club223 m
- F45 Training600 m
- Weight/Cardio Room765 m
Pharmacies (2)
- Shoppers Drug Mart171 m
- Edmonds Pharmacy478 m
Banks & ATMs (5+)
- BMO69 m
- TD79 m
- CIBC133 m
- Scotiabank178 m
- RBC364 m
Healthcare (5+)
- Total Life Care Medical180 m
- Highgate Medical Clinic187 m
- PrimeCare Medical Centre & Clinic459 m
- Community Clinic615 m
- Dr. Erika S. Alex, Dr. N. Tseng682 m
Nearby places data: © OpenStreetMap contributors. Within about an 800 m walk.
Condo market stats — Burnaby
Monthly figures published by the Fraser Valley Real Estate Board for all Burnaby apartments, not specific to this condo.
MLS® HPI Benchmark Price
$704,600
Jul 2026
Average Sale Price
$660,187
Jul 2026
Monthly Sales
170
Jul 2026
Active Listings
1,097
Jul 2026
Sales-to-Active Ratio
16.0%
Jul 2026
Median Days to Contract
30 days
Jul 2026
MLS® HPI Benchmark Price
Source: Fraser Valley Real Estate Board.
Who lives in Burnaby
Statistics Canada 2021 Census figures for the whole city, not this building or street.
- Population
- 249,125
- Change since 2016
- +7.0%
- People per km²
- 2,751
- Homes
- 107,046
- Median household income
- $83,000
- Median after-tax income
- $73,500
Immigration
50.4% of residents were born outside Canada (123,795 people).
Most common countries of birth, as a share of all residents
- China12.4% · 30,860
- Philippines4.5% · 11,235
- Hong Kong4.4% · 11,010
- Taiwan3.1% · 7,750
- India3.0% · 7,540
- Korea, South2.6% · 6,380
- Viet Nam1.4% · 3,380
- Iran1.3% · 3,210
Languages spoken
Mother tongue, as a share of all residents
- English38.9% · 95,955
- Mandarin12.8% · 31,710
- Yue (Cantonese)11.4% · 28,060
- Korean3.1% · 7,690
- Tagalog (Pilipino, Filipino)2.8% · 7,020
- Spanish2.2% · 5,360
- Punjabi (Panjabi)2.0% · 4,980
- Iranian Persian1.5% · 3,665
- Italian1.4% · 3,380
- Vietnamese1.3% · 3,205
English and French
Knowledge of official languages
- English only88.6%
- English and French4.9%
- French only0.0%
- Neither English nor French6.5%

Sutton Group-West Coast Realty
MLS® number: R3112370
This representation is based in whole or in part on data generated by the Chilliwack & District Real Estate Board, Fraser Valley Real Estate Board or Greater Vancouver REALTORS® which assume no responsibility for its accuracy.
Copyright © 2026 Chilliwack & District Real Estate Board, Fraser Valley Real Estate Board and/or Greater Vancouver REALTORS®. All rights reserved.
Condos for sale nearby
Similar condos in Burnaby



Condos for sale in nearby cities
Before you make an offer
Curious what your condo at 7235 Salisbury Avenue is worth?
Tell Karan a little about your condo and he will prepare a personal evaluation for you, with no obligation. It is written by a person who looks at your floor plan, your building and the current market. There is no automated estimate.
Get my personal condo evaluation →