
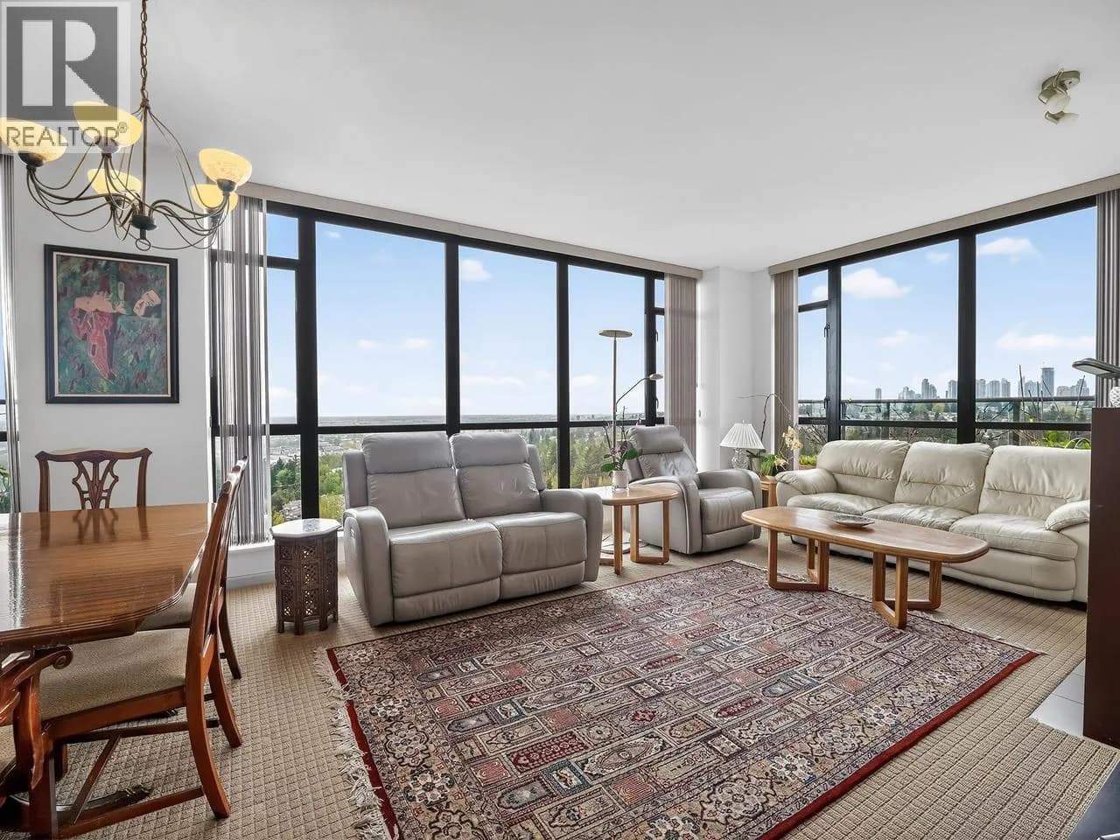
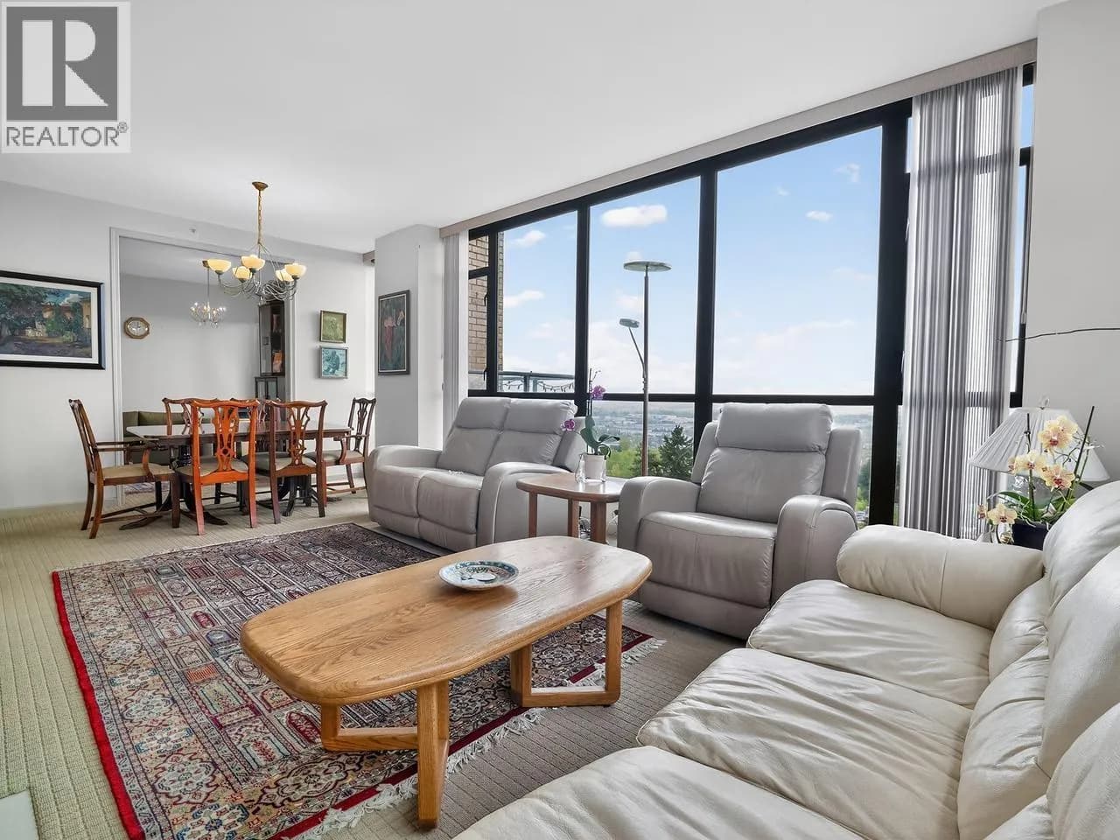
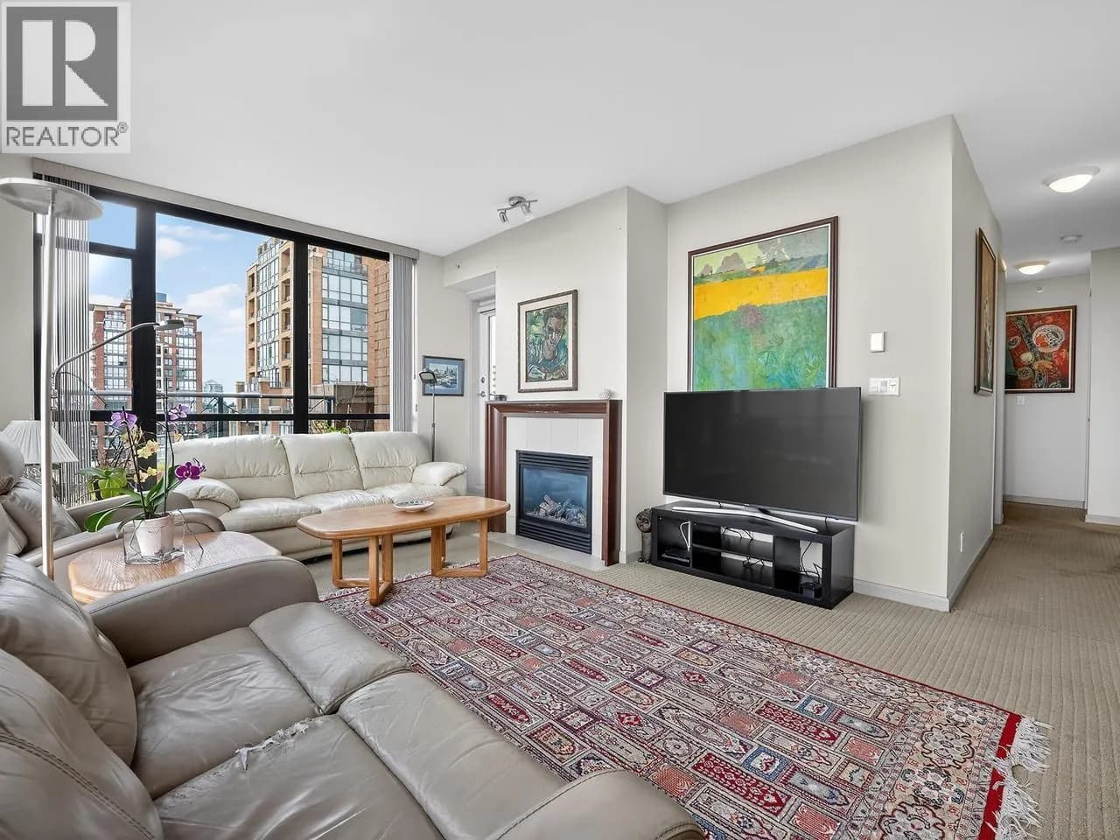
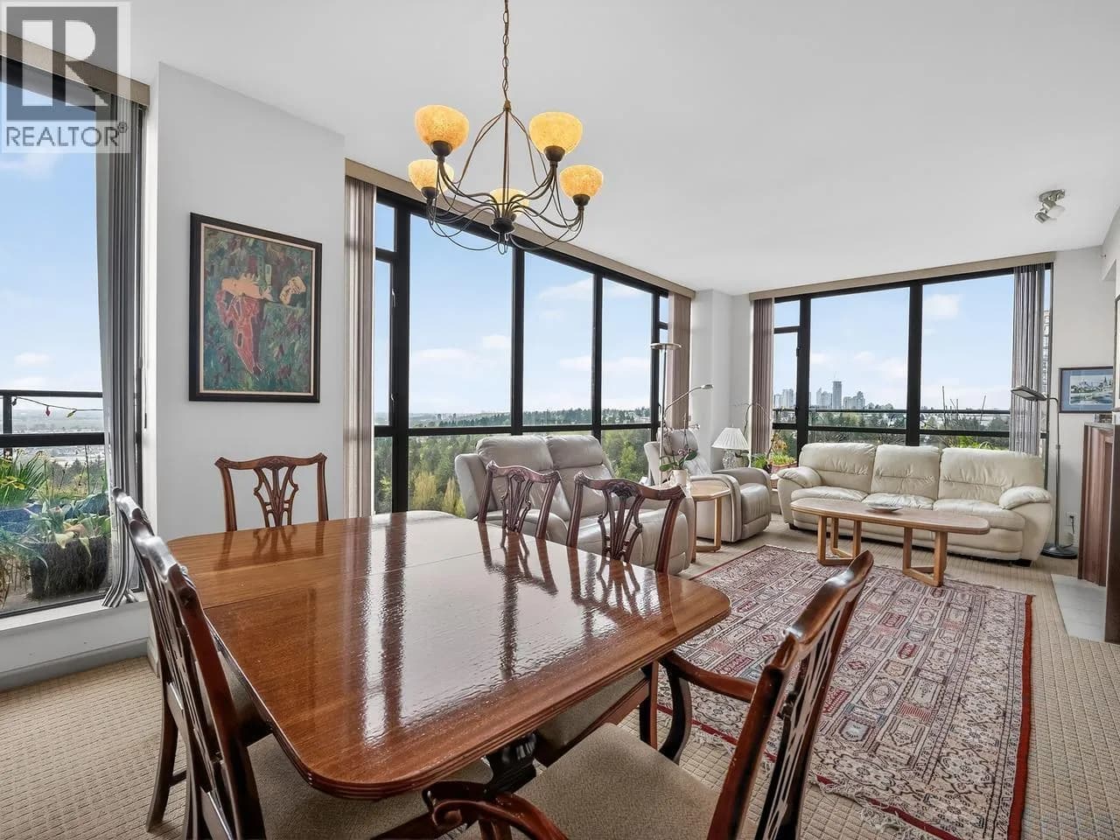
 +22 more photos
$868,800
#1502 7388 SANDBORNE AVENUE, Burnaby, BC
2 bed · 2 bath · 1,187 sqft
MLS® number: R3117396
Key details
- Property type
- Apartment/Condo
- Beds · baths
- 2 · 2
- Size
- 1,187 sq ft
- Price per sq ft
- $732
- Strata fee
- $680/mo
- Parking
- 1
- Pets
- With restrictions
- Year built
- 2002
About this condo
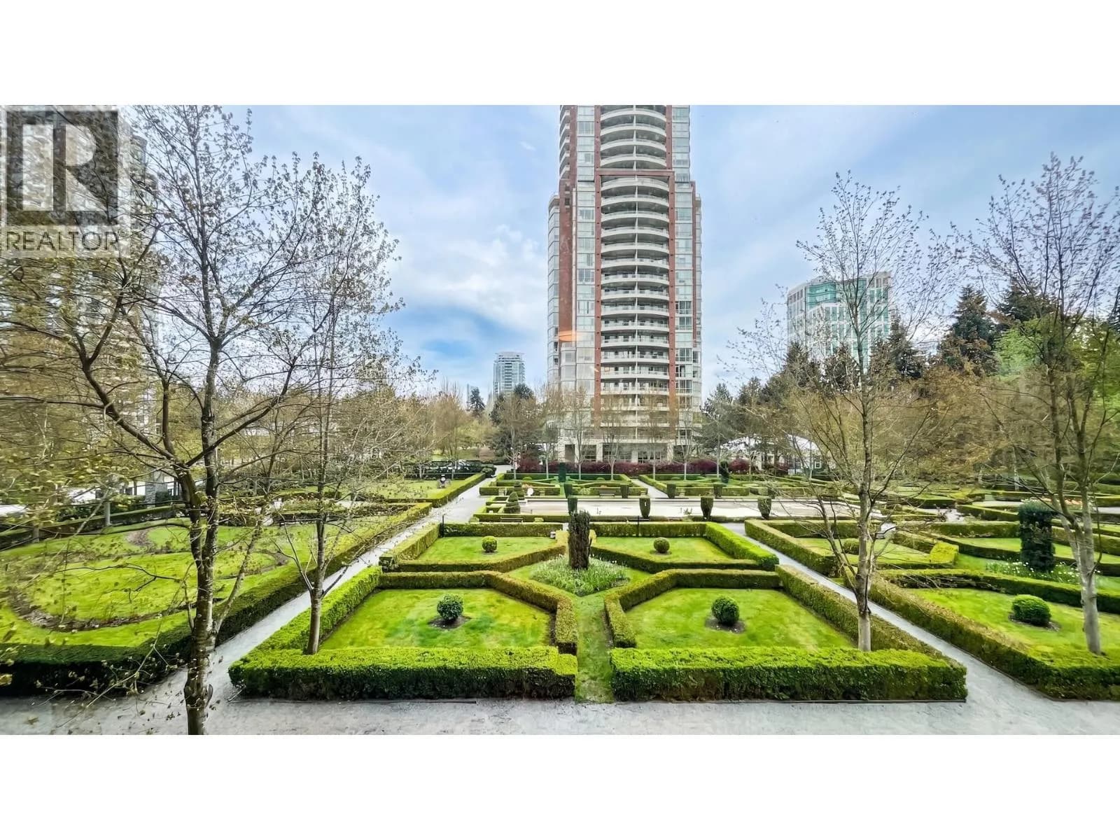
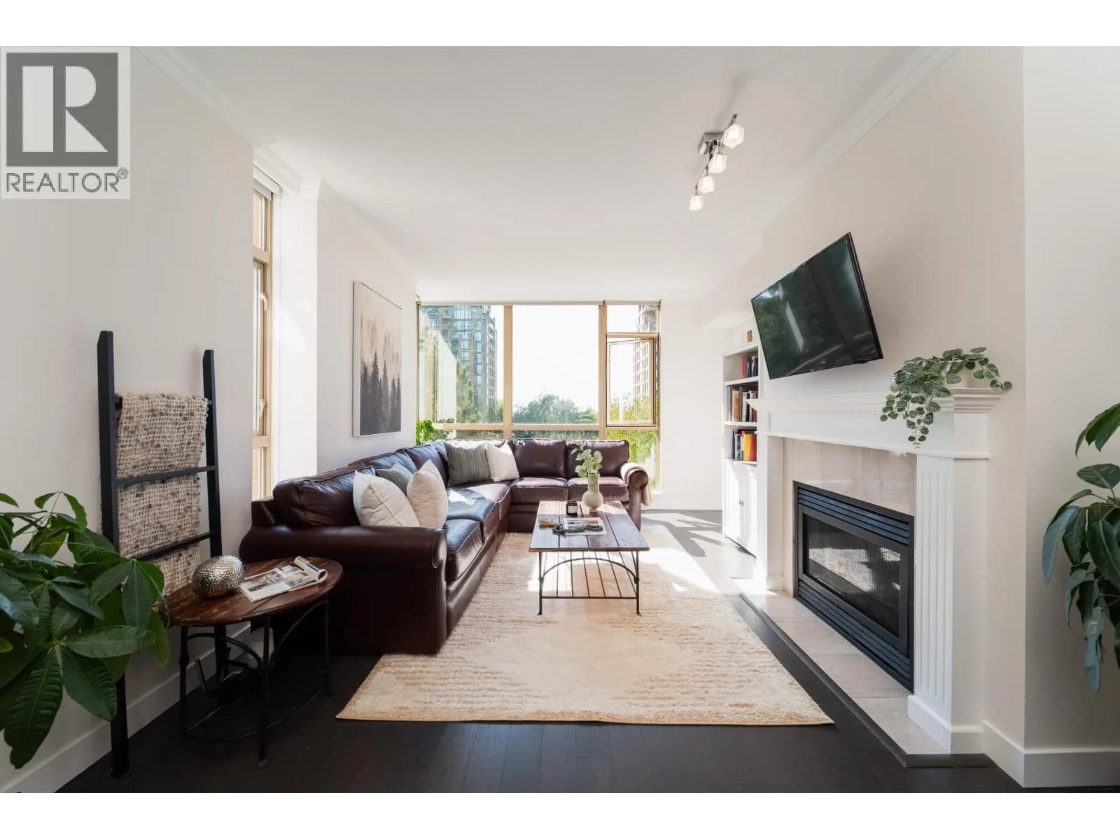
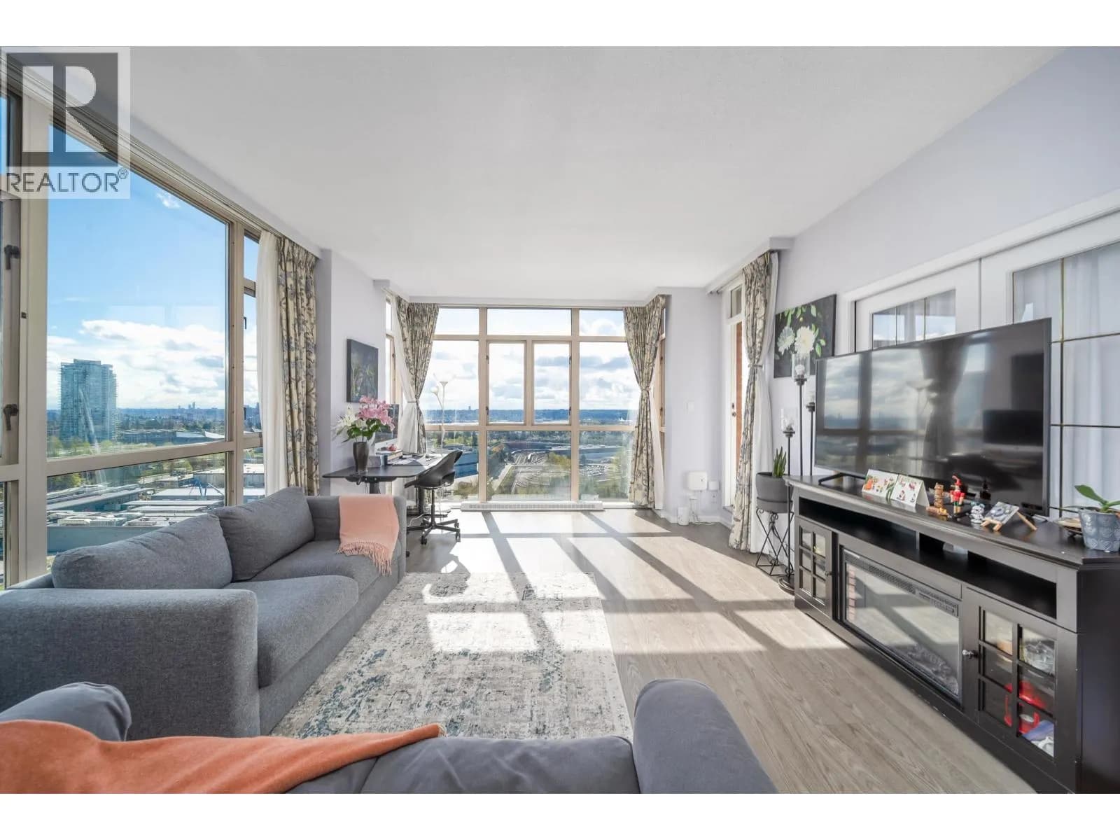
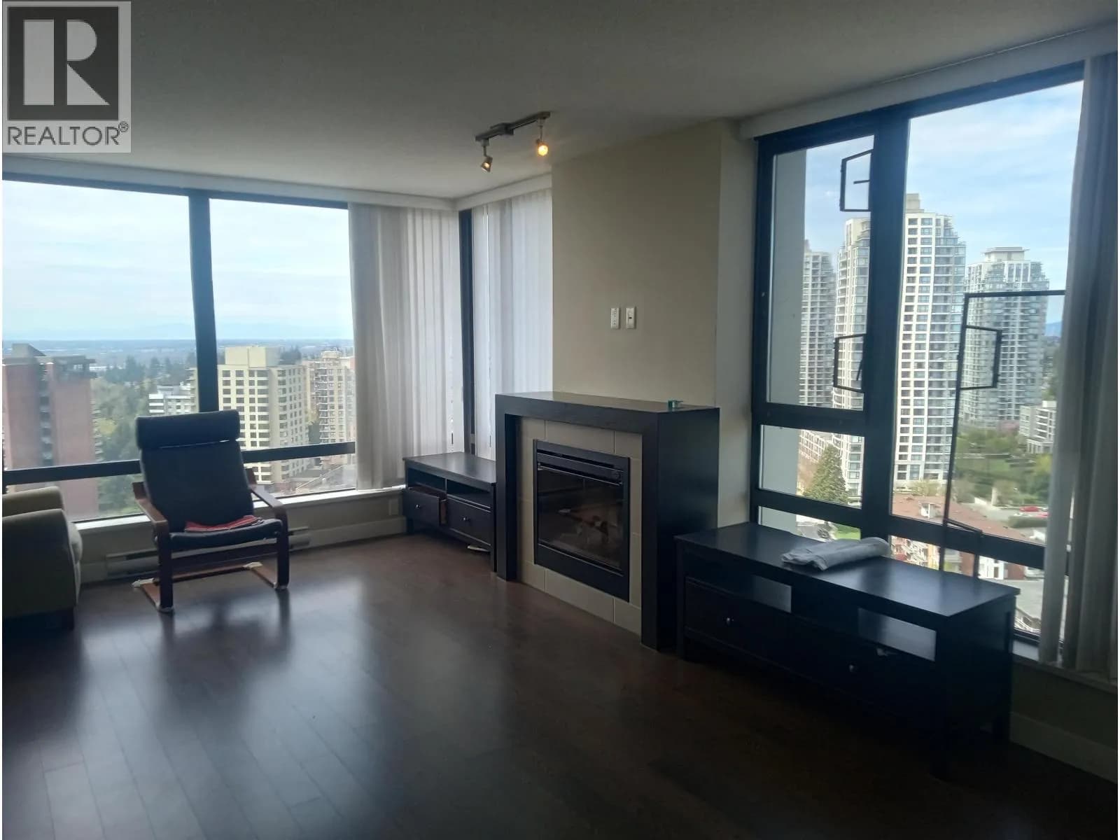
Welcome to Mayfair Place in City in the Park! Beautiful S/W 2 bedroom, 2 bath corner unit in desirable sought after neighbourhood. Enjoy fabulous South, West & East views to Mount Baker, Vancouver & Gulf Islands, Fraser River, Ocean & more. Steps to Edmonds Skytrain, Schools, Kim’s Market & short drive to Highgate, Restaurants, Market Crossing Shopping & so much more! Resort style living w/Indoor Pool, Hot Tub, Sauna, Games Room w/Ping Pong & Pool Tables, Gym, Theatre Room & access to beautiful Community Rose Garden. Spacious living room & dining room with French pocket doors separating eating area (which could also be family room), large kitchen, 2 bdrm's, 2 baths, insuite laundry. 3 view patios. 1 parking, 1 locker. 2 pets allowed. 2 cats or 2 small dogs (or 1 cat/1 small dog).
Details
- MLS® number
- R3117396
- Property type
- Apartment/Condo
- Bedrooms
- 2
- Bathrooms
- 2
- Interior size
- 1,187 sqft
- Year built
- 2002
- Building storeys
- 1
- Strata fee
- $680 / month
- Fee per sq ft
- $0.57 / sqft
- Property tax
- $3,822 (2025)
- Ownership
- Condo/Strata
- Parking
- 1
- Parking details
- Underground, Guest, Front Access, Concrete, Paver Block
- Heating
- Baseboard, Electric
- Appliances
- Washer/Dryer, Dishwasher, Refrigerator, Stove, Microwave
- Fireplace
- Gas
- Exterior
- Garden, Balcony
- Building features
- Exercise Centre, Recreation Facilities, Caretaker, Trash, Maintenance Grounds, Gas, Hot Water, Management, Snow Removal, Water
- Community features
- Shopping Nearby, Pets Allowed With Restrictions
- Pool
- Indoor
- View
- UNOBSTRUCTED SOUTH, W & E VIEW
- Neighbourhood
- South Slope
- Postal code
- V3N5C4
More details
- Interior Features
- Elevator, Storage
- Laundry
- In Unit
- Window Features
- Window Coverings
- Spa / Hot Tub
- Swirlpool/Hot Tub
- Common Walls
- Corner Unit, End Unit
- Complex / Subdivision
- Mayfair Place
- Area
- Burnaby South
- Garage
- Yes
- Age of Building
- 24 years
- Main Floor Finished Area
- 1,187 sq ft
- Property Sub-Type
- Apartment/Condo
- Listing Board
- Greater Vancouver
- Listing Brokerage
- RE/MAX Heights Realty
Nearby
Schools
- Taylor Park ElementaryElementary · Public School283 m
- Stride Avenue Community ElementaryElementary · Public School499 m
- Byrne Creek Community SecondarySecondary · Public School747 m
- Connaught Heights ElementaryElementary · Public School896 m
- St. Francis de SalesElementary · Independent School1.2 km
- Clinton ElementaryElementary · Public School1.4 km
- Glenwood ElementaryElementary · Public School1.4 km
- Lord Tweedsmuir ElementaryElementary · Public School1.4 km
- Windsor ElementaryElementary · Public School1.6 km
- Brantford ElementaryElementary · Public School1.7 km
Transit stops
- Edmonds Station @ Platform 2257 m
- Edmonds Station @ Platform 1265 m
- Edmonds Station @ Bay 7287 m
- Edmonds Station @ Bay 4290 m
- Edmonds Station @ Bay 5302 m
- Edmonds Station @ Bay 3304 m
- Edmonds Station @ Bay 6315 m
- Edmonds Station @ Bay 2318 m
Nearby places
Restaurants (1)
- Watt's For Lunch Cafe258 m
Grocery (1)
- Kim's Mart206 m
Parks (5+)
- City in the Park74 m
- Taylor Park379 m
- Byrne Creek Ravine Park523 m
- Ron McLean Park580 m
- Stride Avenue Ravine Park596 m
Nearby places data: © OpenStreetMap contributors. Within about an 800 m walk.
Condo market stats — Burnaby
Monthly figures published by the Fraser Valley Real Estate Board for all Burnaby apartments, not specific to this condo.
MLS® HPI Benchmark Price
$704,600
Jul 2026
Average Sale Price
$660,187
Jul 2026
Monthly Sales
170
Jul 2026
Active Listings
1,097
Jul 2026
Sales-to-Active Ratio
16.0%
Jul 2026
Median Days to Contract
30 days
Jul 2026
MLS® HPI Benchmark Price
Source: Fraser Valley Real Estate Board.
Who lives in Burnaby
Statistics Canada 2021 Census figures for the whole city, not this building or street.
- Population
- 249,125
- Change since 2016
- +7.0%
- People per km²
- 2,751
- Homes
- 107,046
- Median household income
- $83,000
- Median after-tax income
- $73,500
Immigration
50.4% of residents were born outside Canada (123,795 people).
Most common countries of birth, as a share of all residents
- China12.4% · 30,860
- Philippines4.5% · 11,235
- Hong Kong4.4% · 11,010
- Taiwan3.1% · 7,750
- India3.0% · 7,540
- Korea, South2.6% · 6,380
- Viet Nam1.4% · 3,380
- Iran1.3% · 3,210
Languages spoken
Mother tongue, as a share of all residents
- English38.9% · 95,955
- Mandarin12.8% · 31,710
- Yue (Cantonese)11.4% · 28,060
- Korean3.1% · 7,690
- Tagalog (Pilipino, Filipino)2.8% · 7,020
- Spanish2.2% · 5,360
- Punjabi (Panjabi)2.0% · 4,980
- Iranian Persian1.5% · 3,665
- Italian1.4% · 3,380
- Vietnamese1.3% · 3,205
English and French
Knowledge of official languages
- English only88.6%
- English and French4.9%
- French only0.0%
- Neither English nor French6.5%

RE/MAX Heights Realty
MLS® number: R3117396
This representation is based in whole or in part on data generated by the Chilliwack & District Real Estate Board, Fraser Valley Real Estate Board or Greater Vancouver REALTORS® which assume no responsibility for its accuracy.
Copyright © 2026 Chilliwack & District Real Estate Board, Fraser Valley Real Estate Board and/or Greater Vancouver REALTORS®. All rights reserved.
Condos for sale nearby

Similar condos in Burnaby


Condos for sale in nearby cities
Before you make an offer
Curious what your condo at 7388 Sandborne Avenue is worth?
Tell Karan a little about your condo and he will prepare a personal evaluation for you, with no obligation. It is written by a person who looks at your floor plan, your building and the current market. There is no automated estimate.
Get my personal condo evaluation →