
 +27 more photos
$849,900
#16 9151 FOREST GROVE DRIVE, Burnaby, BC
3 bed · 1.5 bath · 1,223 sqft
MLS® number: R3167605
Key details
- Property type
- Apartment/Condo
- Beds · baths
- 3 · 1.5
- Size
- 1,223 sq ft
- Price per sq ft
- $695
- Strata fee
- $474/mo
- Parking
- 1
- Pets
- With restrictions
- Year built
- 1981
About this condo
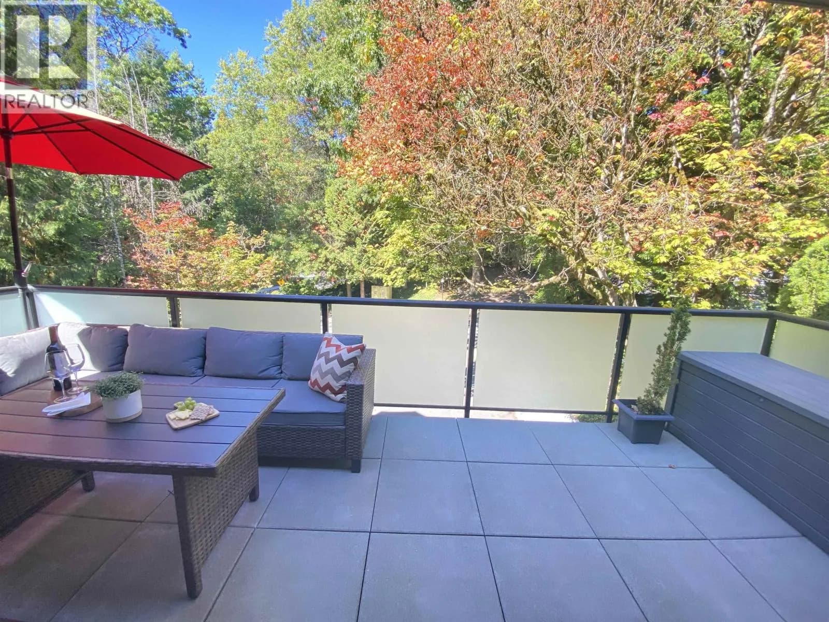
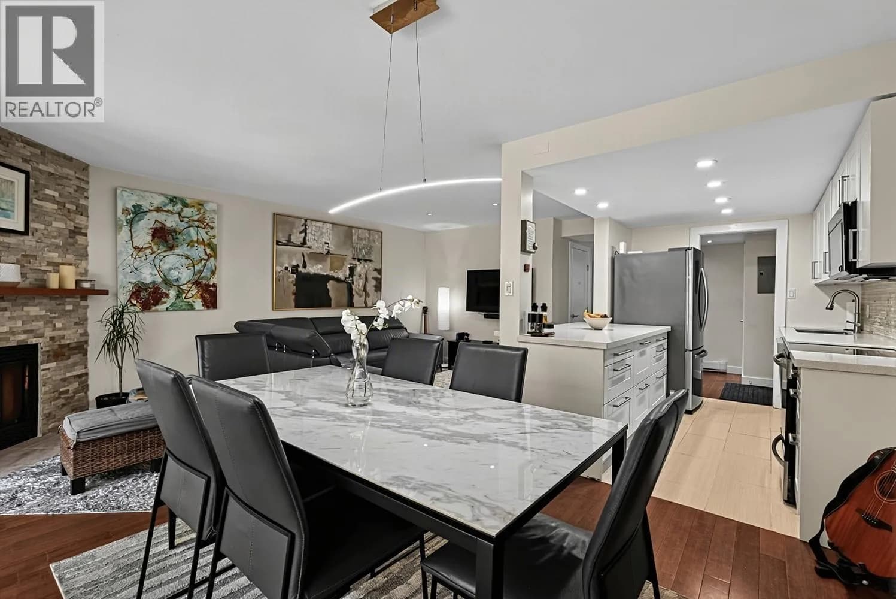
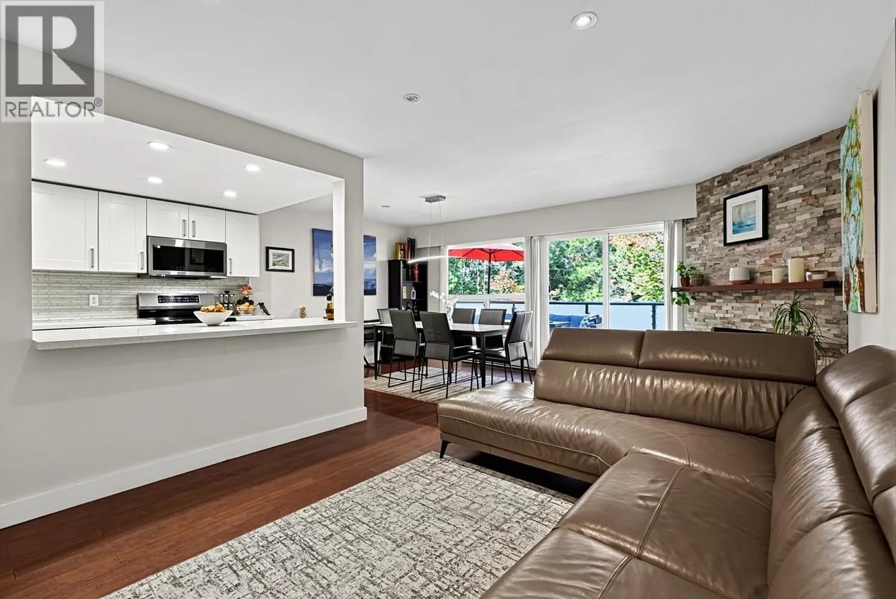
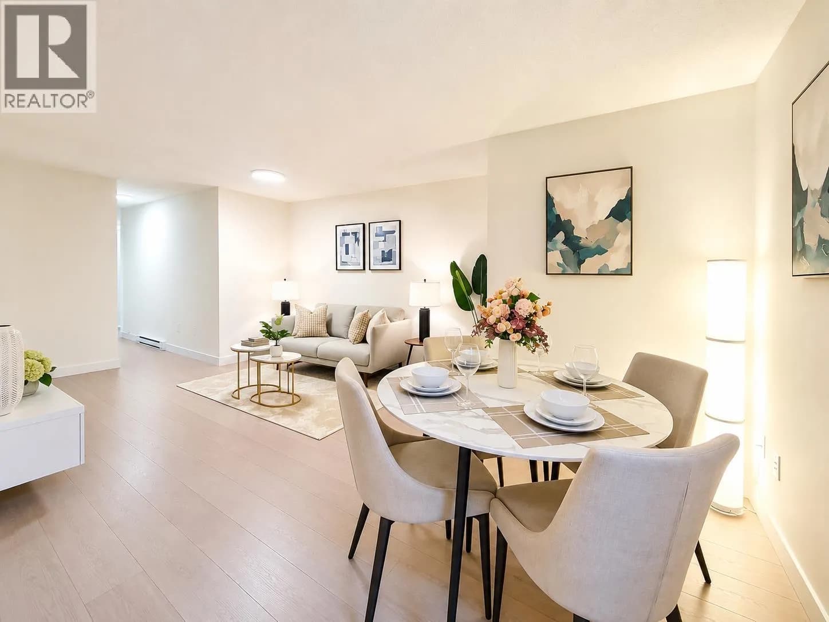
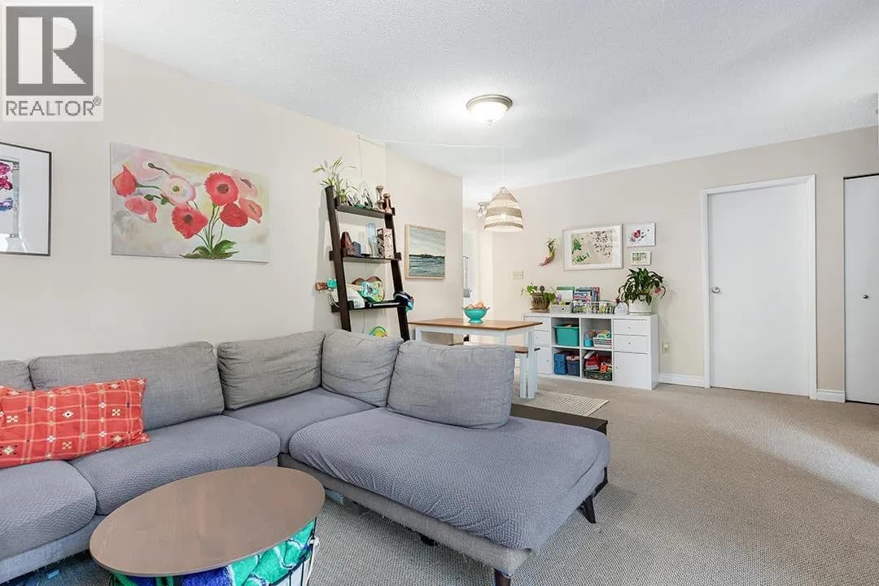
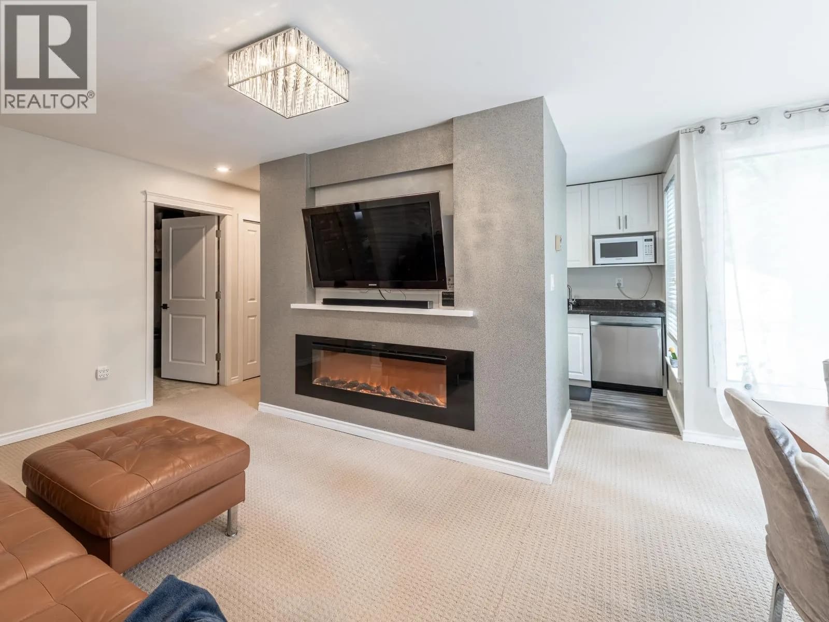
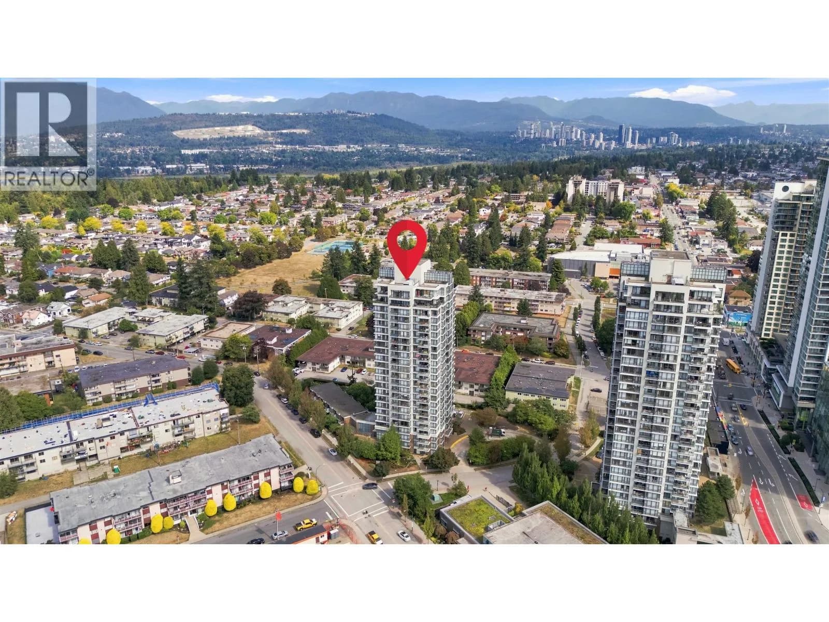
Enjoy the safety & privacy of this NOT GROUND LEVel home in highly sought-after ROSSMOOR. Inviting balcony is huge & has great view of the surrounding forest. perfect for enjoying the sun, forest therapy & great entertaining. Rarely available & expertly renovated with cozy wood F/P , stunning renos that include a kitchen w/ s/s appliances, Quartz Counters, newer lighting, hardwood flooring, gorgeous bathroom |up & 3 large bedrooms. Highly walkable & family friendly. this RAINSCREENED complex has completed extensive exterior improvements, including Hardie Plank siding, windows, doors, fencing, roadway & lighting. Enjoy the outdoor pool & nearby parks & trails with SFU, loughheed mall, skytrain & hwy1 just minutes away. Pets and rentals are welcome. Convenient 2-minute walk to bus stop.
Details
- MLS® number
- R3167605
- Property type
- Apartment/Condo
- Bedrooms
- 3
- Bathrooms
- 1.5
- Interior size
- 1,223 sqft
- Year built
- 1981
- Building storeys
- 2
- Strata fee
- $474 / month
- Fee per sq ft
- $0.39 / sqft
- Property tax
- $2,402 (2025)
- Ownership
- Condo/Strata
- Parking
- 1
- Parking details
- Garage Under Building, Front Access
- Heating
- Baseboard, Electric, Wood
- Appliances
- Washer/Dryer, Dishwasher, Refrigerator, Stove, Microwave
- Fireplace
- Wood Burning
- Exterior
- Playground, Balcony
- Building features
- Clubhouse, Trash, Maintenance Grounds, Management, Recreation Facilities, Snow Removal
- Community features
- Shopping Nearby, Pets Allowed With Restrictions
- Pool
- Outdoor Pool
- View
- forest
- Neighbourhood
- Forest Hills
- Postal code
- V5A3Z5
More details
- Levels
- Two
- Laundry
- In Unit
- Common Walls
- No One Above
- Complex / Subdivision
- Rossmoor
- Area
- Burnaby North
- Garage
- Yes
- Age of Building
- 45 years
- Main Floor Finished Area
- 591 sq ft
- Property Sub-Type
- Apartment/Condo
- Listing Board
- Greater Vancouver
- Listing Brokerage
- RE/MAX All Points Realty
Nearby
Schools
- Stoney Creek Community ElementaryElementary · Public School537 m
- Lyndhurst ElementaryElementary · Public School763 m
- Greater Heights Learning AcademyElementary-Secondary · Independent School893 m
- Forest Grove ElementaryElementary · Public School1.1 km
- Burnaby Mountain SecondarySecondary · Public School1.3 km
- Cameron ElementaryElementary · Public School1.4 km
- Ecole Glenayre ElementaryElementary · Public School1.5 km
- University Highlands ElementaryElementary · Public School1.6 km
- Miller Park Community SchoolElementary · Public School1.7 km
- Roy Stibbs ElementaryElementary · Public School1.8 km
Transit stops
- Westbound Forest Grove Dr @ Ash Grove Cres East80 m
- Eastbound Forest Grove Dr @ Birch Grove Place177 m
- Westbound Forest Grove Dr @ 9200 Block318 m
- Eastbound Forest Grove Dr @ Maple Grove Cres East339 m
- Eastbound Forest Grove Dr @ 9200 Block341 m
- Westbound Forest Grove Dr @ Maple Grove Cres East349 m
- Eastbound Forest Grove Dr @ Goldhurst Terrace East571 m
- Northbound Gaglardi Way @ Broadway598 m
Nearby places
Parks (4)
- East Grove Park174 m
- Maple Grove Park228 m
- Stoney Creek Park695 m
- Oakdale Park743 m
Nearby places data: © OpenStreetMap contributors. Within about an 800 m walk.
Condo market stats — Burnaby
Monthly figures published by the Fraser Valley Real Estate Board for all Burnaby apartments, not specific to this condo.
MLS® HPI Benchmark Price
$704,600
Jul 2026
Average Sale Price
$660,187
Jul 2026
Monthly Sales
170
Jul 2026
Active Listings
1,097
Jul 2026
Sales-to-Active Ratio
16.0%
Jul 2026
Median Days to Contract
30 days
Jul 2026
MLS® HPI Benchmark Price
Source: Fraser Valley Real Estate Board.
Who lives in Burnaby
Statistics Canada 2021 Census figures for the whole city, not this building or street.
- Population
- 249,125
- Change since 2016
- +7.0%
- People per km²
- 2,751
- Homes
- 107,046
- Median household income
- $83,000
- Median after-tax income
- $73,500
Immigration
50.4% of residents were born outside Canada (123,795 people).
Most common countries of birth, as a share of all residents
- China12.4% · 30,860
- Philippines4.5% · 11,235
- Hong Kong4.4% · 11,010
- Taiwan3.1% · 7,750
- India3.0% · 7,540
- Korea, South2.6% · 6,380
- Viet Nam1.4% · 3,380
- Iran1.3% · 3,210
Languages spoken
Mother tongue, as a share of all residents
- English38.9% · 95,955
- Mandarin12.8% · 31,710
- Yue (Cantonese)11.4% · 28,060
- Korean3.1% · 7,690
- Tagalog (Pilipino, Filipino)2.8% · 7,020
- Spanish2.2% · 5,360
- Punjabi (Panjabi)2.0% · 4,980
- Iranian Persian1.5% · 3,665
- Italian1.4% · 3,380
- Vietnamese1.3% · 3,205
English and French
Knowledge of official languages
- English only88.6%
- English and French4.9%
- French only0.0%
- Neither English nor French6.5%

RE/MAX All Points Realty
MLS® number: R3167605
This representation is based in whole or in part on data generated by the Chilliwack & District Real Estate Board, Fraser Valley Real Estate Board or Greater Vancouver REALTORS® which assume no responsibility for its accuracy.
Copyright © 2026 Chilliwack & District Real Estate Board, Fraser Valley Real Estate Board and/or Greater Vancouver REALTORS®. All rights reserved.
Condos for sale nearby
Similar condos in Burnaby
Condos for sale in nearby cities
Before you make an offer
Curious what your condo at 9151 Forest Grove Drive is worth?
Tell Karan a little about your condo and he will prepare a personal evaluation for you, with no obligation. It is written by a person who looks at your floor plan, your building and the current market. There is no automated estimate.
Get my personal condo evaluation →