

 +30 more photos
$719,000
#1603 5833 WILSON AVENUE, Burnaby, BC
2 bed · 2 bath · 1,085 sqft
MLS® number: R3159528
Key details
- Property type
- Apartment/Condo
- Beds · baths
- 2 · 2
- Size
- 1,085 sq ft
- Price per sq ft
- $663
- Strata fee
- $457/mo
- Parking
- 1
- Pets
- With restrictions
- Year built
- 1995
About this condo
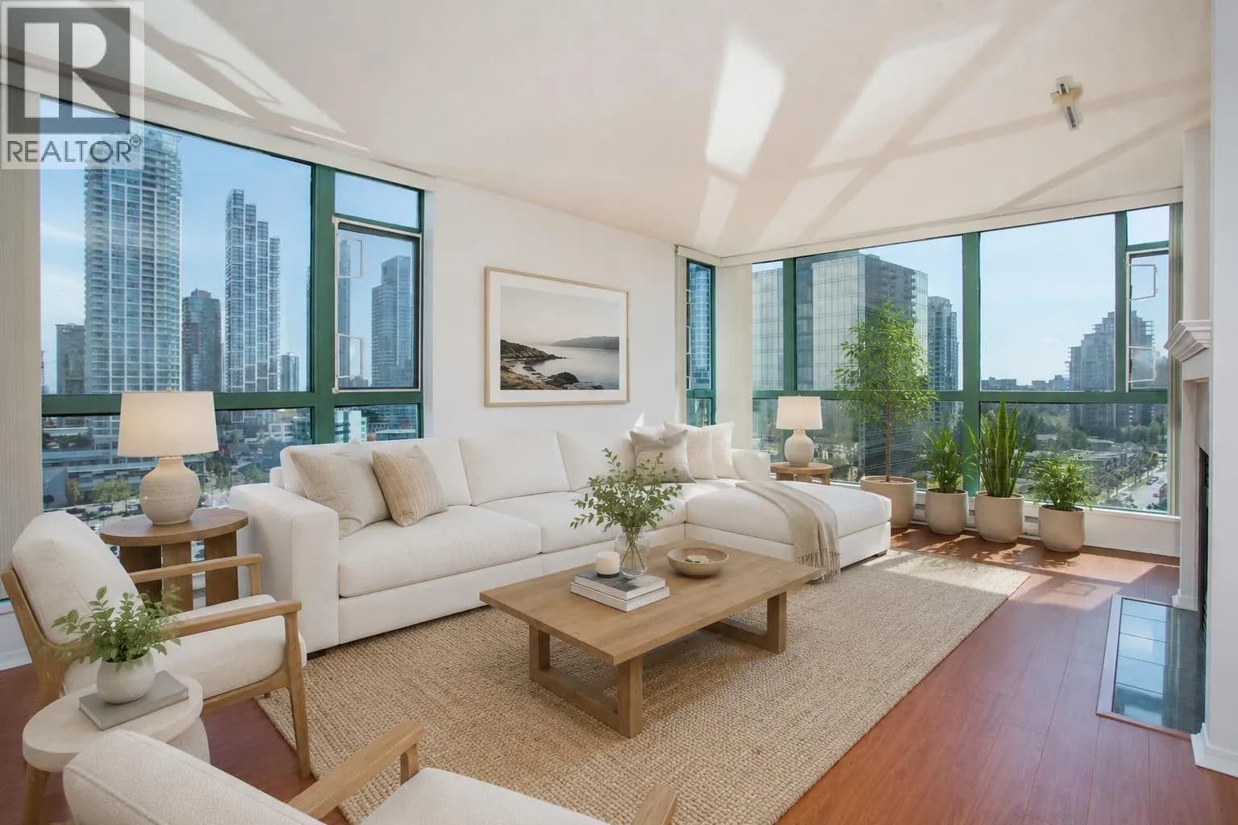
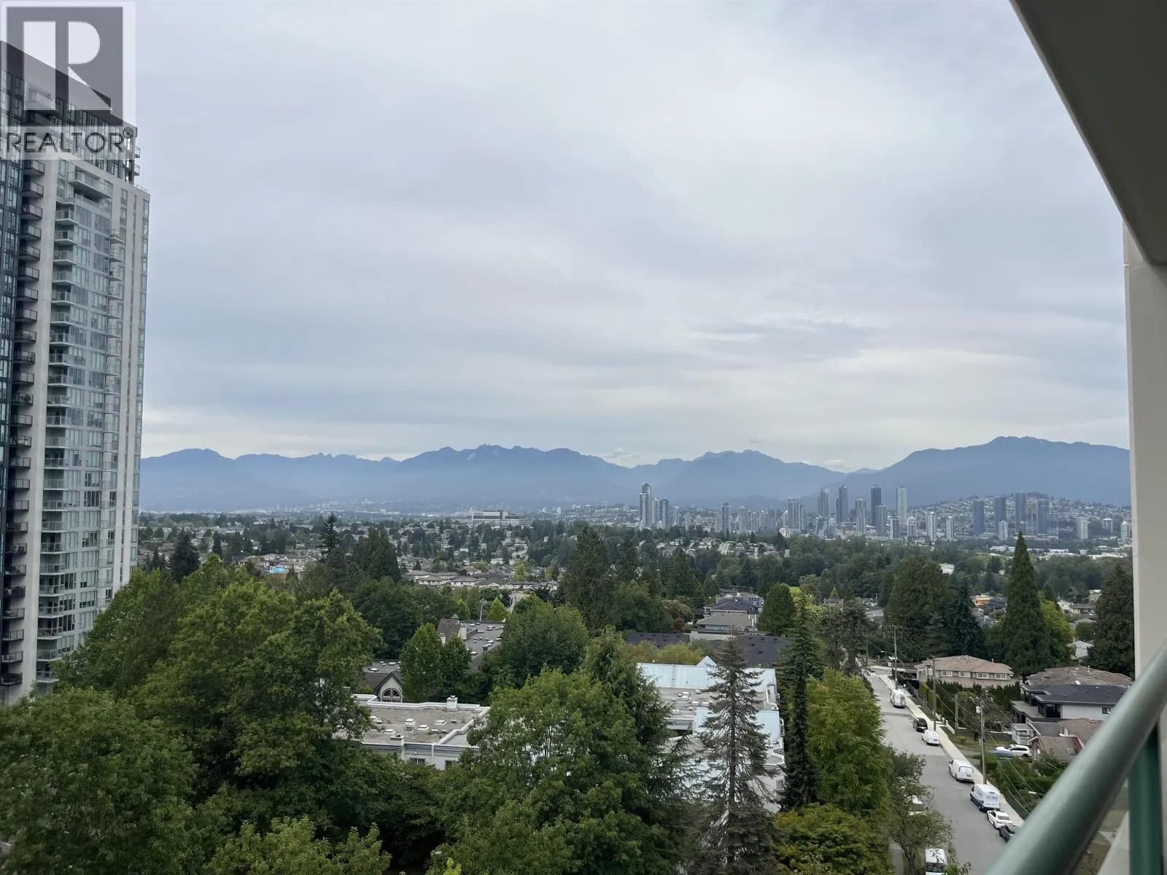
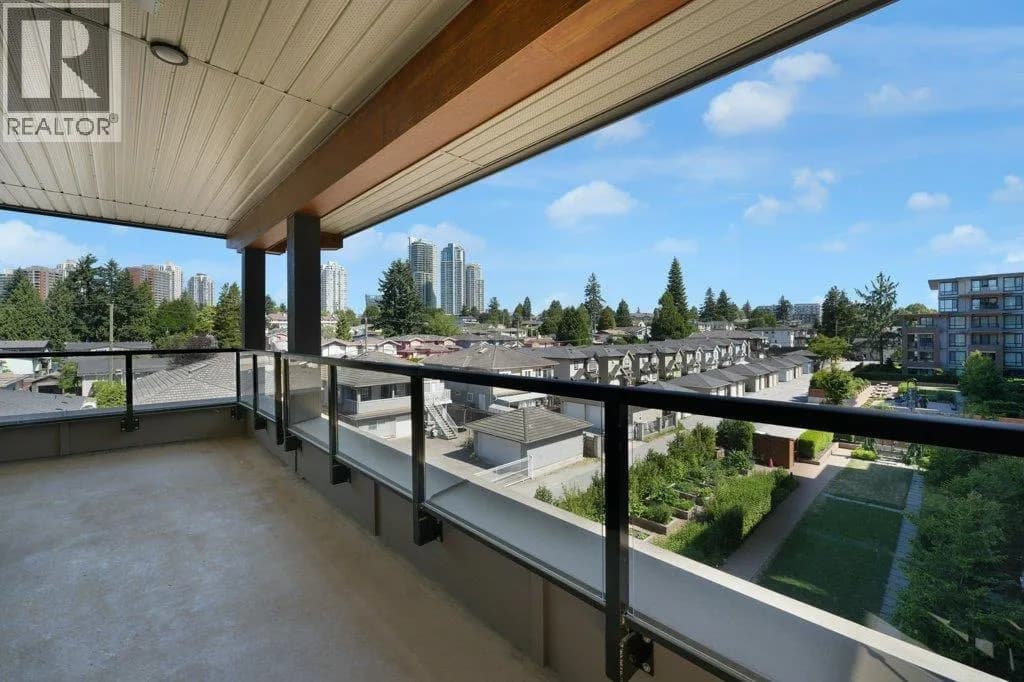
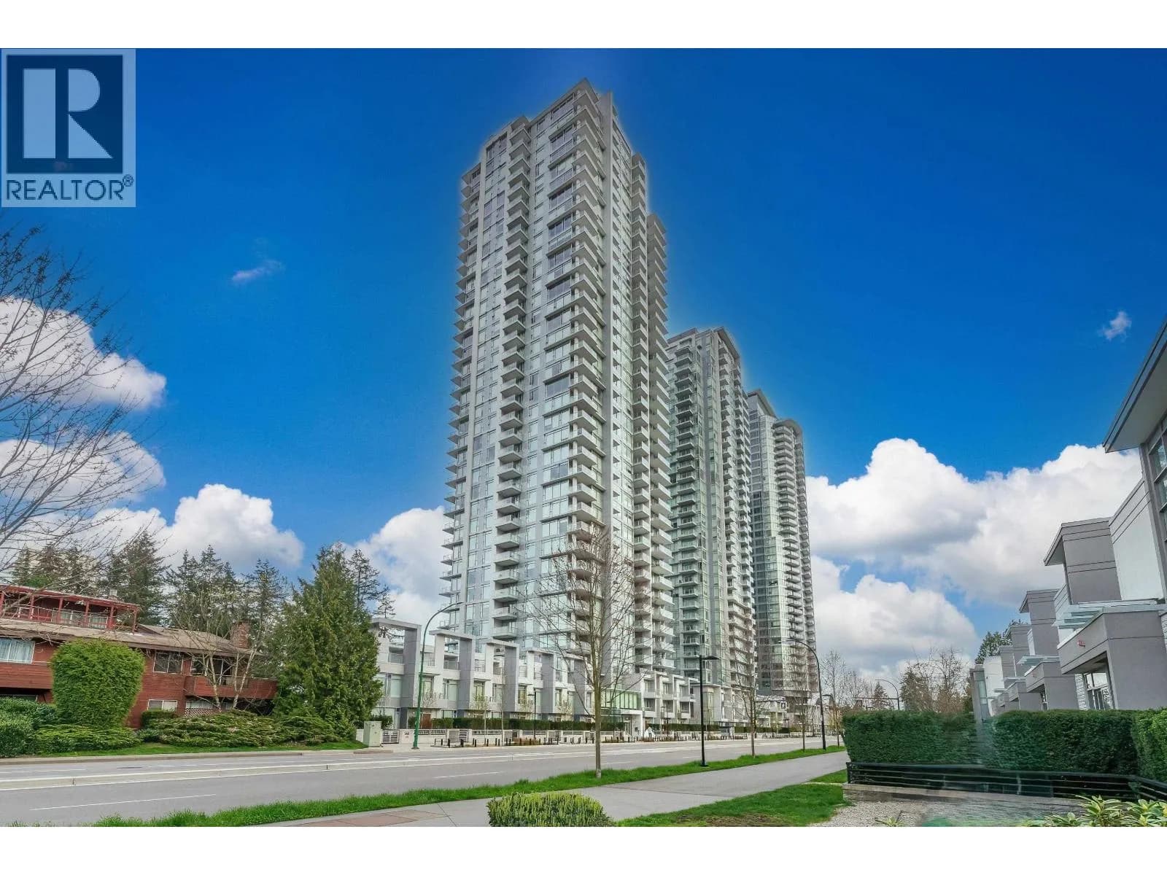
Welcome to Paramount I by BOSA—an exceptional 16th-floor SE corner unit w/ floor to ceiling windows & panoramic views. This rarely available 1085 sq ft 2 bed 2 bath home is flooded with natural light & has updated interior w/ laminate floors, stone counters & gas fireplace. Huge living room w/ separate dining area that can be a den. Bring your house size furniture. Kitchen with window & newer appliances. Well-maintained building with recent envelope updates, re-piped in 2014, and elevator modernization in 2021. Amenities include Gym, Lounge, Sauna & Steam Room. Steps to Metrotown, Crystal Mall, Central Park & SkyTrain, with shopping, dining and recreation at your doorstep. 1 parking and 1 locker included. School catchment: Chaffey-Burke Elementary & Moscrop Secondary. Don't miss!
Details
- MLS® number
- R3159528
- Property type
- Apartment/Condo
- Bedrooms
- 2
- Bathrooms
- 2
- Interior size
- 1,085 sqft
- Year built
- 1995
- Building storeys
- 22
- Strata fee
- $457 / month
- Fee per sq ft
- $0.42 / sqft
- Property tax
- $2,313 (2025)
- Ownership
- Condo/Strata
- Parking
- 1
- Parking details
- Underground, Guest
- Heating
- Baseboard, Electric
- Appliances
- Washer/Dryer, Dishwasher, Refrigerator, Stove
- Fireplace
- Gas
- Exterior
- Balcony
- Building features
- Bike Room, Exercise Centre, Recreation Facilities, Sauna/Steam Room, Caretaker, Gas, Hot Water, Management, Snow Removal
- Community features
- Shopping Nearby, Pets Allowed With Restrictions
- View
- City view
- Neighbourhood
- Central Park
- Postal code
- V5H4R8
More details
- Interior Features
- Elevator
- Common Walls
- Corner Unit, No One Above
- Complex / Subdivision
- Paramount Tower I
- Area
- Burnaby South
- Garage
- Yes
- Age of Building
- 31 years
- Main Floor Finished Area
- 1,085 sq ft
- Property Sub-Type
- Apartment/Condo
- Listing Board
- Greater Vancouver
- Listing Brokerage
- RE/MAX Westcoast
- Stories (Unit)
- 1
Nearby
Schools
- Chaffey-Burke ElementaryElementary · Public School295 m
- École Inman ElementaryElementary · Public School1.1 km
- Maywood Community ElementaryElementary · Public School1.2 km
- École Marlborough ElementaryElementary · Public School1.2 km
- Moscrop SecondarySecondary · Public School1.3 km
- Burnaby Youth Hub Secondary ProgramElementary · Public School1.4 km
- Dr H N Maccorkindale ElementaryElementary · Public School1.7 km
- Graham Bruce Community ElementaryElementary · Public School1.7 km
- South Slope ElementaryElementary · Public School1.8 km
- Cascade Heights ElementaryElementary · Public School1.8 km
Transit stops
- Westbound Kingsway @ Wilson Ave82 m
- Eastbound Kingsway @ Wilson Ave120 m
- Eastbound Kingsway @ Olive Ave147 m
- Westbound Kingsway @ Barker Ave218 m
- Westbound Kingsway @ Willingdon Ave228 m
- Northbound Barker Ave @ Grange St278 m
- Southbound Willingdon Ave @ Kemp St311 m
- Northbound Willingdon Ave @ Grafton St321 m
Nearby places
Restaurants (5+)
- Ramie's Greek Restaurant90 m
- Pizza Hut111 m
- Hon Sushi115 m
- Saffron Indian Cuisine117 m
- Galbi Korean BBQ121 m
Cafes (5+)
- Macu Tea152 m
- Waves Coffee House164 m
- Starbucks242 m
- Chicha San Chen310 m
- Matcha Tea Lab361 m
Grocery (3)
- Save-On-Foods237 m
- PriceSmart Foods537 m
- Real Canadian Superstore700 m
Parks (4)
- Old Orchard Park171 m
- Burnaby Civic Square487 m
- George McLean Park611 m
- Kinnee Park619 m
Gyms (5+)
- She's Fit146 m
- GoodLife Fitness319 m
- Lin Spa358 m
- Crystal Point367 m
- Vivian Beauty Spa455 m
Pharmacies (5+)
- The Medicine Shoppe162 m
- Shoppers Drug Mart206 m
- Crystal Pharmacy446 m
- Metrocare Pharmacy605 m
- Rexall606 m
Banks & ATMs (5+)
- Scotiabank69 m
- Scotiabank73 m
- RBC175 m
- CTBC Bank376 m
- BMO521 m
Healthcare (5+)
- Old Orchard153 m
- Veridian Wellness Clinics223 m
- Metrotown Urgent and Primary Care Centre431 m
- Tao's Wellness Clinic438 m
- Station Square Medical Clinic584 m
Nearby places data: © OpenStreetMap contributors. Within about an 800 m walk.
Condo market stats — Burnaby
Monthly figures published by the Fraser Valley Real Estate Board for all Burnaby apartments, not specific to this condo.
MLS® HPI Benchmark Price
$704,600
Jul 2026
Average Sale Price
$660,187
Jul 2026
Monthly Sales
170
Jul 2026
Active Listings
1,097
Jul 2026
Sales-to-Active Ratio
16.0%
Jul 2026
Median Days to Contract
30 days
Jul 2026
MLS® HPI Benchmark Price
Source: Fraser Valley Real Estate Board.
Who lives in Burnaby
Statistics Canada 2021 Census figures for the whole city, not this building or street.
- Population
- 249,125
- Change since 2016
- +7.0%
- People per km²
- 2,751
- Homes
- 107,046
- Median household income
- $83,000
- Median after-tax income
- $73,500
Immigration
50.4% of residents were born outside Canada (123,795 people).
Most common countries of birth, as a share of all residents
- China12.4% · 30,860
- Philippines4.5% · 11,235
- Hong Kong4.4% · 11,010
- Taiwan3.1% · 7,750
- India3.0% · 7,540
- Korea, South2.6% · 6,380
- Viet Nam1.4% · 3,380
- Iran1.3% · 3,210
Languages spoken
Mother tongue, as a share of all residents
- English38.9% · 95,955
- Mandarin12.8% · 31,710
- Yue (Cantonese)11.4% · 28,060
- Korean3.1% · 7,690
- Tagalog (Pilipino, Filipino)2.8% · 7,020
- Spanish2.2% · 5,360
- Punjabi (Panjabi)2.0% · 4,980
- Iranian Persian1.5% · 3,665
- Italian1.4% · 3,380
- Vietnamese1.3% · 3,205
English and French
Knowledge of official languages
- English only88.6%
- English and French4.9%
- French only0.0%
- Neither English nor French6.5%

RE/MAX Westcoast
MLS® number: R3159528
This representation is based in whole or in part on data generated by the Chilliwack & District Real Estate Board, Fraser Valley Real Estate Board or Greater Vancouver REALTORS® which assume no responsibility for its accuracy.
Copyright © 2026 Chilliwack & District Real Estate Board, Fraser Valley Real Estate Board and/or Greater Vancouver REALTORS®. All rights reserved.
More in this building
Condos for sale nearby


Similar condos in Burnaby


Condos for sale in nearby cities
Before you make an offer
Curious what your condo at 5833 Wilson Avenue is worth?
Tell Karan a little about your condo and he will prepare a personal evaluation for you, with no obligation. It is written by a person who looks at your floor plan, your building and the current market. There is no automated estimate.
Get my personal condo evaluation →