


 +2 more photos
$1,225,900
#1608 4538 DAWSON STREET, Burnaby, BC
3 bed · 2 bath · 978 sqft
MLS® number: R3147566
Key details
- Property type
- Apartment/Condo
- Beds · baths
- 3 · 2
- Size
- 978 sq ft
- Price per sq ft
- $1,253
- Strata fee
- $609/mo
- Parking
- 1
- Pets
- With restrictions
- Year built
- 2027
About this condo
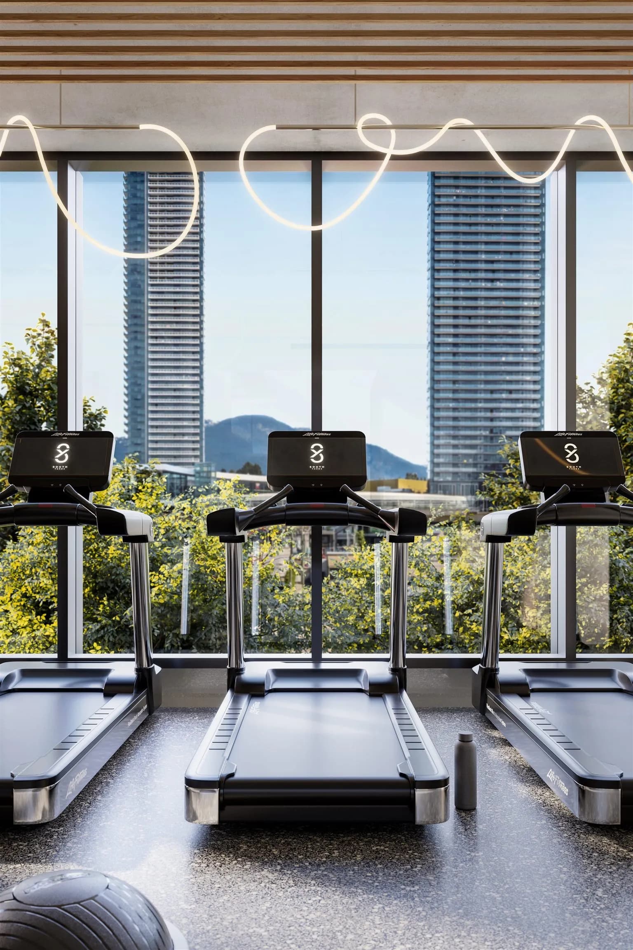
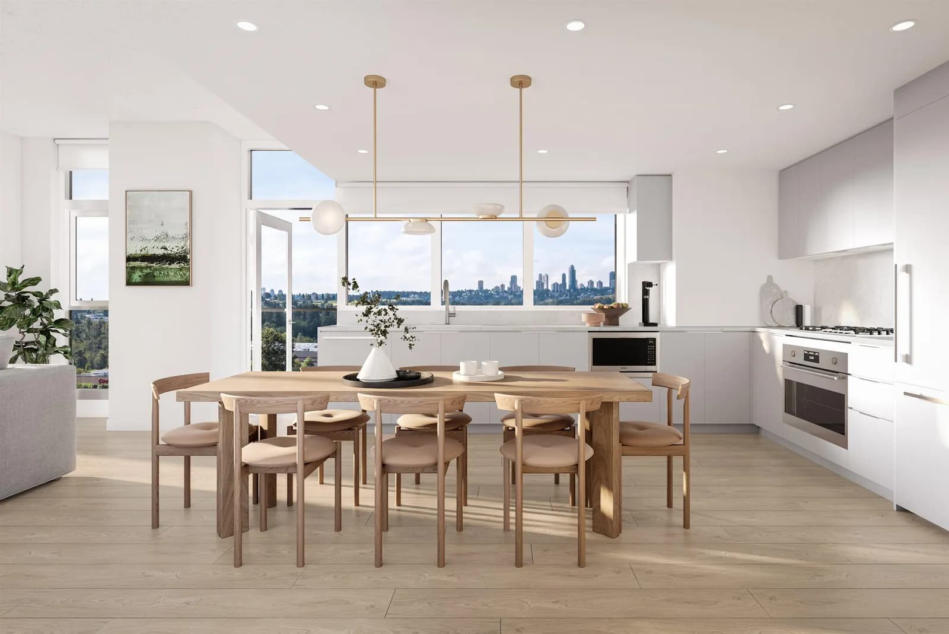
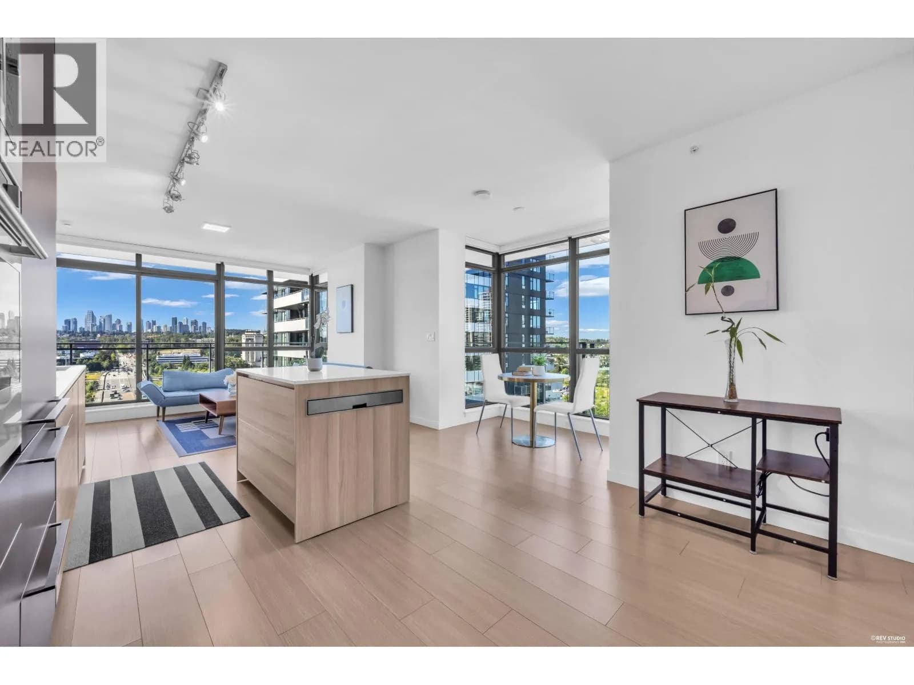
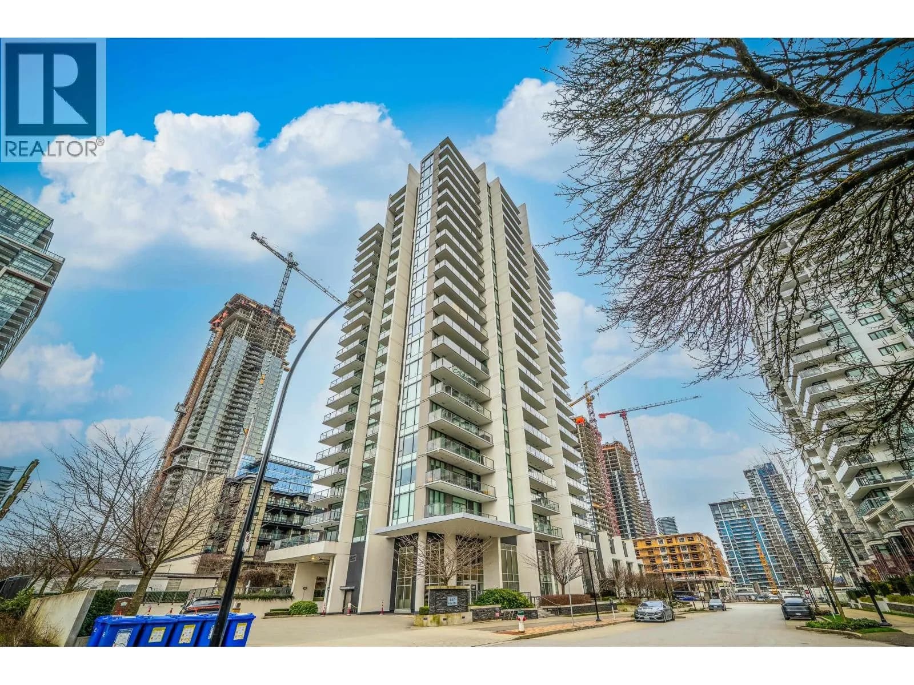
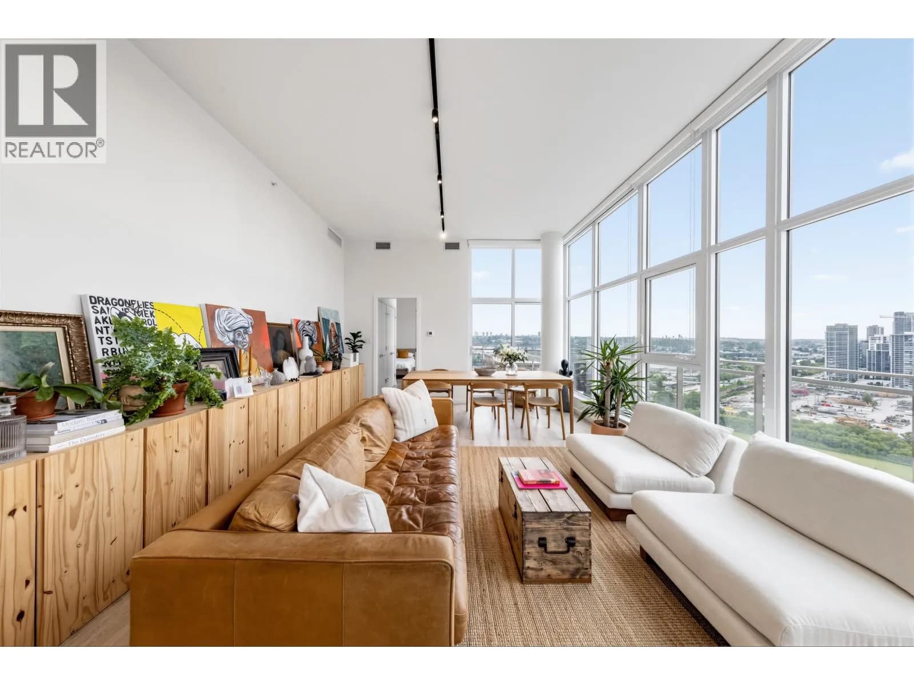
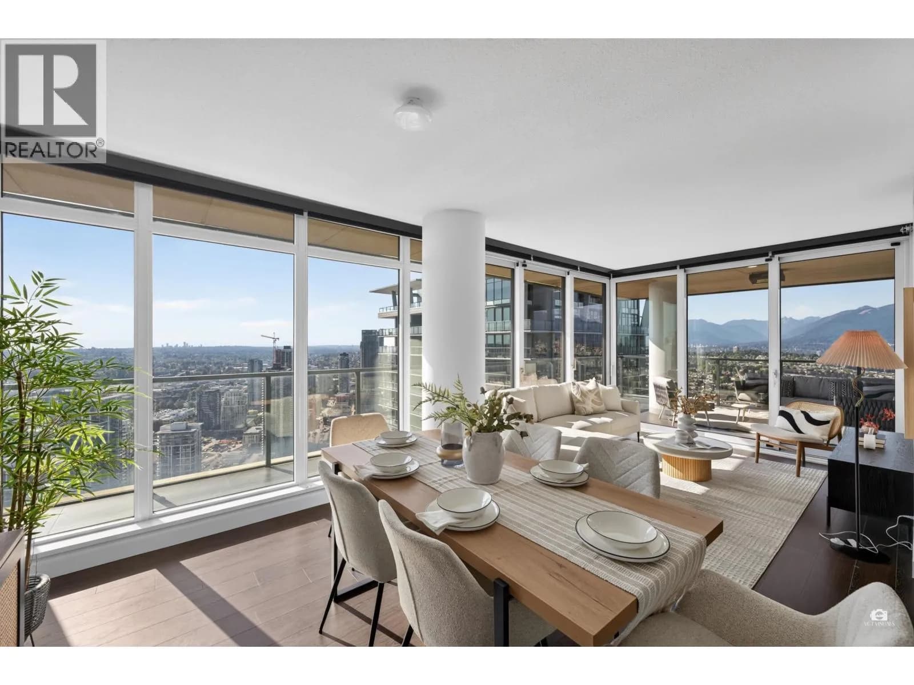
Space, light, and flexibility define this impressive southeast-facing 978 sf 3 bedroom home at South Yards 1B. Spacious bedrooms and a versatile third room adapt easily to your lifestyle needs. A generous 273 sf balcony extends your living space outdoors. South Yards 1B, the second tower of phase 1 includes 15,000 sf of indoor and 13,500 sf of outdoor amenity spaces to cater to every upscale lifestyle. Located one block from Brentwood Skytrain Station, Highway 1 and cycling routes, access to and from downtown Brentwood is quick and convenient.
Details
- MLS® number
- R3147566
- Property type
- Apartment/Condo
- Bedrooms
- 3
- Bathrooms
- 2
- Interior size
- 978 sqft
- Year built
- 2027
- Building storeys
- 43
- Strata fee
- $609 / month
- Fee per sq ft
- $0.62 / sqft
- Ownership
- Condo/Strata
- Parking
- 1
- Parking details
- Underground, Guest, Rear Access, Concrete
- Heating
- Forced Air
- Cooling
- Air Conditioning
- Appliances
- Washer/Dryer, Dishwasher, Refrigerator, Stove, Microwave, Oven, Range Top
- Exterior
- Garden, Playground, Balcony
- Building features
- Bike Room, Exercise Centre, Recreation Facilities, Concierge, Trash, Gas, Hot Water, Management, Sewer, Snow Removal
- Community features
- Shopping Nearby, Pets Allowed With Restrictions
- Security
- Smoke Detector(s), Fire Sprinkler System
- View
- Mountain view, City view
- Neighbourhood
- Brentwood Park
- Postal code
- V5C4C1
More details
- Interior Features
- Elevator, Guest Suite, Storage
- Levels
- One
- Laundry
- In Unit
- Window Features
- Window Coverings
- Common Walls
- Corner Unit
- Complex / Subdivision
- South Yards (Tower 1b)
- Area
- Burnaby North
- Garage
- Yes
- Age of Building
- 0 years
- Main Floor Finished Area
- 978 sq ft
- Property Sub-Type
- Apartment/Condo
- Listing Board
- Greater Vancouver
- Listing Brokerage
- Anthem Realty Ltd.
- Stories (Unit)
- 1
Nearby
Schools
- Outlook Secondary ProgramElementary · Public School1.0 km
- Brentwood Park ElementaryElementary · Public School1.0 km
- Holy Cross Elementary SchoolElementary · Independent School1.1 km
- Alpha SecondarySecondary · Public School1.3 km
- Kitchener ElementaryElementary · Public School1.4 km
- Royal Oak Secondary ProgramElementary · Public School1.8 km
- Take A Hike Secondary ProgramElementary · Public School1.8 km
- Parkcrest ElementaryElementary · Public School1.9 km
- Whytecliff Agile Learning Centre-BurnabySecondary · Independent School1.9 km
- Fawkes AcademyElementary-Secondary · Independent School2.0 km
Transit stops
- Southbound Willingdon Ave @ Dawson St76 m
- Northbound Willingdon Ave @ Juneau St99 m
- Brentwood Station @ Bay 7220 m
- Brentwood Town Centre Station @ Platform 2249 m
- Brentwood Station @ Bay 5256 m
- Brentwood Town Centre Station @ Platform 1258 m
- Brentwood Station @ Bay 2276 m
- Northbound Willingdon Ave @ Still Creek Dr283 m
Nearby places
Restaurants (5+)
- Claudio's Ristorante244 m
- Pho d'lite265 m
- Ricky's Grill294 m
- OEB Breakfast Co.304 m
- Earls308 m
Cafes (5+)
- Starbucks257 m
- Starbucks292 m
- CoCo Fresh Tea & Juice333 m
- TERAs BEAN398 m
- La Fleur d’Oranger Patisserie420 m
Grocery (3)
- Whole Foods Market306 m
- Save-On-Foods518 m
- 大統華 T&T Supermarket774 m
Parks (1)
- Brentwood Town Centre Park Site787 m
Shopping (4)
- The Amazing Brentwood Shopping Centre460 m
- Brentwood Town Centre473 m
- Winners476 m
- Madison Centre486 m
Gyms (5+)
- F45 Training90 m
- Evolve Strength Brentwood392 m
- Spinco449 m
- 30 Minute Hit503 m
- Club 16 Trevor Linden Fitness769 m
Pharmacies (5+)
- Shoppers Drug Mart267 m
- Brentwood Pharmacy339 m
- London Drugs364 m
- Costco Pharmacy509 m
- Dawson Pharmacy640 m
Banks & ATMs (5+)
- Gulf and Fraser222 m
- Vancity289 m
- Vancity298 m
- RBC Royal Bank299 m
- Scotiabank321 m
Healthcare (3)
- Spring Medical Centre335 m
- Dawson Medical Clinic613 m
- Aurora Integrative Medical650 m
Nearby places data: © OpenStreetMap contributors. Within about an 800 m walk.
Condo market stats — Burnaby
Monthly figures published by the Fraser Valley Real Estate Board for all Burnaby apartments, not specific to this condo.
MLS® HPI Benchmark Price
$704,600
Jul 2026
Average Sale Price
$660,187
Jul 2026
Monthly Sales
170
Jul 2026
Active Listings
1,097
Jul 2026
Sales-to-Active Ratio
16.0%
Jul 2026
Median Days to Contract
30 days
Jul 2026
MLS® HPI Benchmark Price
Source: Fraser Valley Real Estate Board.
Who lives in Burnaby
Statistics Canada 2021 Census figures for the whole city, not this building or street.
- Population
- 249,125
- Change since 2016
- +7.0%
- People per km²
- 2,751
- Homes
- 107,046
- Median household income
- $83,000
- Median after-tax income
- $73,500
Immigration
50.4% of residents were born outside Canada (123,795 people).
Most common countries of birth, as a share of all residents
- China12.4% · 30,860
- Philippines4.5% · 11,235
- Hong Kong4.4% · 11,010
- Taiwan3.1% · 7,750
- India3.0% · 7,540
- Korea, South2.6% · 6,380
- Viet Nam1.4% · 3,380
- Iran1.3% · 3,210
Languages spoken
Mother tongue, as a share of all residents
- English38.9% · 95,955
- Mandarin12.8% · 31,710
- Yue (Cantonese)11.4% · 28,060
- Korean3.1% · 7,690
- Tagalog (Pilipino, Filipino)2.8% · 7,020
- Spanish2.2% · 5,360
- Punjabi (Panjabi)2.0% · 4,980
- Iranian Persian1.5% · 3,665
- Italian1.4% · 3,380
- Vietnamese1.3% · 3,205
English and French
Knowledge of official languages
- English only88.6%
- English and French4.9%
- French only0.0%
- Neither English nor French6.5%

Anthem Realty Ltd.
MLS® number: R3147566
This representation is based in whole or in part on data generated by the Chilliwack & District Real Estate Board, Fraser Valley Real Estate Board or Greater Vancouver REALTORS® which assume no responsibility for its accuracy.
Copyright © 2026 Chilliwack & District Real Estate Board, Fraser Valley Real Estate Board and/or Greater Vancouver REALTORS®. All rights reserved.
More in this building



Condos for sale nearby


Similar condos in Burnaby


Condos for sale in nearby cities
Before you make an offer
Curious what your condo at 4538 Dawson Street is worth?
Tell Karan a little about your condo and he will prepare a personal evaluation for you, with no obligation. It is written by a person who looks at your floor plan, your building and the current market. There is no automated estimate.
Get my personal condo evaluation →