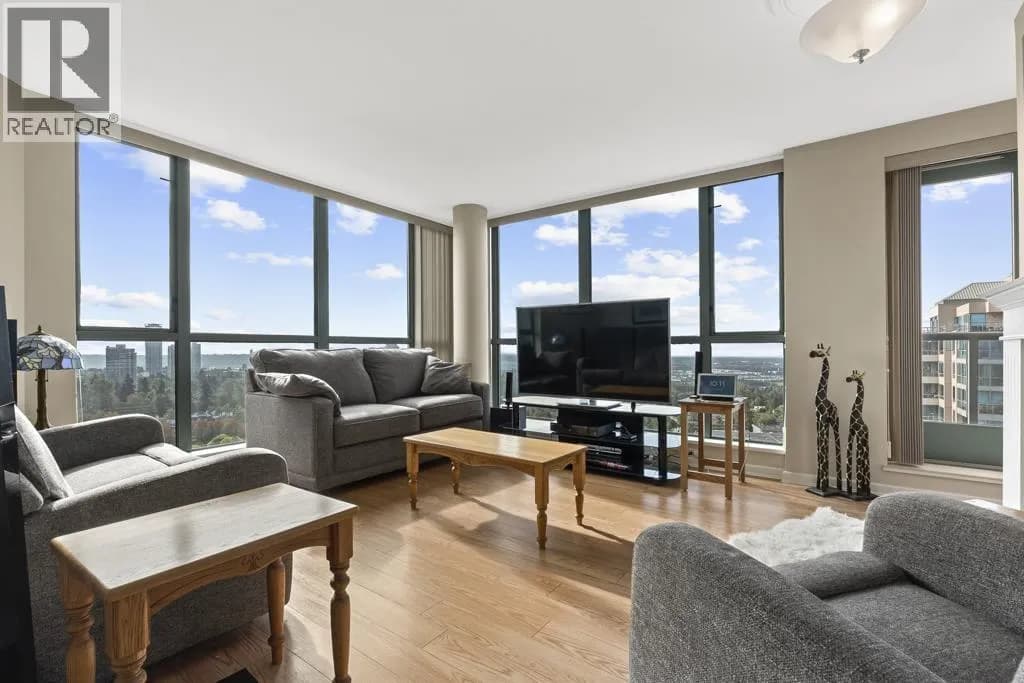


 +24 more photos
$738,000
#1703 6611 SOUTHOAKS CRESCENT, Burnaby, BC
2 bed · 2 bath · 1,048 sqft
MLS® number: R3161236
Open house
- Sat, Oct 3 · 2:00 PM – 4:00 PM
- Sun, Oct 4 · 2:00 PM – 4:00 PM
Key details
- Property type
- Apartment/Condo
- Beds · baths
- 2 · 2
- Size
- 1,048 sq ft
- Price per sq ft
- $704
- Strata fee
- $522/mo
- Parking
- 2
- Pets
- With restrictions
- Year built
- 1999
About this condo
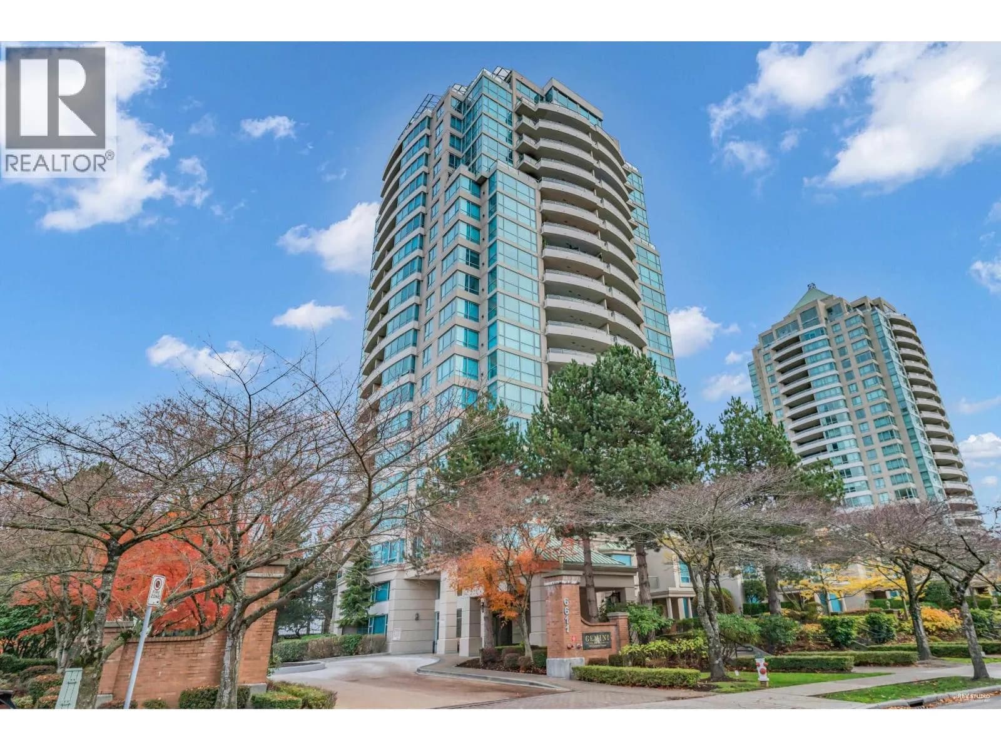
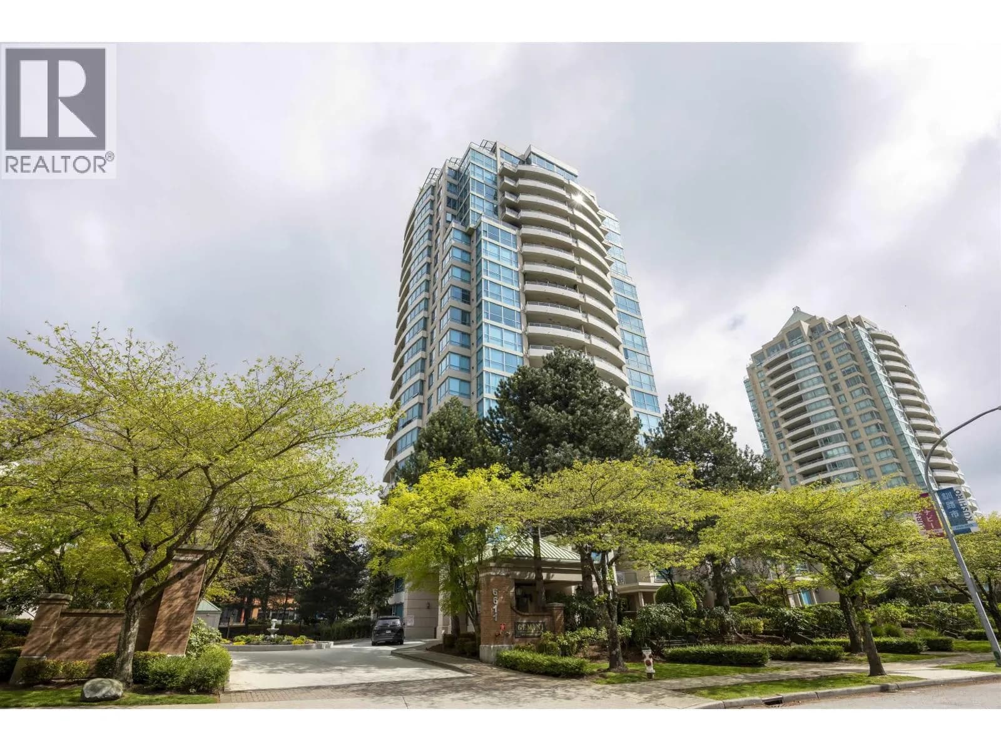
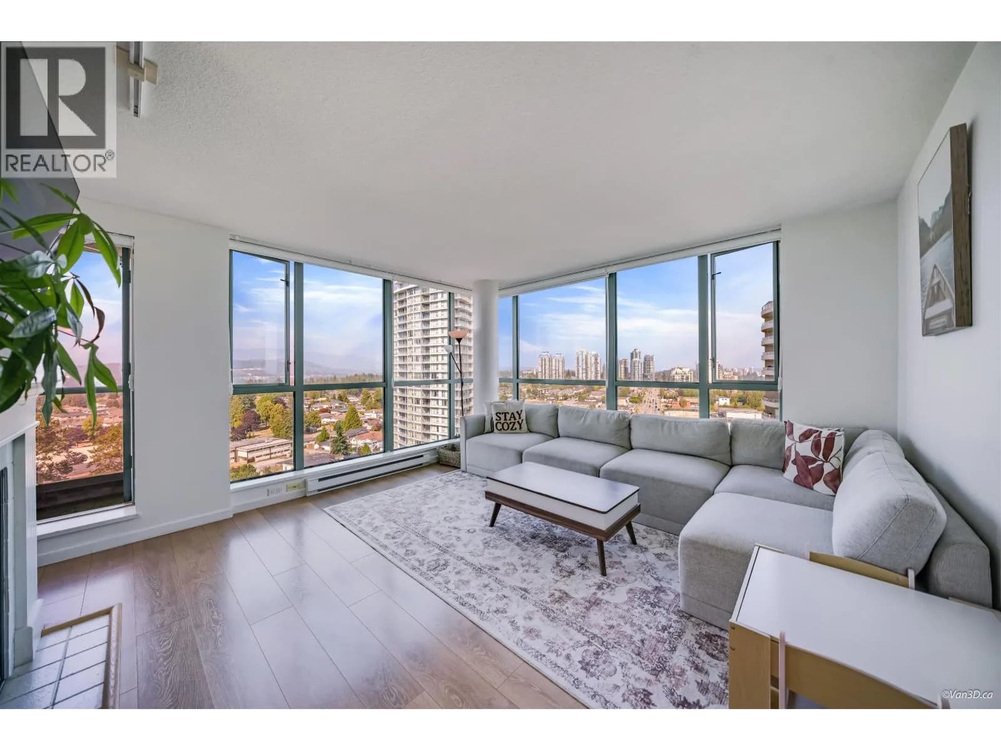
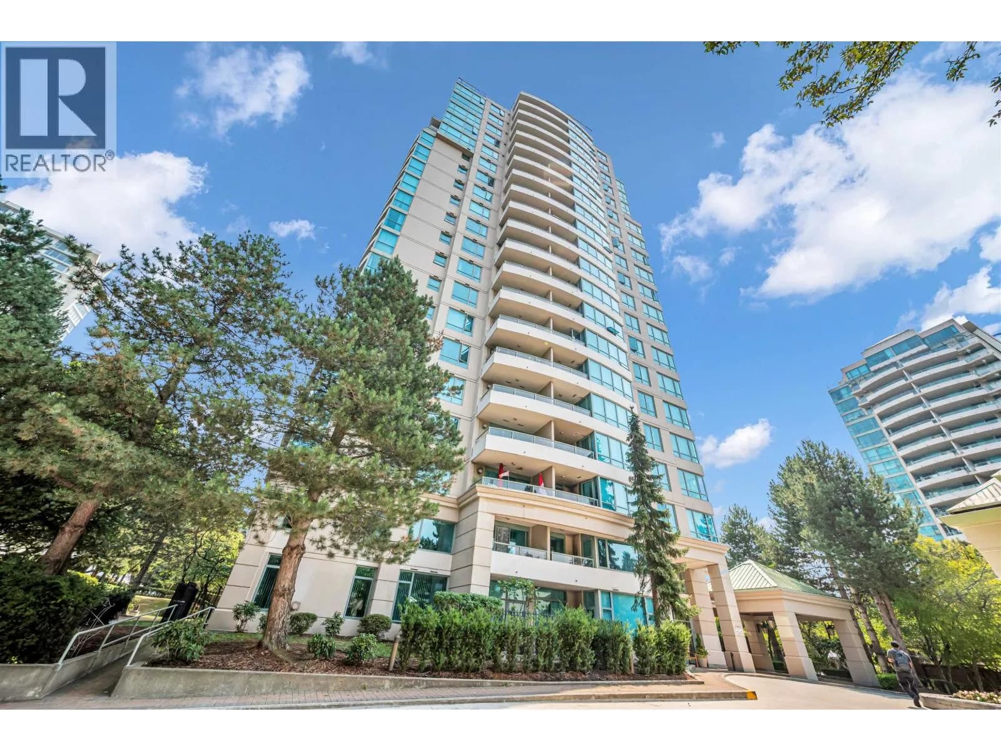
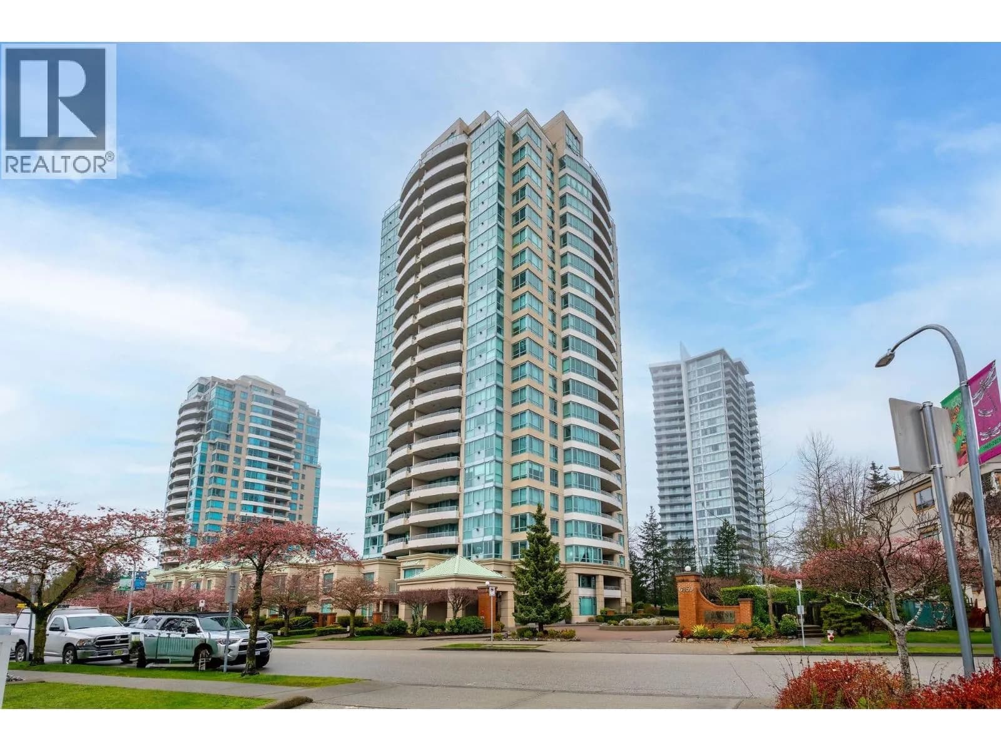
Welcome to this spacious and bright 2-bed, 2-bath home at 6611 Southoaks Crest, offering 1,048 sqft of comfortable living space on the 17th floor. Enjoy sweeping panoramic views and an inviting, functional layout with generous room sizes. The updated kitchen and bathrooms add modern style and convenience, making this home move in ready.Ideally located in the heart of Burnaby’s Highgate community, just steps from Highgate Village Shopping Centre and within walking distance to Edmonds SkyTrain Station. Enjoy easy access to shopping, restaurants, parks, recreation, schools, and transit. A wonderful opportunity for homeowners looking for space and convenience, or investors seeking a well located property with excellent long term potential. Don’t miss this opportunity, book a showing today!
Details
- MLS® number
- R3161236
- Property type
- Apartment/Condo
- Bedrooms
- 2
- Bathrooms
- 2
- Interior size
- 1,048 sqft
- Year built
- 1999
- Building storeys
- 22
- Strata fee
- $522 / month
- Fee per sq ft
- $0.50 / sqft
- Property tax
- $2,262 (2025)
- Ownership
- Condo/Strata
- Parking
- 2
- Parking details
- Garage Under Building, Side Access
- Heating
- Baseboard, Natural Gas
- Appliances
- Washer/Dryer, Dishwasher, Refrigerator, Stove, Microwave
- Fireplace
- Gas
- Exterior
- Garden, Playground, Balcony, Private Yard
- Building features
- Bike Room, Clubhouse, Exercise Centre, Caretaker, Trash, Maintenance Grounds, Gas, Hot Water, Management, Snow Removal
- Community features
- Shopping Nearby, Pets Allowed With Restrictions, Rentals Allowed With Restrictions
- Pool
- Indoor
- View
- City view
- Neighbourhood
- Highgate
- Postal code
- V5E4L5
More details
- Interior Features
- Elevator
- Laundry
- In Unit
- Spa / Hot Tub
- Swirlpool/Hot Tub
- Common Walls
- Corner Unit, No One Above
- Complex / Subdivision
- Gemini-1
- Area
- Burnaby South
- Garage
- Yes
- Age of Building
- 27 years
- Main Floor Finished Area
- 1,048 sq ft
- Property Sub-Type
- Apartment/Condo
- Listing Board
- Greater Vancouver
- Listing Brokerage
- RE/MAX City Realty
- Stories (Unit)
- 1
Nearby
Schools
- St. Francis de SalesElementary · Independent School185 m
- Windsor ElementaryElementary · Public School584 m
- Brantford ElementaryElementary · Public School693 m
- Clinton ElementaryElementary · Public School1.1 km
- Morley ElementaryElementary · Public School1.1 km
- Stride Avenue Community ElementaryElementary · Public School1.3 km
- Burnaby South SecondarySecondary · Public School1.3 km
- Taylor Park ElementaryElementary · Public School1.3 km
- Glenwood ElementaryElementary · Public School1.6 km
- Byrne Creek Community SecondarySecondary · Public School1.7 km
Transit stops
- Eastbound Kingsway @ Arcola St54 m
- Westbound Kingsway @ Sperling Ave165 m
- Westbound Kingsway @ Arcola St170 m
- Eastbound Kingsway @ Gilley Ave325 m
- Westbound Rumble St @ Hedley Ave403 m
- Eastbound Rumble St @ Hedley Ave417 m
- Westbound Kingsway @ Gilley Ave427 m
- Westbound Kingsway @ Griffiths Ave440 m
Nearby places
Restaurants (5+)
- Sushi Garden84 m
- Vassillis Souvlaki Greek Taverna95 m
- Phở Hòa131 m
- Heat Pot162 m
- Pearl Hot Pot216 m
Cafes (3)
- Tim Hortons93 m
- Kea's Meat & Deli181 m
- CoCo Fresh Tea & Juice486 m
Grocery (4)
- Persia Food333 m
- King's Market442 m
- Jumbo Super Market779 m
- Save-On-Foods780 m
Parks (5+)
- Burnaby South Memorial Park113 m
- Highland Park193 m
- Rene Memorial Park279 m
- Sample's Pathway477 m
- Ron McLean Park518 m
Banks & ATMs (2)
- BMO706 m
- TD744 m
Nearby places data: © OpenStreetMap contributors. Within about an 800 m walk.
Condo market stats — Burnaby
Monthly figures published by the Fraser Valley Real Estate Board for all Burnaby apartments, not specific to this condo.
MLS® HPI Benchmark Price
$704,600
Jul 2026
Average Sale Price
$660,187
Jul 2026
Monthly Sales
170
Jul 2026
Active Listings
1,097
Jul 2026
Sales-to-Active Ratio
16.0%
Jul 2026
Median Days to Contract
30 days
Jul 2026
MLS® HPI Benchmark Price
Source: Fraser Valley Real Estate Board.
Who lives in Burnaby
Statistics Canada 2021 Census figures for the whole city, not this building or street.
- Population
- 249,125
- Change since 2016
- +7.0%
- People per km²
- 2,751
- Homes
- 107,046
- Median household income
- $83,000
- Median after-tax income
- $73,500
Immigration
50.4% of residents were born outside Canada (123,795 people).
Most common countries of birth, as a share of all residents
- China12.4% · 30,860
- Philippines4.5% · 11,235
- Hong Kong4.4% · 11,010
- Taiwan3.1% · 7,750
- India3.0% · 7,540
- Korea, South2.6% · 6,380
- Viet Nam1.4% · 3,380
- Iran1.3% · 3,210
Languages spoken
Mother tongue, as a share of all residents
- English38.9% · 95,955
- Mandarin12.8% · 31,710
- Yue (Cantonese)11.4% · 28,060
- Korean3.1% · 7,690
- Tagalog (Pilipino, Filipino)2.8% · 7,020
- Spanish2.2% · 5,360
- Punjabi (Panjabi)2.0% · 4,980
- Iranian Persian1.5% · 3,665
- Italian1.4% · 3,380
- Vietnamese1.3% · 3,205
English and French
Knowledge of official languages
- English only88.6%
- English and French4.9%
- French only0.0%
- Neither English nor French6.5%

RE/MAX City Realty
MLS® number: R3161236
This representation is based in whole or in part on data generated by the Chilliwack & District Real Estate Board, Fraser Valley Real Estate Board or Greater Vancouver REALTORS® which assume no responsibility for its accuracy.
Copyright © 2026 Chilliwack & District Real Estate Board, Fraser Valley Real Estate Board and/or Greater Vancouver REALTORS®. All rights reserved.
More in this building
Condos for sale nearby


Similar condos in Burnaby



Condos for sale in nearby cities
Before you make an offer
Curious what your condo at 6611 Southoaks Crescent is worth?
Tell Karan a little about your condo and he will prepare a personal evaluation for you, with no obligation. It is written by a person who looks at your floor plan, your building and the current market. There is no automated estimate.
Get my personal condo evaluation →