


 +24 more photos
$559,000
#1705 2232 DOUGLAS ROAD, Burnaby, BC
1 bed · 1 bath · 623 sqft
MLS® number: R3160672
Key details
- Property type
- Apartment/Condo
- Beds · baths
- 1 · 1
- Size
- 623 sq ft
- Price per sq ft
- $897
- Strata fee
- $301/mo
- Parking
- 1
- Pets
- With restrictions
- Year built
- 2011
About this condo
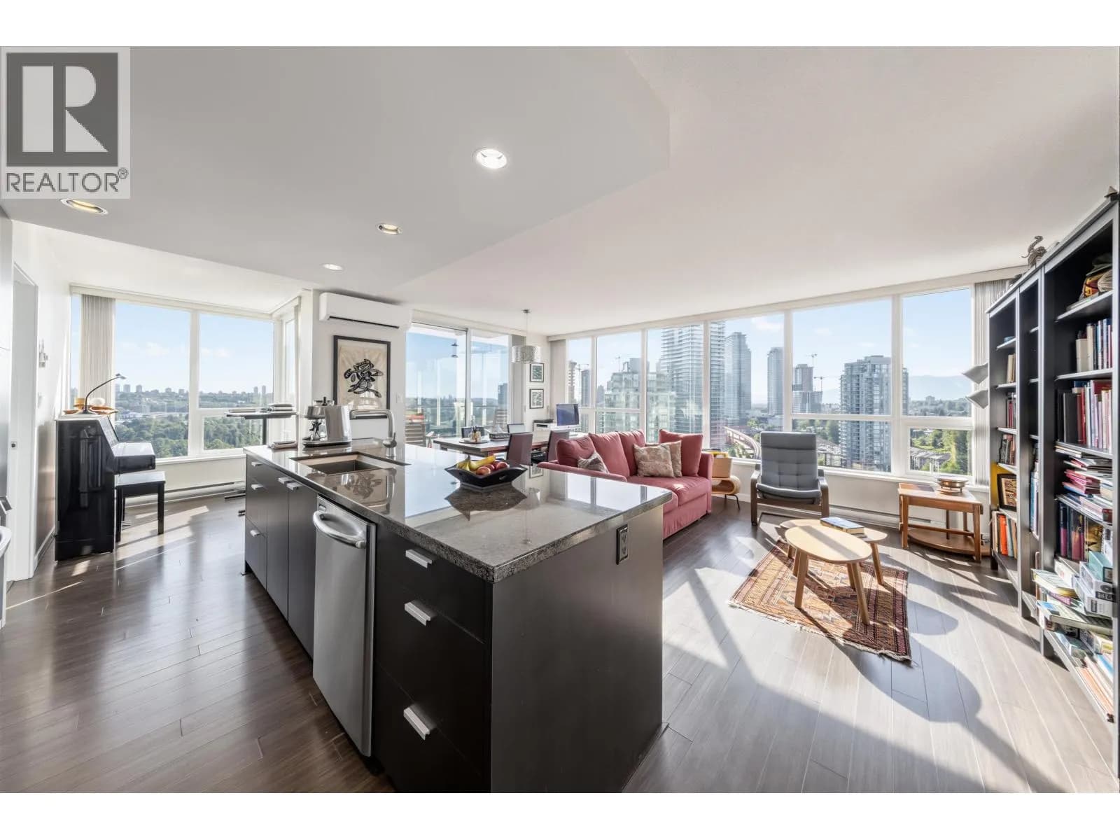
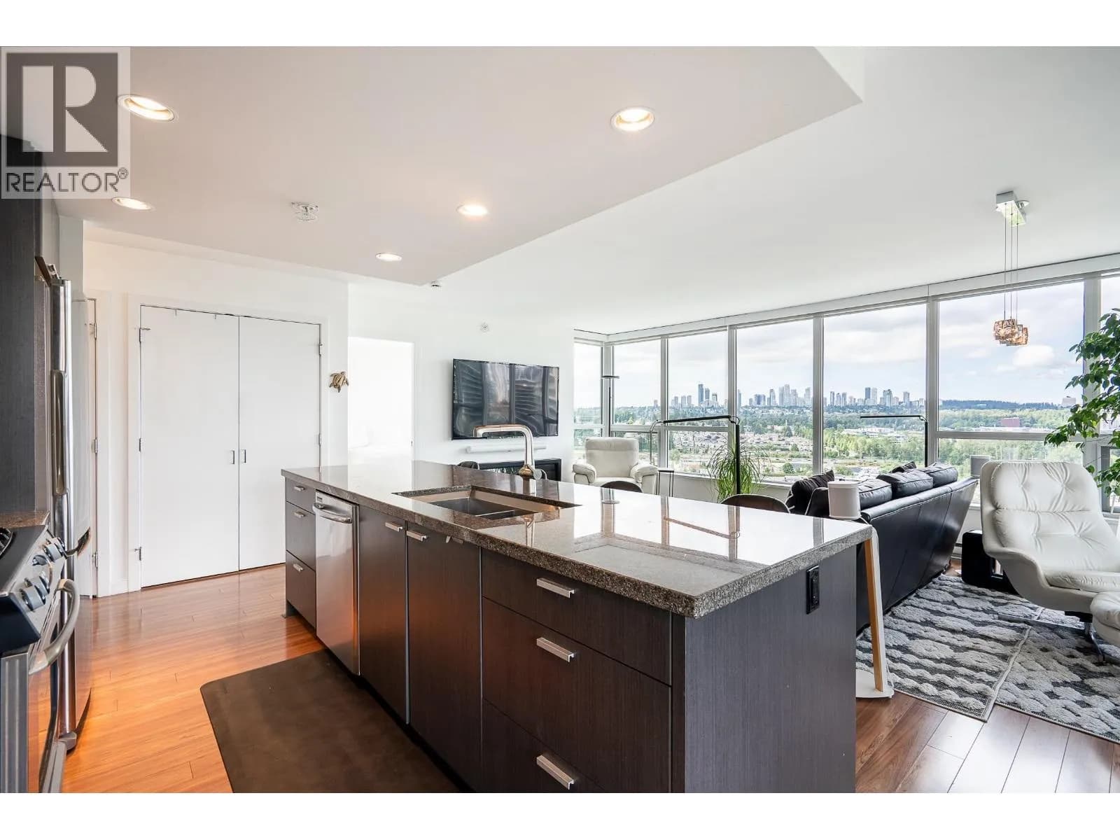
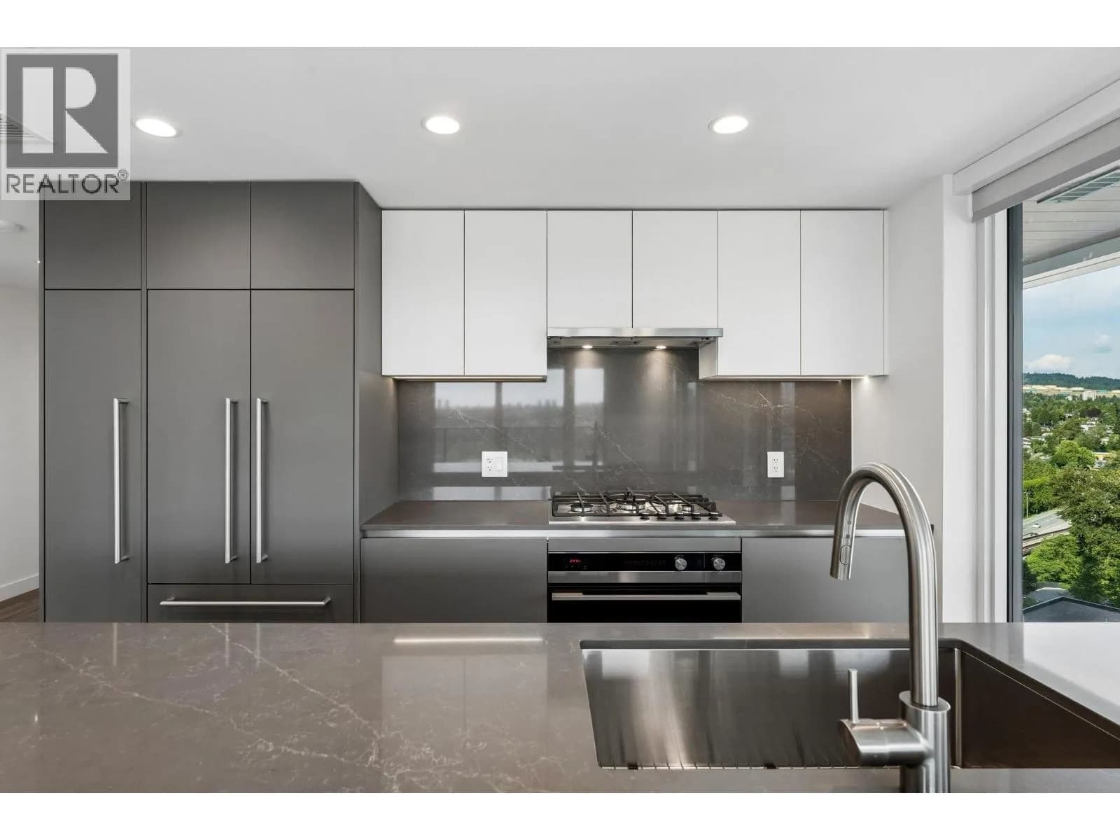
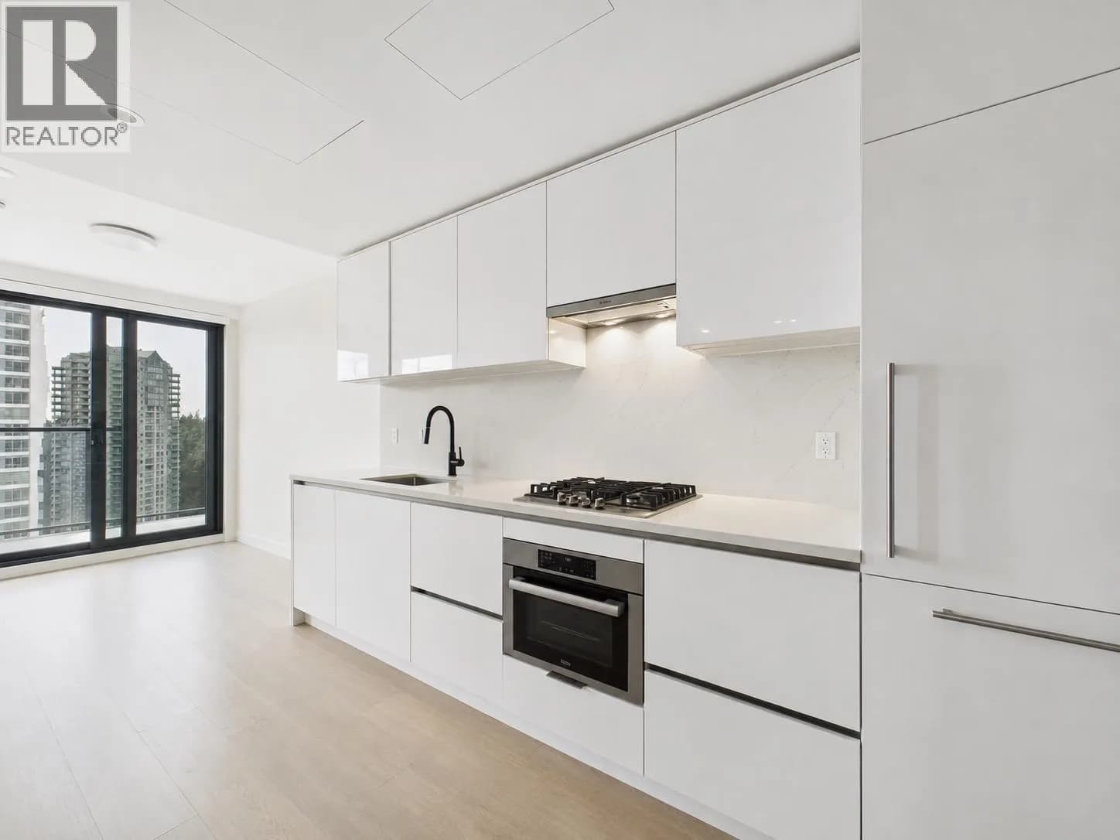
Welcome home to this rarely available 1 bed + den in popular Affinity II by BOSA. This efficient floorplan, which has zero wasted space features an open concept layout with a beautiful mountain view from your window. Well appointed kitchen includes ample storage, a gas range, all s/s appliances and granite counters deep enough for bar stools. The generously sized dining/living room allows you to host friends comfortably with a flexible den for extra space or WFH options. This well managed building includes a gym, garden, playground, guest suite, party room, ample visitor parking, a car wash and EV charging. Conveniently located close to The Amazing Brentwood, Holdom & Brentwood SkyTrain stations, Whole Foods, Costco, and offering easy access to Highway 1. Includes 1 parking & 1 locker.
Details
- MLS® number
- R3160672
- Property type
- Apartment/Condo
- Bedrooms
- 1
- Bathrooms
- 1
- Interior size
- 623 sqft
- Year built
- 2011
- Building storeys
- 29
- Strata fee
- $301 / month
- Fee per sq ft
- $0.48 / sqft
- Property tax
- $1,707 (2025)
- Ownership
- Condo/Strata
- Parking
- 1
- Parking details
- Underground
- Heating
- Baseboard, Electric
- Appliances
- Washer/Dryer, Dishwasher, Refrigerator, Stove
- Exterior
- Garden, Balcony
- Building features
- Exercise Centre, Caretaker, Trash, Maintenance Grounds, Gas, Hot Water, Management, Recreation Facilities
- Community features
- Shopping Nearby, Pets Allowed With Restrictions, Rentals Allowed With Restrictions
- View
- Mountain view
- Neighbourhood
- Brentwood Park
- Postal code
- V5C0G9
More details
- Interior Features
- Elevator, Guest Suite
- Laundry
- In Unit
- Common Walls
- No One Above
- Complex / Subdivision
- Affinity Ii
- Area
- Burnaby North
- Garage
- Yes
- Age of Building
- 15 years
- Main Floor Finished Area
- 623 sq ft
- Property Sub-Type
- Apartment/Condo
- Listing Board
- Greater Vancouver
- Listing Brokerage
- Oakwyn Realty Ltd.
Nearby
Schools
- Holy Cross Elementary SchoolElementary · Independent School778 m
- Brentwood Park ElementaryElementary · Public School887 m
- Parkcrest ElementaryElementary · Public School1.0 km
- Aubrey ElementaryElementary · Public School1.4 km
- Royal Oak Secondary ProgramElementary · Public School1.5 km
- Take A Hike Secondary ProgramElementary · Public School1.5 km
- Alpha SecondarySecondary · Public School1.6 km
- Douglas Road ElementaryElementary · Public School1.8 km
- Burnaby North SecondarySecondary · Public School1.9 km
- Burnaby Montessori SchoolElementary · Independent School1.9 km
Transit stops
- Northbound Douglas Rd @ Springer Ave61 m
- Southbound Douglas Rd @ 2200 Block121 m
- Eastbound Lougheed Hwy @ Douglas Rd183 m
- Westbound Goring St @ Douglas Rd244 m
- Eastbound Goring St @ Douglas Rd252 m
- Westbound Lougheed Hwy @ Delta Ave346 m
- Northbound Douglas Rd @ Still Creek Ave422 m
- Holdom Station @ Platform 2511 m
Nearby places
Restaurants (5+)
- Sushimoto527 m
- K Chicken700 m
- Astro's Kitchen744 m
- White Lotus Cafe774 m
- Sushi U788 m
Cafes (1)
- Starbucks555 m
Parks (2)
- Brentwood Town Centre Park Site238 m
- Springer Park300 m
Gyms (1)
- Yoga Spirit545 m
Nearby places data: © OpenStreetMap contributors. Within about an 800 m walk.
Condo market stats — Burnaby
Monthly figures published by the Fraser Valley Real Estate Board for all Burnaby apartments, not specific to this condo.
MLS® HPI Benchmark Price
$704,600
Jul 2026
Average Sale Price
$660,187
Jul 2026
Monthly Sales
170
Jul 2026
Active Listings
1,097
Jul 2026
Sales-to-Active Ratio
16.0%
Jul 2026
Median Days to Contract
30 days
Jul 2026
MLS® HPI Benchmark Price
Source: Fraser Valley Real Estate Board.
Who lives in Burnaby
Statistics Canada 2021 Census figures for the whole city, not this building or street.
- Population
- 249,125
- Change since 2016
- +7.0%
- People per km²
- 2,751
- Homes
- 107,046
- Median household income
- $83,000
- Median after-tax income
- $73,500
Immigration
50.4% of residents were born outside Canada (123,795 people).
Most common countries of birth, as a share of all residents
- China12.4% · 30,860
- Philippines4.5% · 11,235
- Hong Kong4.4% · 11,010
- Taiwan3.1% · 7,750
- India3.0% · 7,540
- Korea, South2.6% · 6,380
- Viet Nam1.4% · 3,380
- Iran1.3% · 3,210
Languages spoken
Mother tongue, as a share of all residents
- English38.9% · 95,955
- Mandarin12.8% · 31,710
- Yue (Cantonese)11.4% · 28,060
- Korean3.1% · 7,690
- Tagalog (Pilipino, Filipino)2.8% · 7,020
- Spanish2.2% · 5,360
- Punjabi (Panjabi)2.0% · 4,980
- Iranian Persian1.5% · 3,665
- Italian1.4% · 3,380
- Vietnamese1.3% · 3,205
English and French
Knowledge of official languages
- English only88.6%
- English and French4.9%
- French only0.0%
- Neither English nor French6.5%

Oakwyn Realty Ltd.
MLS® number: R3160672
This representation is based in whole or in part on data generated by the Chilliwack & District Real Estate Board, Fraser Valley Real Estate Board or Greater Vancouver REALTORS® which assume no responsibility for its accuracy.
Copyright © 2026 Chilliwack & District Real Estate Board, Fraser Valley Real Estate Board and/or Greater Vancouver REALTORS®. All rights reserved.
More in this building


Condos for sale nearby

Similar condos in Burnaby


Condos for sale in nearby cities
Before you make an offer
Curious what your condo at 2232 Douglas Road is worth?
Tell Karan a little about your condo and he will prepare a personal evaluation for you, with no obligation. It is written by a person who looks at your floor plan, your building and the current market. There is no automated estimate.
Get my personal condo evaluation →