
 +29 more photos
$495,000
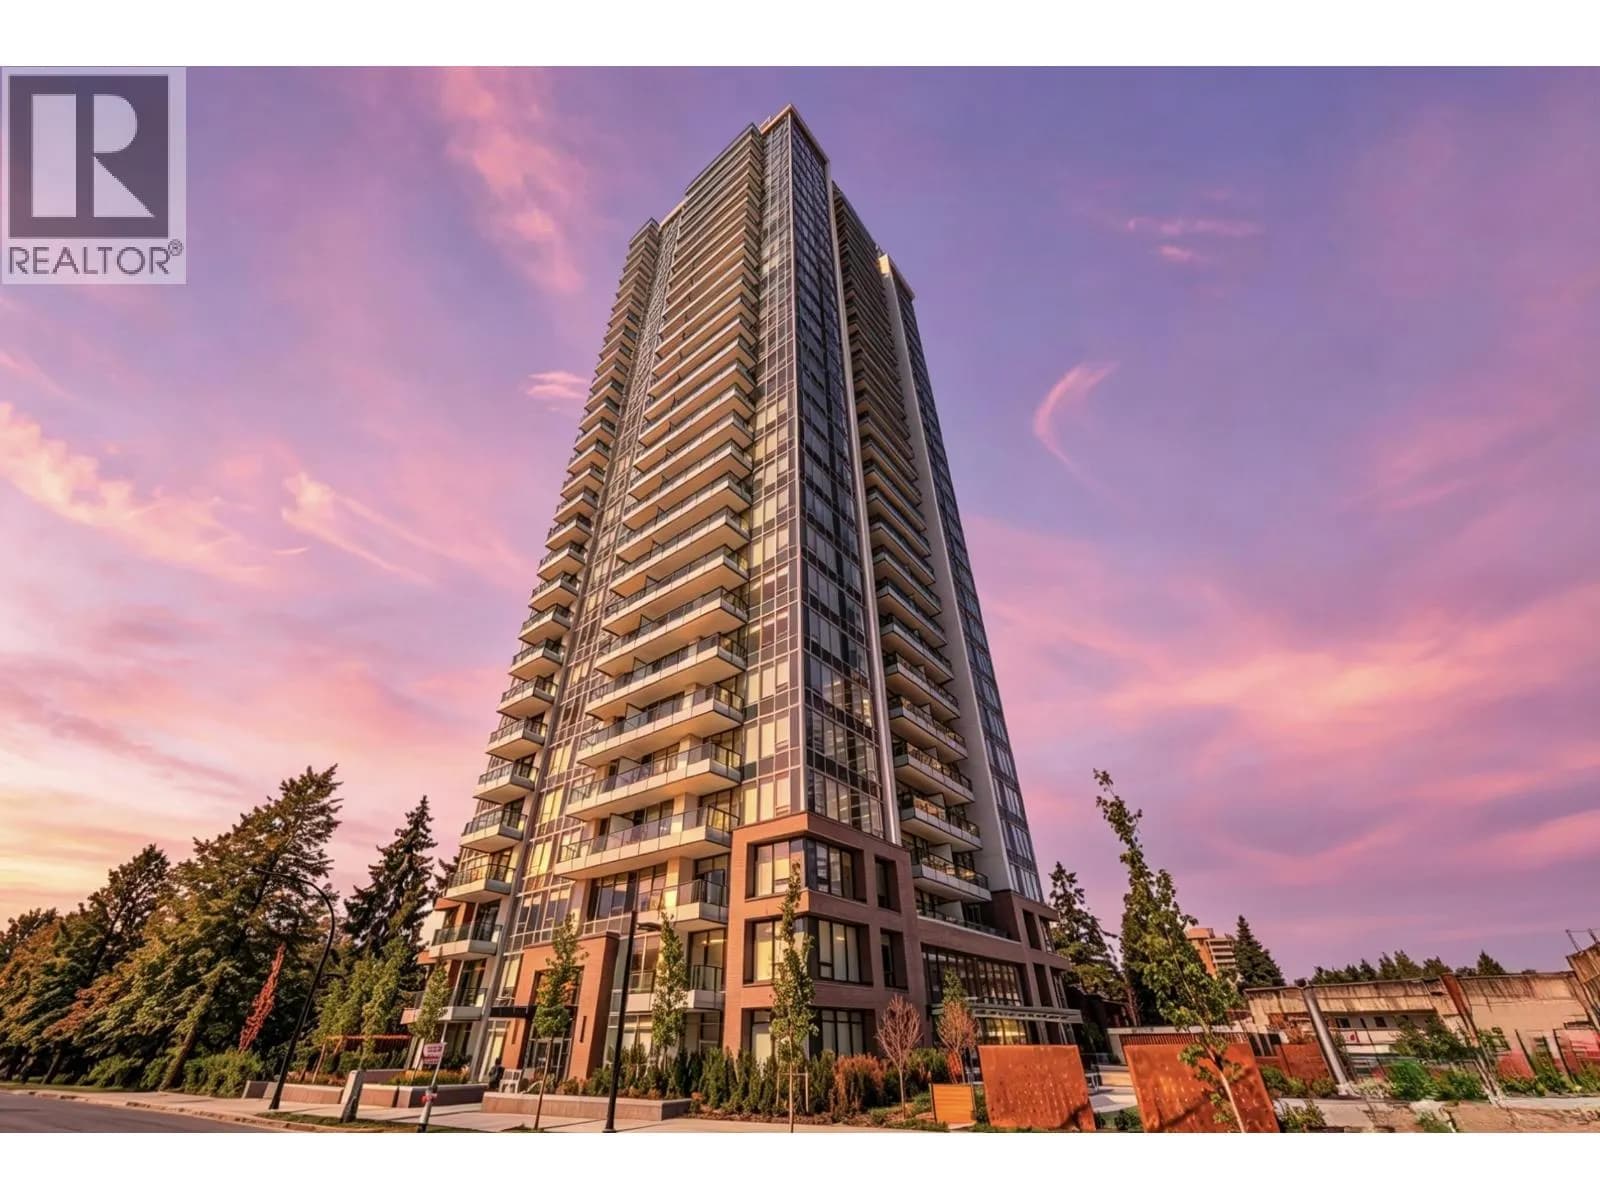
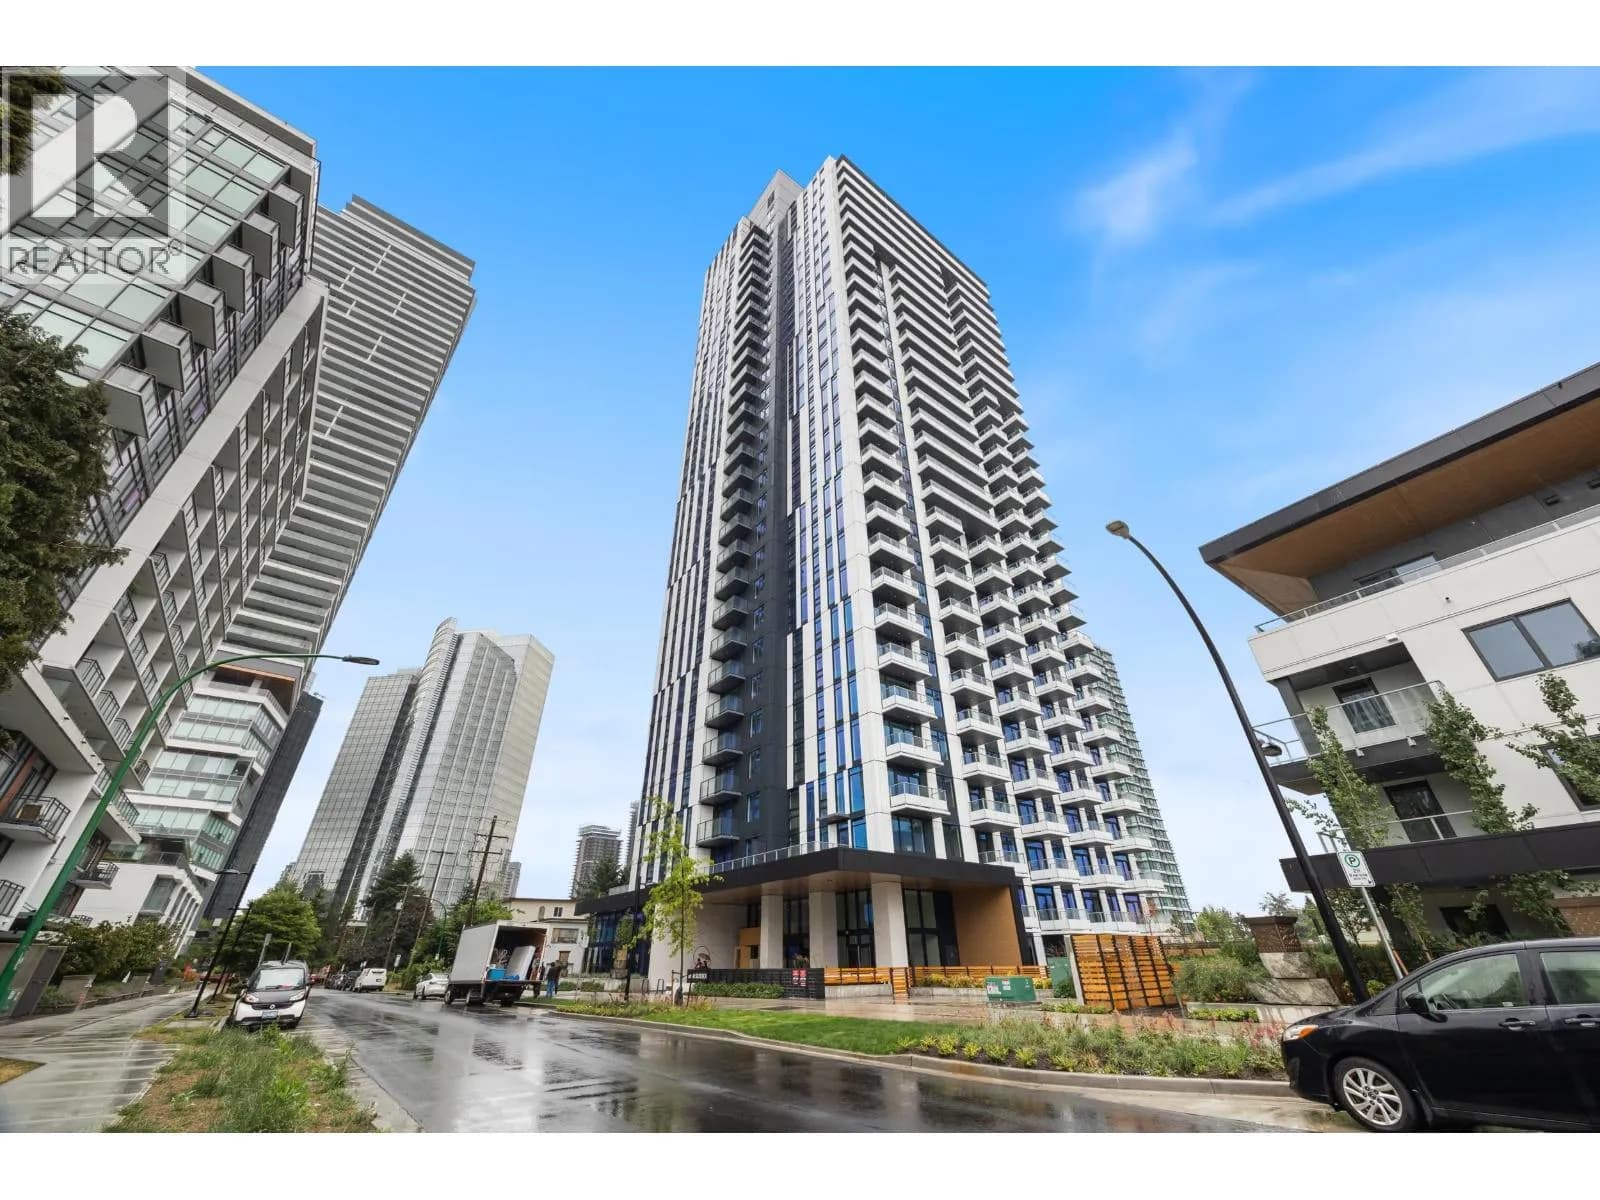
#1803 6463 SILVER AVENUE, Burnaby, BC
Studio · 1 bath · 408 sqft
MLS® number: R3162129
Key details
- Property type
- Apartment/Condo
- Beds · baths
- Studio · 1
- Size
- 408 sq ft
- Price per sq ft
- $1,213
- Strata fee
- $247/mo
- Parking
- 1
- Pets
- With restrictions
- Year built
- 2022
About this condo
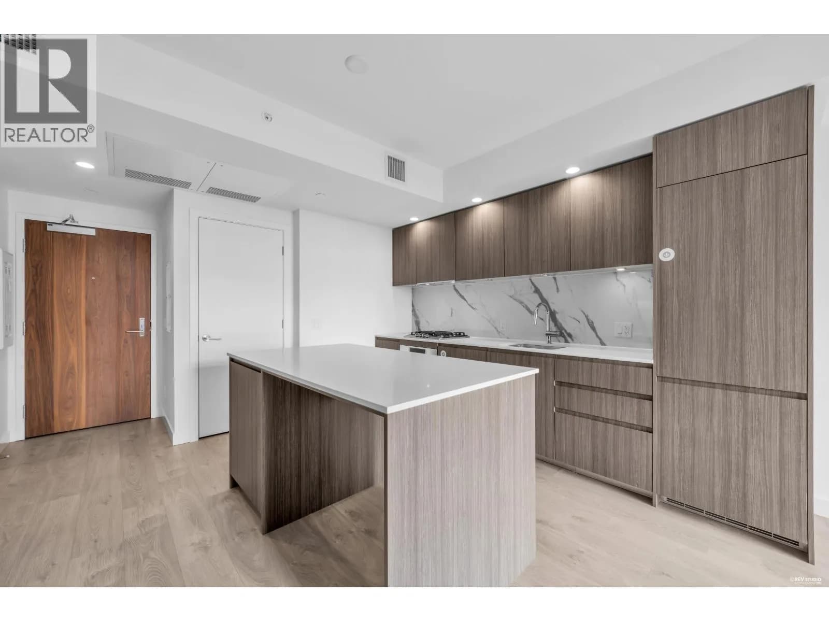
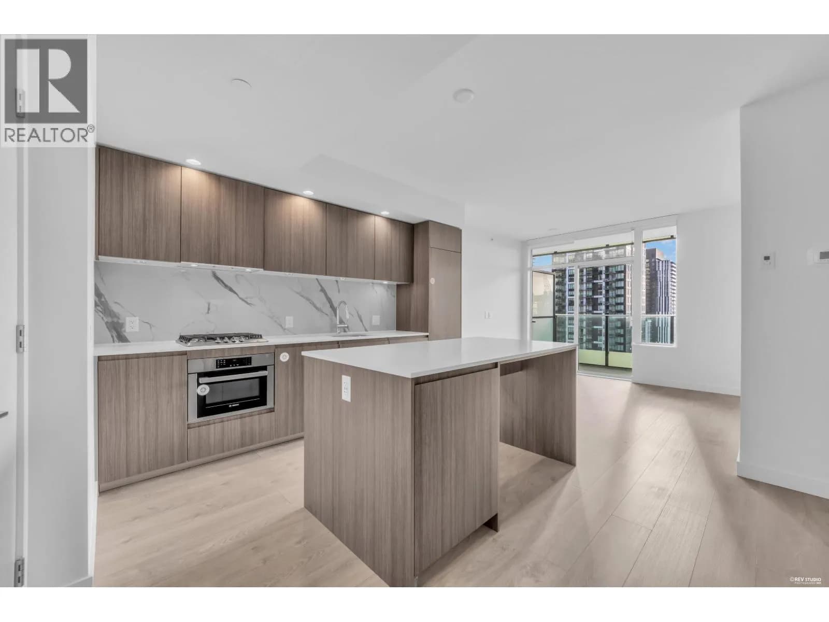
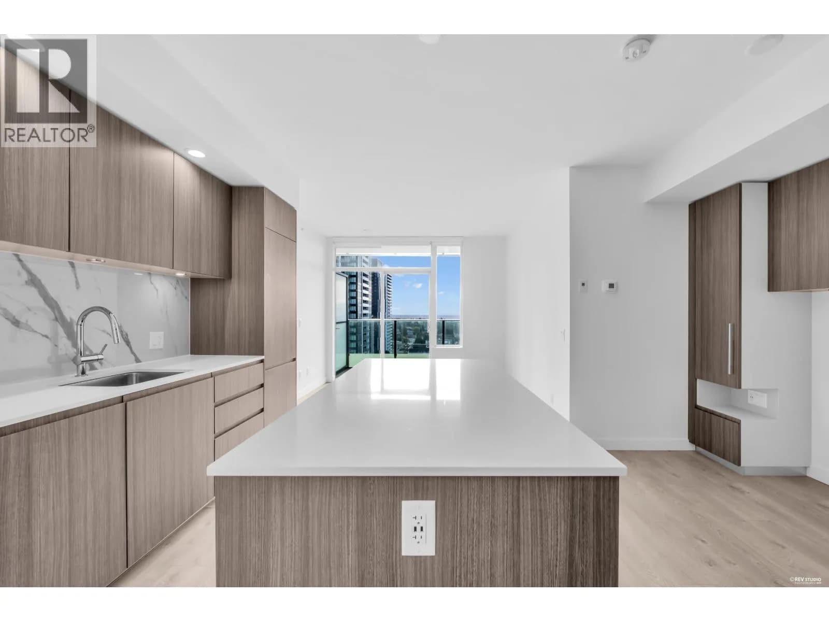
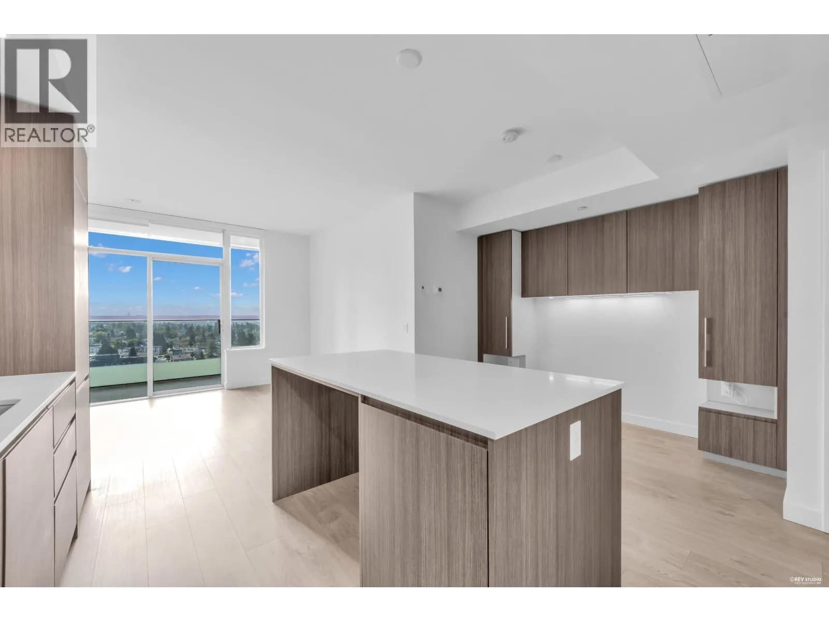
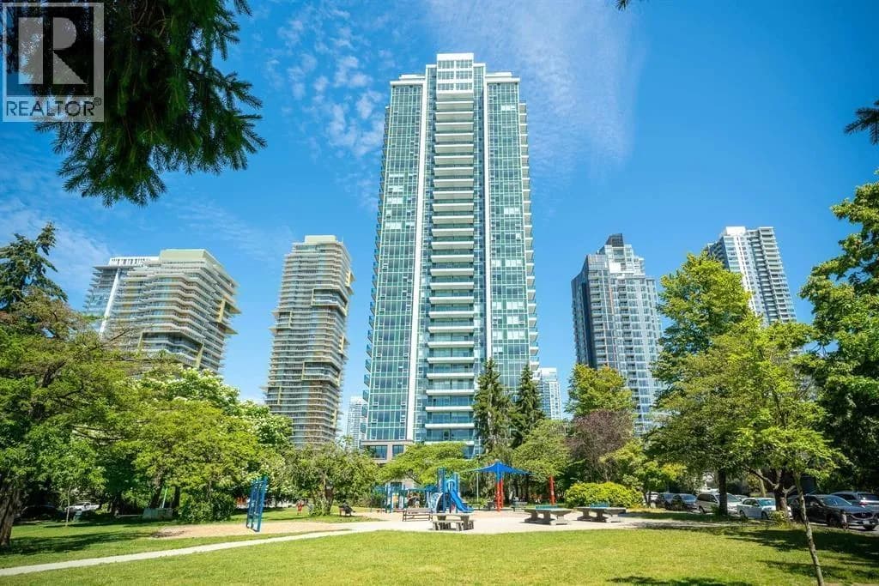
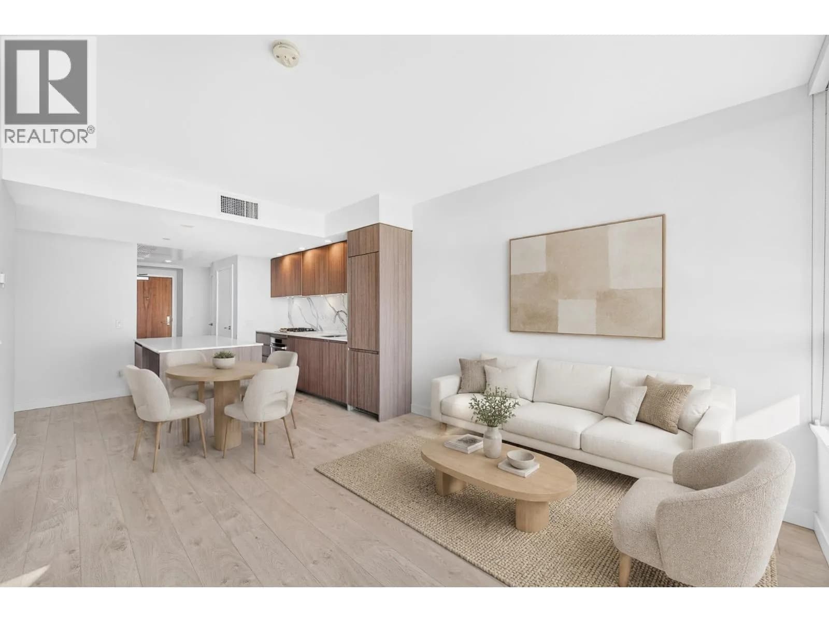
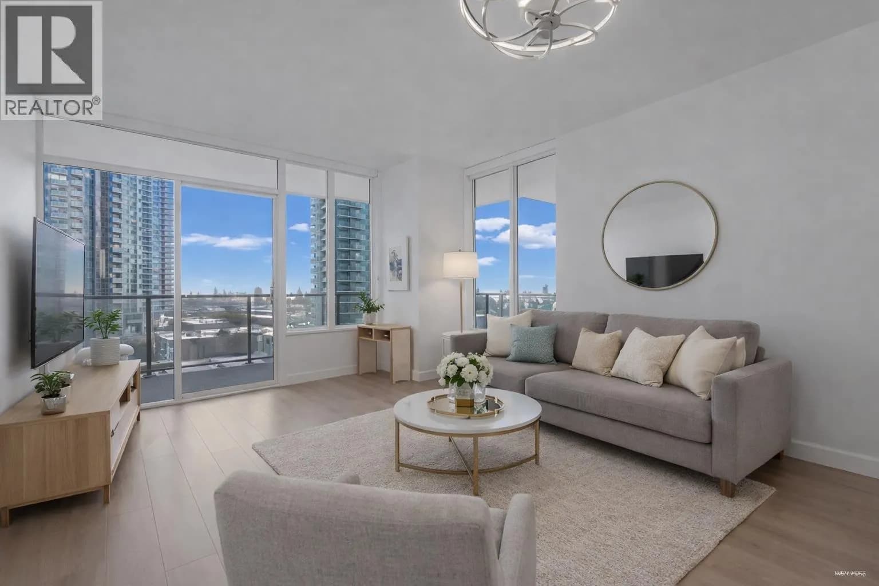
Welcome to Maywood on the Park in the heart of Metrotown. This bright 18th-floor studio at Unit 1803 offers a smart open layout with contemporary finishes, complemented by floor-to-ceiling windows that frame elevated views over the city. You're just moments from Metrotown Mall, SkyTrain, and the green space of Maywood Park — putting shopping, dining, transit, and daily essentials all within easy reach. Residents enjoy full building amenities, including 24-hour concierge, a fully equipped fitness centre, and a residents' lounge. Complete with 1 parking stall and 1 storage locker, this is an ideal home for first-time buyers, investors, or anyone seeking a vibrant, well-connected urban lifestyle.
Details
- MLS® number
- R3162129
- Property type
- Apartment/Condo
- Bedrooms
- 0
- Bathrooms
- 1
- Interior size
- 408 sqft
- Year built
- 2022
- Building storeys
- 32
- Strata fee
- $247 / month
- Fee per sq ft
- $0.61 / sqft
- Property tax
- $1,542 (2025)
- Ownership
- Condo/Strata
- Parking
- 1
- Parking details
- Garage Under Building, Underground
- Heating
- Heat Pump
- Cooling
- Central Air, Air Conditioning
- Appliances
- Washer/Dryer, Dishwasher, Refrigerator, Stove
- Exterior
- Garden, Balcony
- Building features
- Clubhouse, Exercise Centre, Concierge, Caretaker, Trash, Maintenance Grounds, Gas, Hot Water, Management, Recreation Facilities
- Community features
- Shopping Nearby, Pets Allowed With Restrictions
- View
- Mountain view
- Neighbourhood
- Metrotown
- Postal code
- V5H0K4
More details
- Interior Features
- Elevator, Storage
- Laundry
- In Unit
- Area
- Burnaby South
- Garage
- Yes
- Age of Building
- 4 years
- Main Floor Finished Area
- 408 sq ft
- Property Sub-Type
- Apartment/Condo
- Listing Board
- Greater Vancouver
- Listing Brokerage
- Real Broker
- Stories (Unit)
- 1
Nearby
Schools
- Maywood Community ElementaryElementary · Public School579 m
- Burnaby Youth Hub Secondary ProgramElementary · Public School821 m
- South Slope ElementaryElementary · Public School1.0 km
- Chaffey-Burke ElementaryElementary · Public School1.0 km
- École Marlborough ElementaryElementary · Public School1.3 km
- Suncrest ElementaryElementary · Public School1.3 km
- Nelson ElementaryElementary · Public School1.4 km
- Champlain Heights Community ElementaryElementary · Public School1.6 km
- Dr H N Maccorkindale ElementaryElementary · Public School1.7 km
- École Inman ElementaryElementary · Public School1.8 km
Transit stops
- Metrotown Station @ Bay 10225 m
- Metrotown Station @ Bay 11243 m
- Metrotown Station @ Platform 2243 m
- Northbound Willingdon Ave @ Maywood St250 m
- Metrotown Station @ Platform 1250 m
- Eastbound Central Blvd @ Willingdon Ave266 m
- Metrotown Station @ Bay 12283 m
- Metrotown Station @ Bay 15298 m
Nearby places
Restaurants (5+)
- Fortune Katsu163 m
- bb.q Chicken171 m
- L'OTUS Cake Boutique245 m
- Neptune Seafood Restaurant267 m
- Neptune Noodle Bar274 m
Cafes (5+)
- Hey I am Yogost179 m
- Sharetea185 m
- Coffee Loft219 m
- Estea Cafe231 m
- Tim Hortons254 m
Grocery (5+)
- 大統華 T&T Supermarket511 m
- Real Canadian Superstore514 m
- Walmart Supercentre515 m
- PriceSmart Foods577 m
- Save-On-Foods718 m
Parks (4)
- Maywood Park97 m
- Kinnee Park260 m
- Burnaby Civic Square334 m
- Bonsor Park789 m
Shopping (2)
- Metropolis at Metrotown589 m
- Muji692 m
Gyms (5+)
- Vivian Beauty Spa442 m
- Physio Collective463 m
- Orangetheory Fitness478 m
- Lin Spa496 m
- Crystal Point527 m
Pharmacies (5+)
- Pharmasave163 m
- Rexall301 m
- Crystal Pharmacy452 m
- Walmart Pharmacy522 m
- Shoppers Drug Mart546 m
Banks & ATMs (5+)
- Beem Credit Union291 m
- Instacoin ATM352 m
- CIBC386 m
- BMO510 m
- CIBC557 m
Healthcare (5+)
- Mango Medical Clinic163 m
- CanSleep202 m
- Burnaby ENT Associates206 m
- J-Von Medical Centre236 m
- Station Square Medical Clinic300 m
Nearby places data: © OpenStreetMap contributors. Within about an 800 m walk.
Condo market stats — Burnaby
Monthly figures published by the Fraser Valley Real Estate Board for all Burnaby apartments, not specific to this condo.
MLS® HPI Benchmark Price
$704,600
Jul 2026
Average Sale Price
$660,187
Jul 2026
Monthly Sales
170
Jul 2026
Active Listings
1,097
Jul 2026
Sales-to-Active Ratio
16.0%
Jul 2026
Median Days to Contract
30 days
Jul 2026
MLS® HPI Benchmark Price
Source: Fraser Valley Real Estate Board.
Who lives in Burnaby
Statistics Canada 2021 Census figures for the whole city, not this building or street.
- Population
- 249,125
- Change since 2016
- +7.0%
- People per km²
- 2,751
- Homes
- 107,046
- Median household income
- $83,000
- Median after-tax income
- $73,500
Immigration
50.4% of residents were born outside Canada (123,795 people).
Most common countries of birth, as a share of all residents
- China12.4% · 30,860
- Philippines4.5% · 11,235
- Hong Kong4.4% · 11,010
- Taiwan3.1% · 7,750
- India3.0% · 7,540
- Korea, South2.6% · 6,380
- Viet Nam1.4% · 3,380
- Iran1.3% · 3,210
Languages spoken
Mother tongue, as a share of all residents
- English38.9% · 95,955
- Mandarin12.8% · 31,710
- Yue (Cantonese)11.4% · 28,060
- Korean3.1% · 7,690
- Tagalog (Pilipino, Filipino)2.8% · 7,020
- Spanish2.2% · 5,360
- Punjabi (Panjabi)2.0% · 4,980
- Iranian Persian1.5% · 3,665
- Italian1.4% · 3,380
- Vietnamese1.3% · 3,205
English and French
Knowledge of official languages
- English only88.6%
- English and French4.9%
- French only0.0%
- Neither English nor French6.5%

Real Broker
MLS® number: R3162129
This representation is based in whole or in part on data generated by the Chilliwack & District Real Estate Board, Fraser Valley Real Estate Board or Greater Vancouver REALTORS® which assume no responsibility for its accuracy.
Copyright © 2026 Chilliwack & District Real Estate Board, Fraser Valley Real Estate Board and/or Greater Vancouver REALTORS®. All rights reserved.
More in this building

Condos for sale nearby
Similar condos in Burnaby


Condos for sale in nearby cities
Before you make an offer
Curious what your condo at 6463 Silver Avenue is worth?
Tell Karan a little about your condo and he will prepare a personal evaluation for you, with no obligation. It is written by a person who looks at your floor plan, your building and the current market. There is no automated estimate.
Get my personal condo evaluation →