

 +26 more photos
$685,000
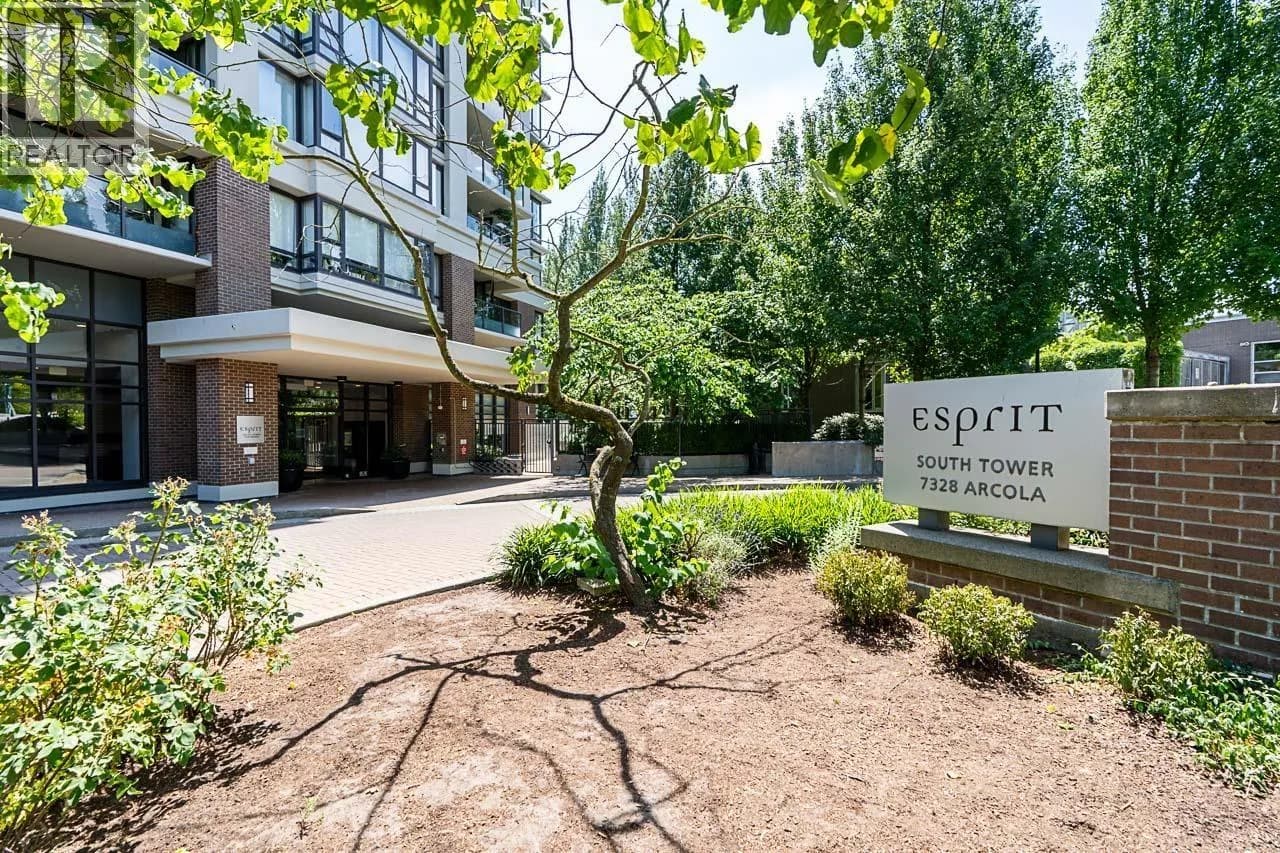
#1805 7328 ARCOLA STREET, Burnaby, BC
2 bed · 2 bath · 850 sqft
MLS® number: R3145869
Key details
- Property type
- Apartment/Condo
- Beds · baths
- 2 · 2
- Size
- 850 sq ft
- Price per sq ft
- $806
- Strata fee
- $411/mo
- Parking
- 1
- Pets
- With restrictions
- Year built
- 2009
About this condo
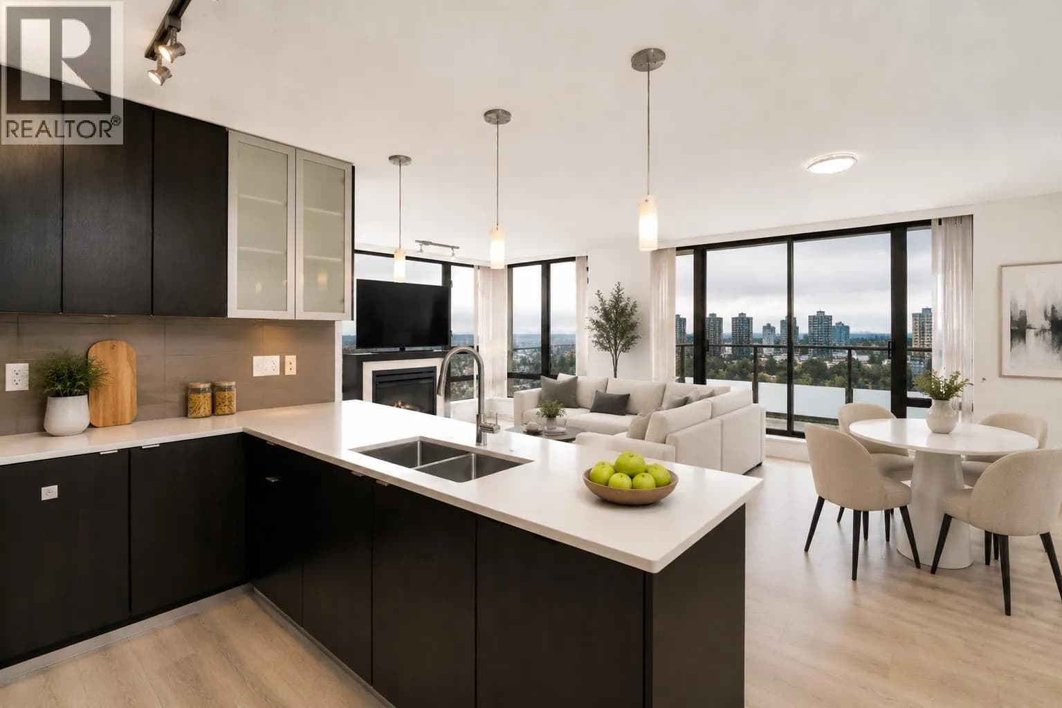
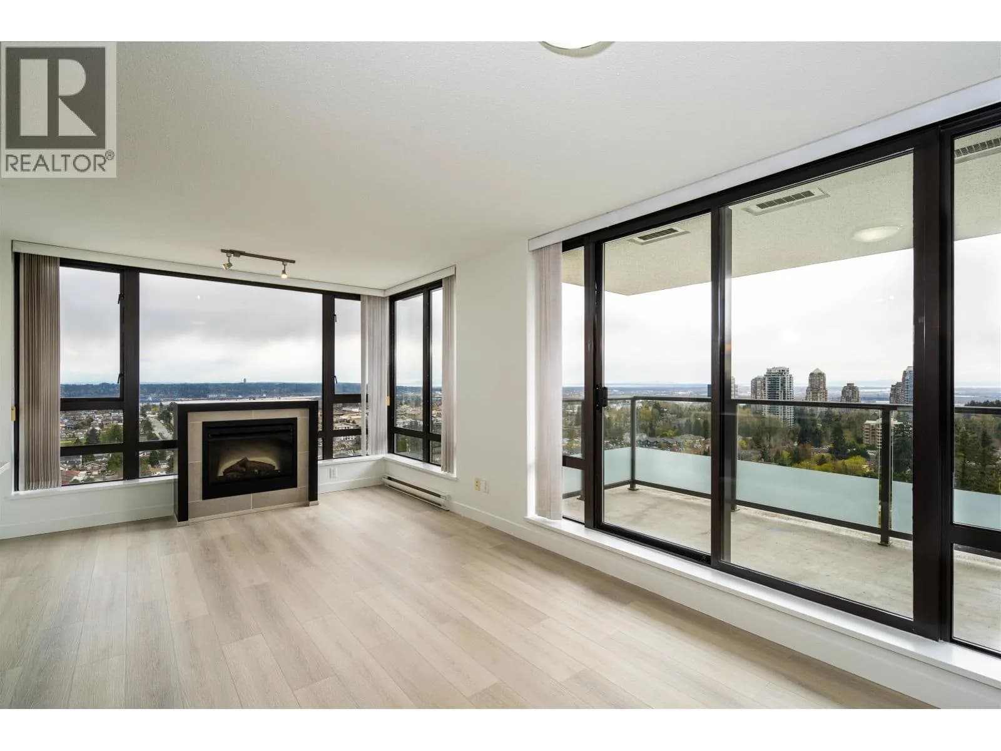
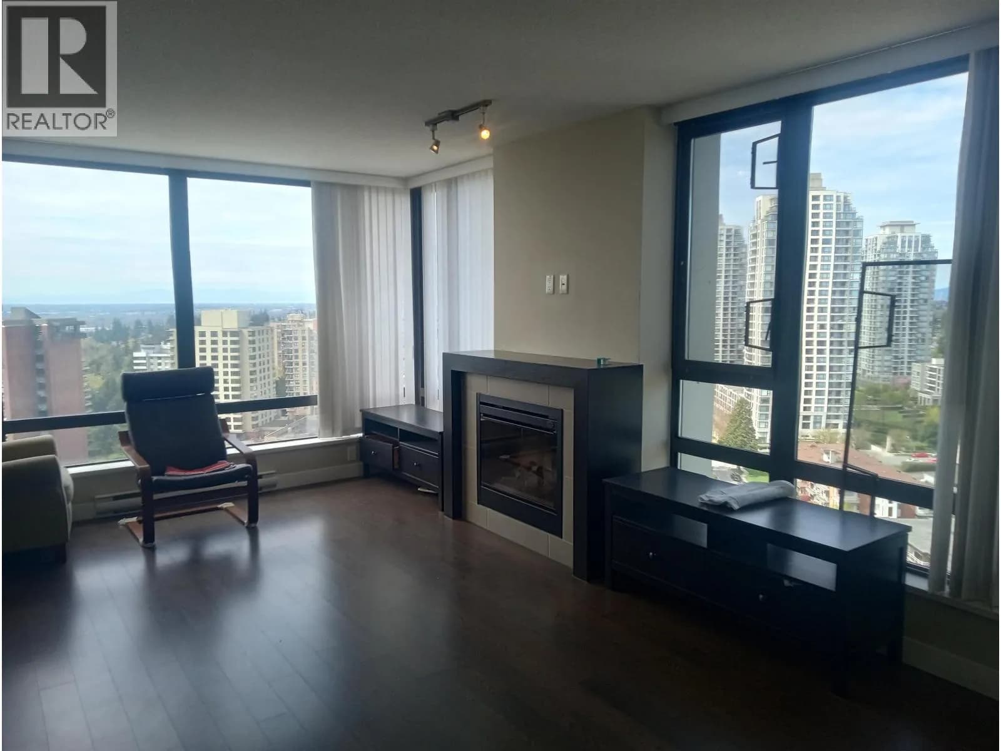
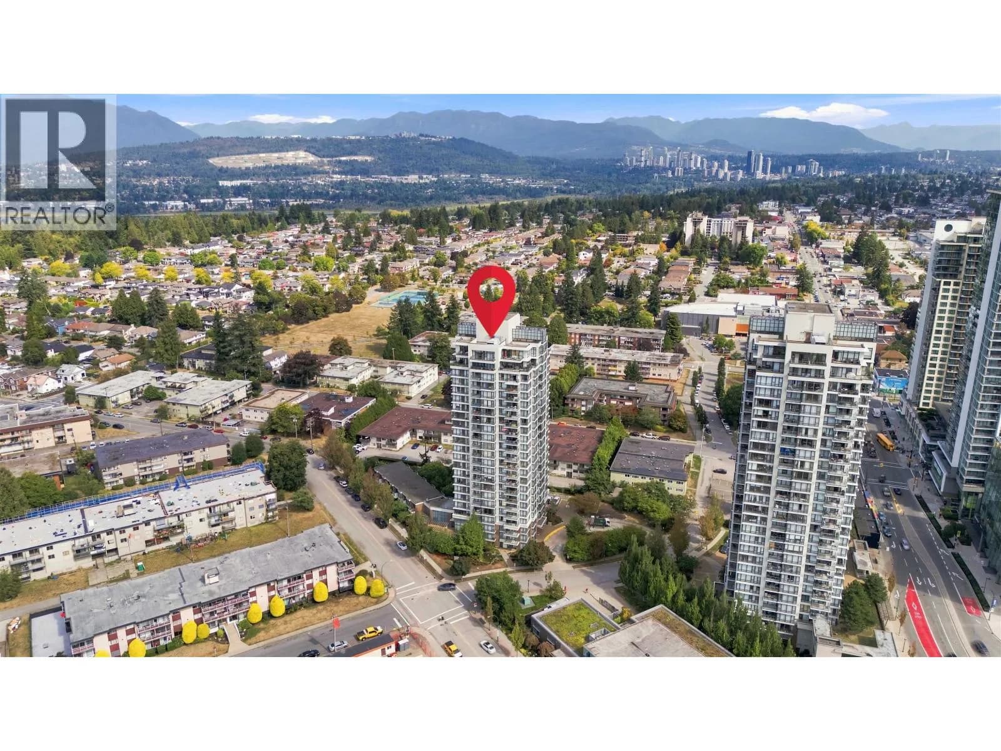
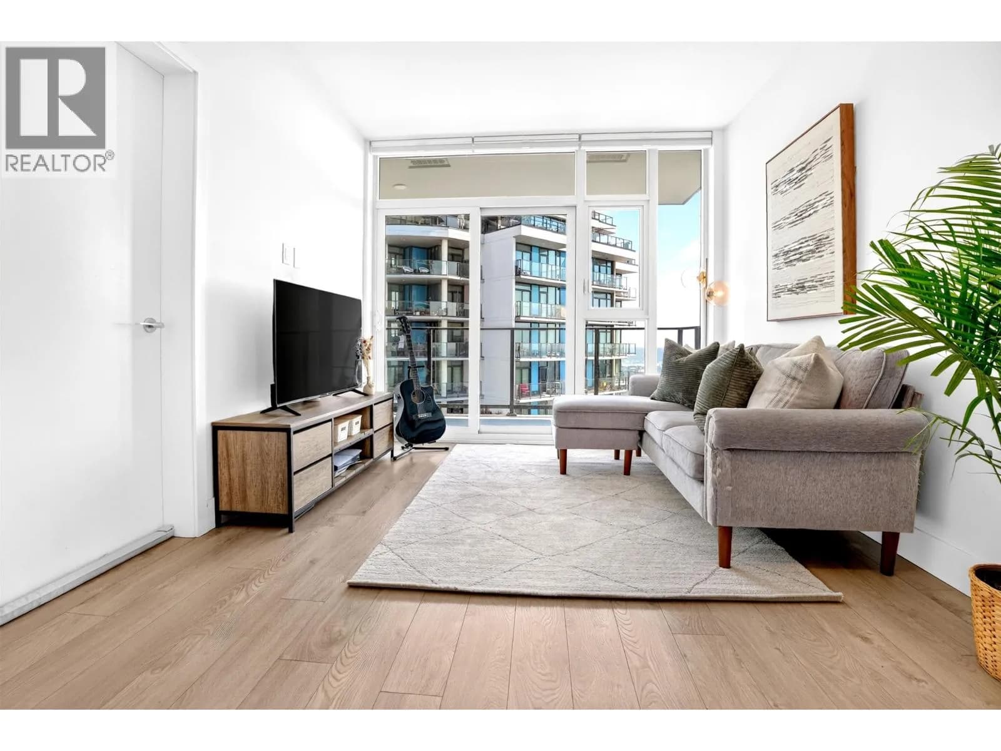
Amazing views from this 850 sqft, 2 bed + 2 bath S/SE CORNER unit at Esprit South by Bosa. Functional and efficient floor plan with split bedrooms for added privacy. Updated flooring and paint (2022), new fridge (2025, not pictured). Spacious kitchen, gas range, stainless appliances. Primary bedroom with double walk-thru closets and ensuite. 1 parking, 1 locker. Conveniently located in Highgate, short walk to Edmonds SkyTrain, Highgate Village, Burnaby Public Library, and the Kingsway strip. Amenities: gym, party room, garden terrace, theater room, on-site property manager. Some photos virtually staged. Note - photos taken prior to tenancy (w/ old fridge).
Details
- MLS® number
- R3145869
- Property type
- Apartment/Condo
- Bedrooms
- 2
- Bathrooms
- 2
- Interior size
- 850 sqft
- Year built
- 2009
- Building storeys
- 28
- Strata fee
- $411 / month
- Fee per sq ft
- $0.48 / sqft
- Property tax
- $2,169 (2025)
- Ownership
- Condo/Strata
- Parking
- 1
- Parking details
- Underground
- Heating
- Baseboard, Electric
- Fireplace
- Electric
- Exterior
- Garden, Balcony
- Building features
- Exercise Centre, Trash, Hot Water, Management, Recreation Facilities, Sewer, Snow Removal
- Community features
- Pets Allowed With Restrictions, Rentals Allowed With Restrictions
- View
- South, SE, East
- Neighbourhood
- Highgate
- Postal code
- V5E0A7
More details
- Interior Features
- Elevator, Storage
- Laundry
- In Unit
- Common Walls
- Corner Unit
- Complex / Subdivision
- Esprit
- Area
- Burnaby South
- Garage
- Yes
- Age of Building
- 17 years
- Main Floor Finished Area
- 850 sq ft
- Property Sub-Type
- Apartment/Condo
- Listing Board
- Greater Vancouver
- Listing Brokerage
- Oakwyn Realty Ltd.
Nearby
Schools
- Edmonds Community ElementaryElementary · Public School879 m
- Stride Avenue Community ElementaryElementary · Public School907 m
- Morley ElementaryElementary · Public School985 m
- St. Thomas More CollegiateSecondary · Independent School1.1 km
- St. Francis de SalesElementary · Independent School1.1 km
- Byrne Creek Community SecondarySecondary · Public School1.2 km
- Our Lady of MercyElementary · Independent School1.2 km
- Brantford ElementaryElementary · Public School1.3 km
- Twelfth Avenue ElementaryElementary · Public School1.3 km
- Lakeview ElementaryElementary · Public School1.3 km
Transit stops
- Westbound Edmonds St @ Linden Ave85 m
- Westbound Kingsway @ Walker Ave122 m
- Eastbound Edmonds St @ Linden Ave144 m
- Eastbound Kingsway @ Hall Ave144 m
- Westbound Edmonds St @ Kingsway199 m
- Eastbound Edmonds St @ 16 St221 m
- Westbound Edmonds St @ Humphries Ave357 m
- Eastbound Kingsway @ Salisbury Ave405 m
Nearby places
Restaurants (5+)
- NoodleBox36 m
- Chicko Chicken64 m
- Watashi Sushi81 m
- Arisu Authentic Korean BBQ92 m
- Pho 68120 m
Cafes (5+)
- Waves Coffee House44 m
- Macao Imperial Tea72 m
- Mostafa Coffee House272 m
- Edmonds Cafe325 m
- Starbucks347 m
Grocery (4)
- Grand Food Mart121 m
- PriceSmart Foods138 m
- Save-On-Foods373 m
- Jumbo Super Market386 m
Parks (5+)
- Edmonds Park337 m
- Poplar Park530 m
- Stride Avenue Ravine Park632 m
- Powerhouse Park677 m
- Ernie Winch Park719 m
Gyms (3)
- F45 Training154 m
- Club 16 Fitness Club267 m
- Weight/Cardio Room311 m
Pharmacies (3)
- Edmonds Pharmacy31 m
- Shoppers Drug Mart306 m
- Apoteka Pharmacy528 m
Banks & ATMs (5+)
- Waves - Edmonds - Bitcoin Well ATM42 m
- Bitcoin ATM Coinsite55 m
- Gulf & Fraser79 m
- RBC102 m
- Scotiabank290 m
Healthcare (5+)
- PrimeCare Medical Centre & Clinic33 m
- Community Clinic149 m
- Dr. Erika S. Alex, Dr. N. Tseng218 m
- Highgate Medical Clinic281 m
- Total Life Care Medical291 m
Nearby places data: © OpenStreetMap contributors. Within about an 800 m walk.
Condo market stats — Burnaby
Monthly figures published by the Fraser Valley Real Estate Board for all Burnaby apartments, not specific to this condo.
MLS® HPI Benchmark Price
$704,600
Jul 2026
Average Sale Price
$660,187
Jul 2026
Monthly Sales
170
Jul 2026
Active Listings
1,097
Jul 2026
Sales-to-Active Ratio
16.0%
Jul 2026
Median Days to Contract
30 days
Jul 2026
MLS® HPI Benchmark Price
Source: Fraser Valley Real Estate Board.
Who lives in Burnaby
Statistics Canada 2021 Census figures for the whole city, not this building or street.
- Population
- 249,125
- Change since 2016
- +7.0%
- People per km²
- 2,751
- Homes
- 107,046
- Median household income
- $83,000
- Median after-tax income
- $73,500
Immigration
50.4% of residents were born outside Canada (123,795 people).
Most common countries of birth, as a share of all residents
- China12.4% · 30,860
- Philippines4.5% · 11,235
- Hong Kong4.4% · 11,010
- Taiwan3.1% · 7,750
- India3.0% · 7,540
- Korea, South2.6% · 6,380
- Viet Nam1.4% · 3,380
- Iran1.3% · 3,210
Languages spoken
Mother tongue, as a share of all residents
- English38.9% · 95,955
- Mandarin12.8% · 31,710
- Yue (Cantonese)11.4% · 28,060
- Korean3.1% · 7,690
- Tagalog (Pilipino, Filipino)2.8% · 7,020
- Spanish2.2% · 5,360
- Punjabi (Panjabi)2.0% · 4,980
- Iranian Persian1.5% · 3,665
- Italian1.4% · 3,380
- Vietnamese1.3% · 3,205
English and French
Knowledge of official languages
- English only88.6%
- English and French4.9%
- French only0.0%
- Neither English nor French6.5%

Oakwyn Realty Ltd.
MLS® number: R3145869
This representation is based in whole or in part on data generated by the Chilliwack & District Real Estate Board, Fraser Valley Real Estate Board or Greater Vancouver REALTORS® which assume no responsibility for its accuracy.
Copyright © 2026 Chilliwack & District Real Estate Board, Fraser Valley Real Estate Board and/or Greater Vancouver REALTORS®. All rights reserved.
More in this building

Condos for sale nearby

Similar condos in Burnaby


Condos for sale in nearby cities
Before you make an offer
Curious what your condo at 7328 Arcola Street is worth?
Tell Karan a little about your condo and he will prepare a personal evaluation for you, with no obligation. It is written by a person who looks at your floor plan, your building and the current market. There is no automated estimate.
Get my personal condo evaluation →