 New
New


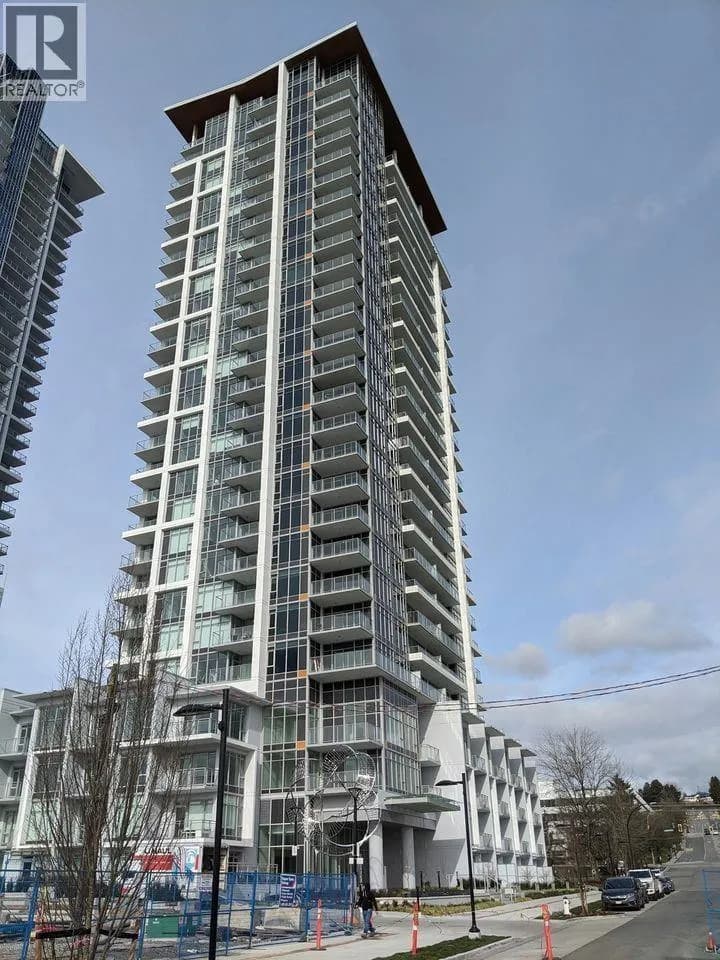
 +5 more photosNew
$755,000
#2 5635 PATTERSON AVENUE, Burnaby, BC
2 bed · 2 bath · 1,186 sqft
MLS® number: R3169775
Key details
- Property type
- Apartment/Condo
- Beds · baths
- 2 · 2
- Size
- 1,186 sq ft
- Price per sq ft
- $637
- Strata fee
- $531/mo
- Parking
- 2
- Pets
- With restrictions
- Year built
- 1989
About this condo
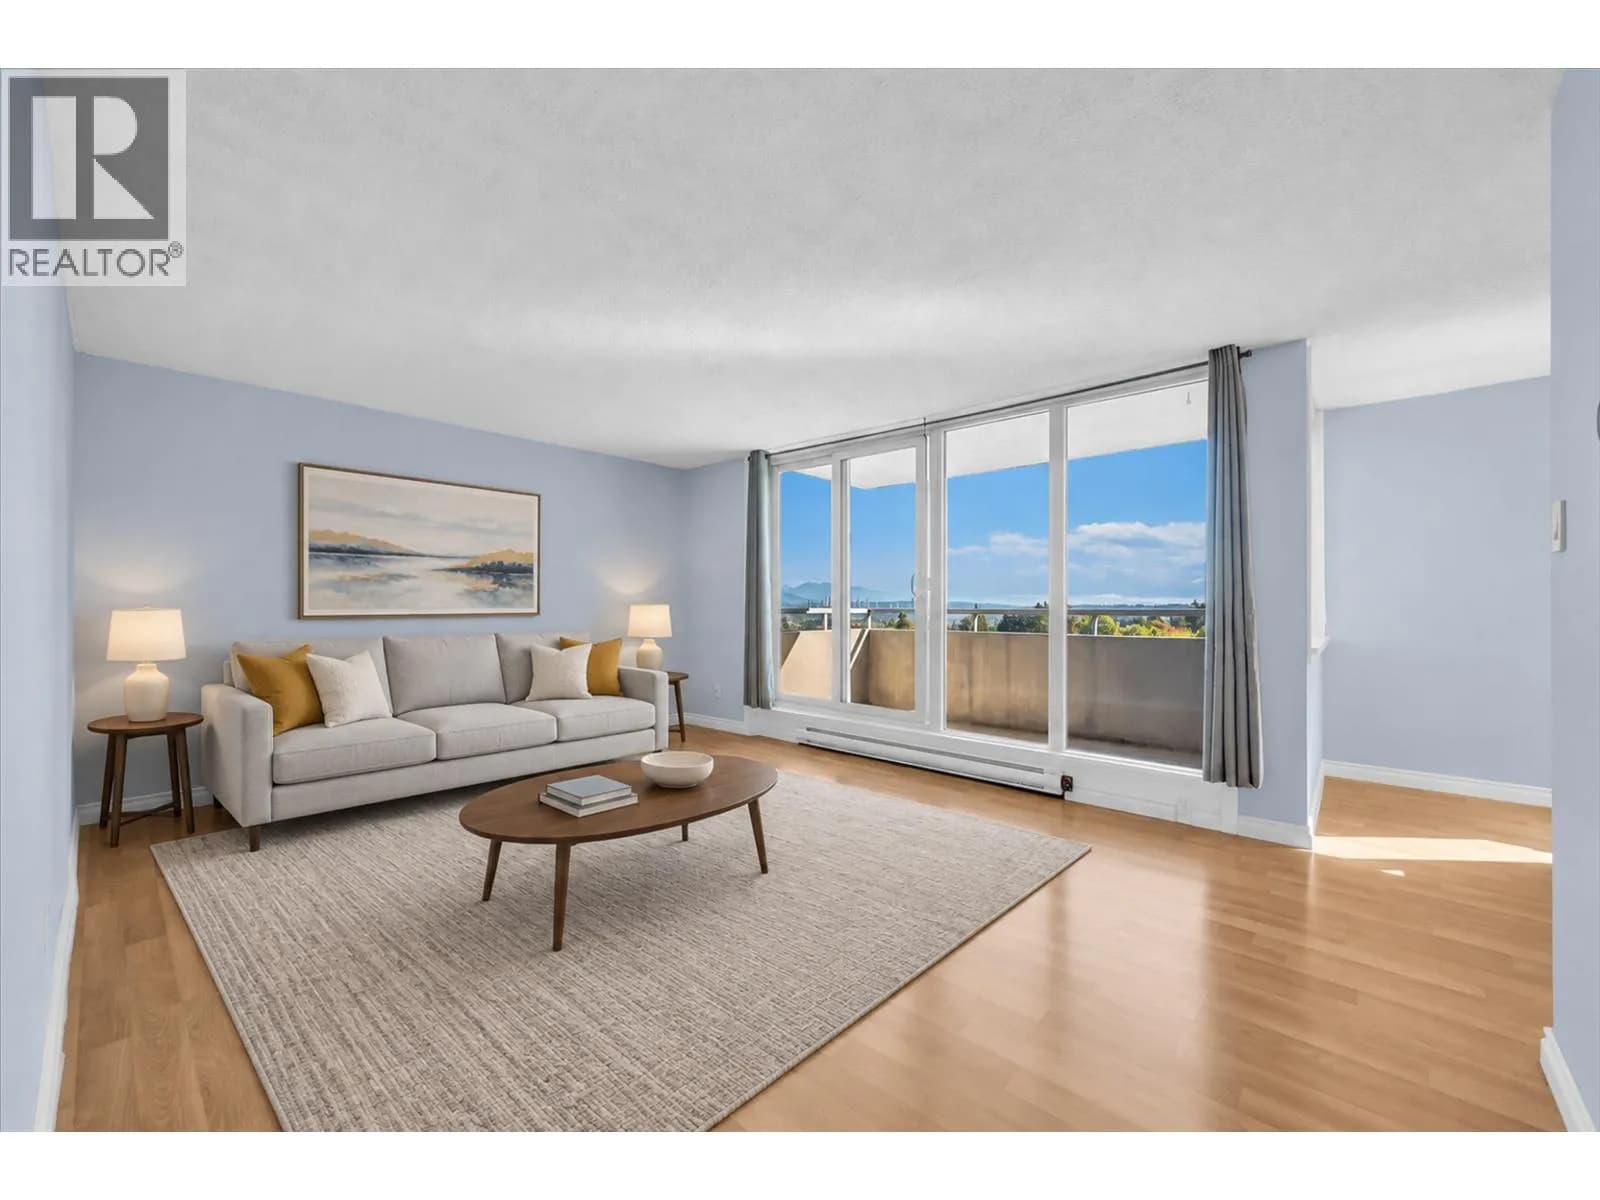
Sheffield Court is ideally located just an easy stroll to Patterson SkyTrain Station and directly north of beautiful Central Park. This well-maintained 20-unit complex features a newer roof (2018). The home offers nearly 1,200 sq. ft. of spacious one-level living, a private patio, in-suite laundry, private front and rear entrances, and same-level access to 2 gated parking spaces. Freshly painted throughout with newer laminate flooring, plus a recently updated shower and countertops. Lives like a house! Homes in this rarely available complex seldom come to market. Close to schools, shopping, services, transit and parks.
Details
- MLS® number
- R3169775
- Property type
- Apartment/Condo
- Bedrooms
- 2
- Bathrooms
- 2
- Interior size
- 1,186 sqft
- Year built
- 1989
- Building storeys
- 1
- Strata fee
- $531 / month
- Fee per sq ft
- $0.45 / sqft
- Property tax
- $2,025
- Ownership
- Condo/Strata
- Parking
- 2
- Parking details
- Underground, Side Access, Concrete, Garage Door Opener
- Heating
- Baseboard, Forced Air
- Appliances
- Washer/Dryer, Dishwasher, Refrigerator, Stove
- Fireplace
- Gas
- Building features
- Caretaker, Trash, Maintenance Grounds, Gas, Management, Snow Removal
- Community features
- Shopping Nearby, Pets Allowed With Restrictions
- Accessibility
- Wheelchair Access
- Neighbourhood
- Central Park
- Postal code
- V5H2M6
More details
- Interior Features
- Elevator, Storage
- Levels
- One
- Laundry
- In Unit
- Window Features
- Window Coverings
- Complex / Subdivision
- Sheffield Court
- Area
- Burnaby South
- Garage
- Yes
- Age of Building
- 37 years
- Main Floor Finished Area
- 1,186 sq ft
- Property Sub-Type
- Apartment/Condo
- Listing Board
- Greater Vancouver
- Listing Brokerage
- Royal LePage West Real Estate Services
Nearby
Schools
- École Inman ElementaryElementary · Public School640 m
- Chaffey-Burke ElementaryElementary · Public School648 m
- Graham Bruce Community ElementaryElementary · Public School1.3 km
- Moscrop SecondarySecondary · Public School1.3 km
- Dr H N Maccorkindale ElementaryElementary · Public School1.3 km
- Collingwood Neighbourhood SchoolElementary · Public School1.4 km
- Cascade Heights ElementaryElementary · Public School1.5 km
- St Mary'sElementary · Independent School1.5 km
- Maywood Community ElementaryElementary · Public School1.6 km
- École Marlborough ElementaryElementary · Public School1.7 km
Transit stops
- Southbound Patterson Ave @ Sardis St40 m
- Northbound Patterson Ave @ Sardis St70 m
- Eastbound Kingsway @ Inman Ave150 m
- Southbound Patterson Ave @ Bond St161 m
- Eastbound Kingsway @ Patterson Ave192 m
- Westbound Kingsway @ Inman Ave192 m
- Southbound Patterson Ave @ Kingsway198 m
- Northbound Patterson Ave @ Kingsway218 m
Nearby places
Restaurants (5+)
- Kimshaker Resto75 m
- Cantaritos399 m
- Pizza Hut413 m
- Big Way Hotpot427 m
- Pho 24 Express441 m
Cafes (4)
- Waves Coffee House390 m
- Macu Tea645 m
- Starbucks738 m
- Starbucks756 m
Grocery (1)
- Save-On-Foods733 m
Parks (3)
- George McLean Park149 m
- Old Orchard Park591 m
- Central Park768 m
Gyms (2)
- She's Fit364 m
- Orijin Yoga786 m
Pharmacies (4)
- Enhance RX207 m
- Central Park Pharmacy227 m
- The Medicine Shoppe347 m
- Shoppers Drug Mart703 m
Banks & ATMs (3)
- Scotiabank508 m
- Scotiabank509 m
- RBC628 m
Healthcare (5+)
- Central Park Medical Clinic212 m
- White Oak Pain Clinic218 m
- North American Medical Centre221 m
- Vancouver Top Surgery224 m
- Veridian Wellness Clinics278 m
Nearby places data: © OpenStreetMap contributors. Within about an 800 m walk.
Condo market stats — Burnaby
Monthly figures published by the Fraser Valley Real Estate Board for all Burnaby apartments, not specific to this condo.
MLS® HPI Benchmark Price
$704,600
Jul 2026
Average Sale Price
$660,187
Jul 2026
Monthly Sales
170
Jul 2026
Active Listings
1,097
Jul 2026
Sales-to-Active Ratio
16.0%
Jul 2026
Median Days to Contract
30 days
Jul 2026
MLS® HPI Benchmark Price
Source: Fraser Valley Real Estate Board.
Who lives in Burnaby
Statistics Canada 2021 Census figures for the whole city, not this building or street.
- Population
- 249,125
- Change since 2016
- +7.0%
- People per km²
- 2,751
- Homes
- 107,046
- Median household income
- $83,000
- Median after-tax income
- $73,500
Immigration
50.4% of residents were born outside Canada (123,795 people).
Most common countries of birth, as a share of all residents
- China12.4% · 30,860
- Philippines4.5% · 11,235
- Hong Kong4.4% · 11,010
- Taiwan3.1% · 7,750
- India3.0% · 7,540
- Korea, South2.6% · 6,380
- Viet Nam1.4% · 3,380
- Iran1.3% · 3,210
Languages spoken
Mother tongue, as a share of all residents
- English38.9% · 95,955
- Mandarin12.8% · 31,710
- Yue (Cantonese)11.4% · 28,060
- Korean3.1% · 7,690
- Tagalog (Pilipino, Filipino)2.8% · 7,020
- Spanish2.2% · 5,360
- Punjabi (Panjabi)2.0% · 4,980
- Iranian Persian1.5% · 3,665
- Italian1.4% · 3,380
- Vietnamese1.3% · 3,205
English and French
Knowledge of official languages
- English only88.6%
- English and French4.9%
- French only0.0%
- Neither English nor French6.5%

Royal LePage West Real Estate Services
MLS® number: R3169775
This representation is based in whole or in part on data generated by the Chilliwack & District Real Estate Board, Fraser Valley Real Estate Board or Greater Vancouver REALTORS® which assume no responsibility for its accuracy.
Copyright © 2026 Chilliwack & District Real Estate Board, Fraser Valley Real Estate Board and/or Greater Vancouver REALTORS®. All rights reserved.
Condos for sale nearby


Similar condos in Burnaby

Condos for sale in nearby cities
Before you make an offer
Curious what your condo at 5635 Patterson Avenue is worth?
Tell Karan a little about your condo and he will prepare a personal evaluation for you, with no obligation. It is written by a person who looks at your floor plan, your building and the current market. There is no automated estimate.
Get my personal condo evaluation →