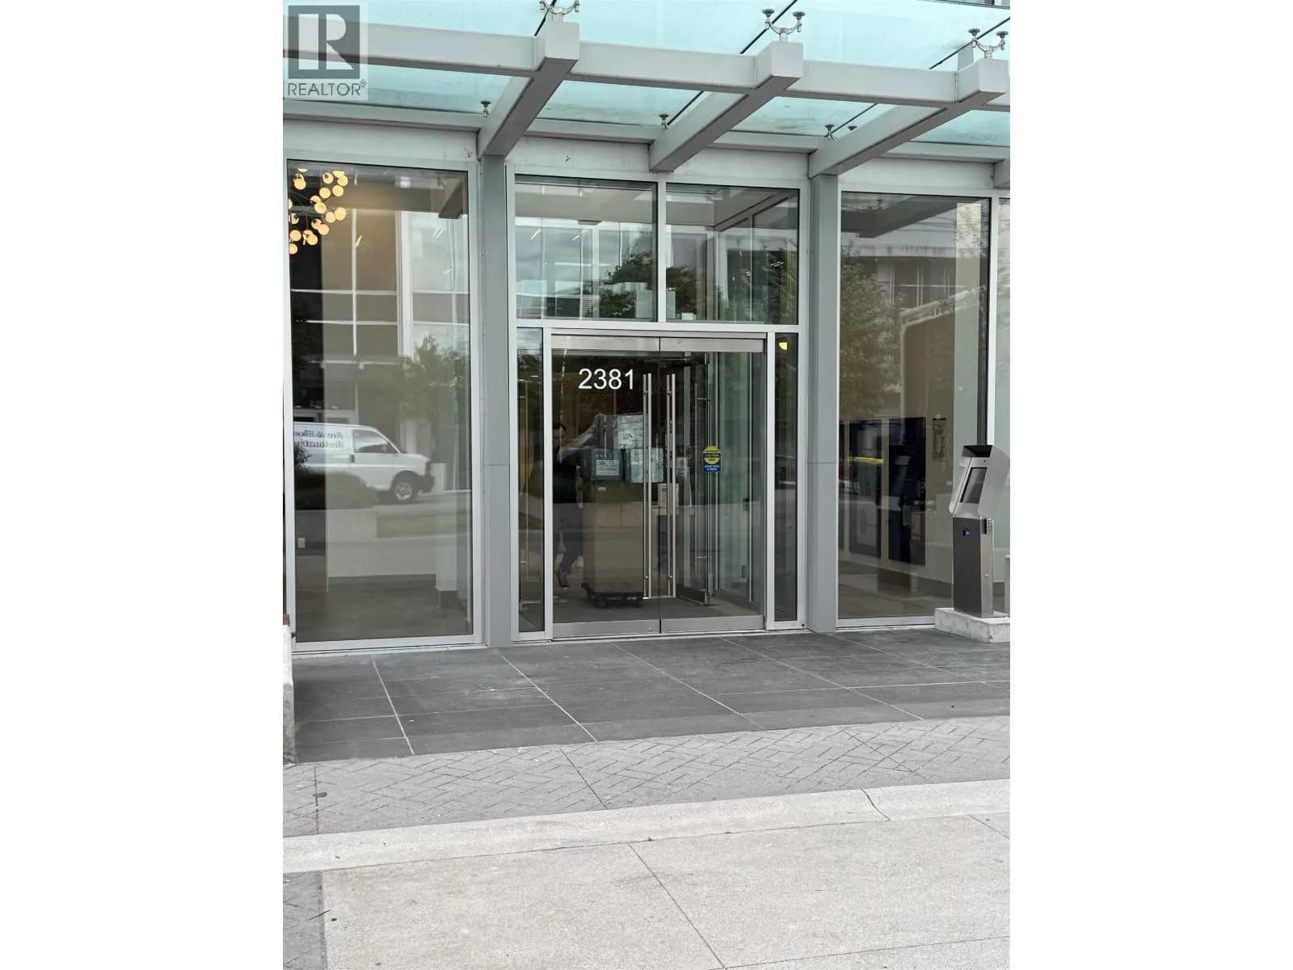
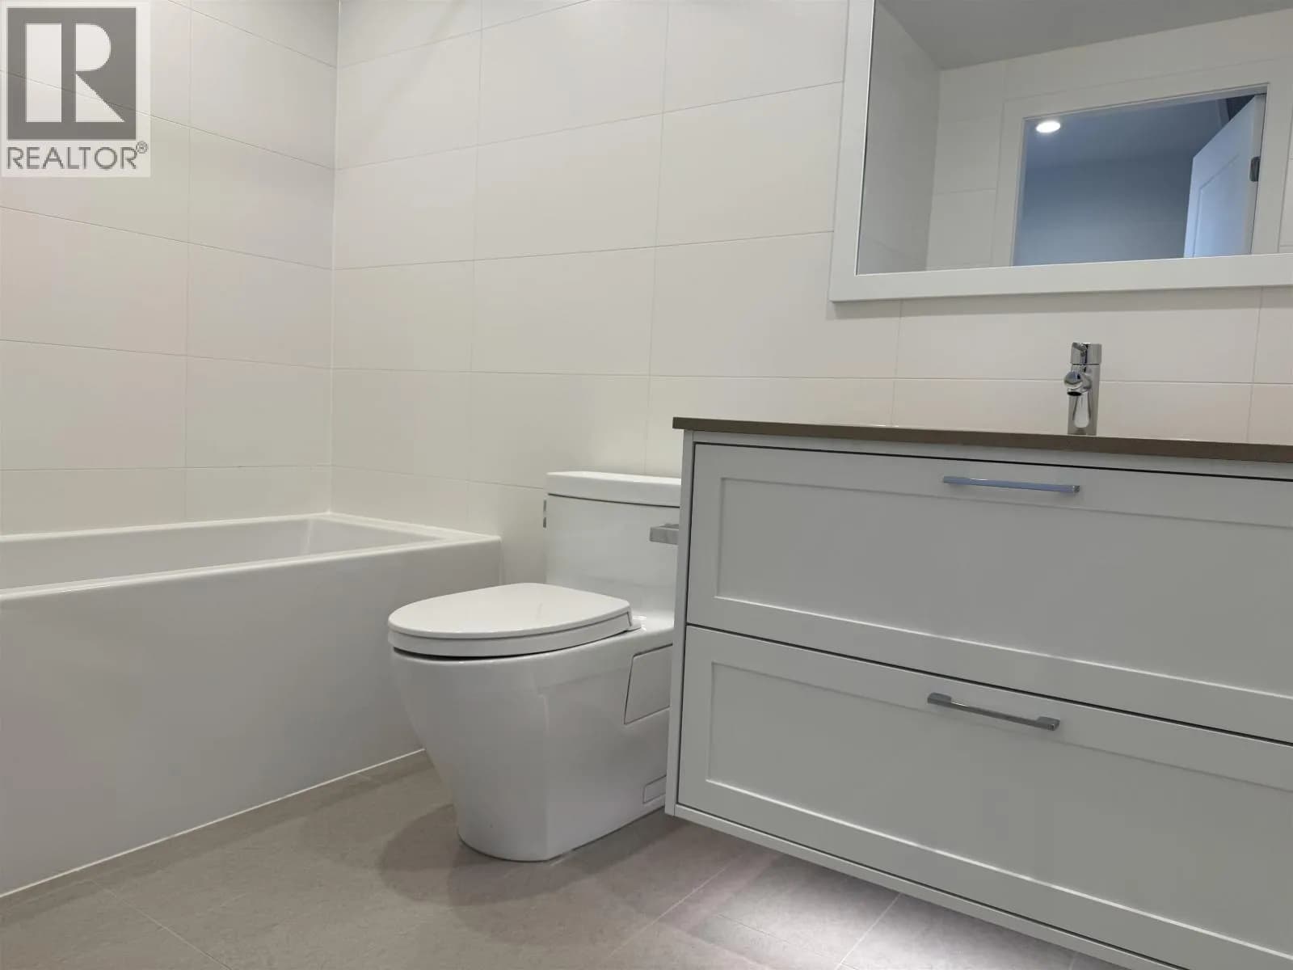

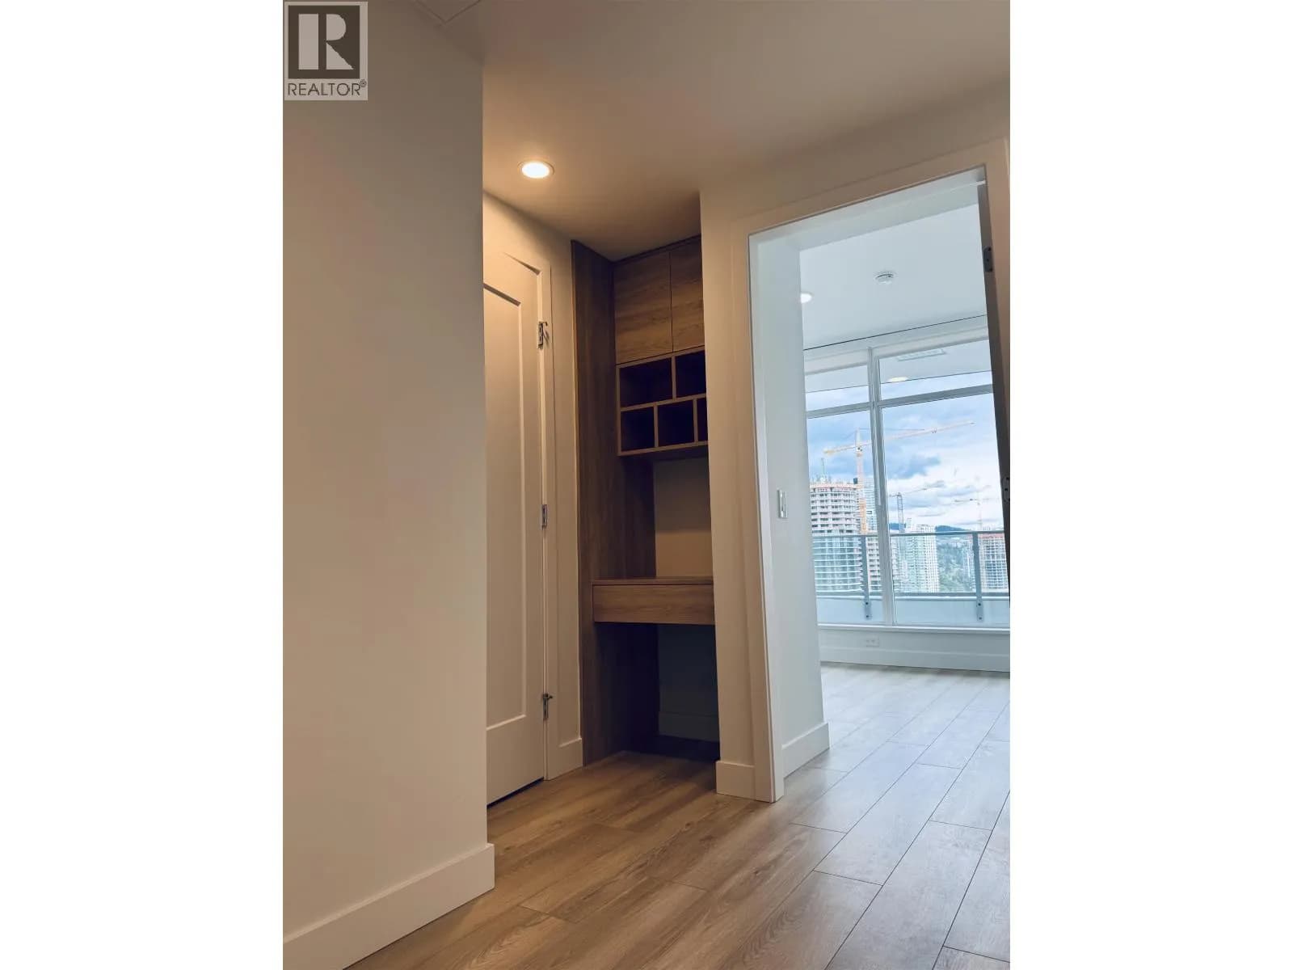
 +30 more photos
$998,000
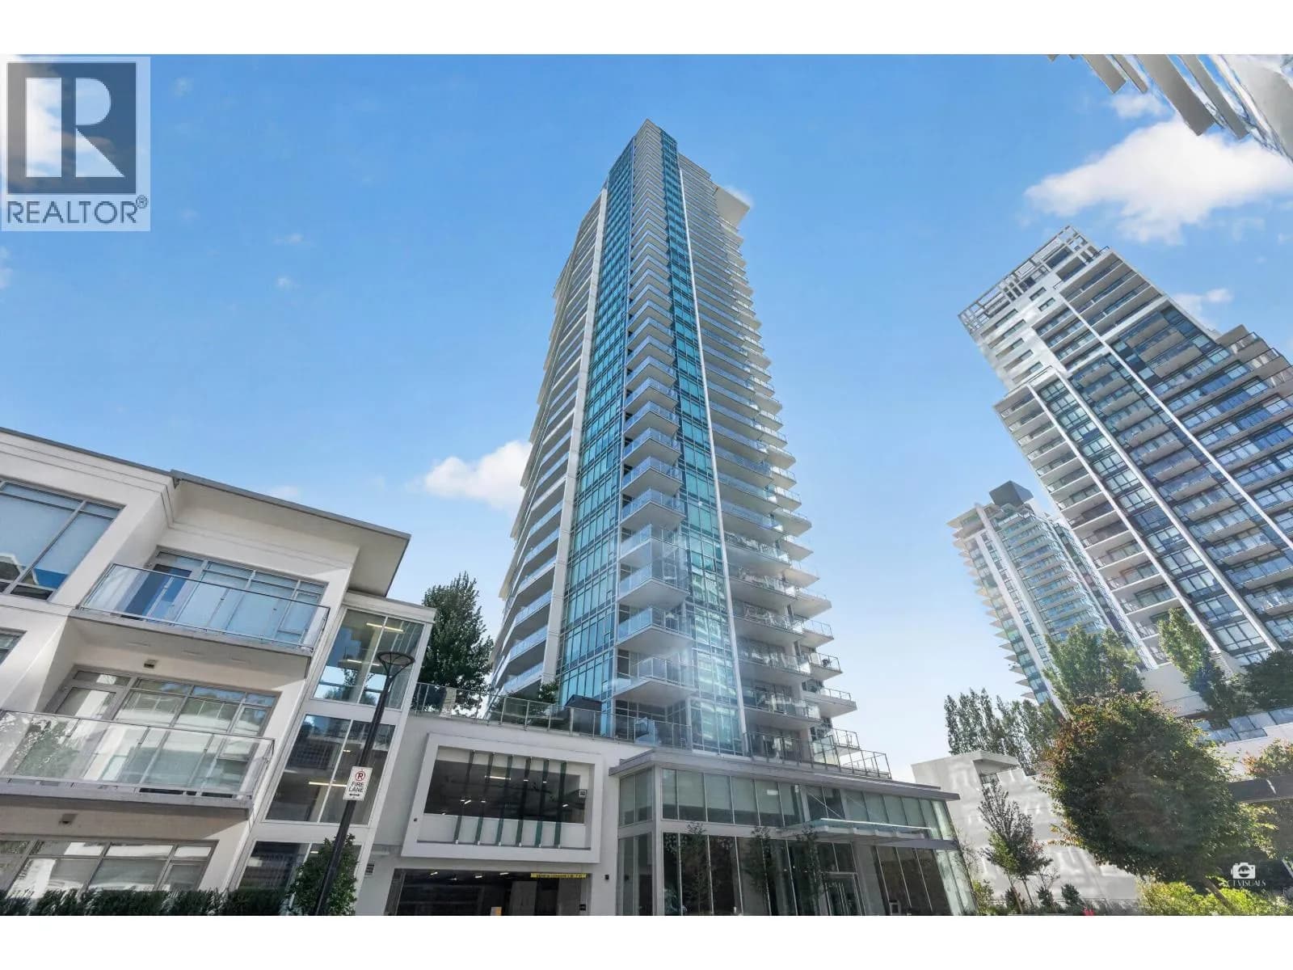
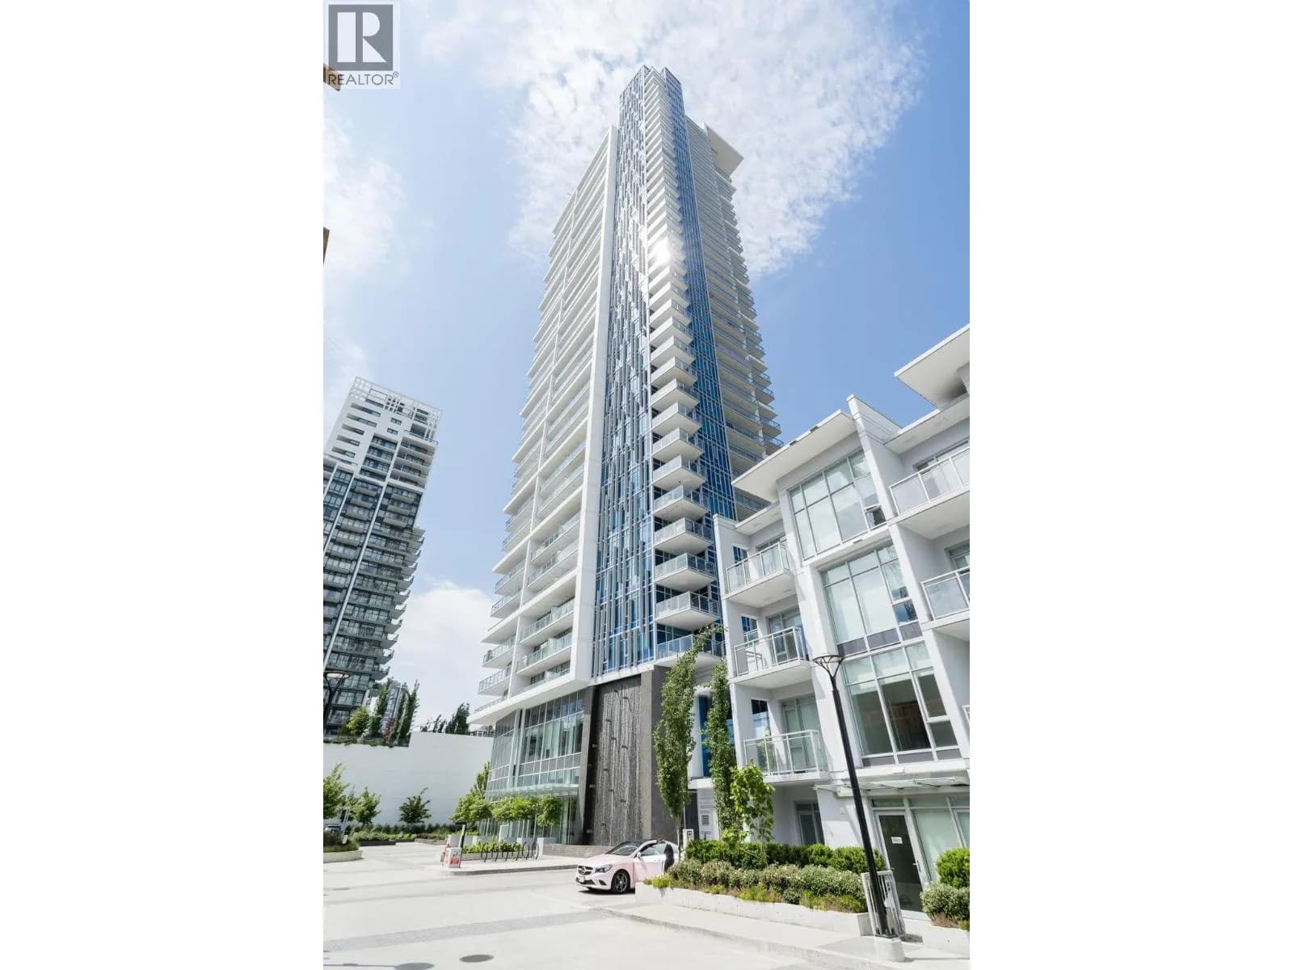
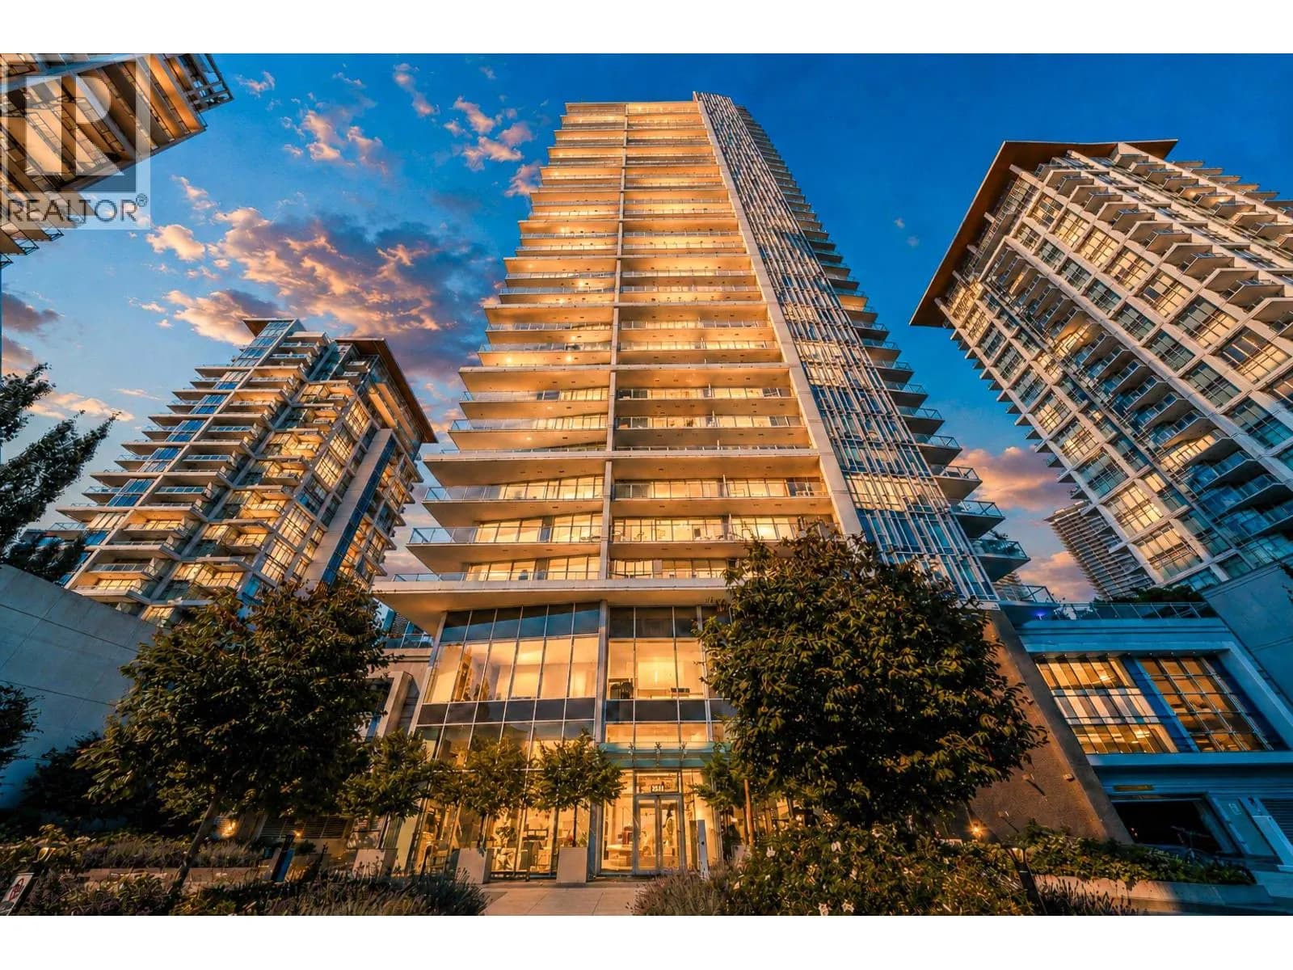
#2004 2381 BETA AVENUE, Burnaby, BC
3 bed · 2 bath · 1,021 sqft
MLS® number: R3162845
Key details
- Property type
- Apartment/Condo
- Beds · baths
- 3 · 2
- Size
- 1,021 sq ft
- Price per sq ft
- $977
- Strata fee
- $610/mo
- Parking
- 2
- Pets
- With restrictions
- Year built
- 2026
About this condo
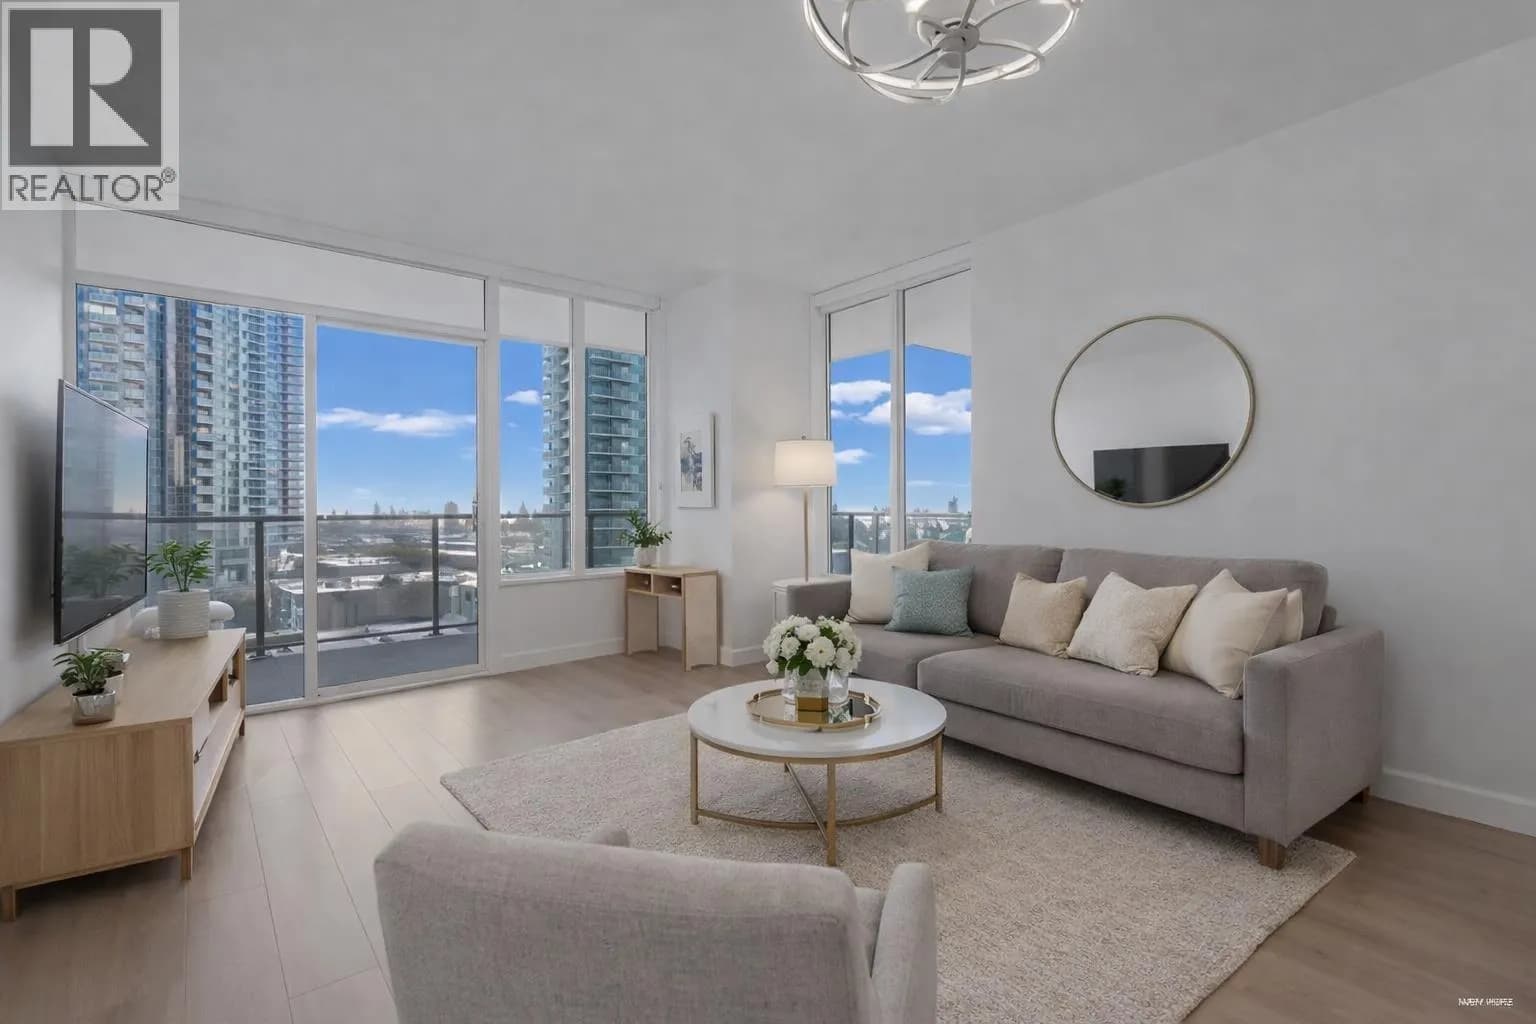
BRAND NEW 3-BEDROOM + 2 SIDE-BY-SIDE PARKING! Welcome to Eclipse at 2381 Beta Avenue in the heart of Brentwood! This bright and stylish 3-bed, 2-bath residence features an exceptional open-concept layout, 9' ceilings, floor-to-ceiling windows and abundant natural light. The sleek kitchen offers premium appliances, quartz countertops and contemporary cabinetry. Enjoy spacious bedrooms, spa-inspired bathrooms, A/C and an oversized balcony perfect for relaxing or entertaining. Resort-style amenities include 24/7 concierge, fitness center, social lounge, rooftop gardens and BBQ areas. Just minutes to Brentwood Mall, SkyTrain, shopping, dining and parks. A rare 3-bedroom opportunity with 2 side-by-side parking stalls!
Details
- MLS® number
- R3162845
- Property type
- Apartment/Condo
- Bedrooms
- 3
- Bathrooms
- 2
- Interior size
- 1,021 sqft
- Year built
- 2026
- Building storeys
- 34
- Strata fee
- $610 / month
- Fee per sq ft
- $0.60 / sqft
- Ownership
- Condo/Strata
- Parking
- 2
- Parking details
- Underground, Guest, Front Access
- Heating
- Forced Air
- Cooling
- Central Air, Air Conditioning
- Appliances
- Washer/Dryer, Dishwasher, Refrigerator, Stove, Microwave, Oven
- Exterior
- Garden, Balcony
- Building features
- Clubhouse, Exercise Centre, Concierge, Trash, Maintenance Grounds, Gas, Hot Water, Management, Recreation Facilities, Snow Removal
- Community features
- Shopping Nearby, Pets Allowed With Restrictions, Rentals Allowed With Restrictions
- Security
- Smoke Detector(s), Fire Sprinkler System
- Neighbourhood
- Brentwood Park
- Postal code
- V5C0P7
More details
- Interior Features
- Elevator, Storage
- Levels
- One
- Laundry
- In Unit
- Area
- Burnaby North
- Garage
- Yes
- Age of Building
- 0 years
- Main Floor Finished Area
- 1,021 sq ft
- Property Sub-Type
- Apartment/Condo
- Listing Board
- Greater Vancouver
- Listing Brokerage
- Latitude Realty Inc.
Nearby
Schools
- Brentwood Park ElementaryElementary · Public School1.0 km
- Holy Cross Elementary SchoolElementary · Independent School1.0 km
- Outlook Secondary ProgramElementary · Public School1.3 km
- Alpha SecondarySecondary · Public School1.5 km
- Royal Oak Secondary ProgramElementary · Public School1.6 km
- Take A Hike Secondary ProgramElementary · Public School1.6 km
- Kitchener ElementaryElementary · Public School1.6 km
- Parkcrest ElementaryElementary · Public School1.7 km
- Aubrey ElementaryElementary · Public School2.0 km
- Douglas Road ElementaryElementary · Public School2.0 km
Transit stops
- Northbound Willingdon Ave @ Juneau St304 m
- Northbound Willingdon Ave @ Still Creek Dr337 m
- Southbound Willingdon Ave @ Dawson St345 m
- Southbound Willingdon Ave @ Still Creek Dr358 m
- Brentwood Station @ Bay 3375 m
- Westbound Lougheed Hwy @ Beta Ave392 m
- Brentwood Station @ Bay 5395 m
- Brentwood Town Centre Station @ Platform 2435 m
Nearby places
Restaurants (5+)
- The Keg429 m
- OEB Breakfast Co.435 m
- Earls477 m
- Makan Time480 m
- Ajishou Japanese Restaurant481 m
Cafes (5+)
- Starbucks484 m
- Starbucks533 m
- Bubble Waffle Cafe555 m
- Chatime566 m
- CoCo Fresh Tea & Juice588 m
Grocery (2)
- Whole Foods Market579 m
- Save-On-Foods799 m
Parks (1)
- Brentwood Town Centre Park Site524 m
Shopping (4)
- The Amazing Brentwood Shopping Centre581 m
- Brentwood Town Centre588 m
- Winners755 m
- Madison Centre763 m
Gyms (4)
- F45 Training361 m
- Evolve Strength Brentwood560 m
- Spinco726 m
- 30 Minute Hit765 m
Pharmacies (4)
- Costco Pharmacy309 m
- Shoppers Drug Mart534 m
- London Drugs557 m
- Brentwood Pharmacy601 m
Banks & ATMs (5+)
- Scotiabank419 m
- Vancity449 m
- CIBC456 m
- Vancity459 m
- Gulf and Fraser493 m
Healthcare (1)
- Spring Medical Centre596 m
Nearby places data: © OpenStreetMap contributors. Within about an 800 m walk.
Condo market stats — Burnaby
Monthly figures published by the Fraser Valley Real Estate Board for all Burnaby apartments, not specific to this condo.
MLS® HPI Benchmark Price
$704,600
Jul 2026
Average Sale Price
$660,187
Jul 2026
Monthly Sales
170
Jul 2026
Active Listings
1,097
Jul 2026
Sales-to-Active Ratio
16.0%
Jul 2026
Median Days to Contract
30 days
Jul 2026
MLS® HPI Benchmark Price
Source: Fraser Valley Real Estate Board.
Who lives in Burnaby
Statistics Canada 2021 Census figures for the whole city, not this building or street.
- Population
- 249,125
- Change since 2016
- +7.0%
- People per km²
- 2,751
- Homes
- 107,046
- Median household income
- $83,000
- Median after-tax income
- $73,500
Immigration
50.4% of residents were born outside Canada (123,795 people).
Most common countries of birth, as a share of all residents
- China12.4% · 30,860
- Philippines4.5% · 11,235
- Hong Kong4.4% · 11,010
- Taiwan3.1% · 7,750
- India3.0% · 7,540
- Korea, South2.6% · 6,380
- Viet Nam1.4% · 3,380
- Iran1.3% · 3,210
Languages spoken
Mother tongue, as a share of all residents
- English38.9% · 95,955
- Mandarin12.8% · 31,710
- Yue (Cantonese)11.4% · 28,060
- Korean3.1% · 7,690
- Tagalog (Pilipino, Filipino)2.8% · 7,020
- Spanish2.2% · 5,360
- Punjabi (Panjabi)2.0% · 4,980
- Iranian Persian1.5% · 3,665
- Italian1.4% · 3,380
- Vietnamese1.3% · 3,205
English and French
Knowledge of official languages
- English only88.6%
- English and French4.9%
- French only0.0%
- Neither English nor French6.5%

Latitude Realty Inc.
MLS® number: R3162845
This representation is based in whole or in part on data generated by the Chilliwack & District Real Estate Board, Fraser Valley Real Estate Board or Greater Vancouver REALTORS® which assume no responsibility for its accuracy.
Copyright © 2026 Chilliwack & District Real Estate Board, Fraser Valley Real Estate Board and/or Greater Vancouver REALTORS®. All rights reserved.
More in this building
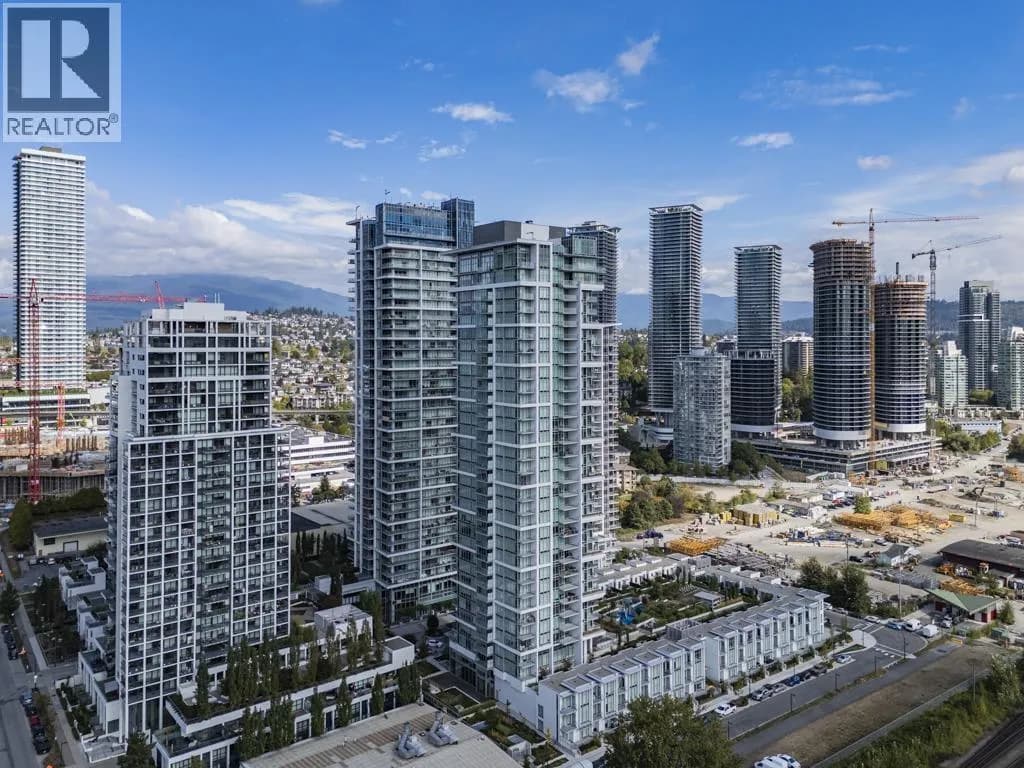


Condos for sale nearby

Similar condos in Burnaby


Condos for sale in nearby cities
Before you make an offer
Curious what your condo at 2381 Beta Avenue is worth?
Tell Karan a little about your condo and he will prepare a personal evaluation for you, with no obligation. It is written by a person who looks at your floor plan, your building and the current market. There is no automated estimate.
Get my personal condo evaluation →