
 +20 more photos
$695,000
#2009 4189 HALIFAX STREET, Burnaby, BC
2 bed · 2 bath · 779 sqft
MLS® number: R3164972
Key details
- Property type
- Apartment/Condo
- Beds · baths
- 2 · 2
- Size
- 779 sq ft
- Price per sq ft
- $892
- Strata fee
- $387/mo
- Parking
- 1
- Pets
- With restrictions
- Year built
- 2015
About this condo
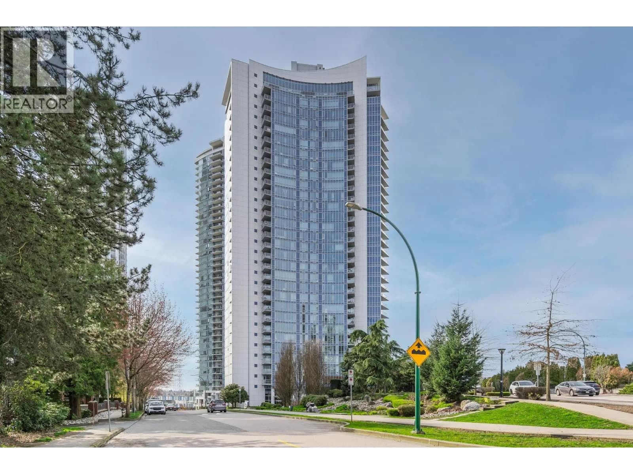
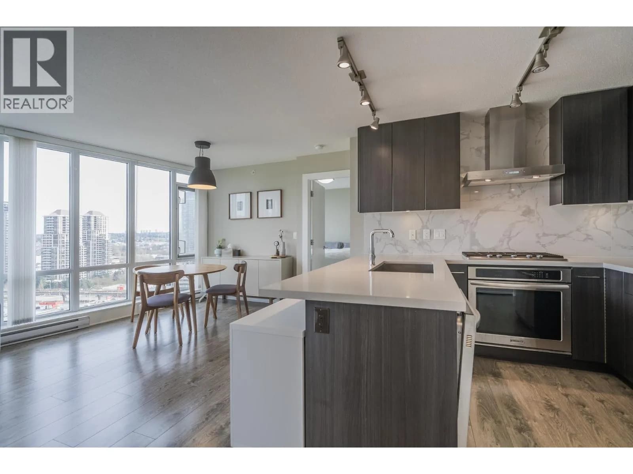
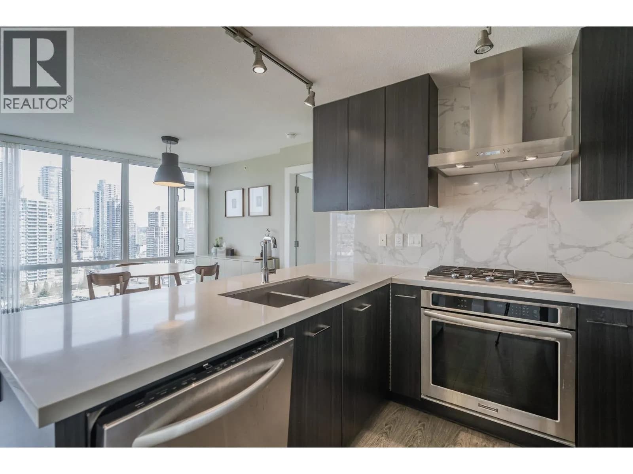
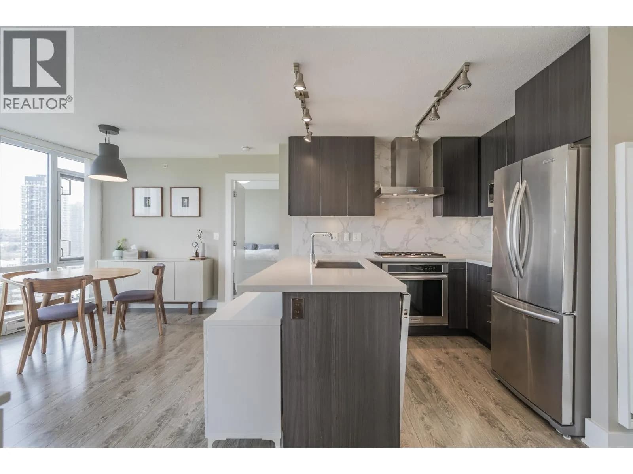
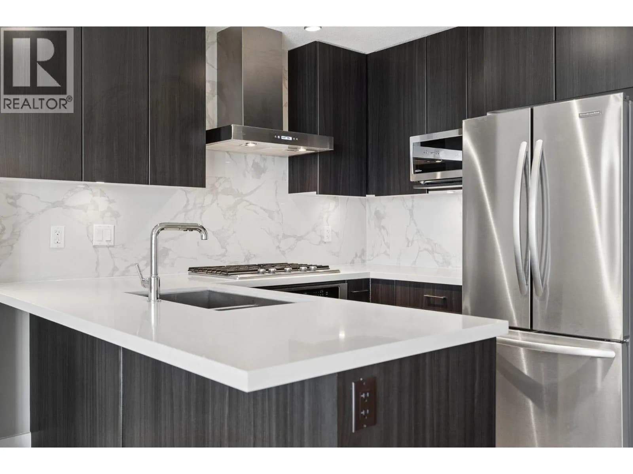
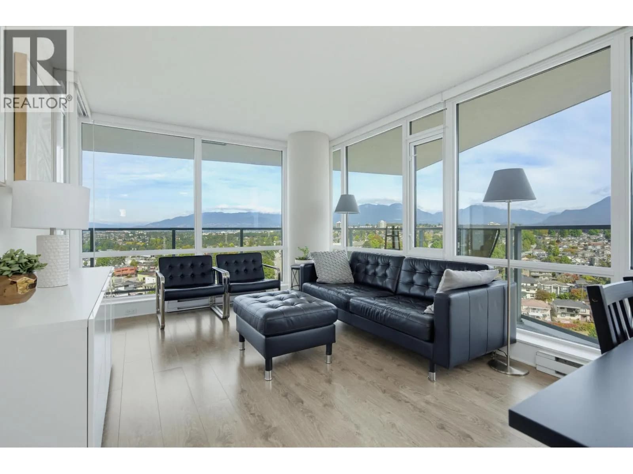
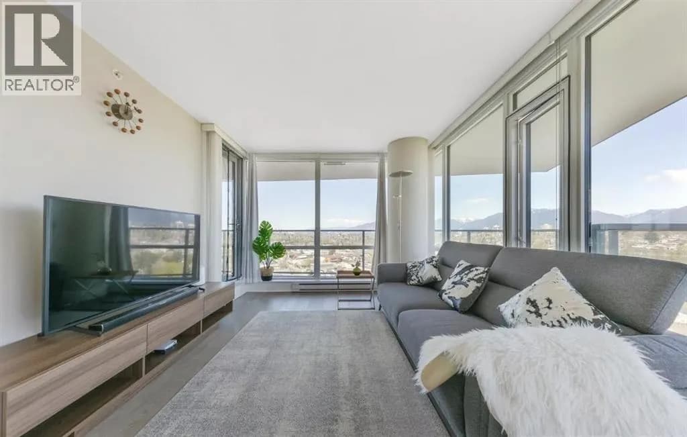
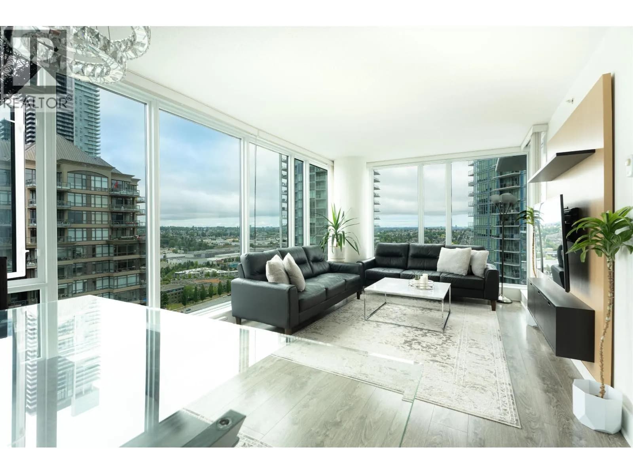
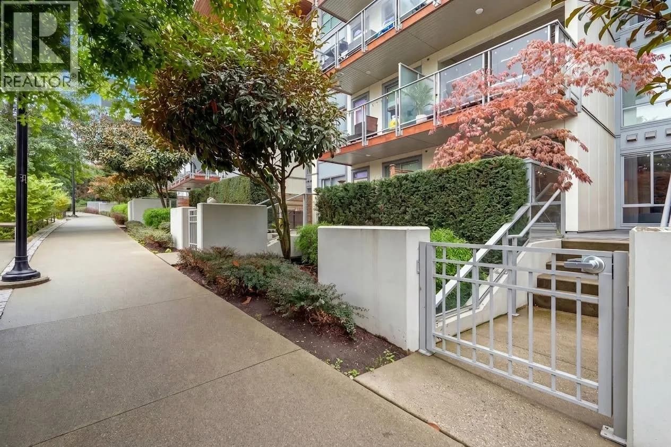
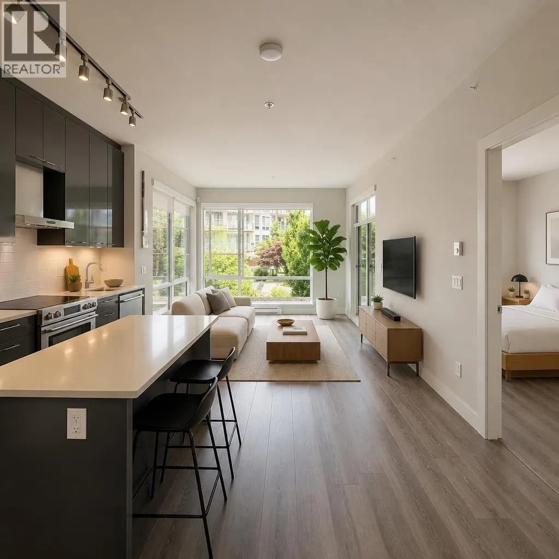
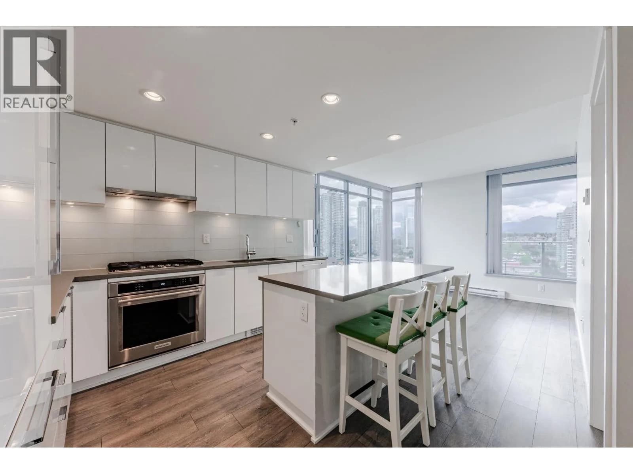
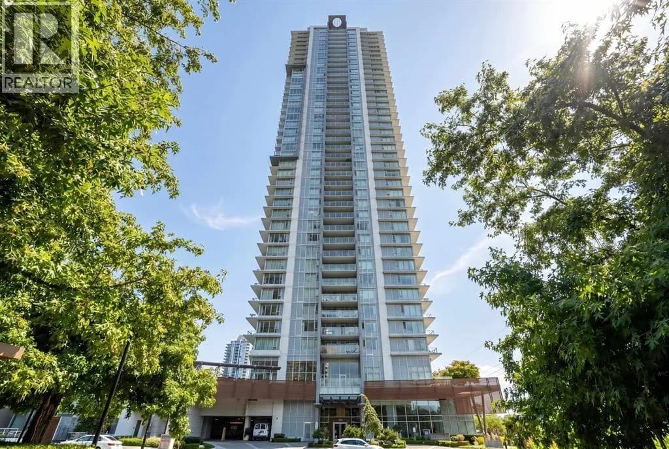
Tired of looking straight into another building? Enjoy a refreshing sense of openness and privacy at Aviara, a well-maintained building in the heart of Brentwood. This bright and spacious home features a highly desirable wide layout that creates an open, airy feel and makes the home feel exceptionally spacious. The well-designed floor plan offers excellent separation between the bedrooms for added privacy, complemented by an expansive, unobstructed outlook and lots of natural light. Ideally located in one of Brentwood’s most convenient neighbourhoods while still offering a quiet residential feel. SkyTrain, popular new restaurants and shops are all within walking distance. A perfect combination of space, privacy, open outlook and Brentwood convenience!
Details
- MLS® number
- R3164972
- Property type
- Apartment/Condo
- Bedrooms
- 2
- Bathrooms
- 2
- Interior size
- 779 sqft
- Year built
- 2015
- Building storeys
- 37
- Strata fee
- $387 / month
- Fee per sq ft
- $0.50 / sqft
- Property tax
- $2,196 (2025)
- Ownership
- Condo/Strata
- Parking
- 1
- Parking details
- Underground
- Heating
- Baseboard, Electric
- Appliances
- Washer/Dryer, Dishwasher, Refrigerator, Stove, Microwave
- Exterior
- Garden, Balcony
- Building features
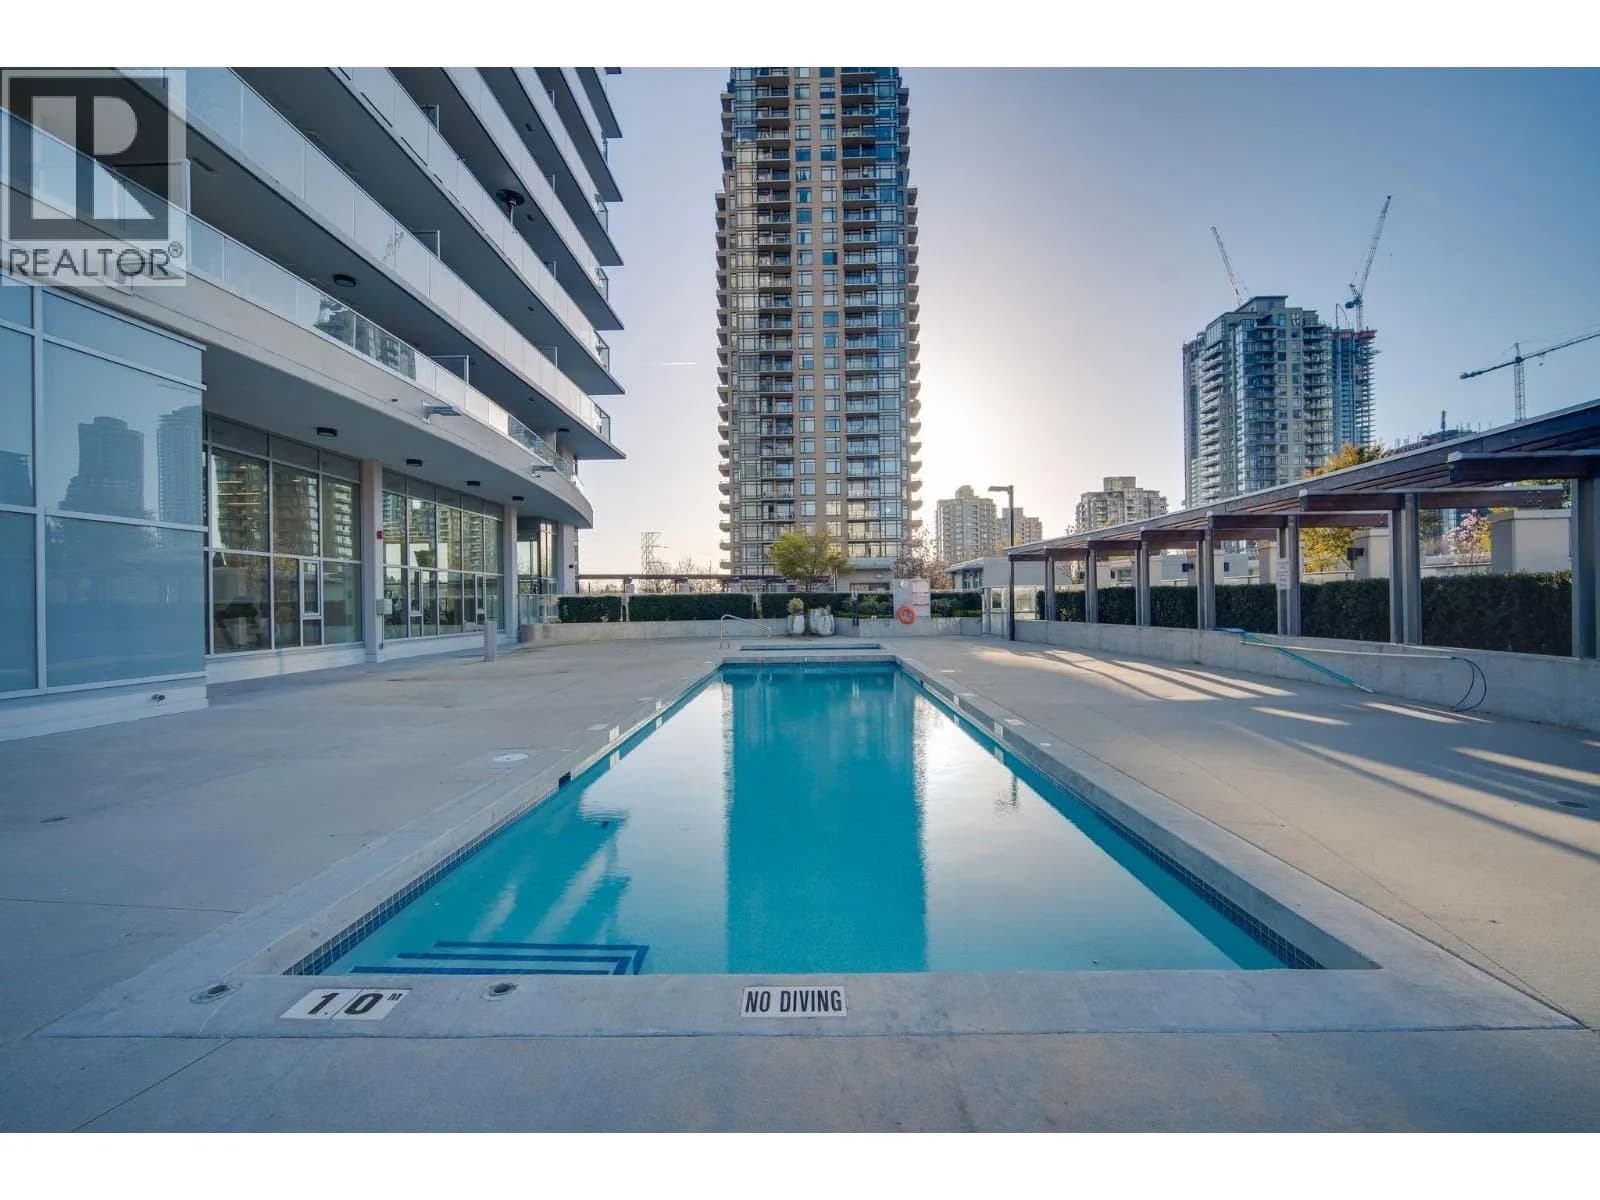
- Bike Room, Exercise Centre, Caretaker, Trash, Maintenance Grounds, Gas, Hot Water, Management, Recreation Facilities, Snow Removal
- Community features
- Shopping Nearby, Pets Allowed With Restrictions, Rentals Allowed With Restrictions
- Security
- Smoke Detector(s), Fire Sprinkler System
- View
- Mountain view, City view
- Neighbourhood
- Brentwood Park
- Postal code
- V5C0H9
More details
- Interior Features
- Elevator, Guest Suite
- Laundry
- In Unit
- Window Features
- Window Coverings
- Common Walls
- 2+ Common Walls
- Area
- Burnaby North
- Garage
- Yes
- Age of Building
- 11 years
- Main Floor Finished Area
- 779 sq ft
- Property Sub-Type
- Apartment/Condo
- Listing Board
- Greater Vancouver
- Listing Brokerage
- Sutton Group - 1st West Realty
- Stories (Unit)
- 1
Nearby
Schools
- Outlook Secondary ProgramElementary · Public School462 m
- Kitchener ElementaryElementary · Public School547 m
- Alpha SecondarySecondary · Public School1.2 km
- Fawkes AcademyElementary-Secondary · Independent School1.4 km
- Brentwood Park ElementaryElementary · Public School1.4 km
- Thunderbird šxʷəxʷaʔəs ElementaryElementary · Public School1.5 km
- Holy Cross Elementary SchoolElementary · Independent School1.6 km
- St. John's AcademySecondary · Independent School1.7 km
- Rosser ElementaryElementary · Public School1.7 km
- Gilmore Community ElementaryElementary · Public School1.8 km
Transit stops
- Northbound Gilmore Ave @ Halifax St126 m
- Southbound Gilmore Ave @ 2nd Ave155 m
- Northbound Gilmore Ave @ 1st Ave183 m
- Southbound Gilmore Ave @ Douglas Rd213 m
- Eastbound Lougheed Hwy @ Gilmore Ave277 m
- Westbound Lougheed Hwy @ Madison Ave303 m
- Westbound Lougheed Hwy @ Gilmore Ave305 m
- Gilmore Station @ Platform 1388 m
Nearby places
Restaurants (5+)
- Cactus Club Cafe230 m
- White Spot247 m
- Sabai Thai270 m
- Big Way Hot Pot271 m
- Big Way Hot Pot271 m
Cafes (5+)
- Tim Hortons209 m
- Sun Tea367 m
- Trees Organic Coffee380 m
- Xing Fu Tang461 m
- Cuppajoe Coffee Roasters463 m
Grocery (3)
- Save-On-Foods361 m
- 大統華 T&T Supermarket373 m
- Whole Foods Market588 m
Parks (2)
- Willingdon Heights Park357 m
- Jim Lorimer Park624 m
Shopping (2)
- Madison Centre404 m
- Winners409 m
Gyms (5+)
- Club 16 Trevor Linden Fitness157 m
- Happy Gilmore Golf Lounge273 m
- Club Pilates303 m
- Spinco440 m
- Oxygen Yoga & Fitness456 m
Pharmacies (4)
- Dawson Pharmacy465 m
- Brentwood Pharmacy588 m
- Shoppers Drug Mart640 m
- London Drugs746 m
Banks & ATMs (5+)
- BDC358 m
- TD660 m
- Gulf and Fraser674 m
- TD719 m
- RBC Royal Bank733 m
Healthcare (3)
- Aurora Integrative Medical463 m
- Dawson Medical Clinic473 m
- Spring Medical Centre594 m
Nearby places data: © OpenStreetMap contributors. Within about an 800 m walk.
Condo market stats — Burnaby
Monthly figures published by the Fraser Valley Real Estate Board for all Burnaby apartments, not specific to this condo.
MLS® HPI Benchmark Price
$704,600
Jul 2026
Average Sale Price
$660,187
Jul 2026
Monthly Sales
170
Jul 2026
Active Listings
1,097
Jul 2026
Sales-to-Active Ratio
16.0%
Jul 2026
Median Days to Contract
30 days
Jul 2026
MLS® HPI Benchmark Price
Source: Fraser Valley Real Estate Board.
Who lives in Burnaby
Statistics Canada 2021 Census figures for the whole city, not this building or street.
- Population
- 249,125
- Change since 2016
- +7.0%
- People per km²
- 2,751
- Homes
- 107,046
- Median household income
- $83,000
- Median after-tax income
- $73,500
Immigration
50.4% of residents were born outside Canada (123,795 people).
Most common countries of birth, as a share of all residents
- China12.4% · 30,860
- Philippines4.5% · 11,235
- Hong Kong4.4% · 11,010
- Taiwan3.1% · 7,750
- India3.0% · 7,540
- Korea, South2.6% · 6,380
- Viet Nam1.4% · 3,380
- Iran1.3% · 3,210
Languages spoken
Mother tongue, as a share of all residents
- English38.9% · 95,955
- Mandarin12.8% · 31,710
- Yue (Cantonese)11.4% · 28,060
- Korean3.1% · 7,690
- Tagalog (Pilipino, Filipino)2.8% · 7,020
- Spanish2.2% · 5,360
- Punjabi (Panjabi)2.0% · 4,980
- Iranian Persian1.5% · 3,665
- Italian1.4% · 3,380
- Vietnamese1.3% · 3,205
English and French
Knowledge of official languages
- English only88.6%
- English and French4.9%
- French only0.0%
- Neither English nor French6.5%

Sutton Group - 1st West Realty
MLS® number: R3164972
This representation is based in whole or in part on data generated by the Chilliwack & District Real Estate Board, Fraser Valley Real Estate Board or Greater Vancouver REALTORS® which assume no responsibility for its accuracy.
Copyright © 2026 Chilliwack & District Real Estate Board, Fraser Valley Real Estate Board and/or Greater Vancouver REALTORS®. All rights reserved.
More in this building
Condos for sale nearby


Similar condos in Burnaby

Condos for sale in nearby cities
Before you make an offer
Curious what your condo at 4189 Halifax Street is worth?
Tell Karan a little about your condo and he will prepare a personal evaluation for you, with no obligation. It is written by a person who looks at your floor plan, your building and the current market. There is no automated estimate.
Get my personal condo evaluation →