


 +18 more photos
$488,888
#210 5281 OAKMOUNT CRESCENT, Burnaby, BC
1 bed · 1 bath · 634 sqft
MLS® number: R3168705
Key details
- Property type
- Apartment/Condo
- Beds · baths
- 1 · 1
- Size
- 634 sq ft
- Price per sq ft
- $771
- Strata fee
- $350/mo
- Parking
- 1
- Pets
- With restrictions
- Year built
- 1999
About this condo
Welcome to The Legends, this bright and well laid-out 1-bedroom home offering comfort, style, and outstanding location. The modern kitchen features stone countertops, new beautifully updated cabinetry & flooring, and stainless steel appliances, flowing seamlessly into a spacious living and dining area filled with natural light. A cozy gas fireplace creates the perfect setting for relaxing evenings or entertaining guests, while in-floor radiant heating warmth throughout the home fro a low hydo bill. The generous bedroom provides a peaceful retreat with excellent storage. Perfectly positioned steps from Deer Lake Park yet just minutes to Metrotown, this well-maintained building offers a rare blend of nature, convenience, and lifestyle. Perfect for a for any buyer or a smart investor.
Details
- MLS® number
- R3168705
- Property type
- Apartment/Condo
- Bedrooms
- 1
- Bathrooms
- 1
- Interior size
- 634 sqft
- Year built
- 1999
- Building storeys
- 1
- Strata fee
- $350 / month
- Fee per sq ft
- $0.55 / sqft
- Property tax
- $1,545 (2025)
- Ownership
- Condo/Strata
- Parking
- 1
- Parking details
- Garage Under Building, Front Access, Garage Door Opener
- Heating
- Natural Gas, Radiant
- Appliances
- Washer/Dryer, Dishwasher, Refrigerator, Stove, Microwave
- Fireplace
- Insert, Gas
- Building features
- Trash, Maintenance Grounds, Gas, Heat, Hot Water, Management, Sewer, Snow Removal, Water
- Community features
- Shopping Nearby, Pets Allowed With Restrictions
- Neighbourhood
- Oaklands
- Postal code
- V5H4S7
More details
- Interior Features
- Elevator, Pantry
- Levels
- One
- Laundry
- In Unit
- Area
- Burnaby South
- Garage
- Yes
- Age of Building
- 27 years
- Main Floor Finished Area
- 634 sq ft
- Property Sub-Type
- Apartment/Condo
- Listing Board
- Greater Vancouver
- Listing Brokerage
- Stilhavn Real Estate Services
Nearby
Schools
- École Marlborough ElementaryElementary · Public School329 m
- Burnaby Youth Hub Secondary ProgramElementary · Public School1.2 km
- Maywood Community ElementaryElementary · Public School1.3 km
- Deer Lake SDA SchoolElementary-Secondary · Independent School1.3 km
- Chaffey-Burke ElementaryElementary · Public School1.4 km
- Gilpin ElementaryElementary · Public School1.4 km
- Windsor ElementaryElementary · Public School1.4 km
- Burnaby South SecondarySecondary · Public School1.6 km
- Burnaby Central SecondaryElementary-Secondary · Public School1.6 km
- Brantford ElementaryElementary · Public School1.6 km
Transit stops
- Eastbound Oakland St @ Royal Oak Ave122 m
- Westbound Oakland St @ Oakdale Rd131 m
- Westbound Dover St @ Royal Oak Ave197 m
- Eastbound Oakland St @ Denbigh Ave285 m
- Eastbound Dover St @ Nelson Ave477 m
- Westbound Oakland St @ Dufferin Ave482 m
- Northbound Nelson Ave @ Dover St508 m
- Northbound Nelson Ave @ Grafton St530 m
Nearby places
Restaurants (5+)
- Jang Mo Jib Restaurants604 m
- Meat Up608 m
- Obanhmi610 m
- O Yes Kebab639 m
- Dragon Bowl643 m
Cafes (5+)
- Got Lot Tea615 m
- SunTea671 m
- Single V Coffee678 m
- Chatime682 m
- Teapressu685 m
Grocery (2)
- Wholesale Club625 m
- Boemma Euro Foods & Deli691 m
Parks (3)
- Royal Oakland Park124 m
- Deer Lake Park660 m
- Lobley Park770 m
Pharmacies (2)
- London Drugs691 m
- Shoppers Drug Mart734 m
Banks & ATMs (5+)
- RBC655 m
- Vancity655 m
- TD664 m
- BMO766 m
- BMO778 m
Healthcare (5+)
- Metrotown Surgical Centre666 m
- Dr Imran Samad668 m
- Burnaby Neurology669 m
- Dr Johal671 m
- Metrohealth Clinic685 m
Nearby places data: © OpenStreetMap contributors. Within about an 800 m walk.
Condo market stats — Burnaby
Monthly figures published by the Fraser Valley Real Estate Board for all Burnaby apartments, not specific to this condo.
MLS® HPI Benchmark Price
$704,600
Jul 2026
Average Sale Price
$660,187
Jul 2026
Monthly Sales
170
Jul 2026
Active Listings
1,097
Jul 2026
Sales-to-Active Ratio
16.0%
Jul 2026
Median Days to Contract
30 days
Jul 2026
MLS® HPI Benchmark Price
Source: Fraser Valley Real Estate Board.
Who lives in Burnaby
Statistics Canada 2021 Census figures for the whole city, not this building or street.
- Population
- 249,125
- Change since 2016
- +7.0%
- People per km²
- 2,751
- Homes
- 107,046
- Median household income
- $83,000
- Median after-tax income
- $73,500
Immigration
50.4% of residents were born outside Canada (123,795 people).
Most common countries of birth, as a share of all residents
- China12.4% · 30,860
- Philippines4.5% · 11,235
- Hong Kong4.4% · 11,010
- Taiwan3.1% · 7,750
- India3.0% · 7,540
- Korea, South2.6% · 6,380
- Viet Nam1.4% · 3,380
- Iran1.3% · 3,210
Languages spoken
Mother tongue, as a share of all residents
- English38.9% · 95,955
- Mandarin12.8% · 31,710
- Yue (Cantonese)11.4% · 28,060
- Korean3.1% · 7,690
- Tagalog (Pilipino, Filipino)2.8% · 7,020
- Spanish2.2% · 5,360
- Punjabi (Panjabi)2.0% · 4,980
- Iranian Persian1.5% · 3,665
- Italian1.4% · 3,380
- Vietnamese1.3% · 3,205
English and French
Knowledge of official languages
- English only88.6%
- English and French4.9%
- French only0.0%
- Neither English nor French6.5%

Stilhavn Real Estate Services
MLS® number: R3168705
This representation is based in whole or in part on data generated by the Chilliwack & District Real Estate Board, Fraser Valley Real Estate Board or Greater Vancouver REALTORS® which assume no responsibility for its accuracy.
Copyright © 2026 Chilliwack & District Real Estate Board, Fraser Valley Real Estate Board and/or Greater Vancouver REALTORS®. All rights reserved.
More in this building
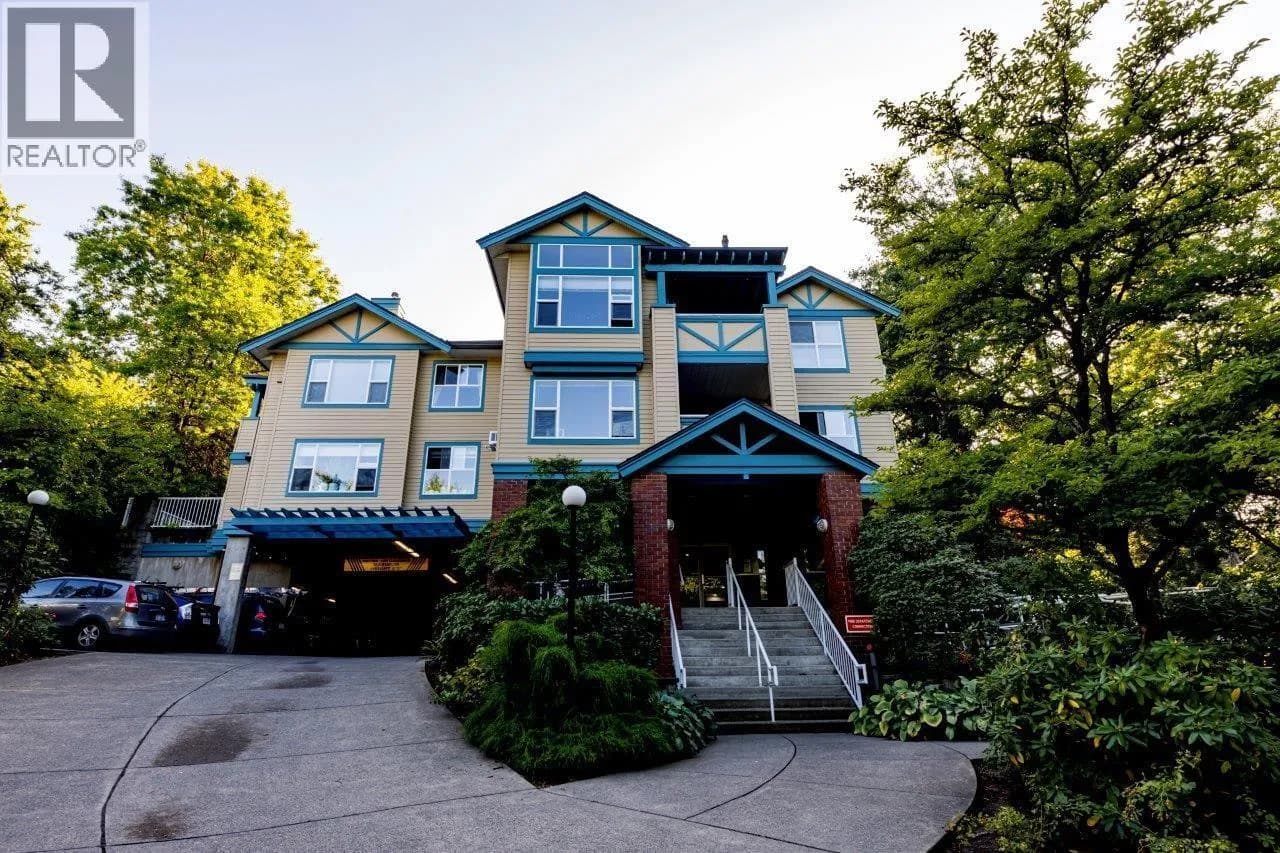
Condos for sale nearby

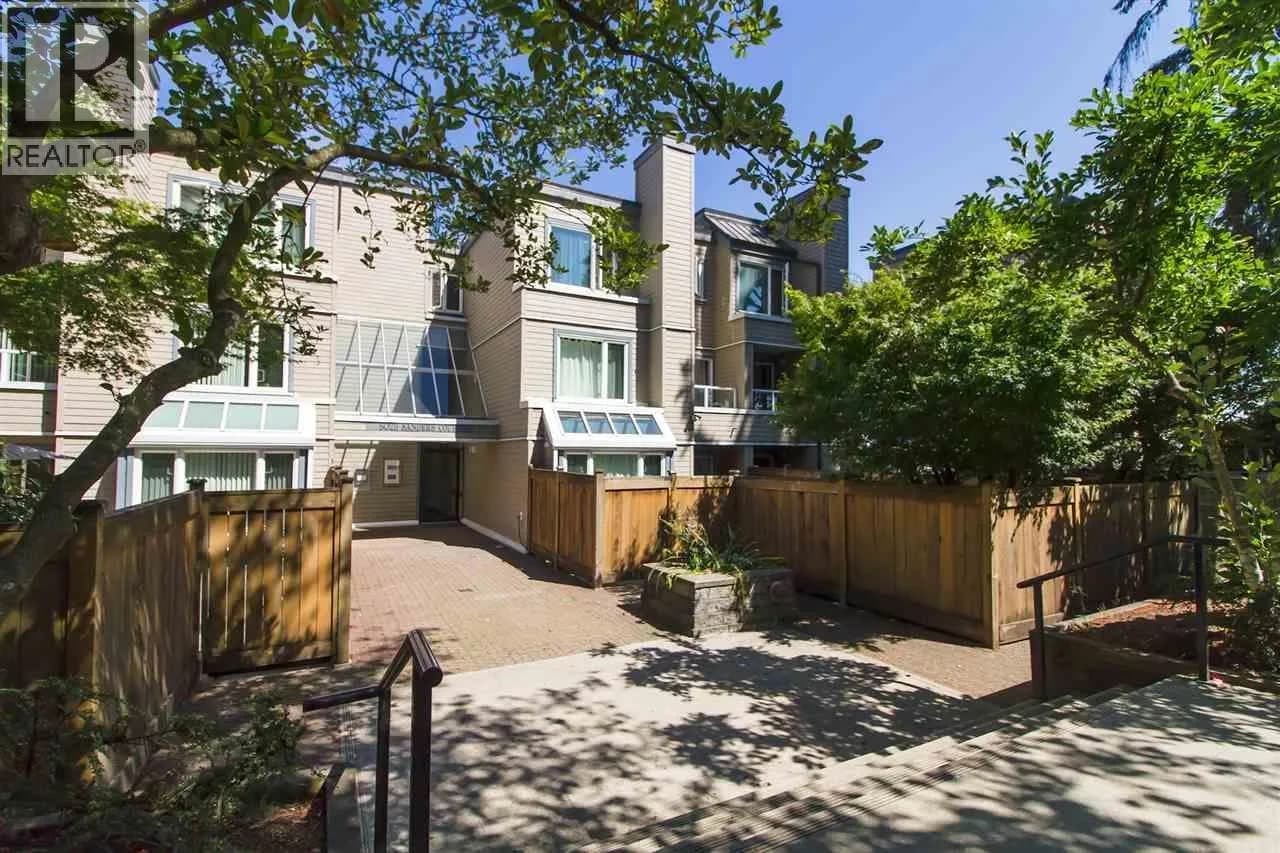

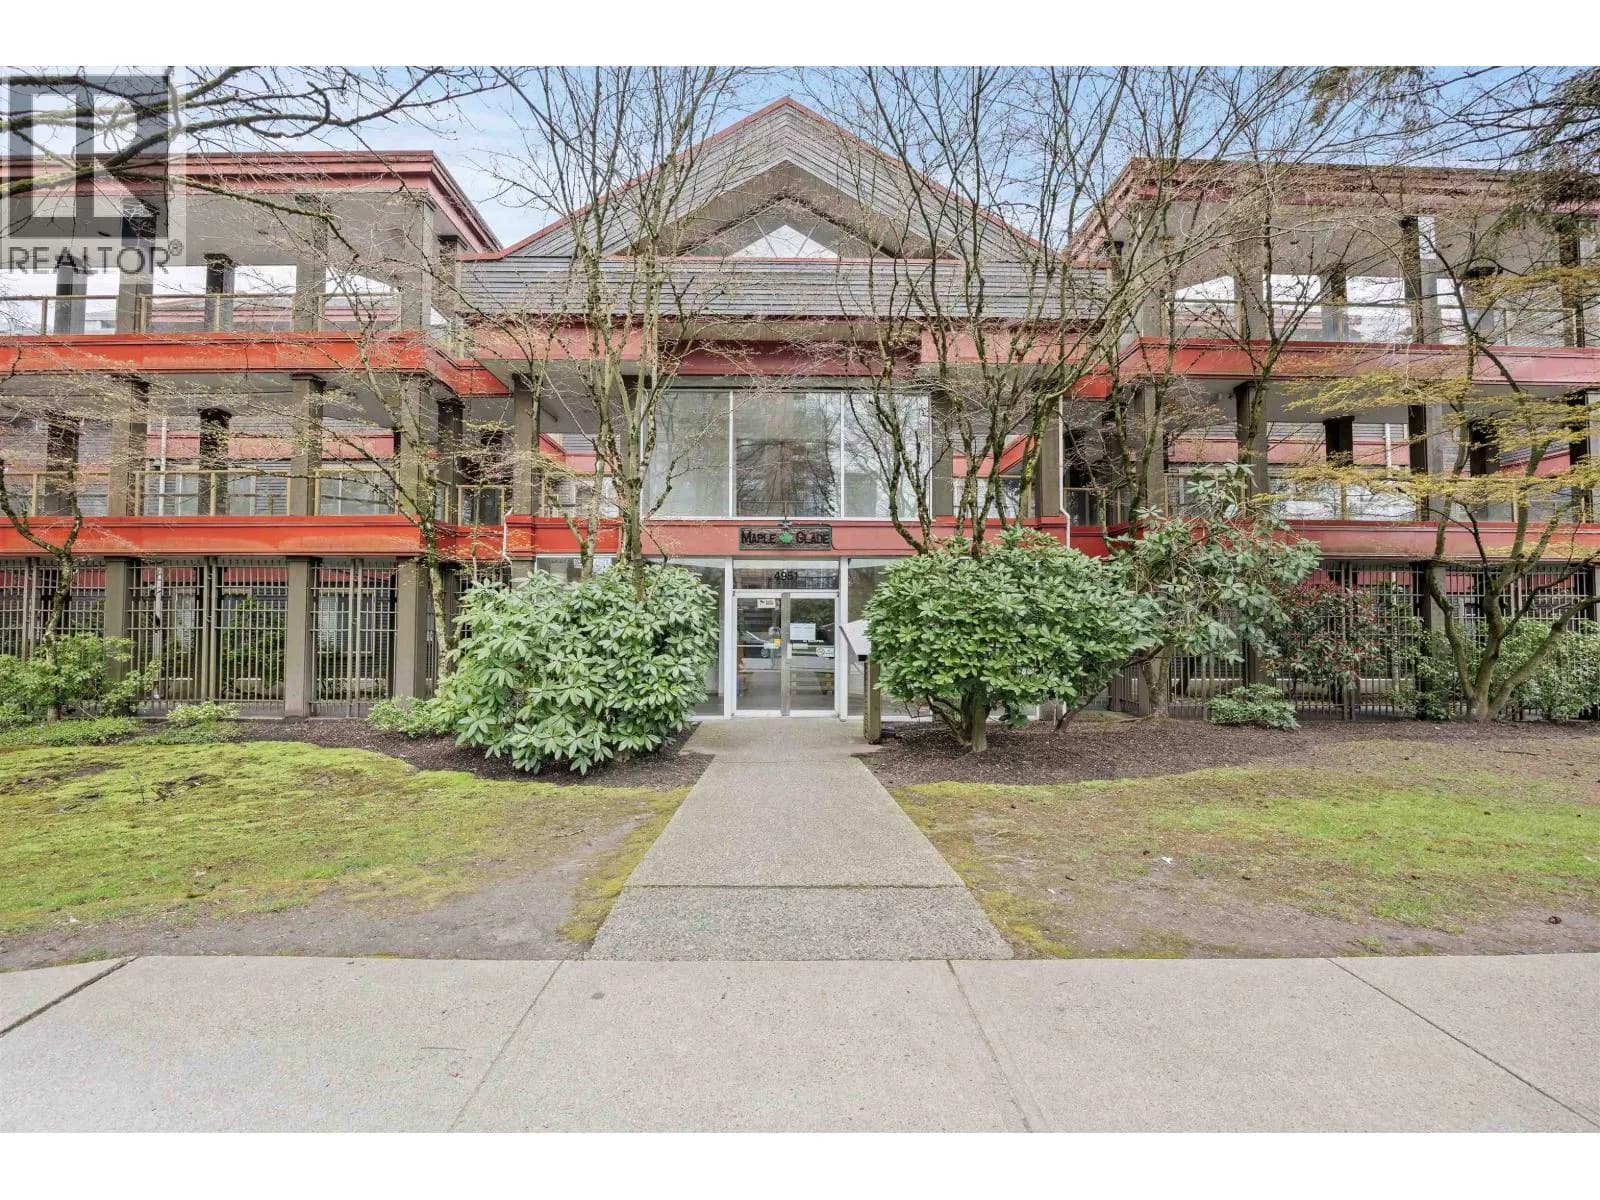
Similar condos in Burnaby
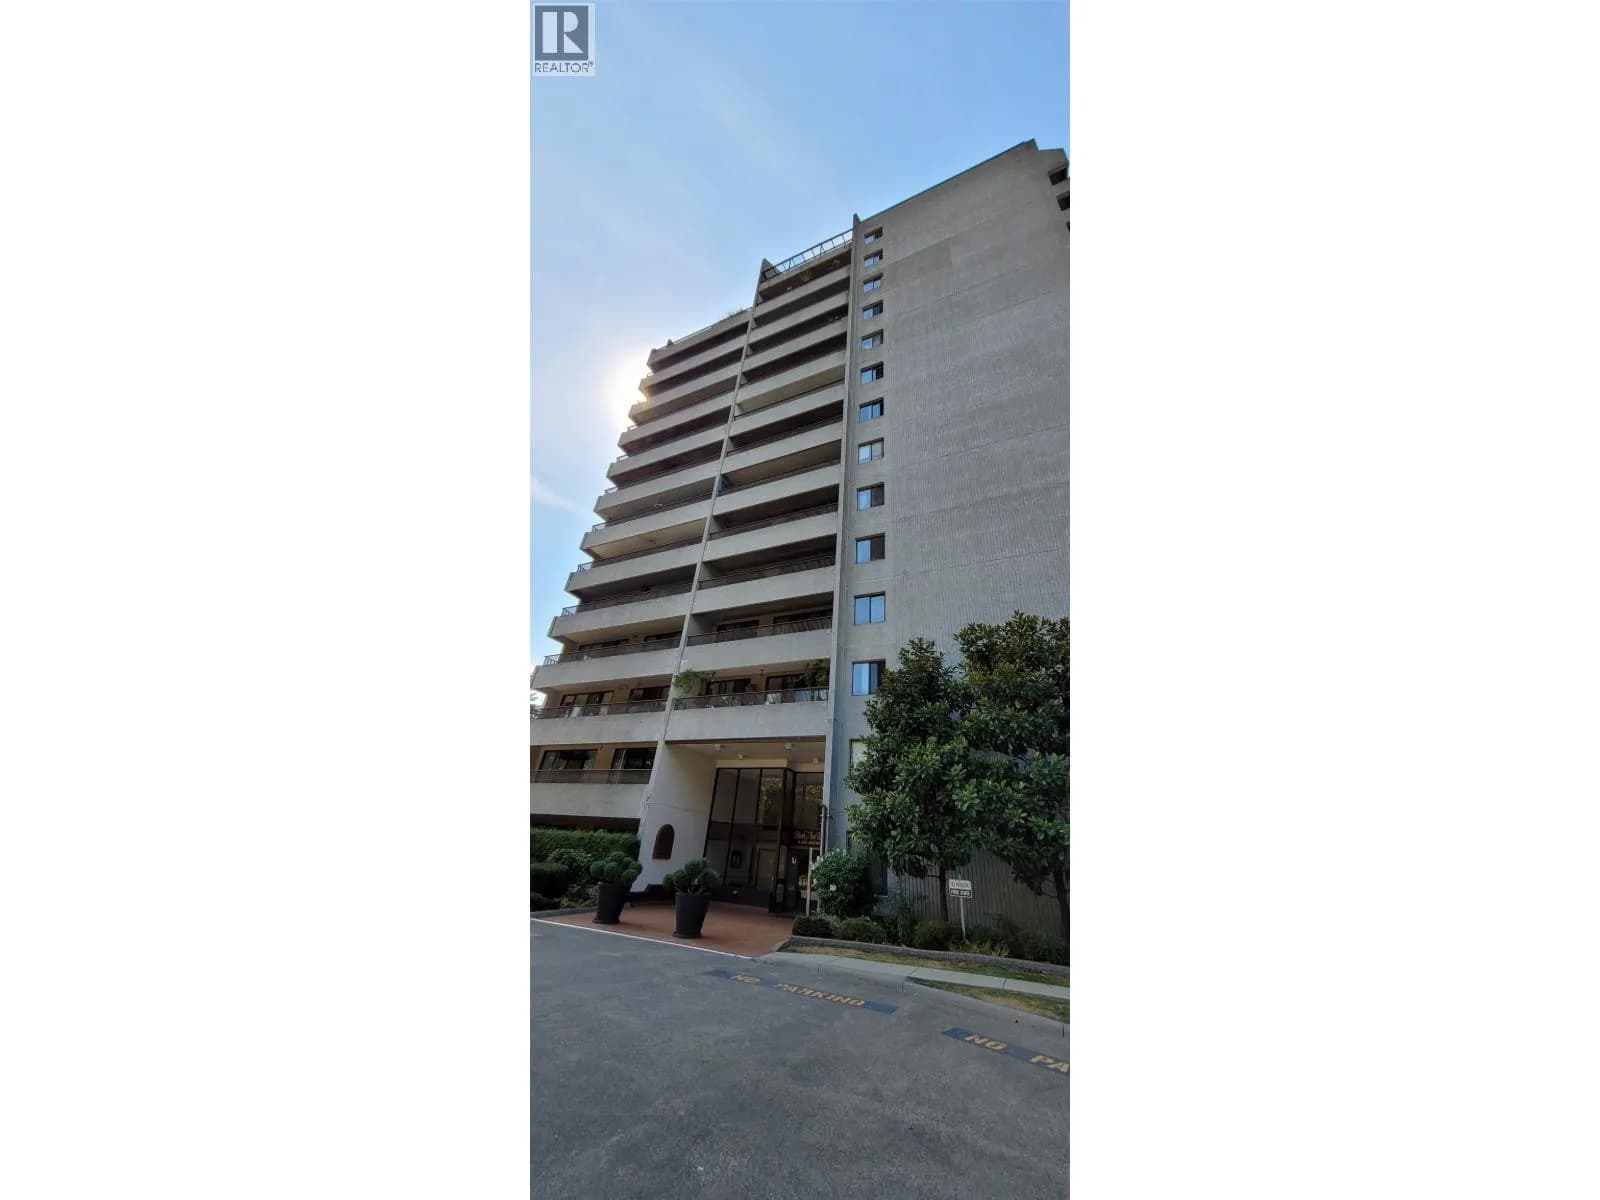


Condos for sale in nearby cities
Before you make an offer
Curious what your condo at 5281 Oakmount Crescent is worth?
Tell Karan a little about your condo and he will prepare a personal evaluation for you, with no obligation. It is written by a person who looks at your floor plan, your building and the current market. There is no automated estimate.
Get my personal condo evaluation →