
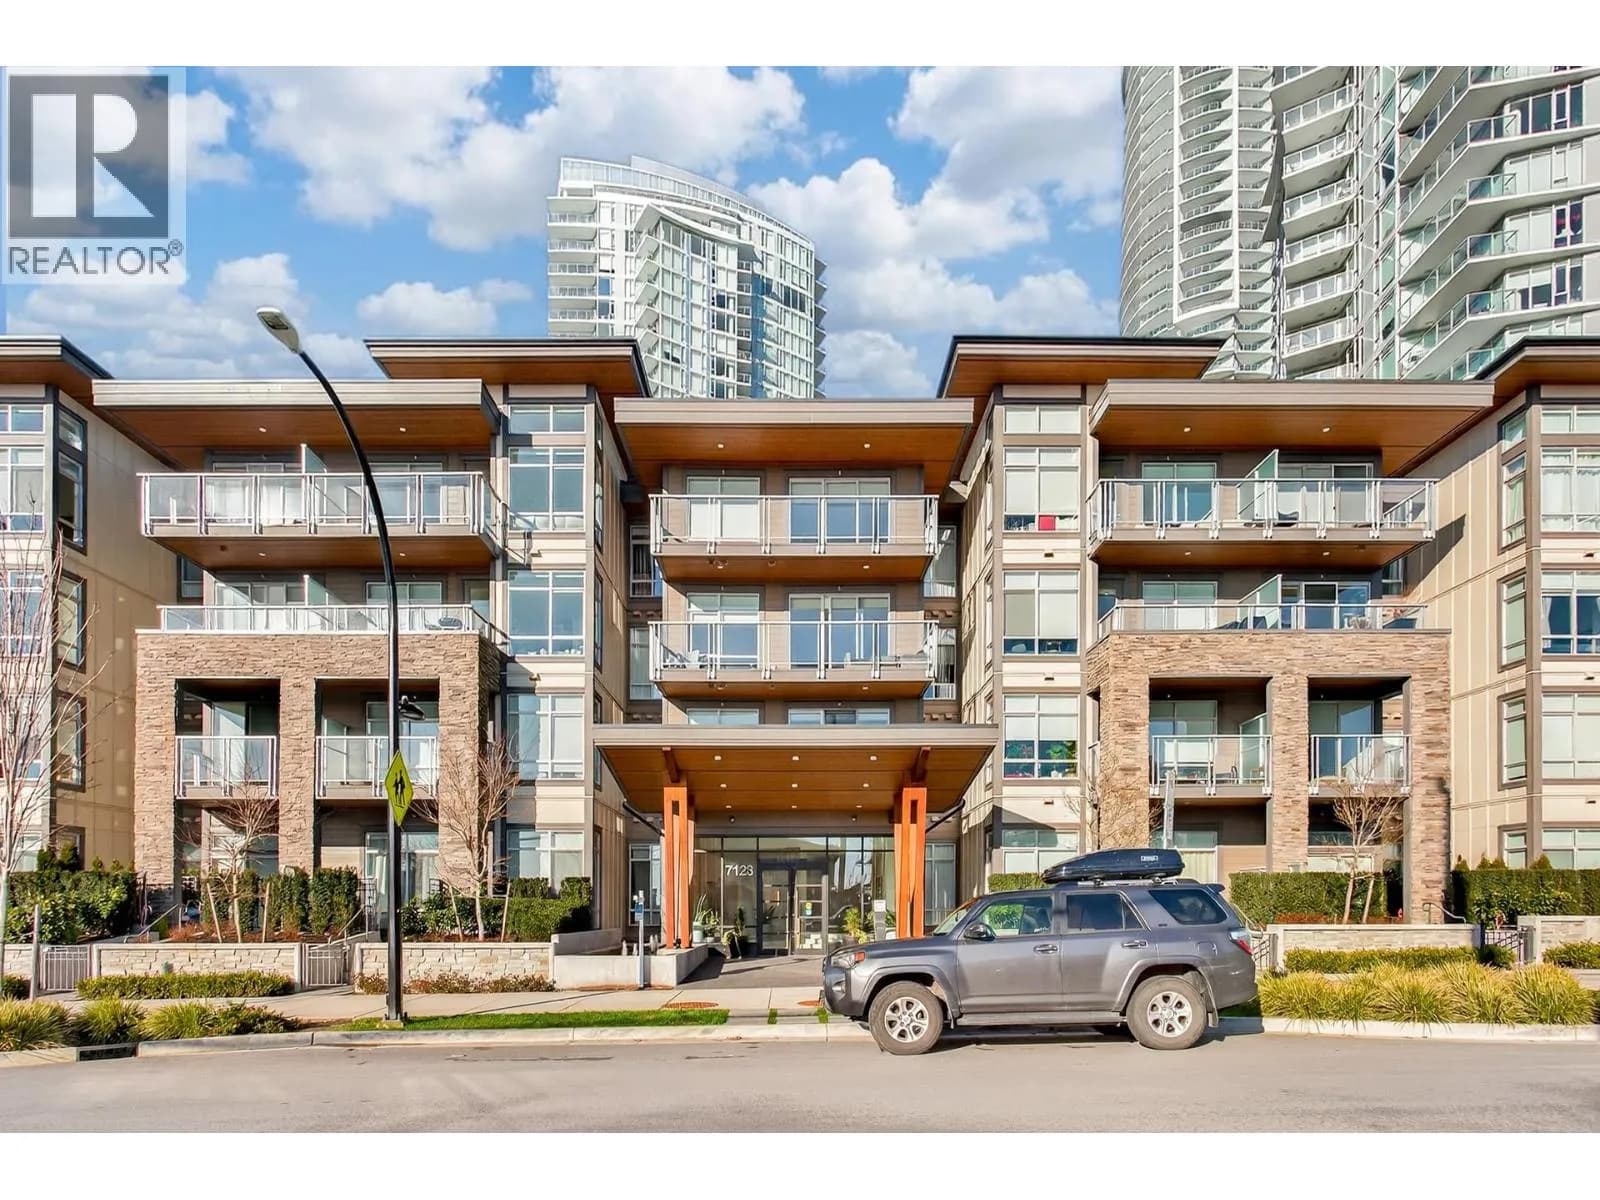


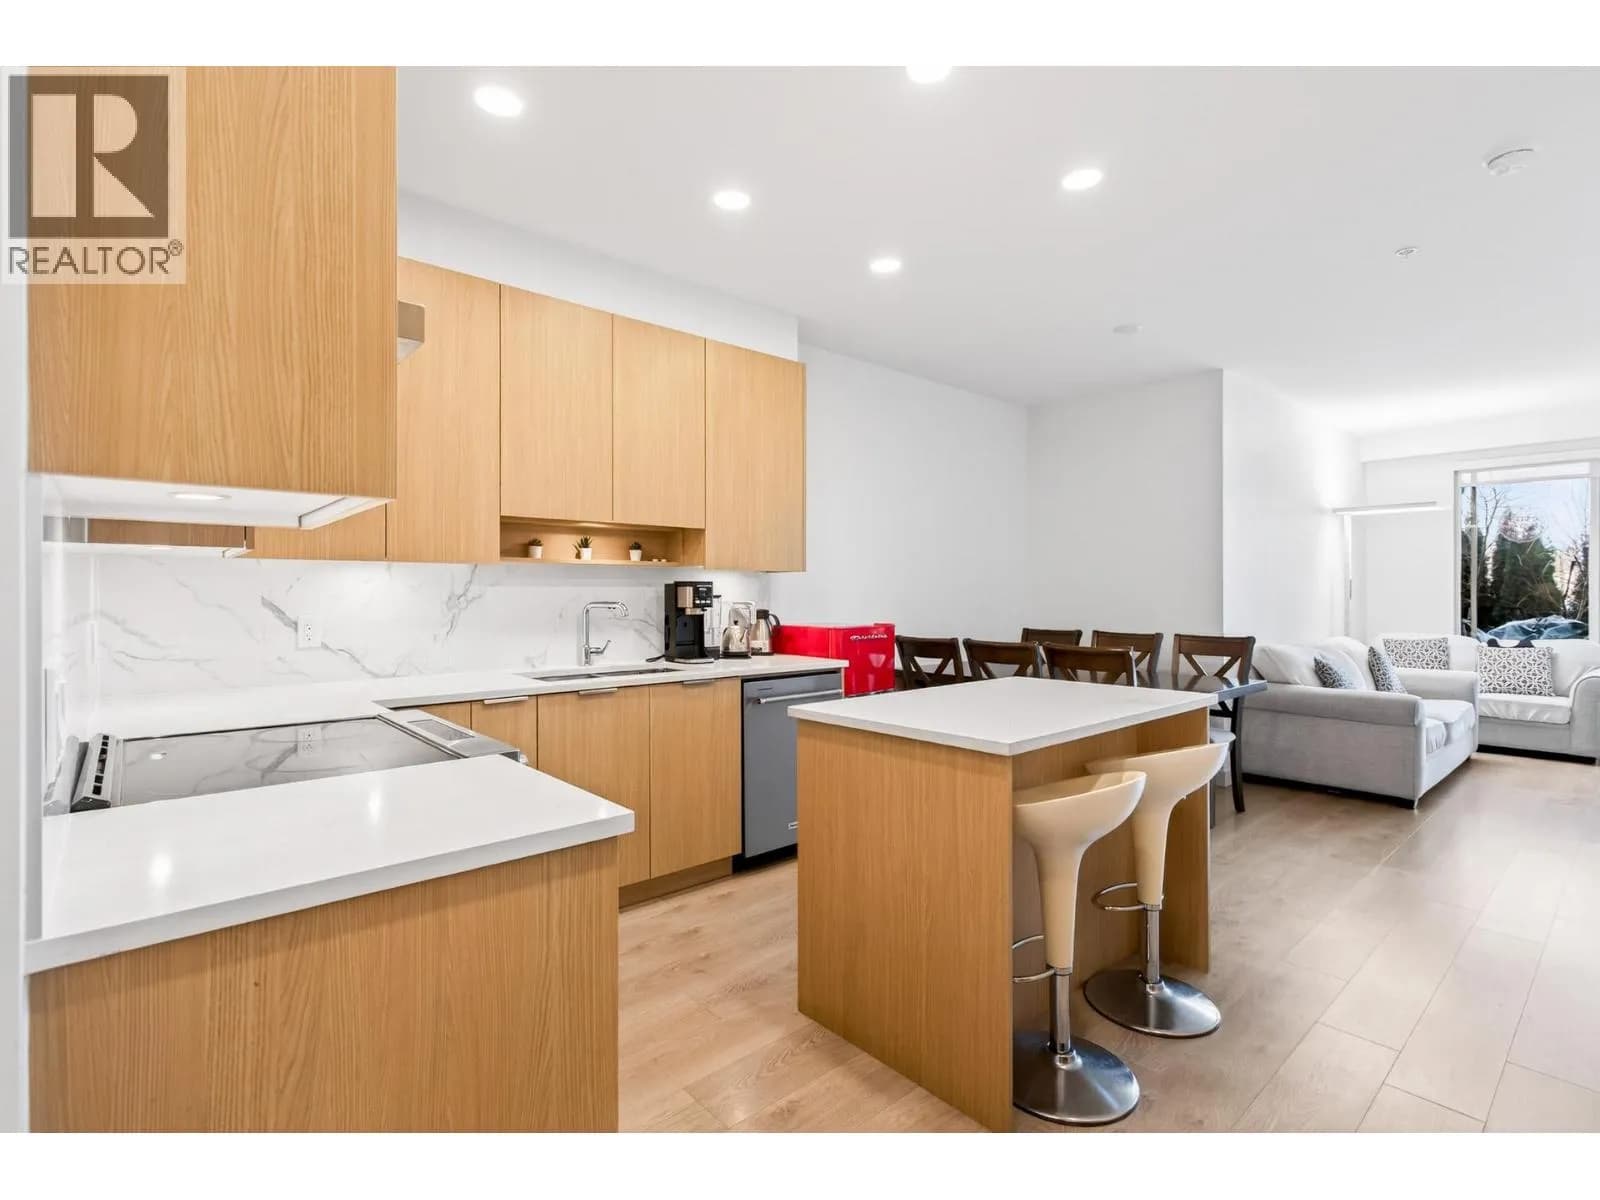
 +35 more photos
$878,000
#210 7123 11TH AVENUE, Burnaby, BC
3 bed · 2 bath · 942 sqft
MLS® number: R3098155
Key details
- Property type
- Apartment/Condo
- Beds · baths
- 3 · 2
- Size
- 942 sq ft
- Price per sq ft
- $932
- Strata fee
- $440/mo
- Parking
- 1
- Pets
- With restrictions
- Year built
- 2024
About this condo
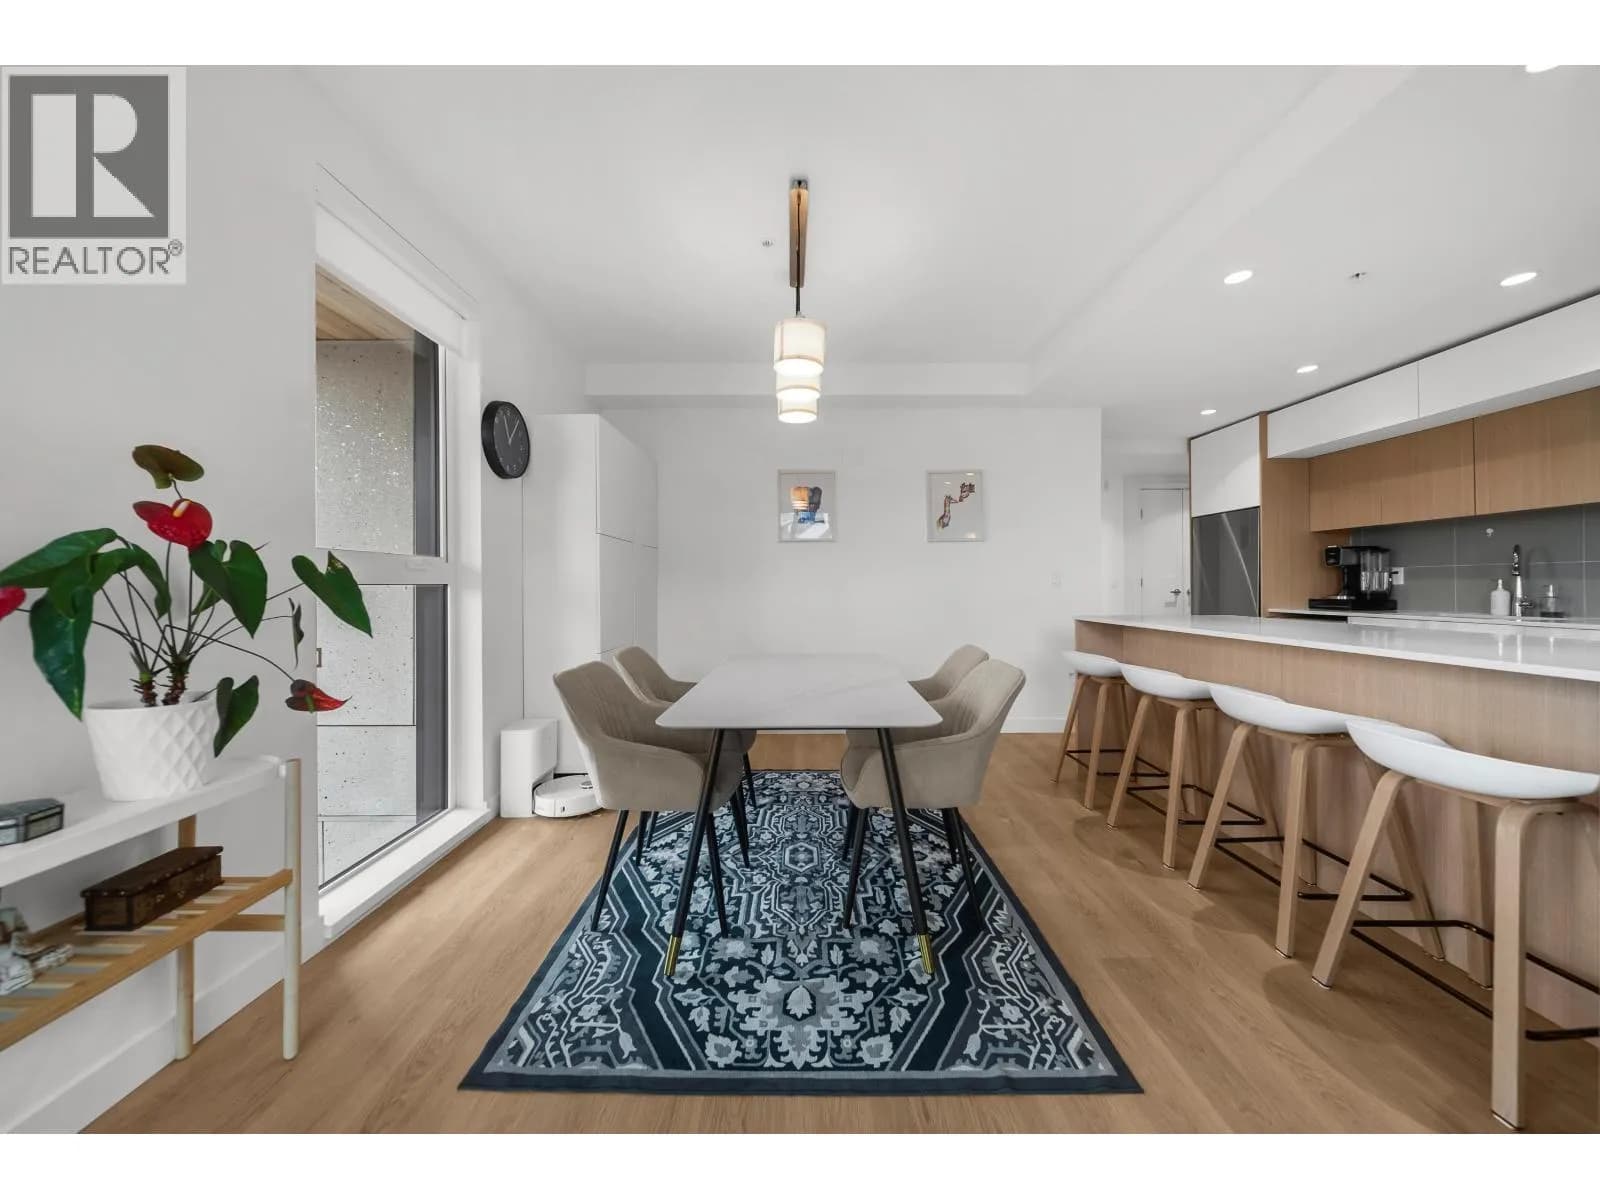
Prime Central Location in the Desirable Edmonds Area. Ideally situated in the heart of Edmonds, this home provides effortless access to Rosemary Brown Recreation Centre, parks, public transit, and SkyTrain -ideal for commuters anc active families alike.This spacious 942 SF FT corner unit offers 3 bedrooms and 2 bathrooms, featuring an airy open-concept design with high ceilings that maximize natural light and modern comfort. The kitchen is complete with a full set of stainless steel appliances, a sleek cooktop, and convenient in-suite full-size laundry. Residents also enjoy exceptional building amenities, including a fully equipped fitness centre, guest suites, and beautifully landscaped outdoor common areas perfect for relaxing and entertaining. OH: 2PM -4PM on Aug. 29 & Aug.30
Details
- MLS® number
- R3098155
- Property type
- Apartment/Condo
- Bedrooms
- 3
- Bathrooms
- 2
- Interior size
- 942 sqft
- Year built
- 2024
- Building storeys
- 4
- Strata fee
- $440 / month
- Fee per sq ft
- $0.47 / sqft
- Property tax
- $2,676 (2025)
- Ownership
- Condo/Strata
- Parking
- 1
- Parking details
- Underground, Garage Door Opener
- Heating
- Baseboard, Electric
- Appliances
- Washer/Dryer, Dishwasher, Refrigerator, Stove, Microwave
- Exterior
- Playground
- Building features
- Bike Room, Exercise Centre, Concierge, Trash, Maintenance Grounds, Management, Snow Removal
- Community features
- Shopping Nearby, Pets Allowed With Restrictions, Rentals Allowed With Restrictions
- Security
- Smoke Detector(s)
- Neighbourhood
- Edmonds
- Postal code
- V3N0J6
More details
- Interior Features
- Elevator, Storage
- Laundry
- In Unit
- Common Walls
- Corner Unit
- Area
- Burnaby East
- Garage
- Yes
- Age of Building
- 2 years
- Main Floor Finished Area
- 942 sq ft
- Property Sub-Type
- Apartment/Condo
- Listing Board
- Greater Vancouver
- Listing Brokerage
- Interlink Realty
- Stories (Unit)
- 1
Nearby
Schools
- Byrne Creek Community SecondarySecondary · Public School230 m
- Stride Avenue Community ElementaryElementary · Public School474 m
- Lord Tweedsmuir ElementaryElementary · Public School609 m
- Taylor Park ElementaryElementary · Public School837 m
- Connaught Heights ElementaryElementary · Public School903 m
- St. Thomas More CollegiateSecondary · Independent School996 m
- Our Lady of MercyElementary · Independent School1.1 km
- Twelfth Avenue ElementaryElementary · Public School1.3 km
- Lord Kelvin ElementaryElementary · Public School1.4 km
- Edmonds Community ElementaryElementary · Public School1.5 km
Transit stops
- Eastbound 14 Ave @ Griffiths Dr372 m
- Southbound Griffiths Dr @ 14 Ave379 m
- Westbound 14 Ave @ Griffiths Dr391 m
- Northbound Griffiths Dr @ 14 Ave431 m
- Northbound Griffiths Dr @ 10 Ave443 m
- Southbound Griffiths Dr @ Southridge Dr463 m
- Westbound 14th Ave @ 15th St533 m
- Westbound 8th Ave @ 18 St547 m
Nearby places
Restaurants (3)
- Pho Maxima644 m
- Papa Dave's Pizza647 m
- Watt's For Lunch Cafe698 m
Parks (2)
- Ernie Winch Park622 m
- Stride Avenue Ravine Park723 m
Pharmacies (1)
- West End Pharmacy738 m
Healthcare (2)
- Ostomy Care & Supply Centre733 m
- Dr. Water Rebeyka746 m
Nearby places data: © OpenStreetMap contributors. Within about an 800 m walk.
Condo market stats — Burnaby
Monthly figures published by the Fraser Valley Real Estate Board for all Burnaby apartments, not specific to this condo.
MLS® HPI Benchmark Price
$704,600
Jul 2026
Average Sale Price
$660,187
Jul 2026
Monthly Sales
170
Jul 2026
Active Listings
1,097
Jul 2026
Sales-to-Active Ratio
16.0%
Jul 2026
Median Days to Contract
30 days
Jul 2026
MLS® HPI Benchmark Price
Source: Fraser Valley Real Estate Board.
Who lives in Burnaby
Statistics Canada 2021 Census figures for the whole city, not this building or street.
- Population
- 249,125
- Change since 2016
- +7.0%
- People per km²
- 2,751
- Homes
- 107,046
- Median household income
- $83,000
- Median after-tax income
- $73,500
Immigration
50.4% of residents were born outside Canada (123,795 people).
Most common countries of birth, as a share of all residents
- China12.4% · 30,860
- Philippines4.5% · 11,235
- Hong Kong4.4% · 11,010
- Taiwan3.1% · 7,750
- India3.0% · 7,540
- Korea, South2.6% · 6,380
- Viet Nam1.4% · 3,380
- Iran1.3% · 3,210
Languages spoken
Mother tongue, as a share of all residents
- English38.9% · 95,955
- Mandarin12.8% · 31,710
- Yue (Cantonese)11.4% · 28,060
- Korean3.1% · 7,690
- Tagalog (Pilipino, Filipino)2.8% · 7,020
- Spanish2.2% · 5,360
- Punjabi (Panjabi)2.0% · 4,980
- Iranian Persian1.5% · 3,665
- Italian1.4% · 3,380
- Vietnamese1.3% · 3,205
English and French
Knowledge of official languages
- English only88.6%
- English and French4.9%
- French only0.0%
- Neither English nor French6.5%

Interlink Realty
MLS® number: R3098155
This representation is based in whole or in part on data generated by the Chilliwack & District Real Estate Board, Fraser Valley Real Estate Board or Greater Vancouver REALTORS® which assume no responsibility for its accuracy.
Copyright © 2026 Chilliwack & District Real Estate Board, Fraser Valley Real Estate Board and/or Greater Vancouver REALTORS®. All rights reserved.
Condos for sale nearby


Similar condos in Burnaby

Condos for sale in nearby cities
Before you make an offer
Curious what your condo at 7123 11th Avenue is worth?
Tell Karan a little about your condo and he will prepare a personal evaluation for you, with no obligation. It is written by a person who looks at your floor plan, your building and the current market. There is no automated estimate.
Get my personal condo evaluation →