 +30 more photos
$799,000
#2301 4485 SKYLINE DRIVE, Burnaby, BC
2 bed · 2 bath · 931 sqft
MLS® number: R3165185
Key details
- Property type
- Apartment/Condo
- Beds · baths
- 2 · 2
- Size
- 931 sq ft
- Price per sq ft
- $858
- Strata fee
- $678/mo
- Parking
- 1
- Pets
- With restrictions
- Year built
- 2017
About this condo
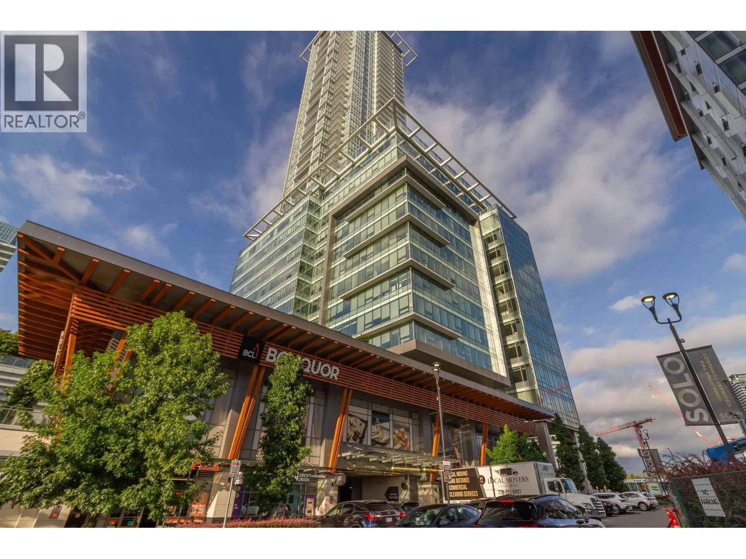
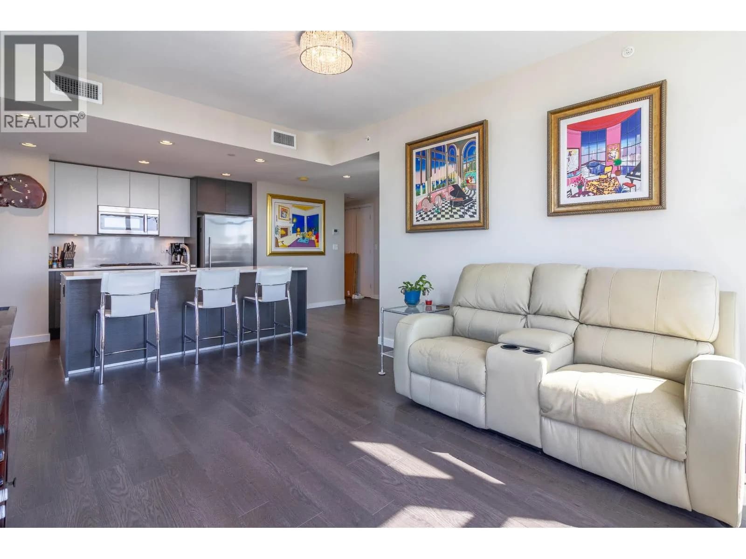
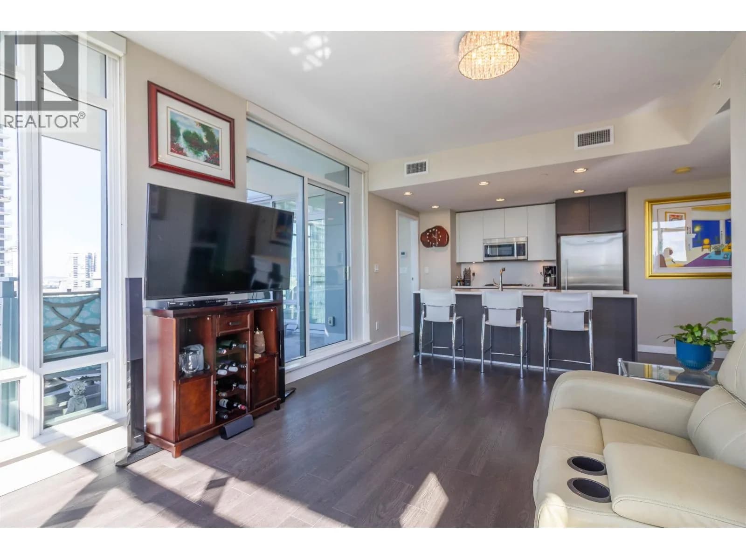
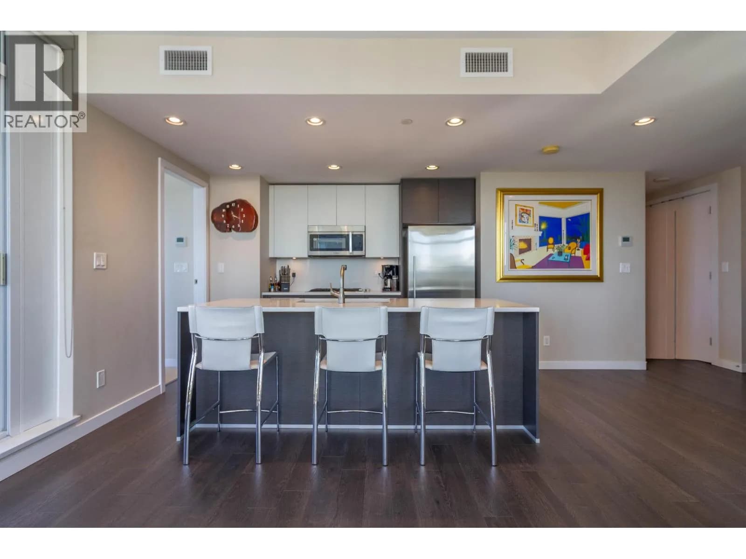
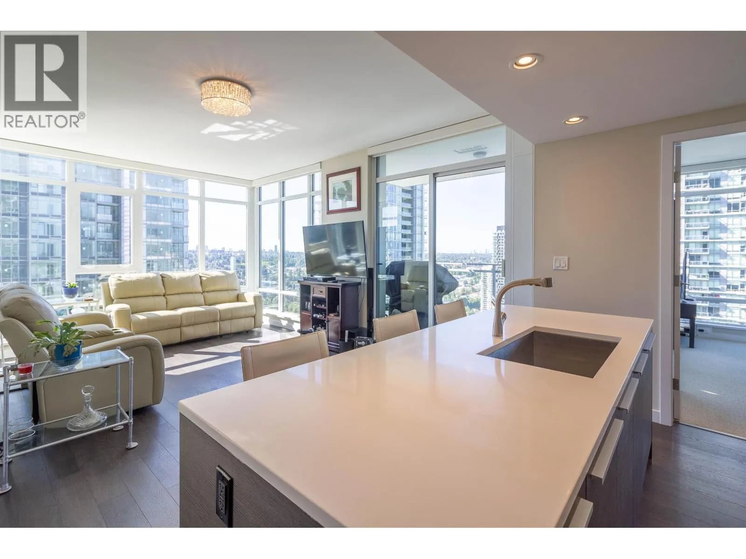
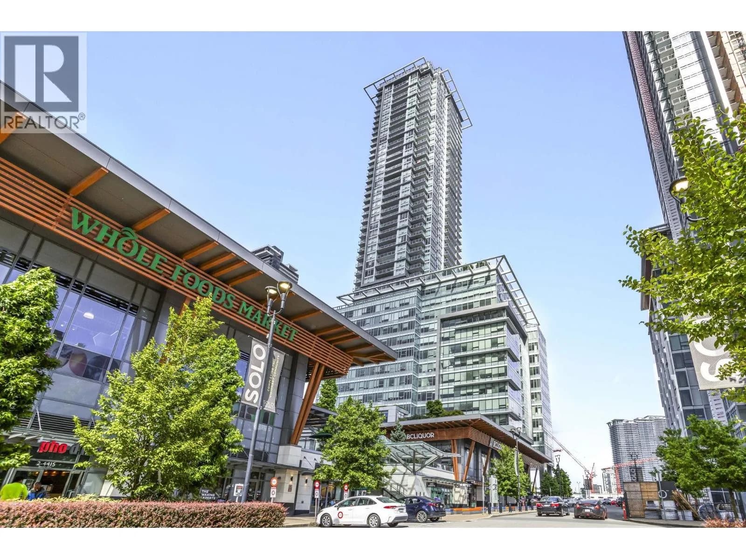
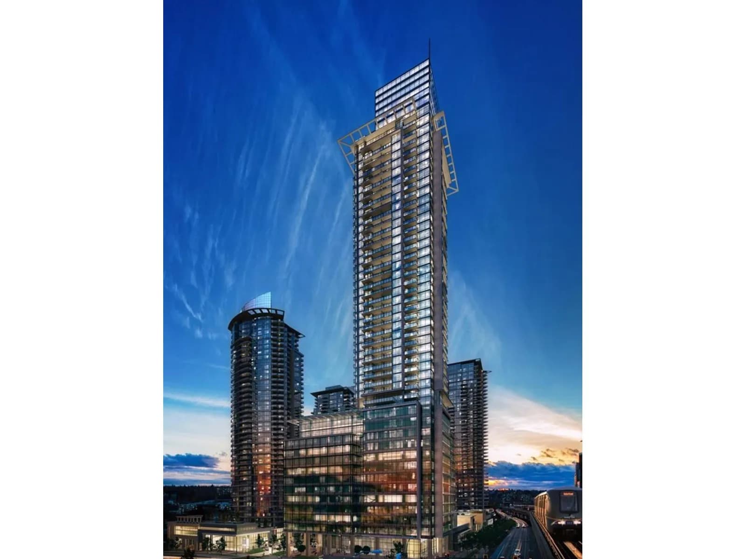
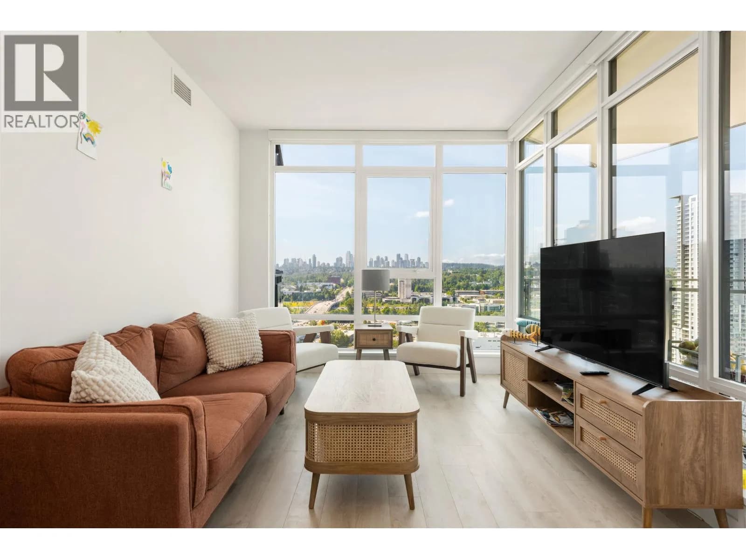
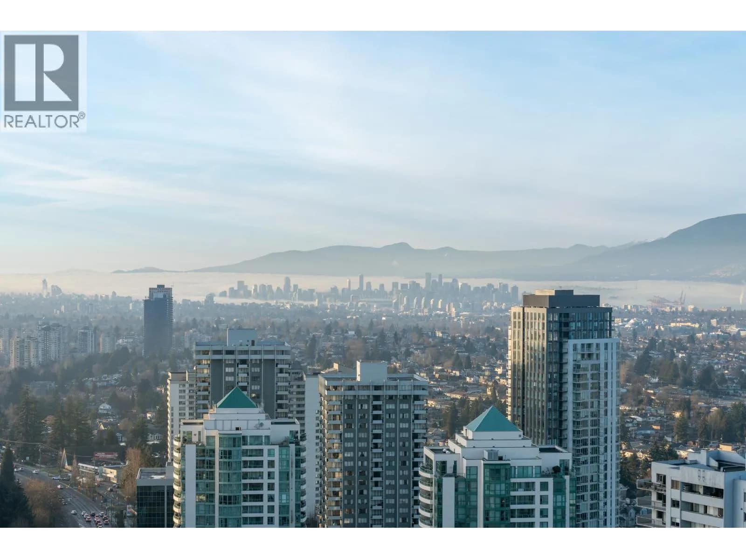
Quality, Comfort & Panoramic Views at Altus in SOLO District! This 2-bedroom+open den, 2-bath corner home on the 27th floor offers expansive south & west views through floor-to-ceiling windows, including impressive outlooks from both bedrooms. Quality built with A/C, concierge service and Italian Armony Cucine cabinetry in the kitchen & bathrooms, complimented by quartz countertops. The primary ensuite is roughed-in for potential accessibility modifications. Residents enjoy a well-equipped gym, basketball court and impressive rooftop amenities featuring a patio, kitchen, poker, ping pong & pool tables, outdoor lounge, BBQ & fireplace. Conveniently located above Whole Foods, Starbucks, Shoppers Drug Mart, BC Liquor and restaurants, with easy access to SkyTrain and everyday conveniences.
Details
- MLS® number
- R3165185
- Property type
- Apartment/Condo
- Bedrooms
- 2
- Bathrooms
- 2
- Interior size
- 931 sqft
- Year built
- 2017
- Building storeys
- 49
- Strata fee
- $678 / month
- Fee per sq ft
- $0.73 / sqft
- Property tax
- $2,709 (2025)
- Ownership
- Condo/Strata
- Parking
- 1
- Parking details
- Carport Single, Underground, Guest, Front Access
- Heating
- Geothermal, Heat Pump
- Cooling
- Central Air, Air Conditioning
- Appliances
- Washer/Dryer, Dishwasher, Refrigerator, Stove, Microwave
- Exterior
- Garden, Balcony
- Building features
- Clubhouse, Concierge, Trash, Maintenance Grounds, Heat, Hot Water, Management, Recreation Facilities, Snow Removal, Geothermal
- Community features
- Shopping Nearby, Pets Allowed With Restrictions
- Security
- Smoke Detector(s), Fire Sprinkler System
- Accessibility
- Wheelchair Access
- View
- Mountain view, City view
- Neighbourhood
- Brentwood Park
- Postal code
- V5C0J2
More details
- Interior Features
- Elevator, Guest Suite, Storage
- Levels
- One
- Laundry
- In Unit
- Window Features
- Window Coverings
- Complex / Subdivision
- Altus
- Area
- Burnaby North
- Garage
- Yes
- Carport
- 1 space
- Age of Building
- 9 years
- Main Floor Finished Area
- 931 sq ft
- Property Sub-Type
- Apartment/Condo
- Listing Board
- Greater Vancouver
- Listing Brokerage
- RE/MAX Crest Realty
- Stories (Unit)
- 1
Nearby
Schools
- Outlook Secondary ProgramElementary · Public School923 m
- Brentwood Park ElementaryElementary · Public School975 m
- Holy Cross Elementary SchoolElementary · Independent School1.1 km
- Kitchener ElementaryElementary · Public School1.2 km
- Alpha SecondarySecondary · Public School1.2 km
- Fawkes AcademyElementary-Secondary · Independent School1.8 km
- Whytecliff Agile Learning Centre-BurnabySecondary · Independent School2.0 km
- Rosser ElementaryElementary · Public School2.0 km
- Parkcrest ElementaryElementary · Public School2.0 km
- Confederation Park ElementaryElementary · Public School2.0 km
Transit stops
- Brentwood Station @ Bay 736 m
- Brentwood Town Centre Station @ Platform 2151 m
- Brentwood Town Centre Station @ Platform 1155 m
- Brentwood Station @ Bay 1160 m
- Brentwood Station @ Bay 2184 m
- Southbound Willingdon Ave @ Dawson St196 m
- Brentwood Station @ Bay 6200 m
- Brentwood Station @ Bay 5210 m
Nearby places
Restaurants (5+)
- Pho d'lite97 m
- Claudio's Ristorante108 m
- Grand Chinese Restaurant115 m
- Salmon Wave117 m
- Ricky's Grill135 m
Cafes (5+)
- Starbucks84 m
- CoCo Fresh Tea & Juice126 m
- Starbucks160 m
- TERAs BEAN204 m
- Cuppajoe Coffee Roasters249 m
Grocery (3)
- Whole Foods Market115 m
- Save-On-Foods343 m
- 大統華 T&T Supermarket673 m
Parks (1)
- Jim Lorimer Park763 m
Shopping (4)
- Winners295 m
- Madison Centre300 m
- The Amazing Brentwood Shopping Centre351 m
- Brentwood Town Centre368 m
Gyms (5+)
- F45 Training188 m
- Evolve Strength Brentwood254 m
- Spinco263 m
- 30 Minute Hit298 m
- Club 16 Trevor Linden Fitness616 m
Pharmacies (5+)
- Shoppers Drug Mart65 m
- Brentwood Pharmacy133 m
- London Drugs207 m
- Dawson Pharmacy565 m
- Costco Pharmacy716 m
Banks & ATMs (5+)
- Gulf and Fraser36 m
- RBC Royal Bank137 m
- TD156 m
- TD166 m
- Vancity199 m
Healthcare (3)
- Spring Medical Centre128 m
- Dawson Medical Clinic540 m
- Aurora Integrative Medical574 m
Nearby places data: © OpenStreetMap contributors. Within about an 800 m walk.
Condo market stats — Burnaby
Monthly figures published by the Fraser Valley Real Estate Board for all Burnaby apartments, not specific to this condo.
MLS® HPI Benchmark Price
$704,600
Jul 2026
Average Sale Price
$660,187
Jul 2026
Monthly Sales
170
Jul 2026
Active Listings
1,097
Jul 2026
Sales-to-Active Ratio
16.0%
Jul 2026
Median Days to Contract
30 days
Jul 2026
MLS® HPI Benchmark Price
Source: Fraser Valley Real Estate Board.
Who lives in Burnaby
Statistics Canada 2021 Census figures for the whole city, not this building or street.
- Population
- 249,125
- Change since 2016
- +7.0%
- People per km²
- 2,751
- Homes
- 107,046
- Median household income
- $83,000
- Median after-tax income
- $73,500
Immigration
50.4% of residents were born outside Canada (123,795 people).
Most common countries of birth, as a share of all residents
- China12.4% · 30,860
- Philippines4.5% · 11,235
- Hong Kong4.4% · 11,010
- Taiwan3.1% · 7,750
- India3.0% · 7,540
- Korea, South2.6% · 6,380
- Viet Nam1.4% · 3,380
- Iran1.3% · 3,210
Languages spoken
Mother tongue, as a share of all residents
- English38.9% · 95,955
- Mandarin12.8% · 31,710
- Yue (Cantonese)11.4% · 28,060
- Korean3.1% · 7,690
- Tagalog (Pilipino, Filipino)2.8% · 7,020
- Spanish2.2% · 5,360
- Punjabi (Panjabi)2.0% · 4,980
- Iranian Persian1.5% · 3,665
- Italian1.4% · 3,380
- Vietnamese1.3% · 3,205
English and French
Knowledge of official languages
- English only88.6%
- English and French4.9%
- French only0.0%
- Neither English nor French6.5%

RE/MAX Crest Realty
MLS® number: R3165185
This representation is based in whole or in part on data generated by the Chilliwack & District Real Estate Board, Fraser Valley Real Estate Board or Greater Vancouver REALTORS® which assume no responsibility for its accuracy.
Copyright © 2026 Chilliwack & District Real Estate Board, Fraser Valley Real Estate Board and/or Greater Vancouver REALTORS®. All rights reserved.
More in this building
Condos for sale nearby


Similar condos in Burnaby


Condos for sale in nearby cities
Before you make an offer
Curious what your condo at 4485 Skyline Drive is worth?
Tell Karan a little about your condo and he will prepare a personal evaluation for you, with no obligation. It is written by a person who looks at your floor plan, your building and the current market. There is no automated estimate.
Get my personal condo evaluation →