

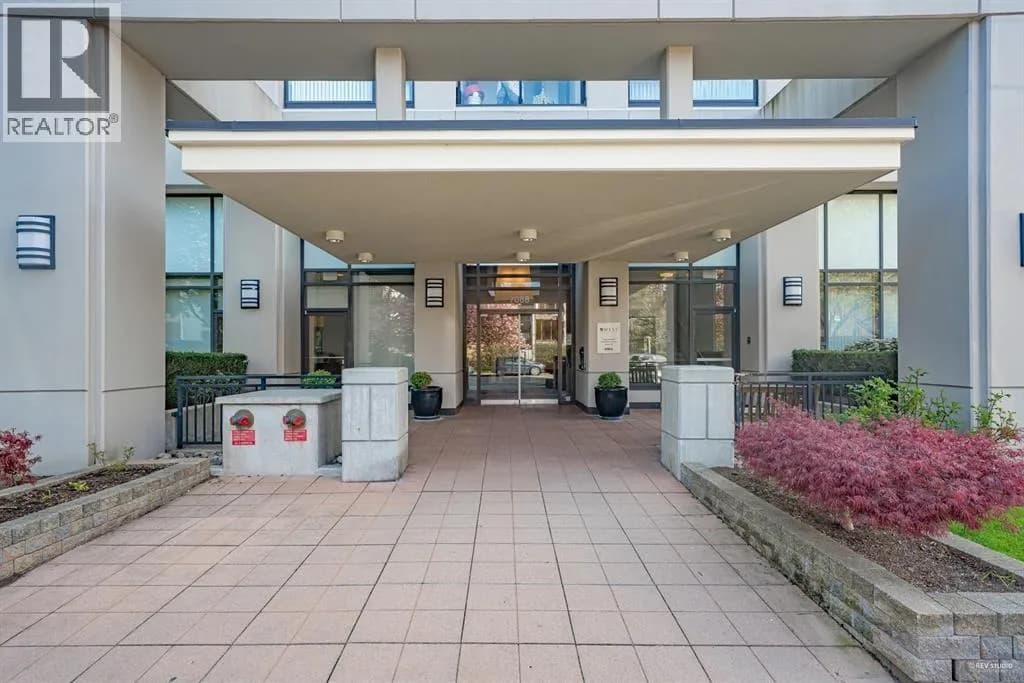
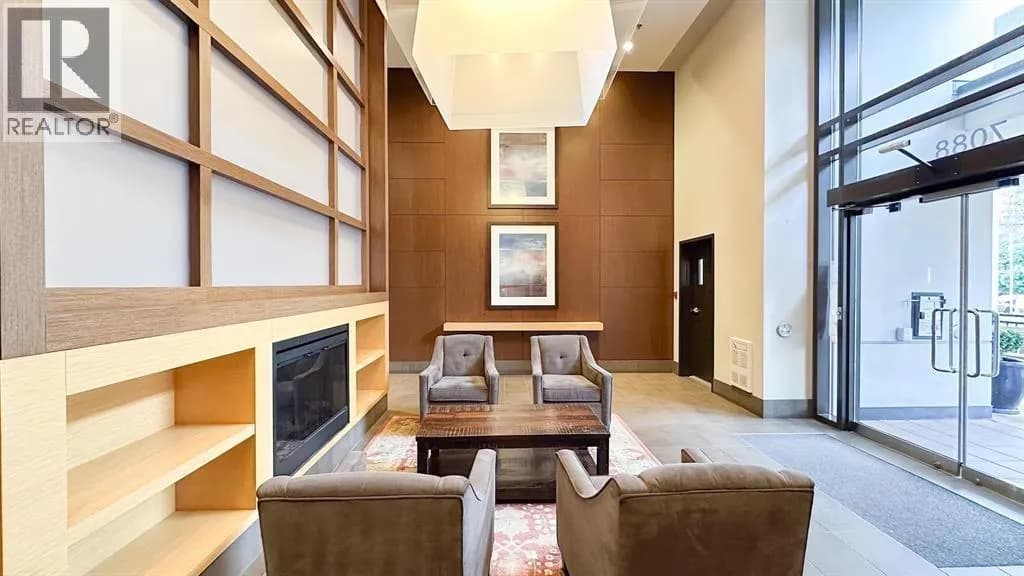
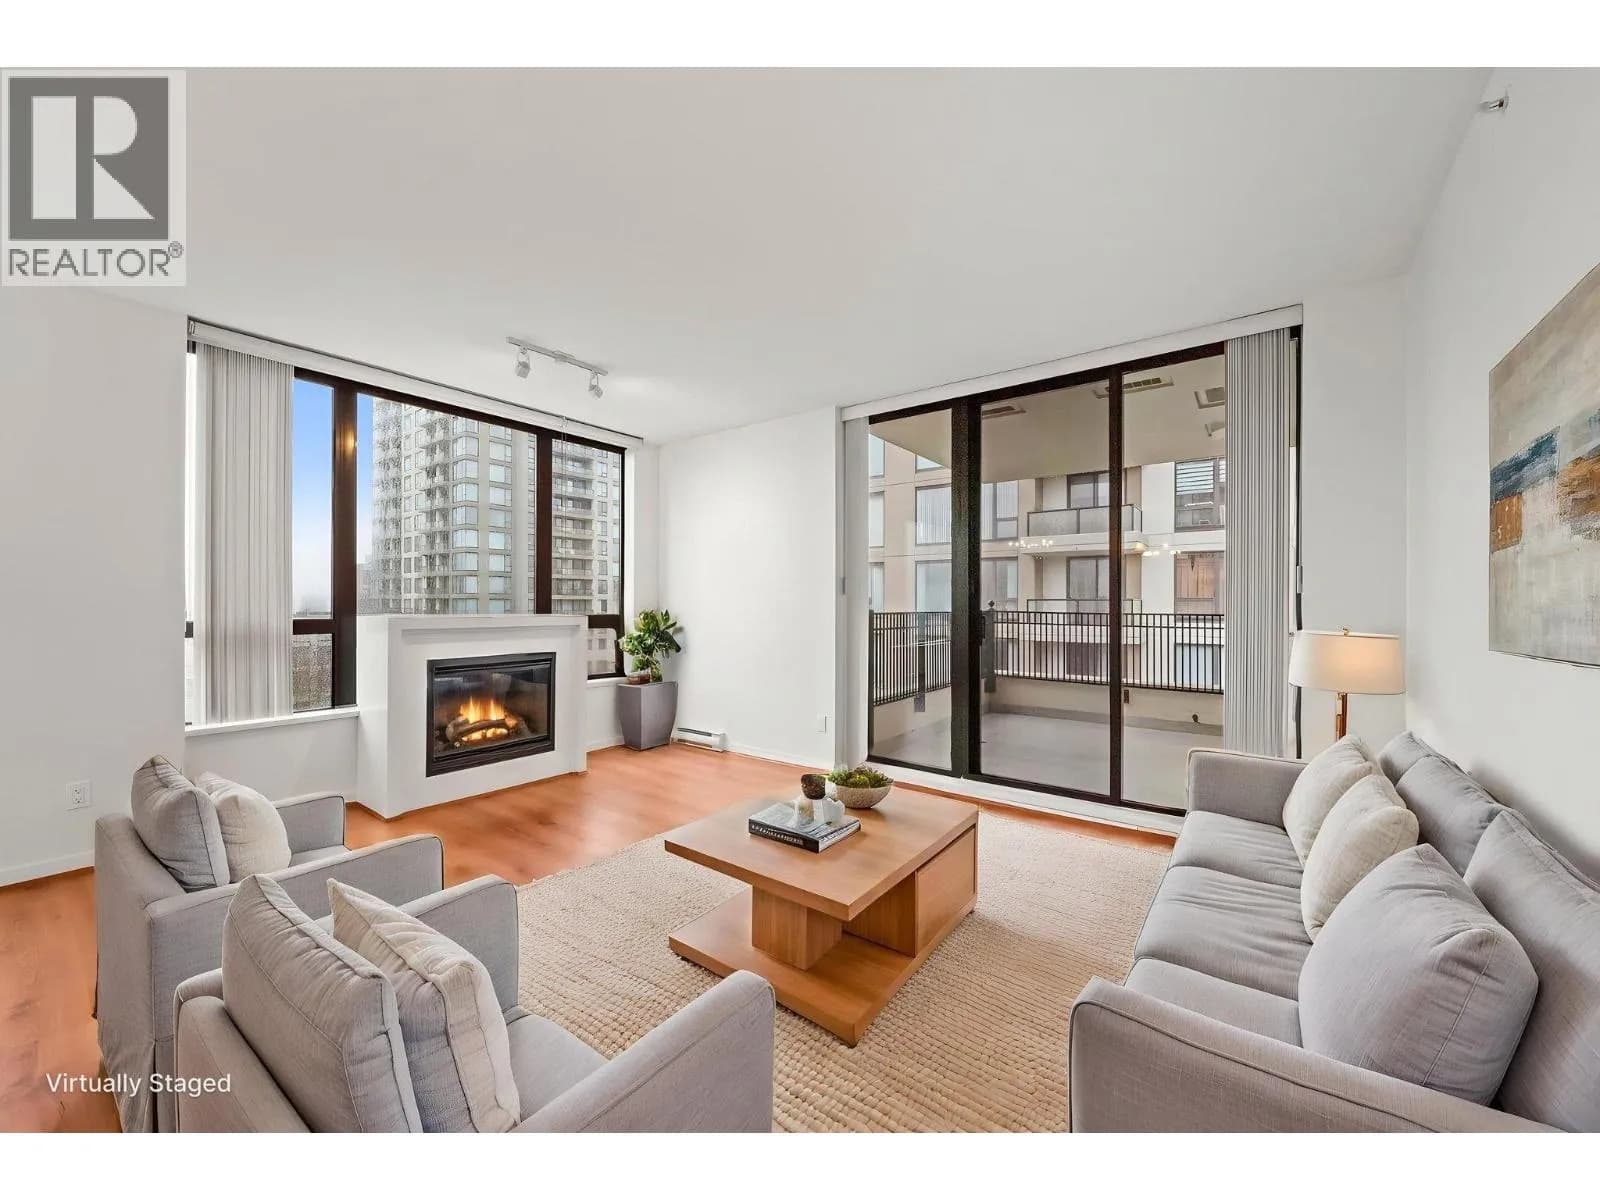
 +7 more photos
$650,000
#2407 7088 SALISBURY AVENUE, Burnaby, BC
1 bed · 1 bath · 760 sqft
MLS® number: R3158579
Key details
- Property type
- Apartment/Condo
- Beds · baths
- 1 · 1
- Size
- 760 sq ft
- Price per sq ft
- $855
- Strata fee
- $332/mo
- Parking
- 1
- Pets
- With restrictions
- Year built
- 2008
About this condo
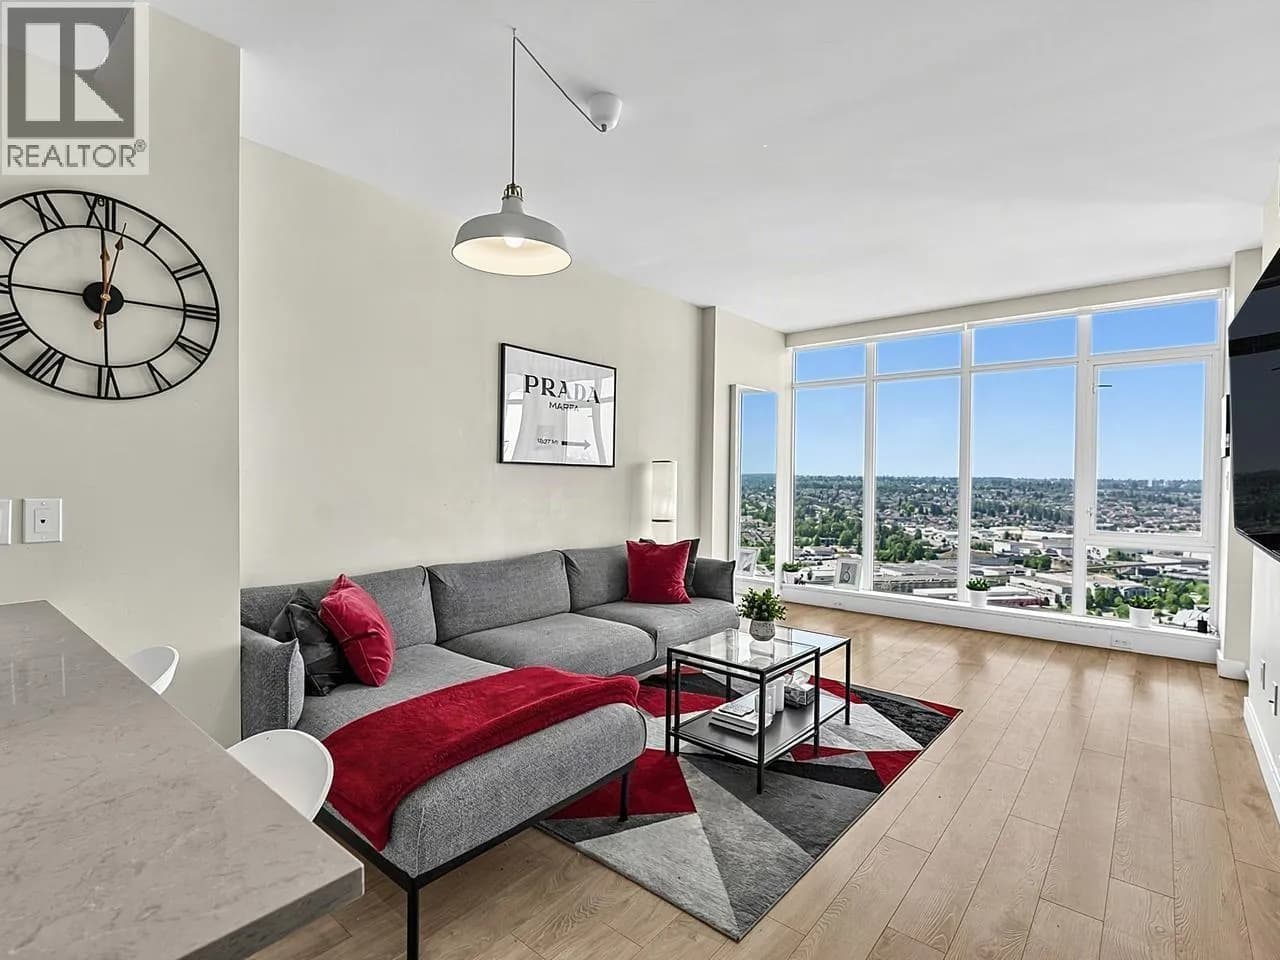
Amazing View! A sought-after neighborhood HIGHGATE VILLAGE BY BOSA PROPERTIES! This is a corner home with best South-East exposure corner unit with panoramic view, bright 1 bed + den. DEN with big window can easily be used as SECOND BEDROOM. The modern kitchen has energy-efficient appliances, gas cooking, designer natural granite counter-tops. The building features a fully equipped gym, hot tub, Fireside lounge with private and secure outdoor areas that have manicured landscaping and cozy park benches. Short walk to supermarket, coffee shops, Skytrain, library and School etc. 1 parking and 1 locker, both are very near elevator.
Details
- MLS® number
- R3158579
- Property type
- Apartment/Condo
- Bedrooms
- 1
- Bathrooms
- 1
- Interior size
- 760 sqft
- Year built
- 2008
- Building storeys
- 31
- Strata fee
- $332 / month
- Fee per sq ft
- $0.44 / sqft
- Property tax
- $1,888 (2025)
- Ownership
- Condo/Strata
- Parking
- 1
- Parking details
- Underground, Guest, Concrete
- Heating
- Baseboard
- Appliances
- Washer/Dryer, Dishwasher, Refrigerator, Stove
- Fireplace
- Other
- Exterior
- Garden, Balcony
- Building features
- Caretaker, Maintenance Grounds, Hot Water, Management, Recreation Facilities, Sewer, Snow Removal
- Community features
- Shopping Nearby, Pets Allowed With Restrictions
- Security
- Smoke Detector(s)
- View
- Mountain view, City view, River view
- Neighbourhood
- Highgate
- Postal code
- V5E0A4
More details
- Interior Features
- Elevator, Storage
- Laundry
- In Unit
- Other Equipment
- Intercom
- Spa / Hot Tub
- Swirlpool/Hot Tub
- Common Walls
- Corner Unit, No One Above
- Area
- Burnaby South
- Garage
- Yes
- Age of Building
- 18 years
- Main Floor Finished Area
- 760 sq ft
- Property Sub-Type
- Apartment/Condo
- Listing Board
- Greater Vancouver
- Listing Brokerage
- Pacific Evergreen Realty Ltd.
- Stories (Unit)
- 1
Nearby
Schools
- St. Francis de SalesElementary · Independent School705 m
- Morley ElementaryElementary · Public School789 m
- Brantford ElementaryElementary · Public School877 m
- Stride Avenue Community ElementaryElementary · Public School983 m
- Windsor ElementaryElementary · Public School1.2 km
- Edmonds Community ElementaryElementary · Public School1.2 km
- Taylor Park ElementaryElementary · Public School1.4 km
- Byrne Creek Community SecondarySecondary · Public School1.4 km
- Lakeview ElementaryElementary · Public School1.4 km
- St. Thomas More CollegiateSecondary · Independent School1.5 km
Transit stops
- Southbound Salisbury Ave @ Arcola St73 m
- Northbound Salisbury Ave @ Kingsway87 m
- Westbound Kingsway @ Salisbury Ave132 m
- Eastbound Kingsway @ Salisbury Ave142 m
- Southbound Salisbury Ave @ Elwell St146 m
- Eastbound Kingsway @ Griffiths Dr240 m
- Northbound Salisbury Ave @ McBride St306 m
- Eastbound Kingsway @ Hall Ave322 m
Nearby places
Restaurants (5+)
- Rice & Noodle58 m
- Fresh Box Sushi93 m
- Mr. Greek Donair Shop105 m
- B&D Viet Cuisine162 m
- Anatolia's Gate171 m
Cafes (5+)
- Tealips Cafe55 m
- Starbucks128 m
- Waves Coffee House418 m
- Macao Imperial Tea481 m
- Mostafa Coffee House641 m
Grocery (5+)
- Jumbo Super Market28 m
- Save-On-Foods94 m
- Persia Food426 m
- Grand Food Mart519 m
- PriceSmart Foods545 m
Parks (5+)
- Powerhouse Park446 m
- Poplar Park537 m
- Sample's Pathway538 m
- Edmonds Park589 m
- Rene Memorial Park649 m
Gyms (3)
- Club 16 Fitness Club152 m
- F45 Training565 m
- Weight/Cardio Room672 m
Pharmacies (2)
- Shoppers Drug Mart137 m
- Edmonds Pharmacy435 m
Banks & ATMs (5+)
- TD113 m
- BMO115 m
- CIBC178 m
- Scotiabank204 m
- RBC327 m
Healthcare (5+)
- Total Life Care Medical157 m
- Highgate Medical Clinic210 m
- PrimeCare Medical Centre & Clinic418 m
- Community Clinic554 m
- Dr. Erika S. Alex, Dr. N. Tseng609 m
Nearby places data: © OpenStreetMap contributors. Within about an 800 m walk.
Condo market stats — Burnaby
Monthly figures published by the Fraser Valley Real Estate Board for all Burnaby apartments, not specific to this condo.
MLS® HPI Benchmark Price
$704,600
Jul 2026
Average Sale Price
$660,187
Jul 2026
Monthly Sales
170
Jul 2026
Active Listings
1,097
Jul 2026
Sales-to-Active Ratio
16.0%
Jul 2026
Median Days to Contract
30 days
Jul 2026
MLS® HPI Benchmark Price
Source: Fraser Valley Real Estate Board.
Who lives in Burnaby
Statistics Canada 2021 Census figures for the whole city, not this building or street.
- Population
- 249,125
- Change since 2016
- +7.0%
- People per km²
- 2,751
- Homes
- 107,046
- Median household income
- $83,000
- Median after-tax income
- $73,500
Immigration
50.4% of residents were born outside Canada (123,795 people).
Most common countries of birth, as a share of all residents
- China12.4% · 30,860
- Philippines4.5% · 11,235
- Hong Kong4.4% · 11,010
- Taiwan3.1% · 7,750
- India3.0% · 7,540
- Korea, South2.6% · 6,380
- Viet Nam1.4% · 3,380
- Iran1.3% · 3,210
Languages spoken
Mother tongue, as a share of all residents
- English38.9% · 95,955
- Mandarin12.8% · 31,710
- Yue (Cantonese)11.4% · 28,060
- Korean3.1% · 7,690
- Tagalog (Pilipino, Filipino)2.8% · 7,020
- Spanish2.2% · 5,360
- Punjabi (Panjabi)2.0% · 4,980
- Iranian Persian1.5% · 3,665
- Italian1.4% · 3,380
- Vietnamese1.3% · 3,205
English and French
Knowledge of official languages
- English only88.6%
- English and French4.9%
- French only0.0%
- Neither English nor French6.5%

Pacific Evergreen Realty Ltd.
MLS® number: R3158579
This representation is based in whole or in part on data generated by the Chilliwack & District Real Estate Board, Fraser Valley Real Estate Board or Greater Vancouver REALTORS® which assume no responsibility for its accuracy.
Copyright © 2026 Chilliwack & District Real Estate Board, Fraser Valley Real Estate Board and/or Greater Vancouver REALTORS®. All rights reserved.
More in this building


Condos for sale nearby


Similar condos in Burnaby



Condos for sale in nearby cities
Before you make an offer
Curious what your condo at 7088 Salisbury Avenue is worth?
Tell Karan a little about your condo and he will prepare a personal evaluation for you, with no obligation. It is written by a person who looks at your floor plan, your building and the current market. There is no automated estimate.
Get my personal condo evaluation →