


 +19 more photos
$480,000
#304 3183 ESMOND AVENUE, Burnaby, BC
1 bed · 1 bath · 768 sqft
MLS® number: R3146742
Open house
- Sat, Oct 3 · 2:00 PM – 4:00 PM
Key details
- Property type
- Apartment/Condo
- Beds · baths
- 1 · 1
- Size
- 768 sq ft
- Price per sq ft
- $625
- Strata fee
- $486/mo
- Parking
- 1
- Pets
- With restrictions
- Year built
- 1994
About this condo
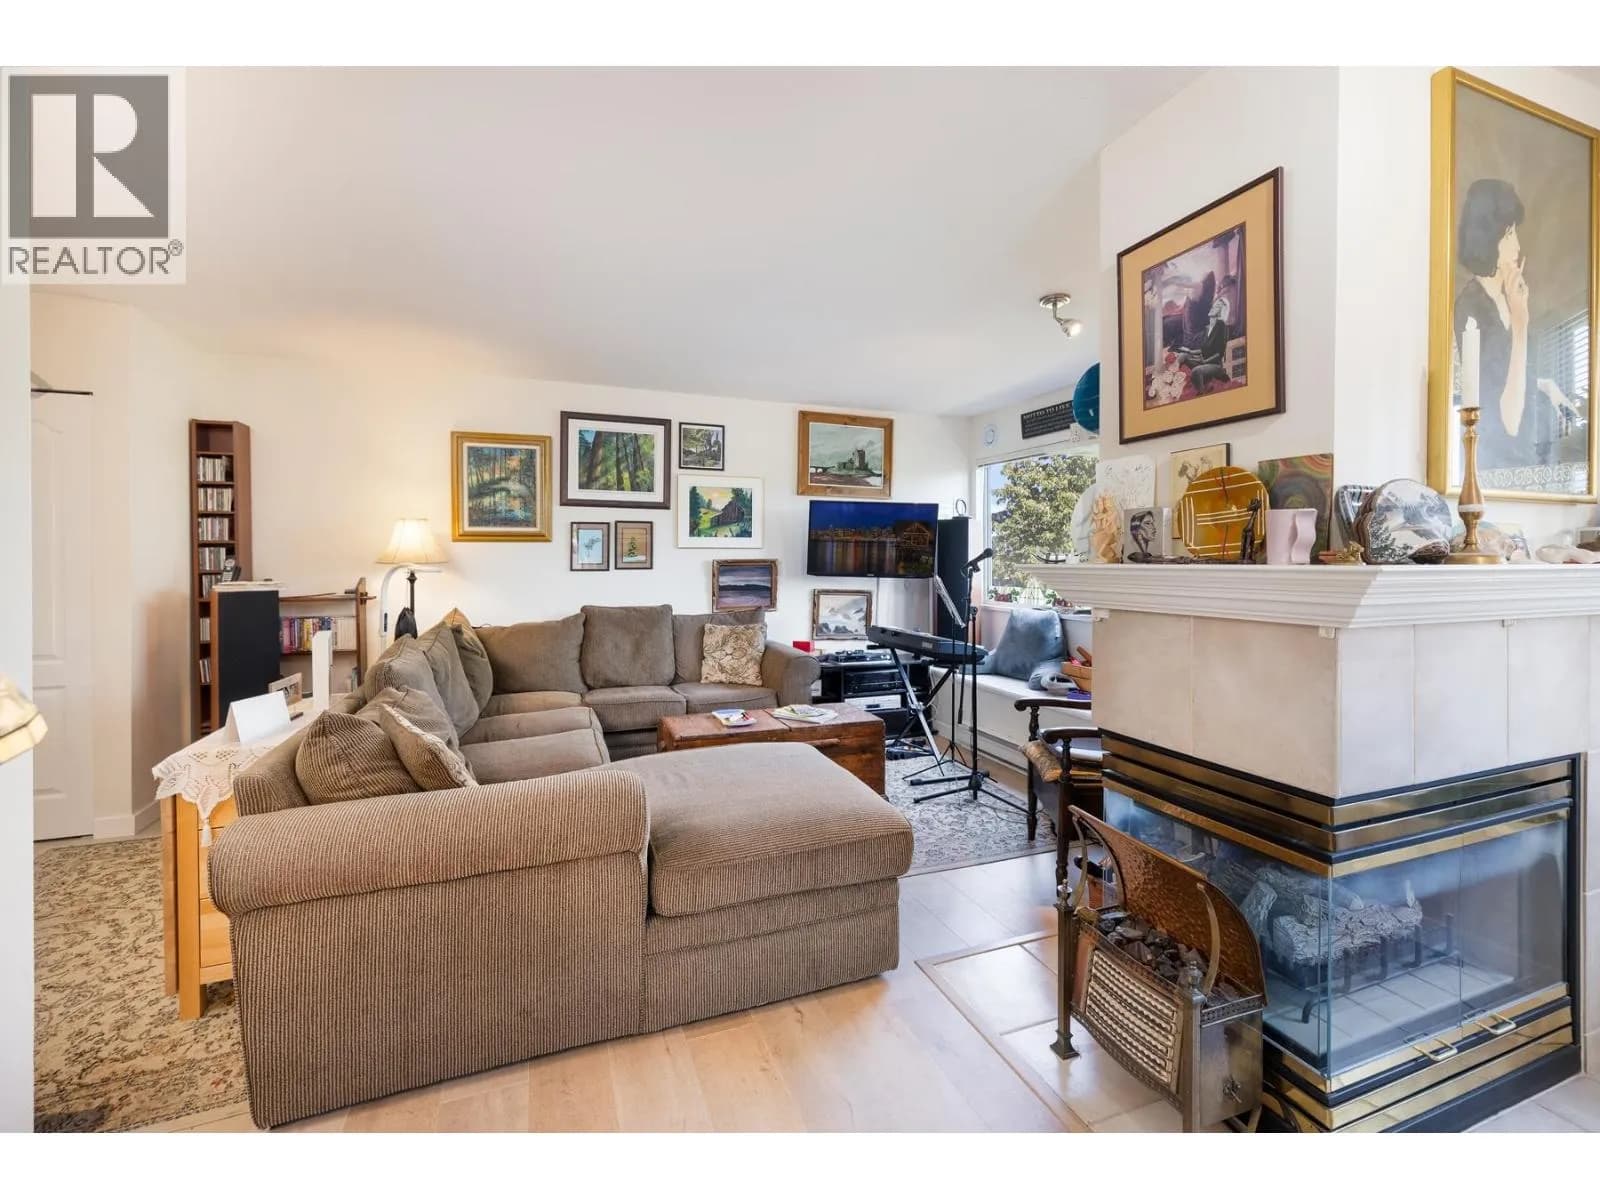
Stunning mountain views and a spacious comfortable layout make this large 1 bedroom home a must see! This bright North facing unit features a large balcony, a spacious open living and dining area, cozy gas fireplace, in-suite laundry and a modern kitchen, plus parking and storage and one of Burnaby's best views. All in a well maintained building offering exceptional comfort and convenience. Quiet location with easy access to Hwy 1, Downtown and East Vancouver, Brentwood, Central park, Deer Lake, BCIT and much more. Open House Sat Oct 3rd 2-4pm or call today for your private showing.
Details
- MLS® number
- R3146742
- Property type
- Apartment/Condo
- Bedrooms
- 1
- Bathrooms
- 1
- Interior size
- 768 sqft
- Year built
- 1994
- Building storeys
- 5
- Strata fee
- $486 / month
- Fee per sq ft
- $0.63 / sqft
- Property tax
- $1,592 (2025)
- Ownership
- Condo/Strata
- Parking
- 1
- Parking details
- Underground, Garage Door Opener
- Heating
- Baseboard, Electric, Natural Gas
- Appliances
- Washer/Dryer, Dishwasher, Refrigerator, Stove
- Fireplace
- Gas
- Exterior
- Balcony
- Building features
- Bike Room, Trash, Maintenance Grounds, Gas, Hot Water, Management, Snow Removal
- Community features
- Shopping Nearby, Pets Allowed With Restrictions, Rentals Allowed With Restrictions
- Security
- Smoke Detector(s)
- View
- Mountain view
- Neighbourhood
- Central
- Postal code
- V5G4V6
More details
- Interior Features
- Elevator, Storage
- Laundry
- In Unit
- Common Walls
- Corner Unit
- Complex / Subdivision
- The Winchelsea
- Area
- Burnaby North
- Garage
- Yes
- Age of Building
- 32 years
- Main Floor Finished Area
- 768 sq ft
- Property Sub-Type
- Apartment/Condo
- Listing Board
- Greater Vancouver
- Listing Brokerage
- Heller Murch Realty
- Stories (Unit)
- 1
Nearby
Schools
- Whytecliff Agile Learning Centre-BurnabySecondary · Independent School273 m
- Vancouver ChristianElementary-Secondary · Independent School490 m
- Renfrew Community ElementaryElementary · Public School874 m
- Thunderbird šxʷəxʷaʔəs ElementaryElementary · Public School1.1 km
- Outlook Secondary ProgramElementary · Public School1.1 km
- Cascade Heights ElementaryElementary · Public School1.1 km
- St Jude'sElementary · Independent School1.5 km
- Windermere Community SecondarySecondary · Public School1.5 km
- Nootka Community ElementaryElementary · Public School1.5 km
- Graham Bruce Community ElementaryElementary · Public School1.5 km
Transit stops
- Northbound Boundary Rd @ Dominion St130 m
- Westbound Canada Way @ Smith Ave137 m
- Eastbound Canada Way @ Boundary Rd152 m
- Southbound Boundary Rd @ Grandview Hwy230 m
- Southbound Smith Ave @ Laurel St285 m
- Northbound Boundary Rd @ Grandview Hwy307 m
- Northbound Smith Ave @ Linwood St321 m
- Southbound Boundary Rd @ Regent St376 m
Nearby places
Restaurants (5+)
- Burnaby Palace Restaurant92 m
- Takara Sushi153 m
- Nu Sushi Bar161 m
- Simba's Grill182 m
- Argo Greek200 m
Cafes (1)
- Starbucks190 m
Grocery (3)
- Walmart Supercentre505 m
- Hanna Meats & Grocery735 m
- Save-On-Foods741 m
Parks (3)
- Broadview Park388 m
- Avondale Park470 m
- Falaise Park519 m
Shopping (1)
- Canadian Tire753 m
Gyms (1)
- Scienced Athletics162 m
Pharmacies (3)
- Burnaby Guardian Pharmacy175 m
- Guardian716 m
- Sunset Pharmacy733 m
Banks & ATMs (1)
- TD108 m
Healthcare (5+)
- Summitview Medical Centre171 m
- Principle X Cosmetics and Gynecology687 m
- Affinity Women's Clinic695 m
- Dr Gurpreet Johal703 m
- Burnaby Orthopedic Surgery Inc703 m
Nearby places data: © OpenStreetMap contributors. Within about an 800 m walk.
Condo market stats — Burnaby
Monthly figures published by the Fraser Valley Real Estate Board for all Burnaby apartments, not specific to this condo.
MLS® HPI Benchmark Price
$704,600
Jul 2026
Average Sale Price
$660,187
Jul 2026
Monthly Sales
170
Jul 2026
Active Listings
1,097
Jul 2026
Sales-to-Active Ratio
16.0%
Jul 2026
Median Days to Contract
30 days
Jul 2026
MLS® HPI Benchmark Price
Source: Fraser Valley Real Estate Board.
Who lives in Burnaby
Statistics Canada 2021 Census figures for the whole city, not this building or street.
- Population
- 249,125
- Change since 2016
- +7.0%
- People per km²
- 2,751
- Homes
- 107,046
- Median household income
- $83,000
- Median after-tax income
- $73,500
Immigration
50.4% of residents were born outside Canada (123,795 people).
Most common countries of birth, as a share of all residents
- China12.4% · 30,860
- Philippines4.5% · 11,235
- Hong Kong4.4% · 11,010
- Taiwan3.1% · 7,750
- India3.0% · 7,540
- Korea, South2.6% · 6,380
- Viet Nam1.4% · 3,380
- Iran1.3% · 3,210
Languages spoken
Mother tongue, as a share of all residents
- English38.9% · 95,955
- Mandarin12.8% · 31,710
- Yue (Cantonese)11.4% · 28,060
- Korean3.1% · 7,690
- Tagalog (Pilipino, Filipino)2.8% · 7,020
- Spanish2.2% · 5,360
- Punjabi (Panjabi)2.0% · 4,980
- Iranian Persian1.5% · 3,665
- Italian1.4% · 3,380
- Vietnamese1.3% · 3,205
English and French
Knowledge of official languages
- English only88.6%
- English and French4.9%
- French only0.0%
- Neither English nor French6.5%

Heller Murch Realty
MLS® number: R3146742
This representation is based in whole or in part on data generated by the Chilliwack & District Real Estate Board, Fraser Valley Real Estate Board or Greater Vancouver REALTORS® which assume no responsibility for its accuracy.
Copyright © 2026 Chilliwack & District Real Estate Board, Fraser Valley Real Estate Board and/or Greater Vancouver REALTORS®. All rights reserved.
More in this building

Condos for sale nearby


Similar condos in Burnaby


Condos for sale in nearby cities
Before you make an offer
Curious what your condo at 3183 Esmond Avenue is worth?
Tell Karan a little about your condo and he will prepare a personal evaluation for you, with no obligation. It is written by a person who looks at your floor plan, your building and the current market. There is no automated estimate.
Get my personal condo evaluation →