

 +33 more photos
$625,000
#309 7368 ROYAL OAK AVENUE, Burnaby, BC
2 bed · 2 bath · 1,045 sqft
MLS® number: R3116737
Key details
- Property type
- Apartment/Condo
- Beds · baths
- 2 · 2
- Size
- 1,045 sq ft
- Price per sq ft
- $598
- Strata fee
- $488/mo
- Parking
- 1
- Pets
- With restrictions
- Year built
- 1989
About this condo
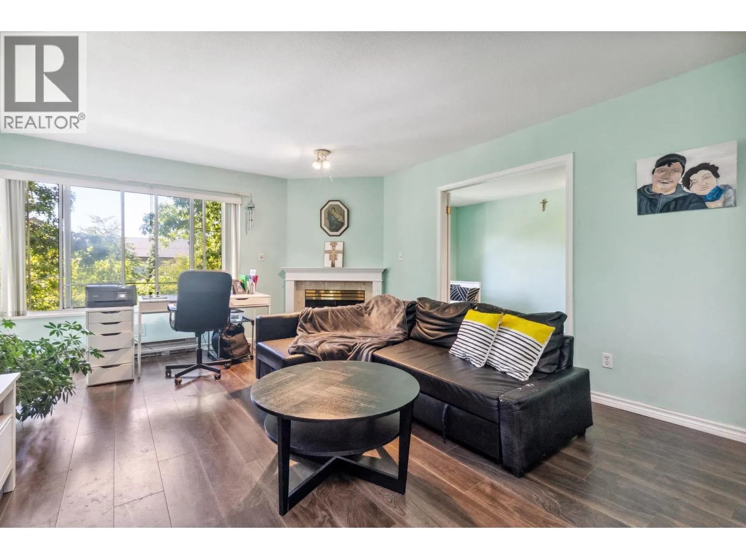
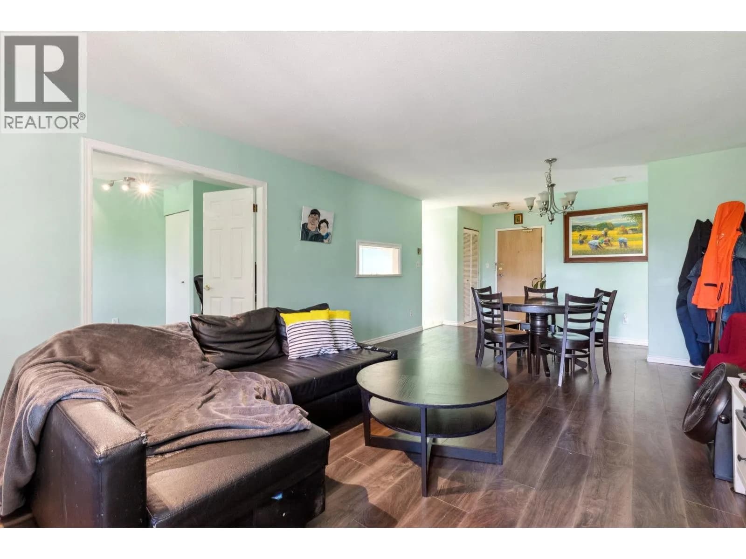
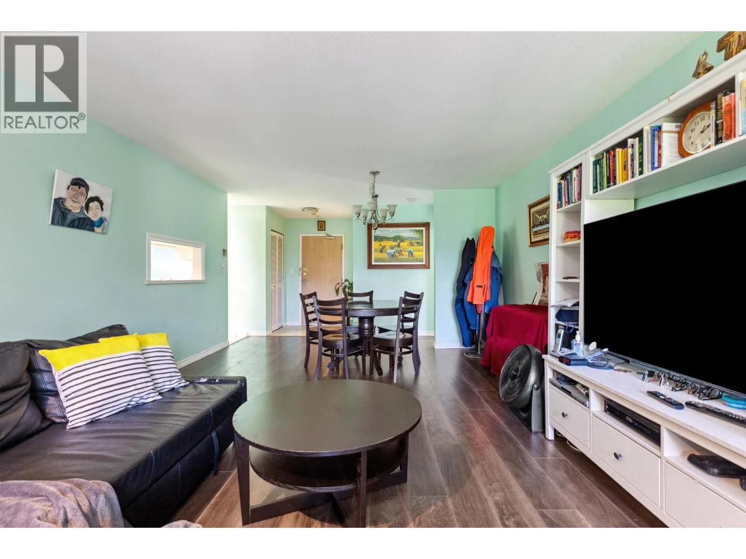
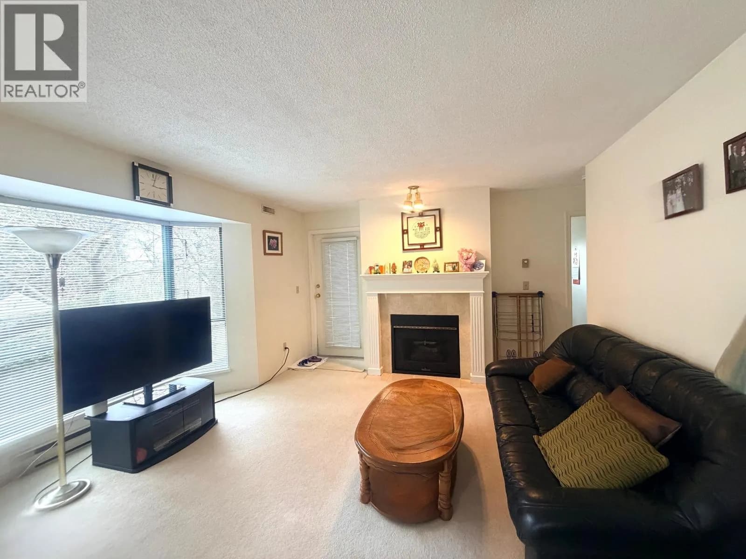
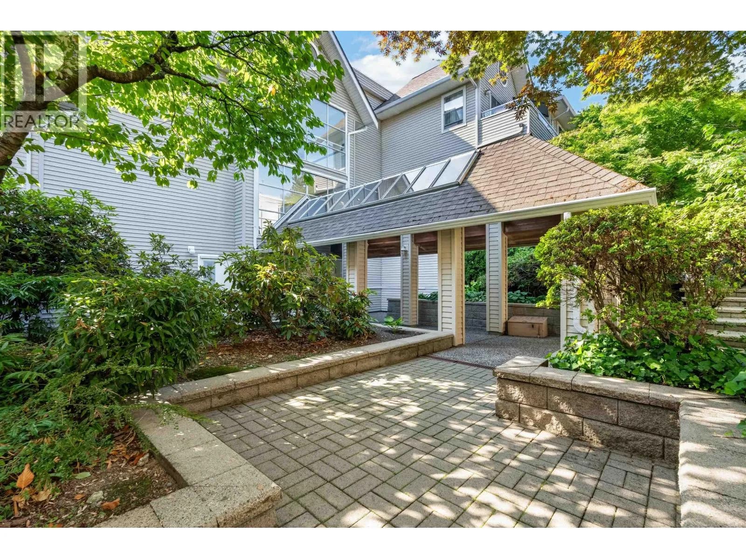
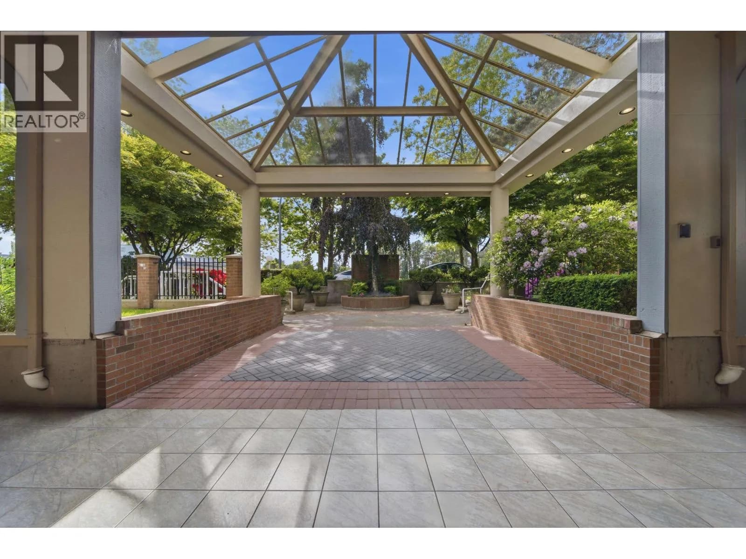
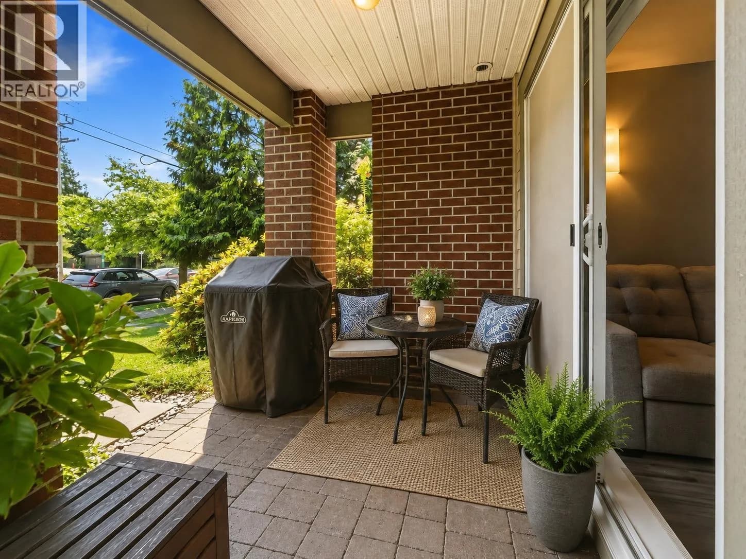
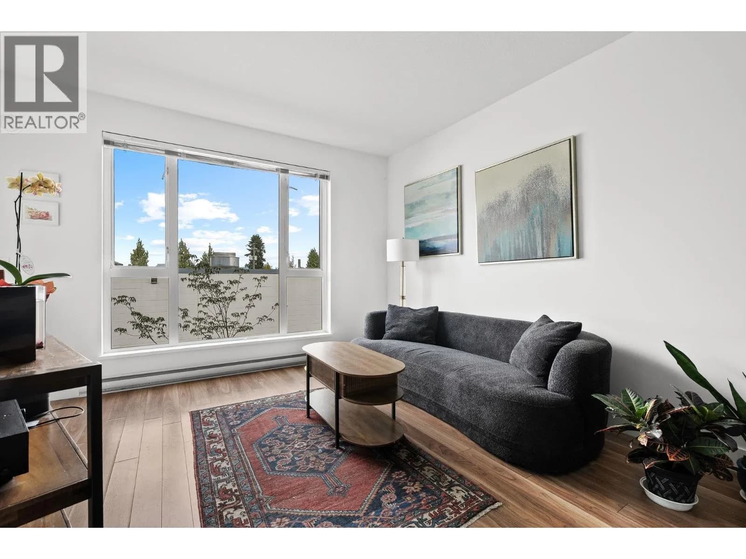
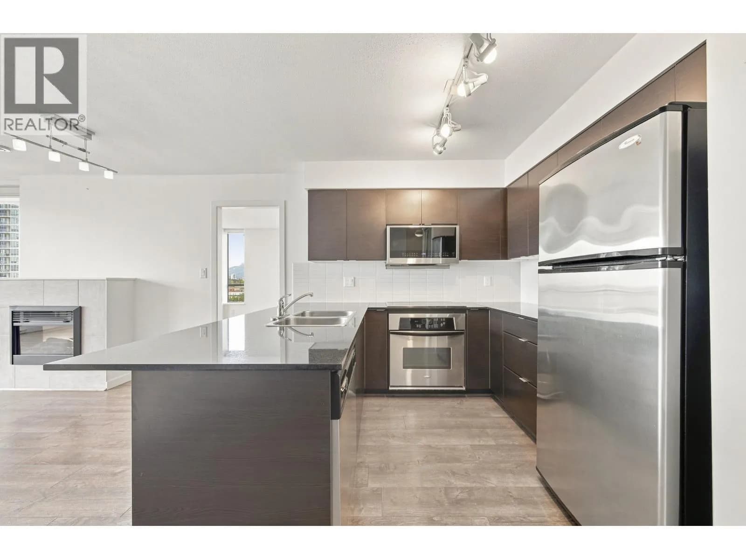
TOP FLOOR! Welcome to this spacious 2 Bed, 2 Bath home offering 1,045 sq ft of bright, functional living in the heart of Metrotown. Featuring open concept, large living and dining area, laminate flooring, NEW stove, NEW fridge, recent dishwasher, very generous sized bedrooms on opposite sides of the home, and full laundry laundry room with in-suite storage/pantry. Relax or entertain on your private sunny balcony. The primary bedroom easily fits a king bed and includes a walk-in closet and ensuite. Just steps to Royal Oak SkyTrain, Metrotown, T&T, Bonsor, parks, and schools. 1 parking & 1 storage included. MUST SEE VIRTUAL TOUR!
Details
- MLS® number
- R3116737
- Property type
- Apartment/Condo
- Bedrooms
- 2
- Bathrooms
- 2
- Interior size
- 1,045 sqft
- Year built
- 1989
- Building storeys
- 3
- Strata fee
- $488 / month
- Fee per sq ft
- $0.47 / sqft
- Property tax
- $1,850 (2025)
- Ownership
- Condo/Strata
- Parking
- 1
- Parking details
- Underground, Side Access
- Heating
- Baseboard, Electric
- Appliances
- Washer/Dryer, Dishwasher, Refrigerator, Stove
- Fireplace
- Gas
- Exterior
- Balcony
- Building features
- Trash, Maintenance Grounds, Gas, Management
- Community features
- Shopping Nearby, Pets Allowed With Restrictions, Rentals Allowed With Restrictions
- Neighbourhood
- Metrotown
- Postal code
- V5J4J6
More details
- Interior Features
- Elevator, Storage
- Levels
- One
- Laundry
- In Unit
- Window Features
- Window Coverings
- Complex / Subdivision
- Parkview Place Ii
- Area
- Burnaby South
- Garage
- Yes
- Age of Building
- 37 years
- Main Floor Finished Area
- 1,045 sq ft
- Property Sub-Type
- Apartment/Condo
- Listing Board
- Greater Vancouver
- Listing Brokerage
- Rennie & Associates Realty Ltd.
- Stories (Unit)
- 1
Nearby
Schools
- Burnaby South SecondarySecondary · Public School250 m
- Nelson ElementaryElementary · Public School524 m
- Clinton ElementaryElementary · Public School816 m
- Burnaby Youth Hub Secondary ProgramElementary · Public School834 m
- Maywood Community ElementaryElementary · Public School1.1 km
- South Slope ElementaryElementary · Public School1.1 km
- Windsor ElementaryElementary · Public School1.2 km
- Glenwood ElementaryElementary · Public School1.4 km
- École Marlborough ElementaryElementary · Public School1.5 km
- St. Francis de SalesElementary · Independent School1.6 km
Transit stops
- Southbound Royal Oak Ave @ Sidley St49 m
- Northbound Royal Oak Ave @ Sidley St99 m
- Northbound Royal Oak Ave @ Rumble St192 m
- Westbound Rumble St @ Royal Oak Ave231 m
- Southbound Royal Oak Ave @ Rumble St282 m
- Northbound Antrim Ave @ Victory St316 m
- Westbound Beresford St @ Royal Oak Ave331 m
- Eastbound Rumble St @ Arthur Ave343 m
Nearby places
Restaurants (5+)
- Sasaya Bistro158 m
- Tenen Restaurant172 m
- Stem Japanese Eatery213 m
- Makoto Sushi213 m
- QUIK BITE241 m
Cafes (5+)
- Single V Coffee154 m
- Adam's Crepes213 m
- Dario Cafeè242 m
- La Forêt393 m
- Ki Tea House Cafe454 m
Grocery (3)
- Smart N Save Grocery & Cafe245 m
- Buy-Low Foods281 m
- Hannam Supermarket709 m
Parks (5+)
- Lewarne Park204 m
- Lewarne Park367 m
- BC Parkway526 m
- Ledingham Park629 m
- Alta Vista Reservoir Park658 m
Gyms (3)
- Uplift Fitness170 m
- Anytime Fitness301 m
- Fitness World728 m
Pharmacies (2)
- South Slope Pharmacy213 m
- Imperial Remedy's Rx Pharmacy545 m
Healthcare (1)
- South Slope Medical Office405 m
Nearby places data: © OpenStreetMap contributors. Within about an 800 m walk.
Condo market stats — Burnaby
Monthly figures published by the Fraser Valley Real Estate Board for all Burnaby apartments, not specific to this condo.
MLS® HPI Benchmark Price
$704,600
Jul 2026
Average Sale Price
$660,187
Jul 2026
Monthly Sales
170
Jul 2026
Active Listings
1,097
Jul 2026
Sales-to-Active Ratio
16.0%
Jul 2026
Median Days to Contract
30 days
Jul 2026
MLS® HPI Benchmark Price
Source: Fraser Valley Real Estate Board.
Who lives in Burnaby
Statistics Canada 2021 Census figures for the whole city, not this building or street.
- Population
- 249,125
- Change since 2016
- +7.0%
- People per km²
- 2,751
- Homes
- 107,046
- Median household income
- $83,000
- Median after-tax income
- $73,500
Immigration
50.4% of residents were born outside Canada (123,795 people).
Most common countries of birth, as a share of all residents
- China12.4% · 30,860
- Philippines4.5% · 11,235
- Hong Kong4.4% · 11,010
- Taiwan3.1% · 7,750
- India3.0% · 7,540
- Korea, South2.6% · 6,380
- Viet Nam1.4% · 3,380
- Iran1.3% · 3,210
Languages spoken
Mother tongue, as a share of all residents
- English38.9% · 95,955
- Mandarin12.8% · 31,710
- Yue (Cantonese)11.4% · 28,060
- Korean3.1% · 7,690
- Tagalog (Pilipino, Filipino)2.8% · 7,020
- Spanish2.2% · 5,360
- Punjabi (Panjabi)2.0% · 4,980
- Iranian Persian1.5% · 3,665
- Italian1.4% · 3,380
- Vietnamese1.3% · 3,205
English and French
Knowledge of official languages
- English only88.6%
- English and French4.9%
- French only0.0%
- Neither English nor French6.5%

Rennie & Associates Realty Ltd.
MLS® number: R3116737
This representation is based in whole or in part on data generated by the Chilliwack & District Real Estate Board, Fraser Valley Real Estate Board or Greater Vancouver REALTORS® which assume no responsibility for its accuracy.
Copyright © 2026 Chilliwack & District Real Estate Board, Fraser Valley Real Estate Board and/or Greater Vancouver REALTORS®. All rights reserved.
Condos for sale nearby

Similar condos in Burnaby

Condos for sale in nearby cities
Before you make an offer
Curious what your condo at 7368 Royal Oak Avenue is worth?
Tell Karan a little about your condo and he will prepare a personal evaluation for you, with no obligation. It is written by a person who looks at your floor plan, your building and the current market. There is no automated estimate.
Get my personal condo evaluation →