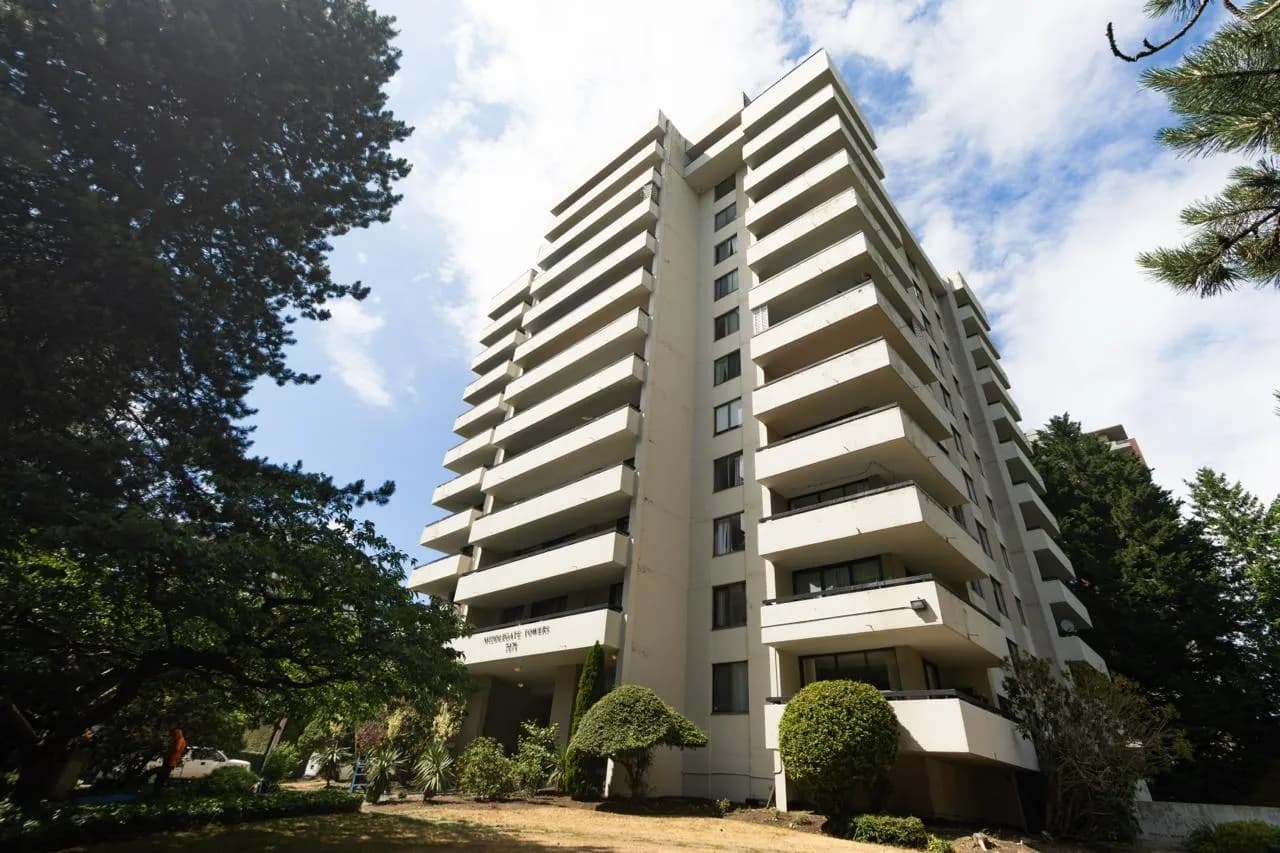


 +25 more photos
$599,999
#403 7171 BERESFORD STREET, Burnaby, BC
2 bed · 2 bath · 935 sqft
MLS® number: R3141300
Key details
- Property type
- Apartment/Condo
- Beds · baths
- 2 · 2
- Size
- 935 sq ft
- Price per sq ft
- $642
- Strata fee
- $516/mo
- Parking
- 1
- Pets
- With restrictions
- Year built
- 1977
About this condo
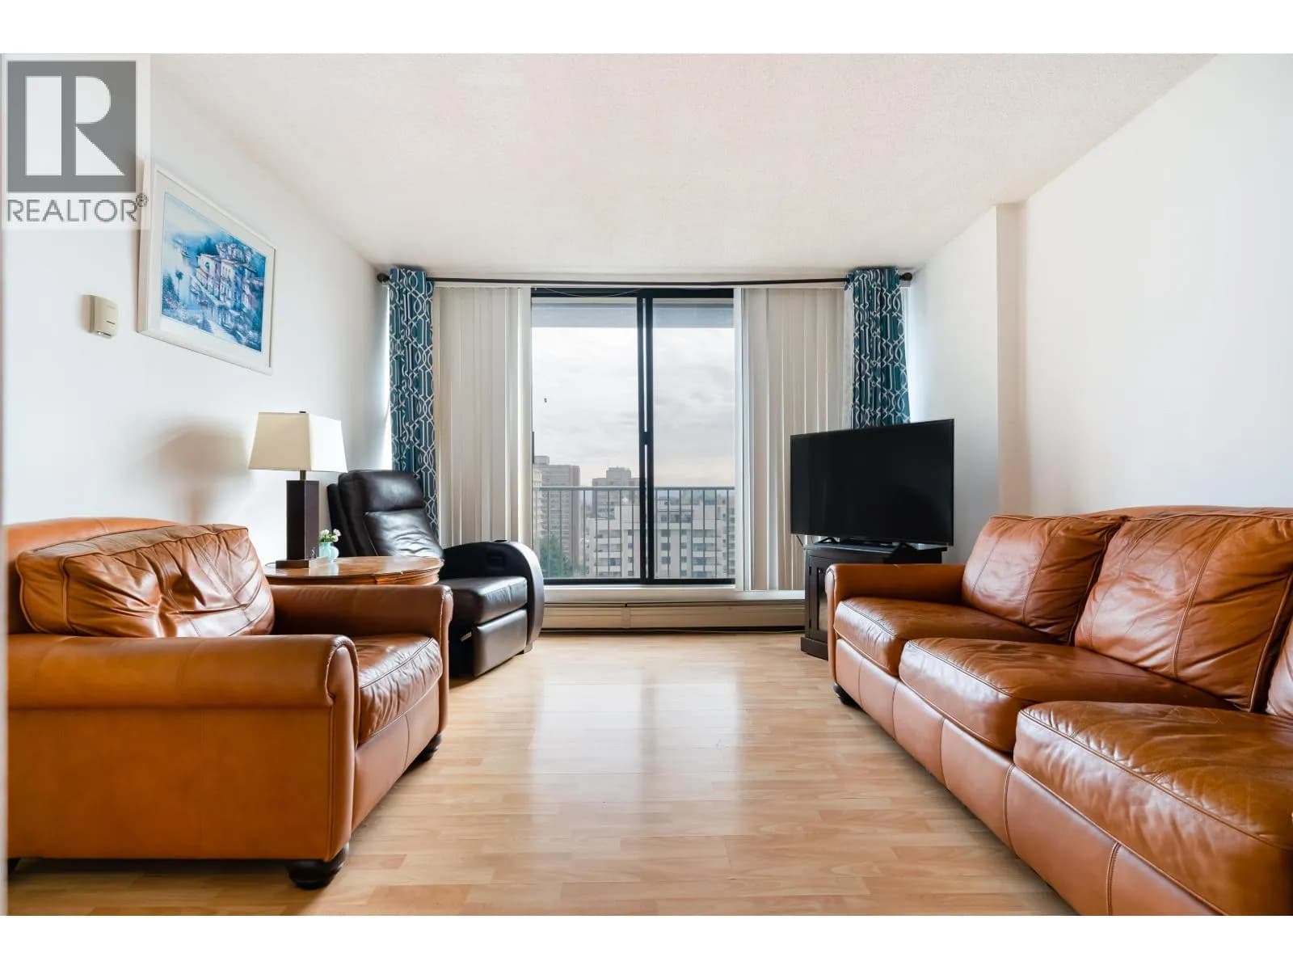
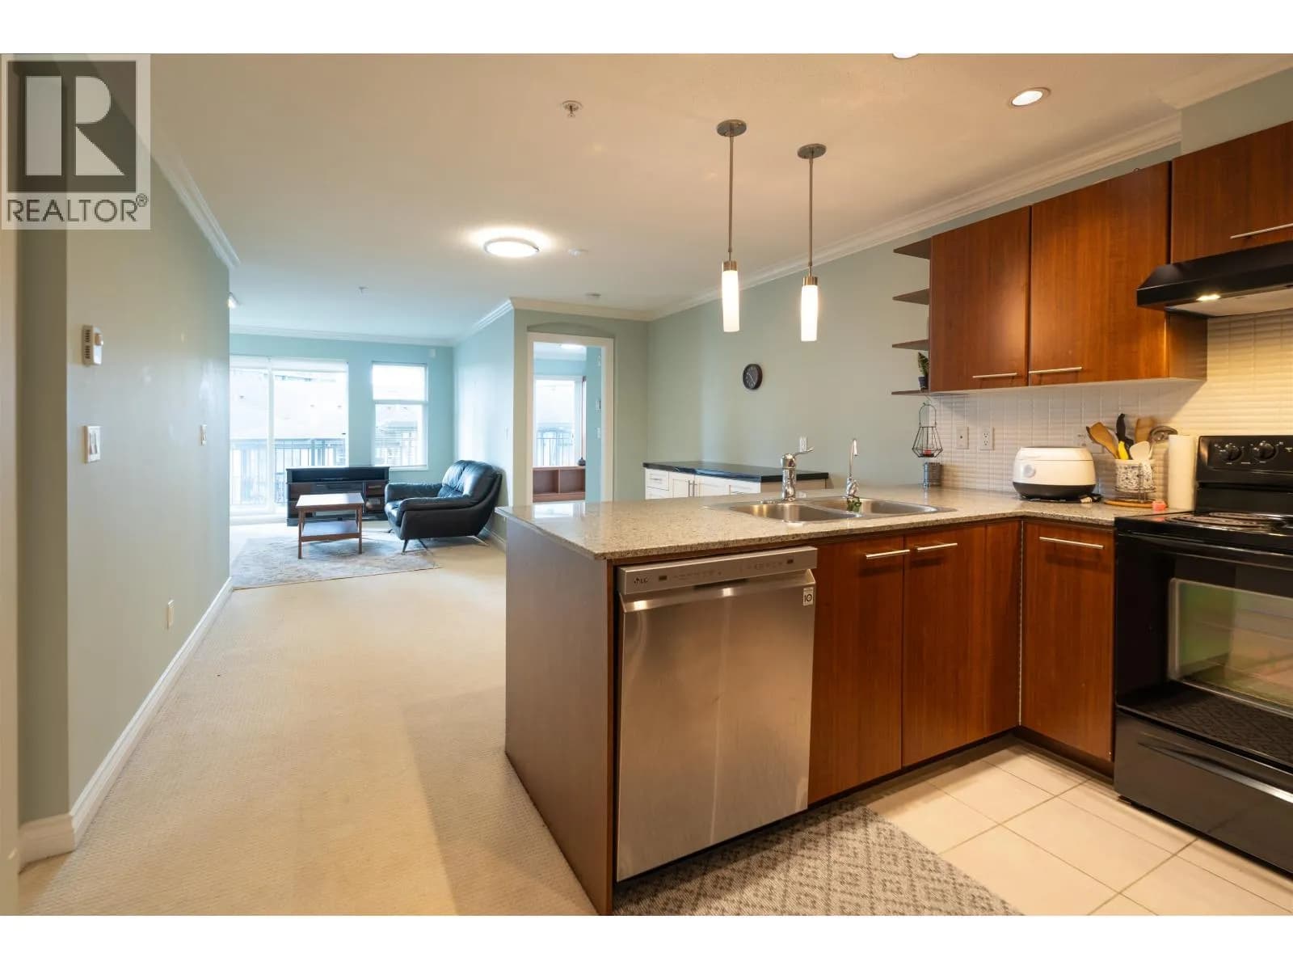
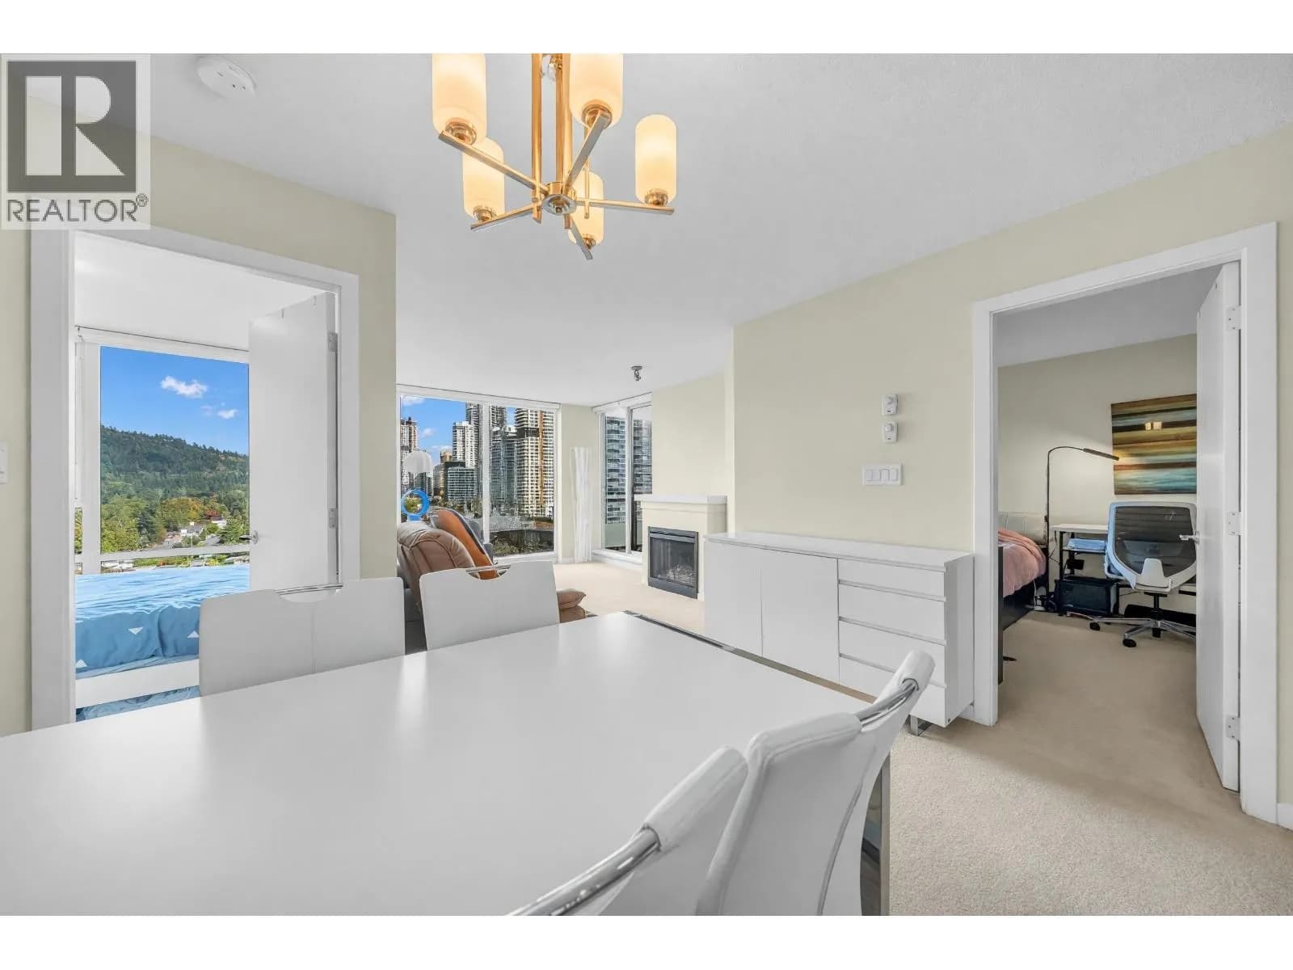
Location!Location! this one delivers! Rarely available, direct south-facing move-in-ready home in Middlegate Tower sits in the heart of Burnaby’s coveted Highgate community. Updated throughout with refreshed bathrooms, modern vanities, smooth ceilings, vinyl flooring, upgraded lighting, new blinds and more. Sun-soaked all day, the bright 2-bed, 2-bath + nook layout enjoys peaceful views over the Highland Park Line Trail, offering a serene backdrop of lush greenery. Relax on your huge private balcony or retreat to spacious, quiet bedrooms. Steps to Highgate Village shops, groceries, banks, Edmonds Community Centre and SkyTrain. A perfect blend of natural calm and unbeatable convenience, trailside living in a turnkey home. Fur families welcome! 1 parking & 1 locker. OH: SUN Sep 27th, 11-1pm
Details
- MLS® number
- R3141300
- Property type
- Apartment/Condo
- Bedrooms
- 2
- Bathrooms
- 2
- Interior size
- 935 sqft
- Year built
- 1977
- Building storeys
- 12
- Strata fee
- $516 / month
- Fee per sq ft
- $0.55 / sqft
- Property tax
- $1,792 (2025)
- Ownership
- Condo/Strata
- Parking
- 1
- Parking details
- Underground, Side Access, Asphalt
- Heating
- Baseboard
- Appliances
- Washer/Dryer, Refrigerator, Stove
- Exterior
- Garden, Balcony
- Building features
- Bike Room, Caretaker, Maintenance Grounds, Heat, Hot Water, Management, Snow Removal
- Community features
- Shopping Nearby, Pets Allowed With Restrictions
- Security
- Fire Sprinkler System
- View
- South quiet green view
- Neighbourhood
- Highgate
- Postal code
- V5E3Z8
More details
- Interior Features
- Elevator, Storage
- Levels
- One
- Laundry
- In Unit
- Window Features
- Window Coverings
- Road Surface
- Paved
- Complex / Subdivision
- Middlegate Tower
- Area
- Burnaby South
- Garage
- Yes
- Age of Building
- 49 years
- Main Floor Finished Area
- 935 sq ft
- Property Sub-Type
- Apartment/Condo
- Listing Board
- Greater Vancouver
- Listing Brokerage
- Royal Regal Realty Ltd.
- Stories (Unit)
- 1
Nearby
Schools
- Stride Avenue Community ElementaryElementary · Public School722 m
- St. Francis de SalesElementary · Independent School833 m
- Morley ElementaryElementary · Public School1.0 km
- Byrne Creek Community SecondarySecondary · Public School1.1 km
- Brantford ElementaryElementary · Public School1.1 km
- Taylor Park ElementaryElementary · Public School1.1 km
- Edmonds Community ElementaryElementary · Public School1.3 km
- St. Thomas More CollegiateSecondary · Independent School1.4 km
- Windsor ElementaryElementary · Public School1.4 km
- Our Lady of MercyElementary · Independent School1.5 km
Transit stops
- Eastbound Kingsway @ Salisbury Ave128 m
- Westbound Kingsway @ Salisbury Ave182 m
- Northbound Salisbury Ave @ Kingsway188 m
- Southbound Salisbury Ave @ Arcola St211 m
- Eastbound Edmonds St @ 16 St224 m
- Eastbound Edmonds St @ 18 St225 m
- Westbound Edmonds St @ Salisbury Ave225 m
- Westbound Edmonds St @ Kingsway228 m
Nearby places
Restaurants (5+)
- B&D Viet Cuisine151 m
- Cora151 m
- Mr. Greek Donair Shop170 m
- Anatolia's Gate185 m
- Fresh Box Sushi188 m
Cafes (5+)
- Starbucks139 m
- Tealips Cafe237 m
- Waves Coffee House351 m
- Macao Imperial Tea442 m
- Mostafa Coffee House646 m
Grocery (5+)
- Save-On-Foods168 m
- Jumbo Super Market242 m
- Grand Food Mart495 m
- PriceSmart Foods506 m
- Persia Food514 m
Parks (5+)
- Poplar Park276 m
- Powerhouse Park303 m
- Stride Avenue Ravine Park399 m
- Sample's Pathway455 m
- Edmonds Park672 m
Gyms (3)
- Club 16 Fitness Club202 m
- F45 Training488 m
- Weight/Cardio Room685 m
Pharmacies (2)
- Shoppers Drug Mart159 m
- Edmonds Pharmacy378 m
Banks & ATMs (5+)
- CIBC93 m
- Scotiabank106 m
- TD157 m
- BMO183 m
- RBC274 m
Healthcare (5+)
- Highgate Medical Clinic111 m
- Total Life Care Medical151 m
- PrimeCare Medical Centre & Clinic359 m
- Community Clinic518 m
- Dr. Erika S. Alex, Dr. N. Tseng591 m
Nearby places data: © OpenStreetMap contributors. Within about an 800 m walk.
Condo market stats — Burnaby
Monthly figures published by the Fraser Valley Real Estate Board for all Burnaby apartments, not specific to this condo.
MLS® HPI Benchmark Price
$704,600
Jul 2026
Average Sale Price
$660,187
Jul 2026
Monthly Sales
170
Jul 2026
Active Listings
1,097
Jul 2026
Sales-to-Active Ratio
16.0%
Jul 2026
Median Days to Contract
30 days
Jul 2026
MLS® HPI Benchmark Price
Source: Fraser Valley Real Estate Board.
Who lives in Burnaby
Statistics Canada 2021 Census figures for the whole city, not this building or street.
- Population
- 249,125
- Change since 2016
- +7.0%
- People per km²
- 2,751
- Homes
- 107,046
- Median household income
- $83,000
- Median after-tax income
- $73,500
Immigration
50.4% of residents were born outside Canada (123,795 people).
Most common countries of birth, as a share of all residents
- China12.4% · 30,860
- Philippines4.5% · 11,235
- Hong Kong4.4% · 11,010
- Taiwan3.1% · 7,750
- India3.0% · 7,540
- Korea, South2.6% · 6,380
- Viet Nam1.4% · 3,380
- Iran1.3% · 3,210
Languages spoken
Mother tongue, as a share of all residents
- English38.9% · 95,955
- Mandarin12.8% · 31,710
- Yue (Cantonese)11.4% · 28,060
- Korean3.1% · 7,690
- Tagalog (Pilipino, Filipino)2.8% · 7,020
- Spanish2.2% · 5,360
- Punjabi (Panjabi)2.0% · 4,980
- Iranian Persian1.5% · 3,665
- Italian1.4% · 3,380
- Vietnamese1.3% · 3,205
English and French
Knowledge of official languages
- English only88.6%
- English and French4.9%
- French only0.0%
- Neither English nor French6.5%

Royal Regal Realty Ltd.
MLS® number: R3141300
This representation is based in whole or in part on data generated by the Chilliwack & District Real Estate Board, Fraser Valley Real Estate Board or Greater Vancouver REALTORS® which assume no responsibility for its accuracy.
Copyright © 2026 Chilliwack & District Real Estate Board, Fraser Valley Real Estate Board and/or Greater Vancouver REALTORS®. All rights reserved.
More in this building

Condos for sale nearby
Similar condos in Burnaby


Condos for sale in nearby cities
Before you make an offer
Curious what your condo at 7171 Beresford Street is worth?
Tell Karan a little about your condo and he will prepare a personal evaluation for you, with no obligation. It is written by a person who looks at your floor plan, your building and the current market. There is no automated estimate.
Get my personal condo evaluation →