
 +22 more photos
$499,900
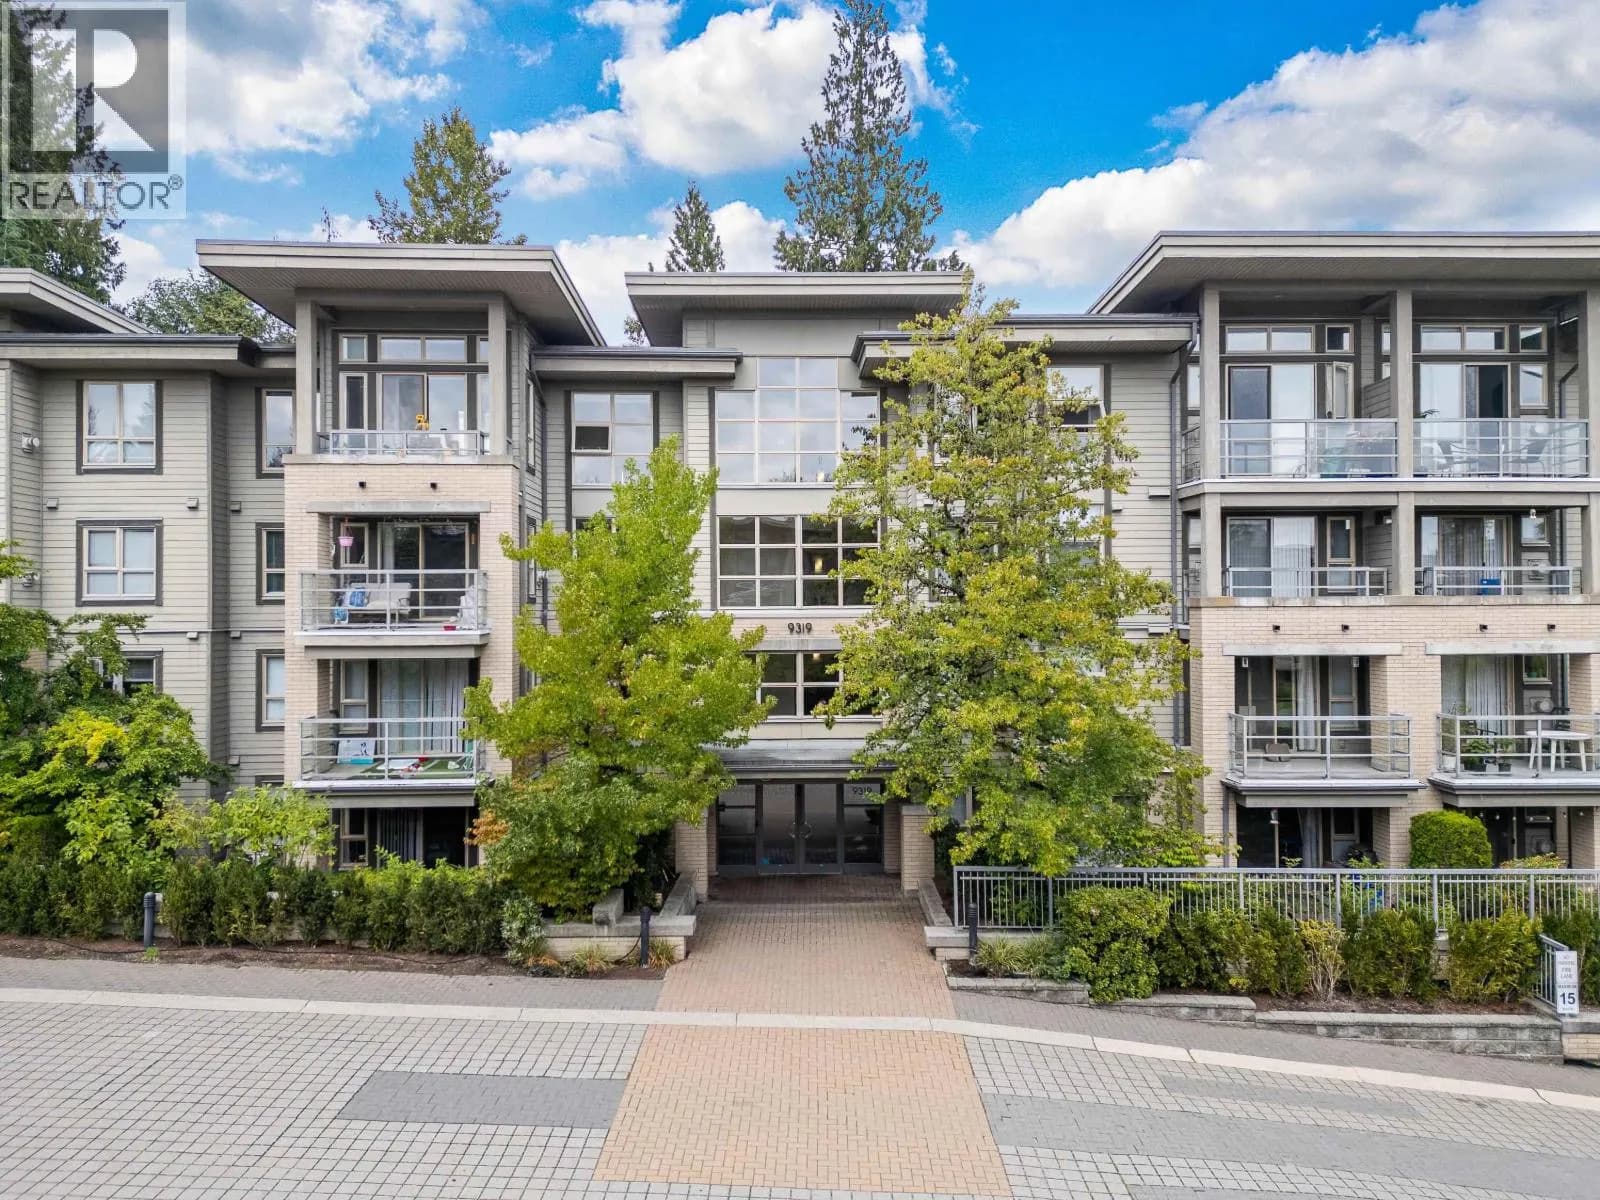
#408 9319 UNIVERSITY CRESCENT, Burnaby, BC
2 bed · 2 bath · 836 sqft
MLS® number: R3157286
Key details
- Property type
- Apartment/Condo
- Beds · baths
- 2 · 2
- Size
- 836 sq ft
- Price per sq ft
- $598
- Strata fee
- $437/mo
- Parking
- 1
- Pets
- With restrictions
- Year built
- 2005
About this condo
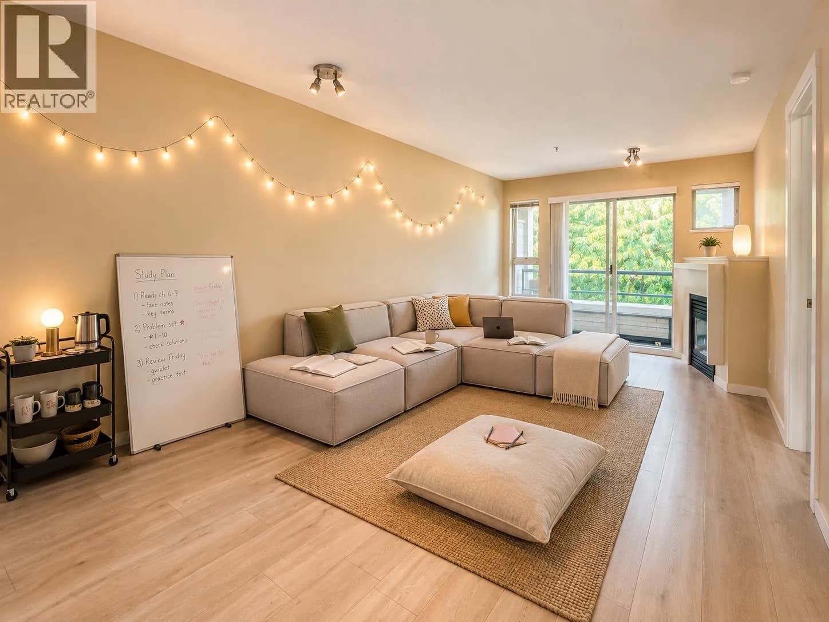
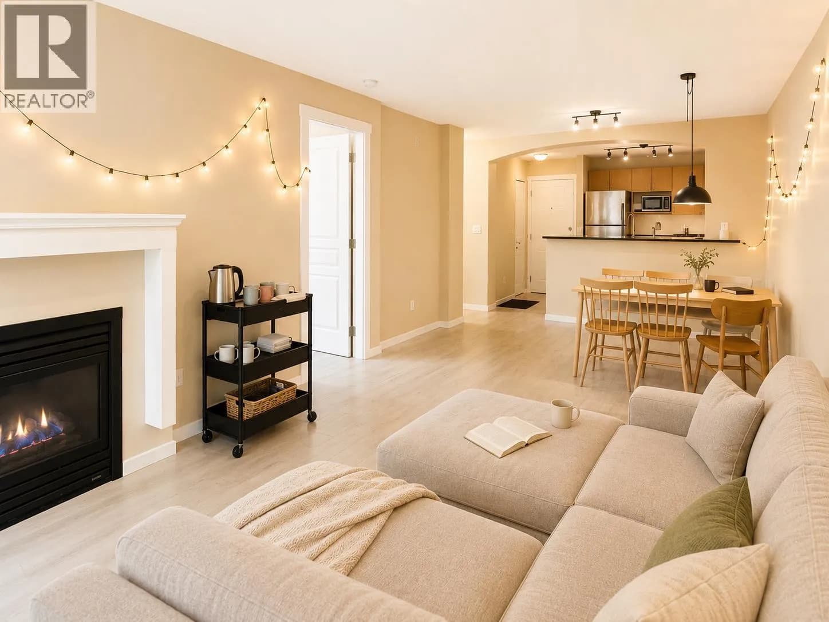
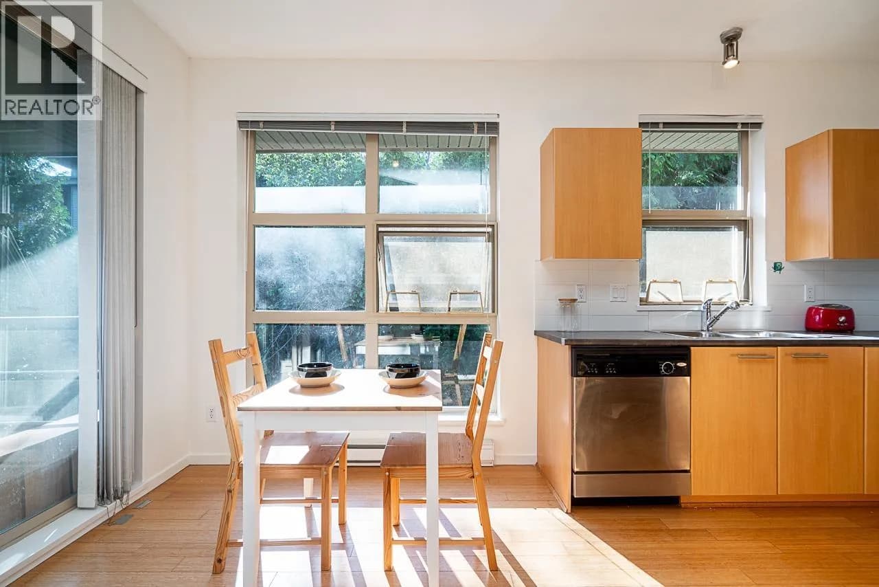
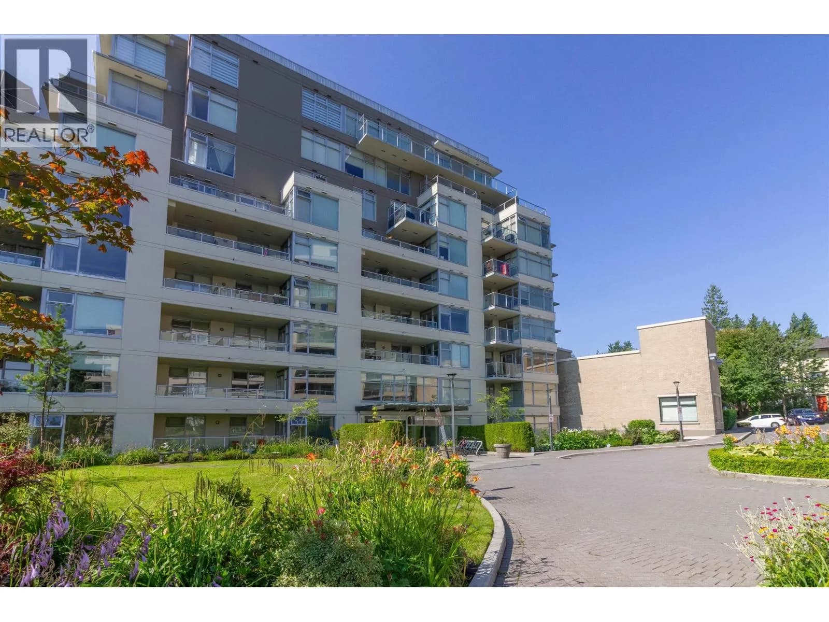
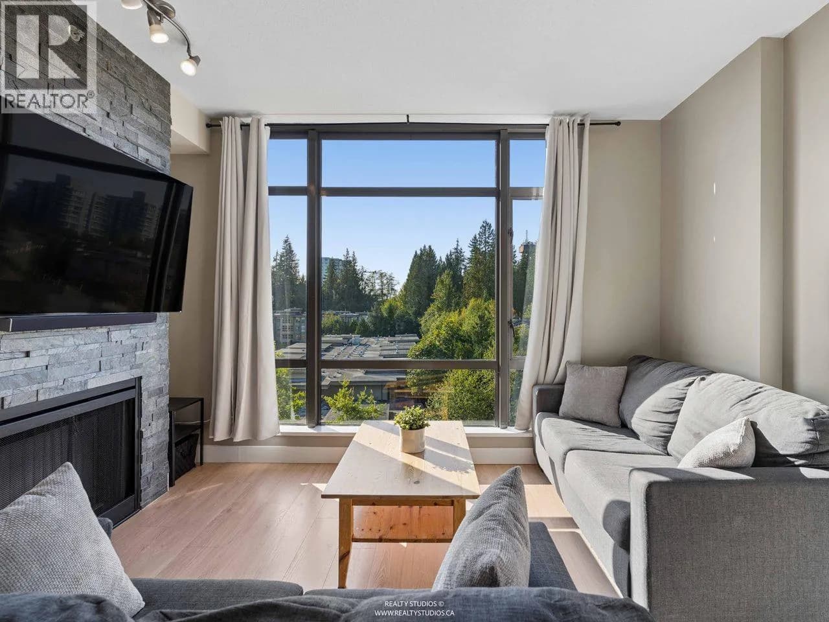
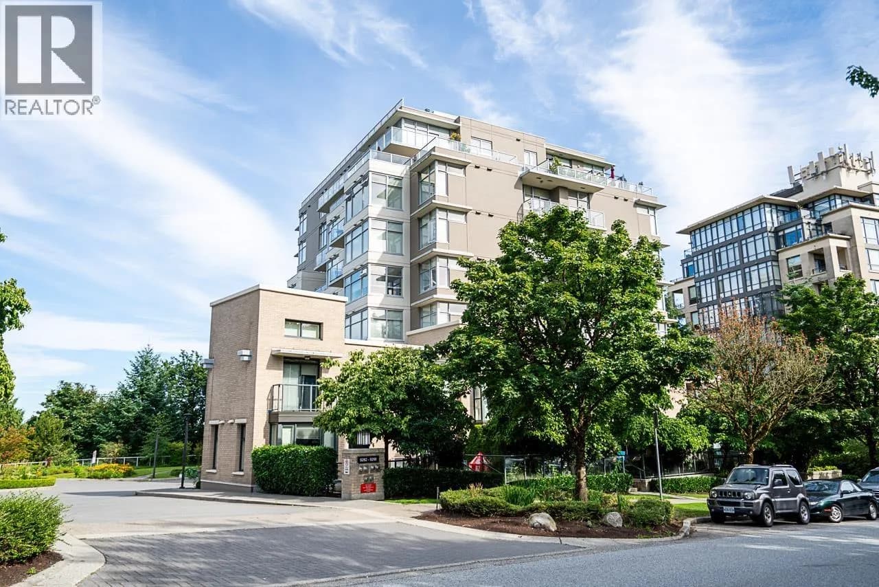
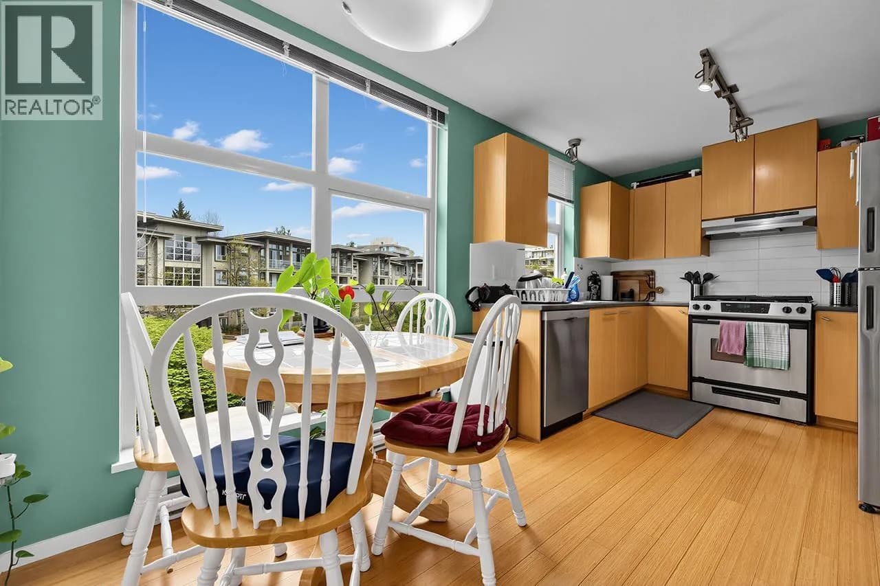
A perfect home in Harmony by Polygon, nestled in the peaceful mountaintop community of UniverCity at SFU! This inviting 2-BR, 2-BA home enjoys a desirable quiet-side exposure with a tranquil outlook over the landscaped courtyard and lush green trail. Freshly painted and move-in ready, it features laminate flooring throughout, updated appliances, a functional open layout, cozy gas fireplace, and a spacious primary bedroom with walk-in closet & ensuite BA. Building amenities include an exercise room & bike storage. Caretaker live on-site. Steps to SFU, University Highlands Elementary, transit, shops, cafés, restaurants and an extensive network of scenic walking & biking trails. A wonderful home surrounded by nature, yet close to everything! Open Sep 19/Sat, 12:30-1:30pm
Details
- MLS® number
- R3157286
- Property type
- Apartment/Condo
- Bedrooms
- 2
- Bathrooms
- 2
- Interior size
- 836 sqft
- Year built
- 2005
- Building storeys
- 4
- Strata fee
- $437 / month
- Fee per sq ft
- $0.52 / sqft
- Property tax
- $1,749 (2025)
- Ownership
- Leasehold
- Parking
- 1
- Parking details
- Underground
- Heating
- Baseboard, Electric, Natural Gas
- Fireplace
- Gas
- Exterior
- Balcony
- Building features
- Bike Room, Exercise Centre, Recreation Facilities, Caretaker, Trash, Maintenance Grounds, Hot Water, Management, Sewer
- Community features
- Pets Allowed With Restrictions
- View
- Trees
- Neighbourhood
- Simon Fraser University
- Postal code
- V5A4Y5
More details
- Interior Features
- Elevator, Storage
- Laundry
- In Unit
- Common Walls
- No One Above
- Complex / Subdivision
- Harmony
- Area
- Burnaby North
- Garage
- Yes
- Land Lease
- Yes
- Age of Building
- 21 years
- Main Floor Finished Area
- 836 sq ft
- Property Sub-Type
- Apartment/Condo
- Listing Board
- Greater Vancouver
- Listing Brokerage
- Oakwyn Realty Ltd.
- Stories (Unit)
- 1
Nearby
Schools
- University Highlands ElementaryElementary · Public School204 m
- Ecole Glenayre ElementaryElementary · Public School1.3 km
- Greater Heights Learning AcademyElementary-Secondary · Independent School1.6 km
- Forest Grove ElementaryElementary · Public School1.7 km
- Seaview Community SchoolElementary · Public School2.0 km
- Stoney Creek Community ElementaryElementary · Public School2.1 km
- Lyndhurst ElementaryElementary · Public School2.2 km
- Miller Park Community SchoolElementary · Public School2.3 km
- Ecole Banting MiddleMiddle School · Public School2.5 km
- Burnaby Mountain SecondarySecondary · Public School2.6 km
Transit stops
- Southbound Tower Rd @ University High Street337 m
- SFU Transit Exchange @ Bay 4505 m
- SFU Transit Exchange @ Bay 3570 m
- SFU Transit Exchange @ Bay 2578 m
- SFU Transit Exchange @ Bay 1589 m
Nearby places
Restaurants (5+)
- Togo Sushi368 m
- Chef Hung382 m
- Le Doux Ciel463 m
- Plum Garden & Chakura498 m
- Steve's Poké Bar505 m
Cafes (4)
- Tim Hortons323 m
- Chaiiwala of London353 m
- Starbucks538 m
- Renaissance Coffee798 m
Grocery (1)
- Nesters Market332 m
Parks (1)
- Richard Bolton Park256 m
Pharmacies (1)
- Nesters Market407 m
Banks & ATMs (1)
- Scotiabank475 m
Healthcare (1)
- Polycan Health Centre331 m
Nearby places data: © OpenStreetMap contributors. Within about an 800 m walk.
Condo market stats — Burnaby
Monthly figures published by the Fraser Valley Real Estate Board for all Burnaby apartments, not specific to this condo.
MLS® HPI Benchmark Price
$704,600
Jul 2026
Average Sale Price
$660,187
Jul 2026
Monthly Sales
170
Jul 2026
Active Listings
1,097
Jul 2026
Sales-to-Active Ratio
16.0%
Jul 2026
Median Days to Contract
30 days
Jul 2026
MLS® HPI Benchmark Price
Source: Fraser Valley Real Estate Board.
Who lives in Burnaby
Statistics Canada 2021 Census figures for the whole city, not this building or street.
- Population
- 249,125
- Change since 2016
- +7.0%
- People per km²
- 2,751
- Homes
- 107,046
- Median household income
- $83,000
- Median after-tax income
- $73,500
Immigration
50.4% of residents were born outside Canada (123,795 people).
Most common countries of birth, as a share of all residents
- China12.4% · 30,860
- Philippines4.5% · 11,235
- Hong Kong4.4% · 11,010
- Taiwan3.1% · 7,750
- India3.0% · 7,540
- Korea, South2.6% · 6,380
- Viet Nam1.4% · 3,380
- Iran1.3% · 3,210
Languages spoken
Mother tongue, as a share of all residents
- English38.9% · 95,955
- Mandarin12.8% · 31,710
- Yue (Cantonese)11.4% · 28,060
- Korean3.1% · 7,690
- Tagalog (Pilipino, Filipino)2.8% · 7,020
- Spanish2.2% · 5,360
- Punjabi (Panjabi)2.0% · 4,980
- Iranian Persian1.5% · 3,665
- Italian1.4% · 3,380
- Vietnamese1.3% · 3,205
English and French
Knowledge of official languages
- English only88.6%
- English and French4.9%
- French only0.0%
- Neither English nor French6.5%

Oakwyn Realty Ltd.
MLS® number: R3157286
This representation is based in whole or in part on data generated by the Chilliwack & District Real Estate Board, Fraser Valley Real Estate Board or Greater Vancouver REALTORS® which assume no responsibility for its accuracy.
Copyright © 2026 Chilliwack & District Real Estate Board, Fraser Valley Real Estate Board and/or Greater Vancouver REALTORS®. All rights reserved.
More in this building

Condos for sale nearby
Similar condos in Burnaby

Condos for sale in nearby cities
Before you make an offer
Curious what your condo at 9319 University Crescent is worth?
Tell Karan a little about your condo and he will prepare a personal evaluation for you, with no obligation. It is written by a person who looks at your floor plan, your building and the current market. There is no automated estimate.
Get my personal condo evaluation →