
 +35 more photos
$648,000
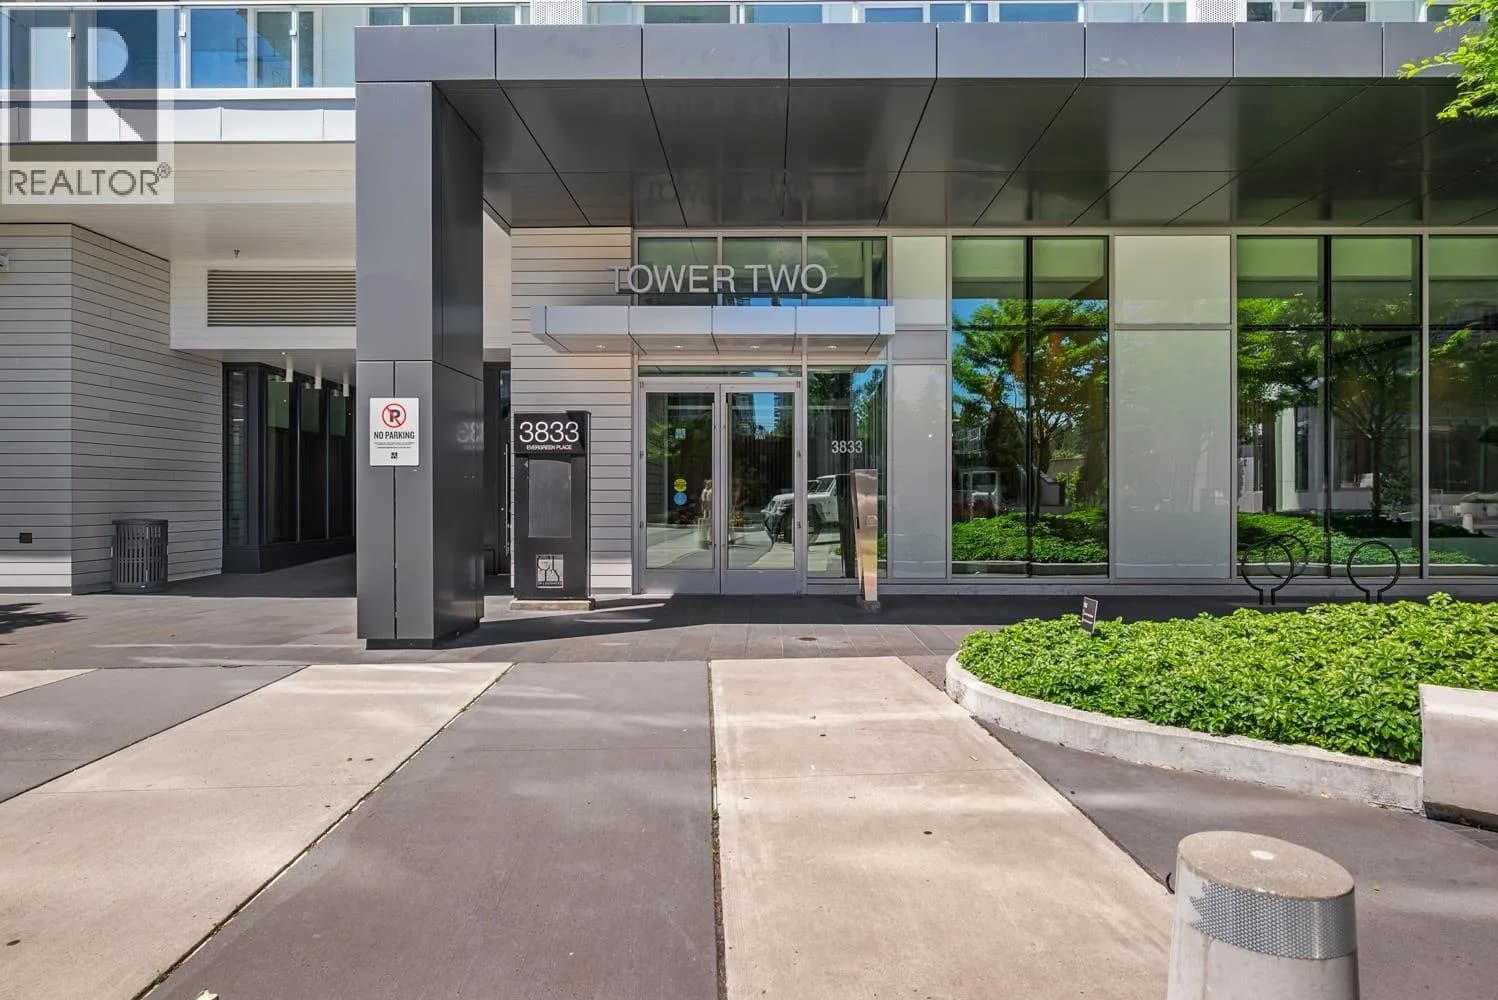
#4111 3833 EVERGREEN PLACE, Burnaby, BC
2 bed · 2 bath · 700 sqft
MLS® number: R3141914
Key details
- Property type
- Apartment/Condo
- Beds · baths
- 2 · 2
- Size
- 700 sq ft
- Price per sq ft
- $926
- Strata fee
- $437/mo
- Parking
- 1
- Pets
- With restrictions
- Year built
- 2023
About this condo
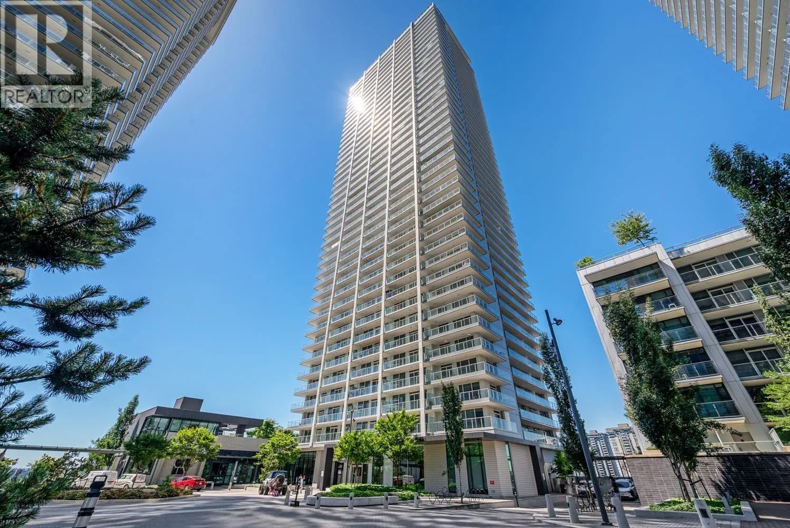
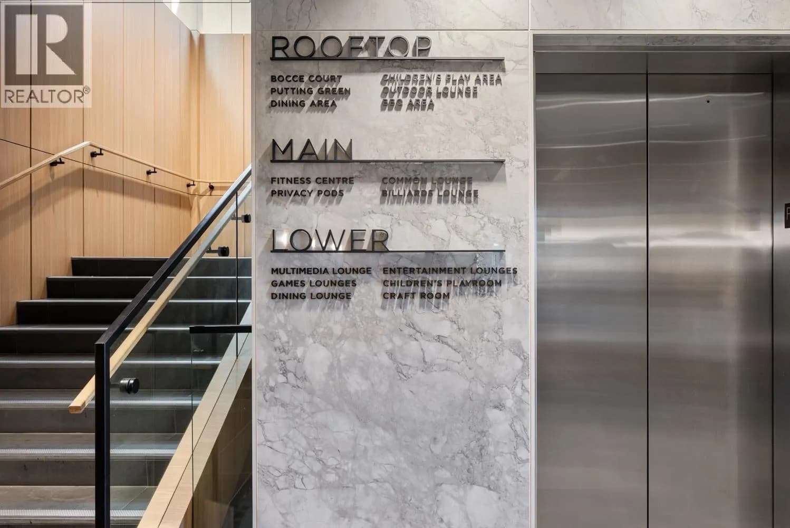
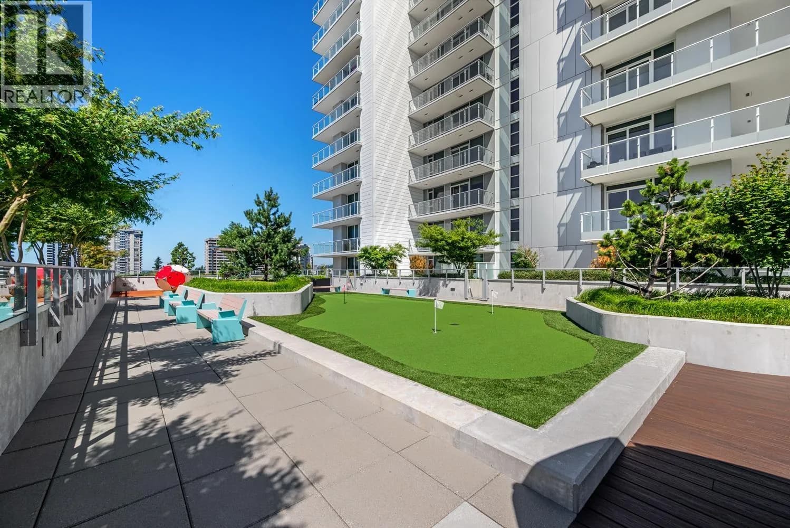
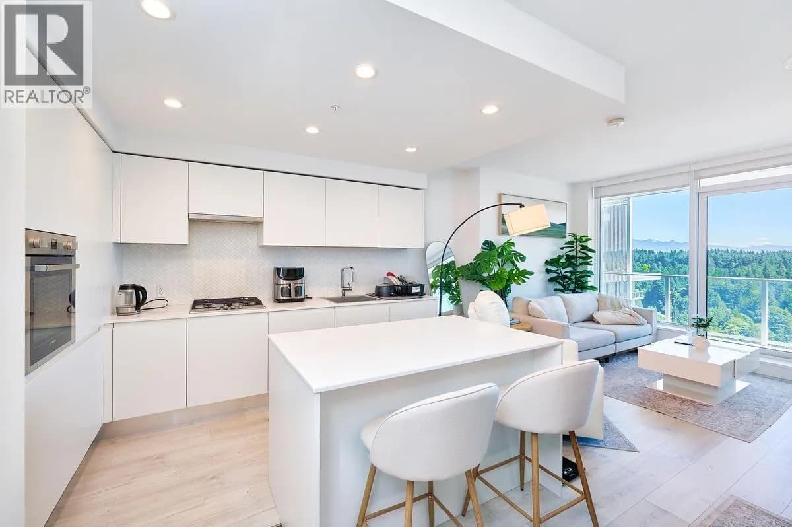
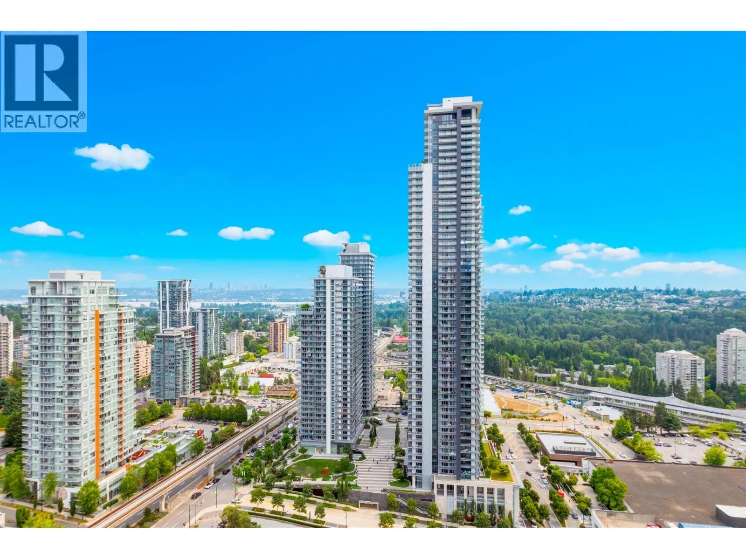
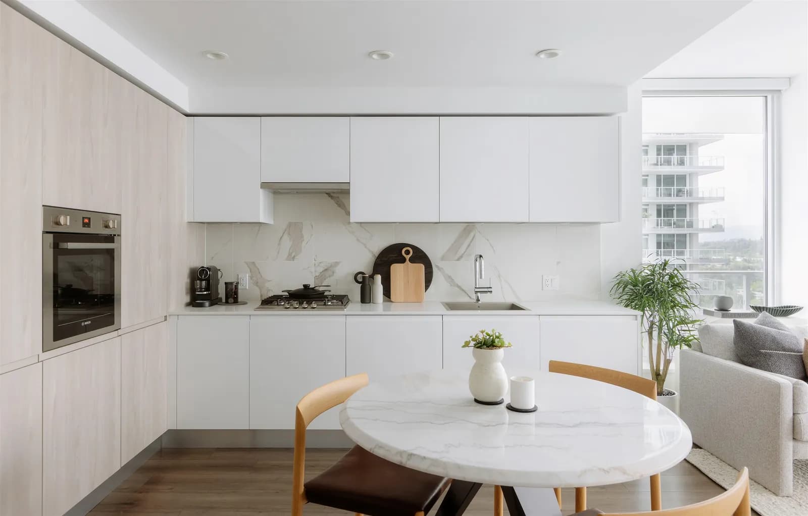
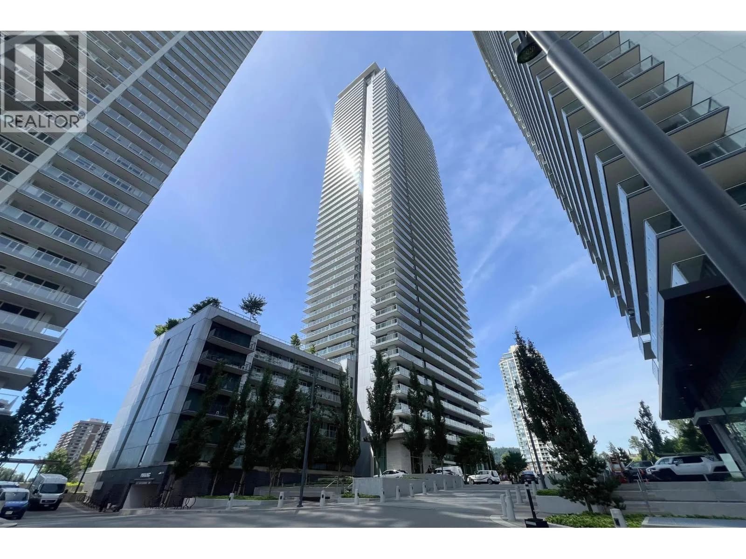
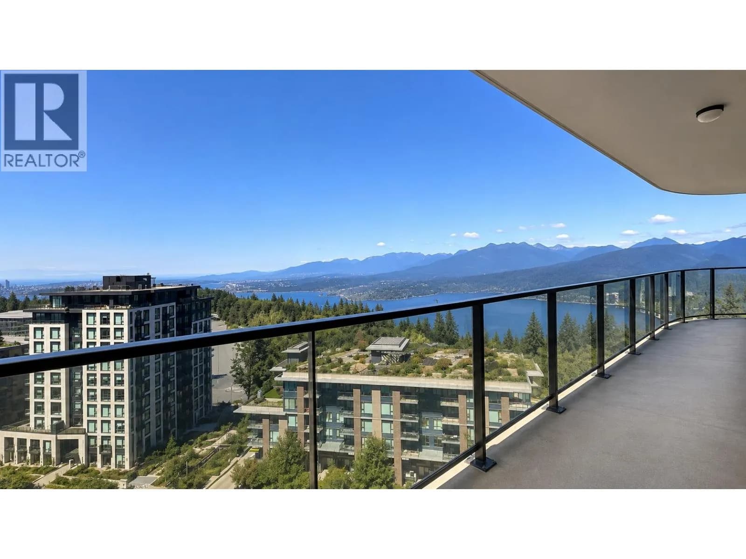
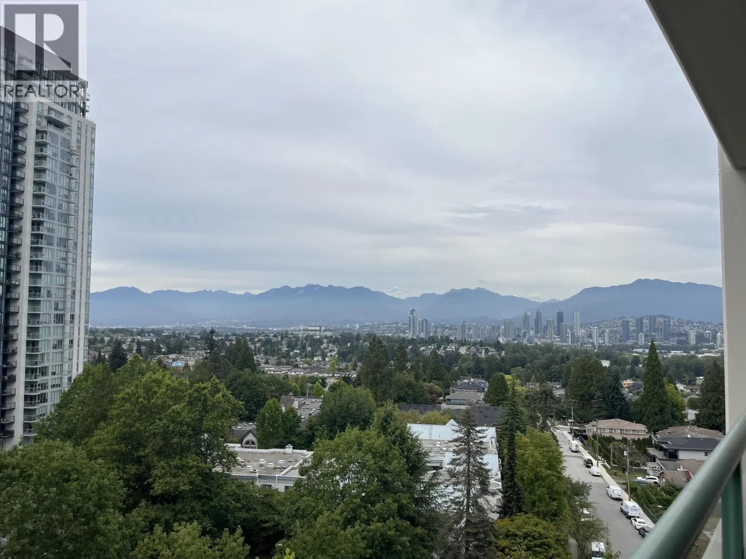
Welcome to The City of Lougheed Tower Two, where modern style meets everyday convenience. This air-conditioned home features premium Bosch appliances, Caesarstone countertops, and sleek full-height Italian cabinetry. Enjoy first-class amenities, including concierge service, a 3-storey fitness centre, stylish lounges, guest suites, pet-friendly amenities, and kids' play areas. Grab your groceries downstairs at PriceSmart Foods, meet friends at nearby cafés and restaurants, or hop on the SkyTrain Lougheed Town Centre Station is just steps away with access to all 3 SkyTrain lines. Top it all off with beautiful mountain views and experience the perfect blend of comfort, connection, and vibrant city living. Book your private viewing with me.
Details
- MLS® number
- R3141914
- Property type
- Apartment/Condo
- Bedrooms
- 2
- Bathrooms
- 2
- Interior size
- 700 sqft
- Year built
- 2023
- Building storeys
- 54
- Strata fee
- $437 / month
- Fee per sq ft
- $0.62 / sqft
- Property tax
- $2,258 (2025)
- Ownership
- Condo/Strata
- Parking
- 1
- Parking details
- Additional Parking, Underground, Guest
- Heating
- Electric
- Cooling
- Central Air
- Exterior
- Playground, Balcony
- Building features
- Bike Room, Clubhouse, Exercise Centre, Recreation Facilities, Concierge, Caretaker, Trash, Maintenance Grounds, Hot Water, Management, Snow Removal
- Community features
- Pets Allowed With Restrictions
- Neighbourhood
- Sullivan Heights
- Postal code
- V3J0M2
More details
- Interior Features
- Storage
- Laundry
- In Unit
- Common Walls
- No One Above
- Complex / Subdivision
- The City Of Lougheed
- Area
- Burnaby North
- Garage
- Yes
- Age of Building
- 3 years
- Main Floor Finished Area
- 700 sq ft
- Property Sub-Type
- Apartment/Condo
- Listing Board
- Greater Vancouver
- Listing Brokerage
- Oakwyn Realty Ltd.
Nearby
Schools
- Cameron ElementaryElementary · Public School433 m
- Roy Stibbs ElementaryElementary · Public School878 m
- Lyndhurst ElementaryElementary · Public School1.1 km
- Stoney Creek Community ElementaryElementary · Public School1.2 km
- Burnaby Mountain SecondarySecondary · Public School1.3 km
- Lord Baden-Powell ElementaryElementary · Public School1.5 km
- St. MichaelsElementary · Independent School1.5 km
- Mountain View ElementaryElementary · Public School1.5 km
- Our Lady of FatimaElementary · Independent School1.6 km
- Alderson ElementaryElementary · Public School1.8 km
Transit stops
- Northbound North Rd @ Austin Ave155 m
- Southbound North Rd @ Austin Rd177 m
- Northbound North Rd @ Gatineau Place191 m
- Lougheed Station @ Bay 11193 m
- Lougheed Town Centre Station @ Platform 3208 m
- Lougheed Town Centre Station @ Platform 2215 m
- Lougheed Station @ Bay 1217 m
- Lougheed Station @ Bay 10218 m
Nearby places
Restaurants (5+)
- Big Way Hot Pot78 m
- Bento Nara143 m
- Sushi California158 m
- Sushi Q173 m
- Denny's181 m
Cafes (5+)
- Starbucks145 m
- Tim Hortons146 m
- CoCo Fresh Tea & Juice179 m
- Big Orange183 m
- Tim Hortons192 m
Grocery (4)
- PriceSmart Foods44 m
- Save-On-Foods339 m
- Hannam Supermarket630 m
- H Mart736 m
Parks (4)
- Brookmere Park468 m
- Discovery Place Park483 m
- Keswick Park527 m
- Cameron Park656 m
Shopping (4)
- The City of Lougheed196 m
- Walmart268 m
- Northgate Village333 m
- Korea Town Center643 m
Gyms (5+)
- Oxygen Yoga & Fitness52 m
- Fitness World205 m
- Fitness World227 m
- GoodLife Fitness350 m
- Fitness 2000582 m
Pharmacies (3)
- London Drugs258 m
- Shoppers Drug Mart365 m
- Hanin Pharmacy748 m
Banks & ATMs (5+)
- RBC10 m
- BMO18 m
- Scotiabank38 m
- CIBC73 m
- TD93 m
Healthcare (5+)
- Highroads Medical Clinic263 m
- LifeLabs326 m
- Cameron Medical461 m
- Evergreen Health Clinic465 m
- Hanbit Oriental Medicine Clinic679 m
Nearby places data: © OpenStreetMap contributors. Within about an 800 m walk.
Condo market stats — Burnaby
Monthly figures published by the Fraser Valley Real Estate Board for all Burnaby apartments, not specific to this condo.
MLS® HPI Benchmark Price
$704,600
Jul 2026
Average Sale Price
$660,187
Jul 2026
Monthly Sales
170
Jul 2026
Active Listings
1,097
Jul 2026
Sales-to-Active Ratio
16.0%
Jul 2026
Median Days to Contract
30 days
Jul 2026
MLS® HPI Benchmark Price
Source: Fraser Valley Real Estate Board.
Who lives in Burnaby
Statistics Canada 2021 Census figures for the whole city, not this building or street.
- Population
- 249,125
- Change since 2016
- +7.0%
- People per km²
- 2,751
- Homes
- 107,046
- Median household income
- $83,000
- Median after-tax income
- $73,500
Immigration
50.4% of residents were born outside Canada (123,795 people).
Most common countries of birth, as a share of all residents
- China12.4% · 30,860
- Philippines4.5% · 11,235
- Hong Kong4.4% · 11,010
- Taiwan3.1% · 7,750
- India3.0% · 7,540
- Korea, South2.6% · 6,380
- Viet Nam1.4% · 3,380
- Iran1.3% · 3,210
Languages spoken
Mother tongue, as a share of all residents
- English38.9% · 95,955
- Mandarin12.8% · 31,710
- Yue (Cantonese)11.4% · 28,060
- Korean3.1% · 7,690
- Tagalog (Pilipino, Filipino)2.8% · 7,020
- Spanish2.2% · 5,360
- Punjabi (Panjabi)2.0% · 4,980
- Iranian Persian1.5% · 3,665
- Italian1.4% · 3,380
- Vietnamese1.3% · 3,205
English and French
Knowledge of official languages
- English only88.6%
- English and French4.9%
- French only0.0%
- Neither English nor French6.5%

Oakwyn Realty Ltd.
MLS® number: R3141914
This representation is based in whole or in part on data generated by the Chilliwack & District Real Estate Board, Fraser Valley Real Estate Board or Greater Vancouver REALTORS® which assume no responsibility for its accuracy.
Copyright © 2026 Chilliwack & District Real Estate Board, Fraser Valley Real Estate Board and/or Greater Vancouver REALTORS®. All rights reserved.
More in this building


Condos for sale nearby


Similar condos in Burnaby


Condos for sale in nearby cities
Before you make an offer
Curious what your condo at 3833 Evergreen Place is worth?
Tell Karan a little about your condo and he will prepare a personal evaluation for you, with no obligation. It is written by a person who looks at your floor plan, your building and the current market. There is no automated estimate.
Get my personal condo evaluation →