

 +33 more photos
$659,000
#4312 4510 HALIFAX WAY, Burnaby, BC
2 bed · 2 bath · 733 sqft
MLS® number: R3166557
Key details
- Property type
- Apartment/Condo
- Beds · baths
- 2 · 2
- Size
- 733 sq ft
- Price per sq ft
- $899
- Strata fee
- $473/mo
- Parking
- 1
- Pets
- With restrictions
- Year built
- 2019
About this condo
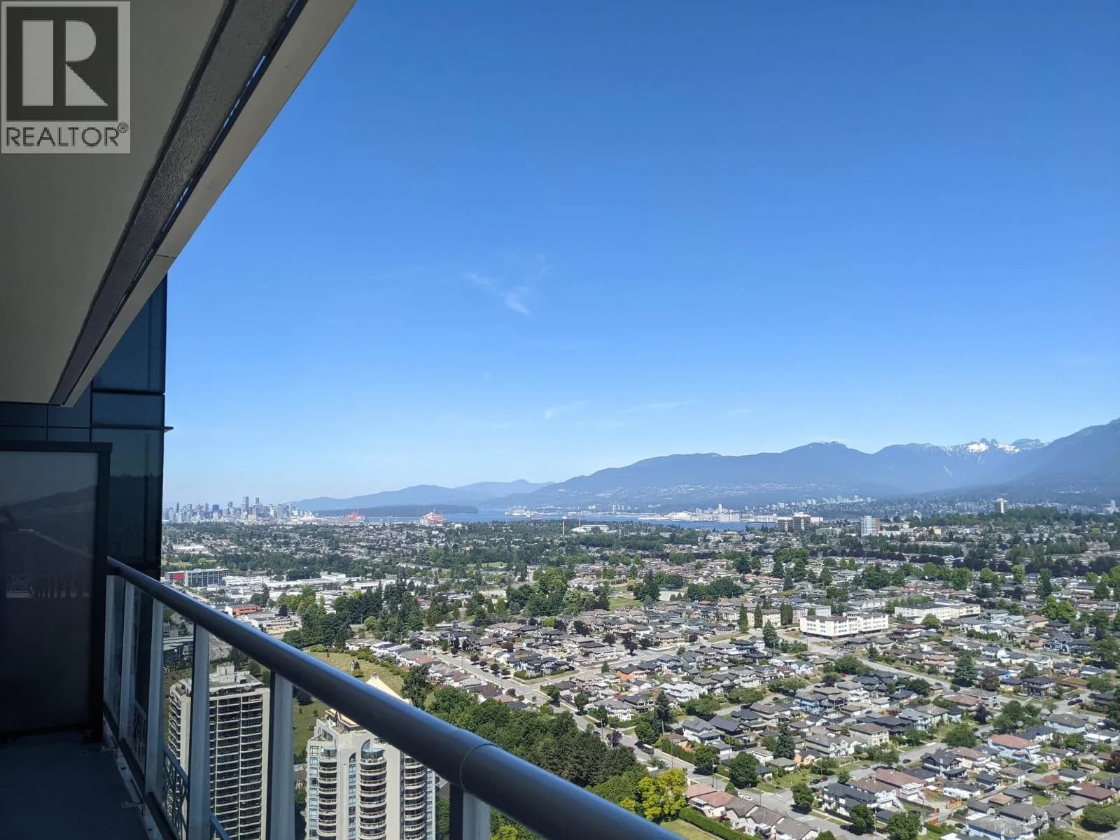
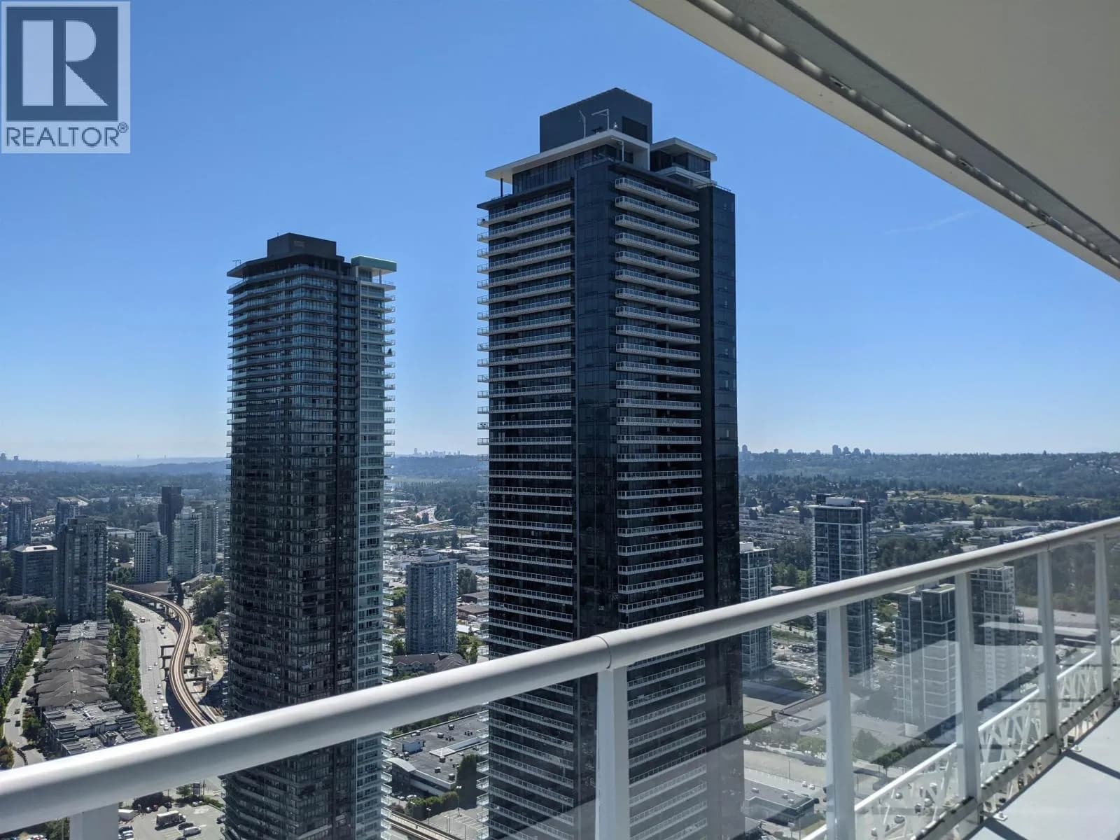
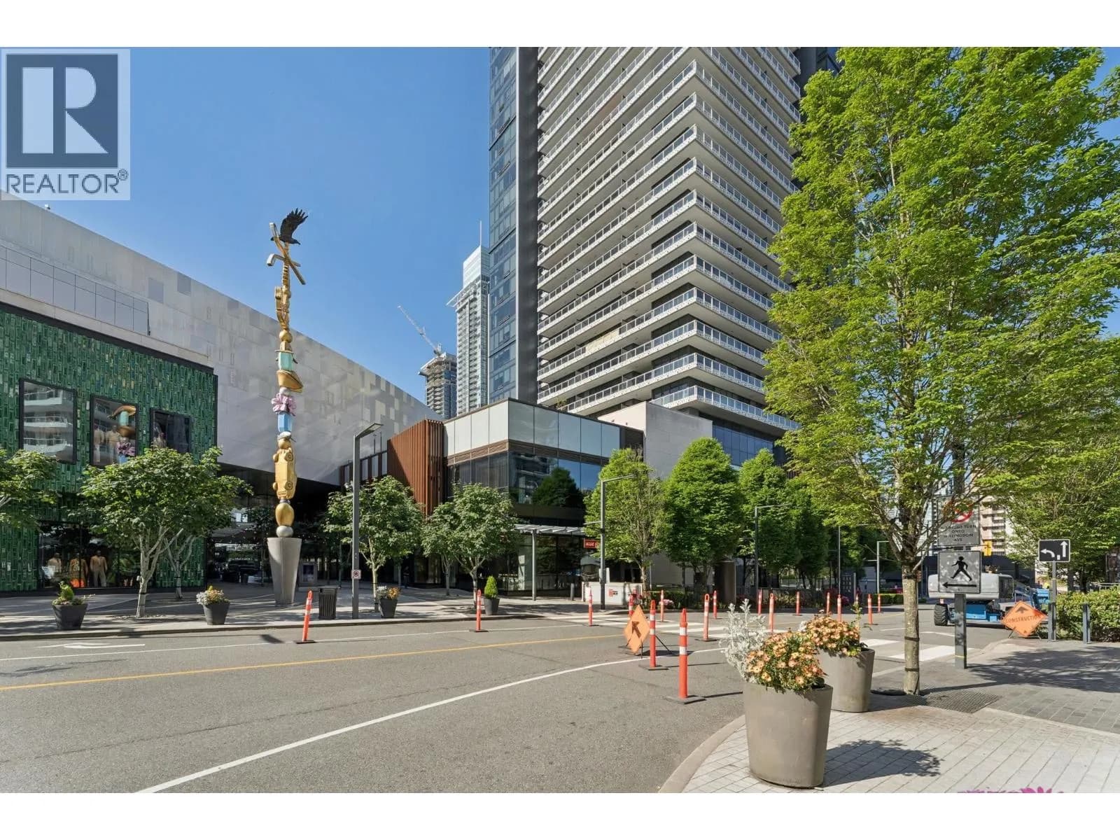
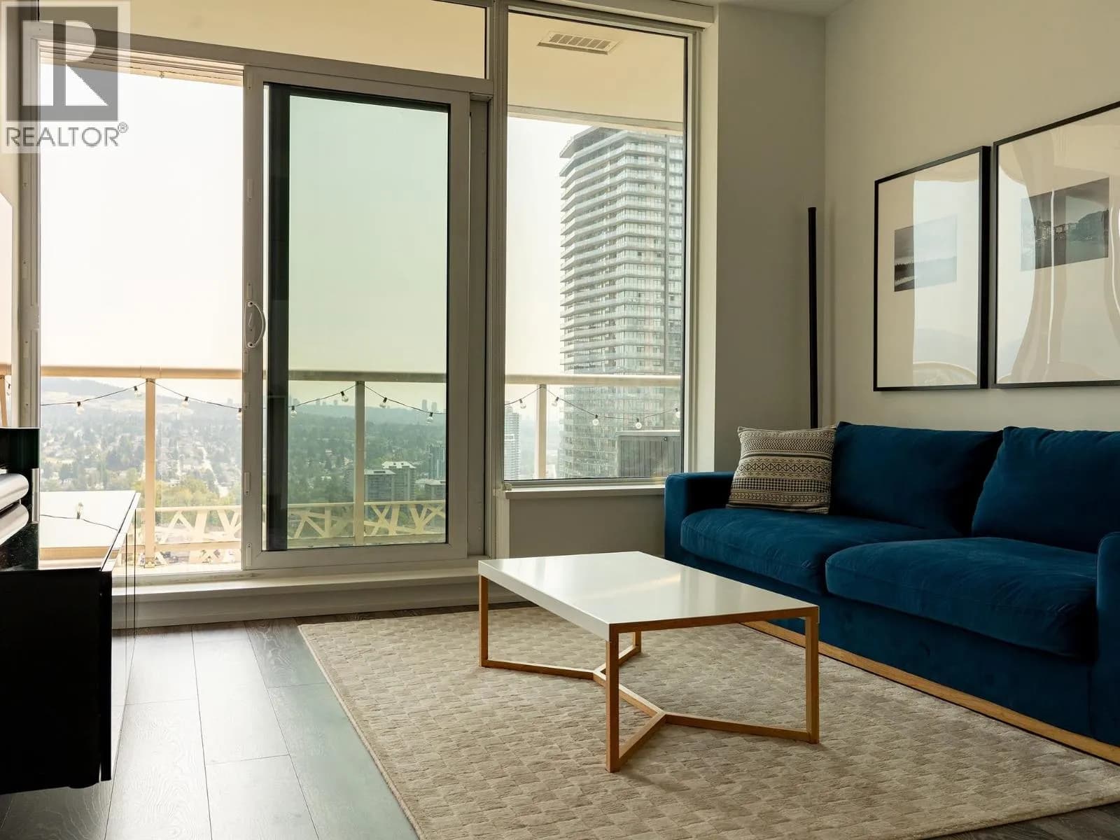
Welcome to luxury living at THE AMAZING BRENTWOOD TOWER 1! This high-floor, highly desirable 733 sq ft home features a 'cool' northern exposure. A Junior 2-BED, 2-BATH home features an efficient & bright open-concept layout with floor-to-ceiling windows and an open kitchen with premium Bosch appliances. In excellent condition. Step out onto your spacious balcony to soak in breathtaking, panoramic views stretching from Downtown Vancouver, to North Shore Mountains, to Burnaby Mountain. Unbeatable lifestyle amenities: large gym, music/games rooms, guest suites, and lobby concierge. Steps to SkyTrain, luxury shopping, and dining. Includes 1 parking and 1 locker. Superb investment! Vacant and easy to show.
Details
- MLS® number
- R3166557
- Property type
- Apartment/Condo
- Bedrooms
- 2
- Bathrooms
- 2
- Interior size
- 733 sqft
- Year built
- 2019
- Building storeys
- 63
- Strata fee
- $473 / month
- Fee per sq ft
- $0.65 / sqft
- Property tax
- $2,343 (2025)
- Ownership
- Condo/Strata
- Parking
- 1
- Parking details
- Underground, Garage Door Opener
- Heating
- Baseboard, Electric
- Appliances
- Washer/Dryer, Dishwasher, Refrigerator, Stove, Microwave
- Exterior
- Garden, Balcony
- Building features
- Bike Room, Clubhouse, Exercise Centre, Recreation Facilities, Concierge, Caretaker, Trash, Maintenance Grounds, Gas, Hot Water, Management, Snow Removal
- Community features
- Retirement Community, Shopping Nearby, Pets Allowed With Restrictions
- Security
- Smoke Detector(s), Fire Sprinkler System
- View
- Mountain view, City view
- Neighbourhood
- Brentwood Park
- Postal code
- V5C0K4
More details
- Interior Features
- Elevator
- Levels
- One
- Laundry
- In Unit
- Window Features
- Window Coverings
- Other Equipment
- Intercom
- Common Walls
- No One Above
- Complex / Subdivision
- Amazing Brentwood Tower 1
- Area
- Burnaby North
- Garage
- Yes
- Senior Community
- Yes
- Age of Building
- 7 years
- Main Floor Finished Area
- 733 sq ft
- Property Sub-Type
- Apartment/Condo
- Listing Board
- Greater Vancouver
- Listing Brokerage
- Rennie & Associates Realty Ltd.
- Stories (Unit)
- 1
Nearby
Schools
- Brentwood Park ElementaryElementary · Public School761 m
- Holy Cross Elementary SchoolElementary · Independent School865 m
- Alpha SecondarySecondary · Public School932 m
- Outlook Secondary ProgramElementary · Public School1.1 km
- Kitchener ElementaryElementary · Public School1.1 km
- Fawkes AcademyElementary-Secondary · Independent School1.6 km
- Rosser ElementaryElementary · Public School1.7 km
- Confederation Park ElementaryElementary · Public School1.7 km
- Parkcrest ElementaryElementary · Public School1.9 km
- Aubrey ElementaryElementary · Public School1.9 km
Transit stops
- Brentwood Station @ Bay 847 m
- Brentwood Station @ Bay 679 m
- Brentwood Station @ Bay 197 m
- Southbound Willingdon Ave @ Halifax St101 m
- Brentwood Station @ Bay 2170 m
- Brentwood Town Centre Station @ Platform 1174 m
- Brentwood Town Centre Station @ Platform 2182 m
- Brentwood Station @ Bay 5220 m
Nearby places
Restaurants (5+)
- Hello Nori22 m
- Haidilao Hot Pot84 m
- Sooda Korean BBQ85 m
- Parsley89 m
- Melt Dish96 m
Cafes (5+)
- TERAs BEAN94 m
- Tim Hortons118 m
- Chatime119 m
- Starbucks134 m
- Bubble Waffle Cafe137 m
Grocery (2)
- Whole Foods Market276 m
- Save-On-Foods428 m
Parks (1)
- Brentwood Park619 m
Shopping (4)
- The Amazing Brentwood Shopping Centre152 m
- Brentwood Town Centre169 m
- Madison Centre370 m
- Winners379 m
Gyms (5+)
- Evolve Strength Brentwood66 m
- 30 Minute Hit277 m
- Spinco348 m
- F45 Training435 m
- Club 16 Trevor Linden Fitness697 m
Pharmacies (4)
- London Drugs59 m
- Brentwood Pharmacy220 m
- Shoppers Drug Mart248 m
- Dawson Pharmacy749 m
Banks & ATMs (5+)
- TD91 m
- TD119 m
- RBC Royal Bank125 m
- BMO151 m
- Vancity155 m
Healthcare (3)
- Spring Medical Centre216 m
- Dawson Medical Clinic727 m
- Aurora Integrative Medical757 m
Nearby places data: © OpenStreetMap contributors. Within about an 800 m walk.
Condo market stats — Burnaby
Monthly figures published by the Fraser Valley Real Estate Board for all Burnaby apartments, not specific to this condo.
MLS® HPI Benchmark Price
$704,600
Jul 2026
Average Sale Price
$660,187
Jul 2026
Monthly Sales
170
Jul 2026
Active Listings
1,097
Jul 2026
Sales-to-Active Ratio
16.0%
Jul 2026
Median Days to Contract
30 days
Jul 2026
MLS® HPI Benchmark Price
Source: Fraser Valley Real Estate Board.
Who lives in Burnaby
Statistics Canada 2021 Census figures for the whole city, not this building or street.
- Population
- 249,125
- Change since 2016
- +7.0%
- People per km²
- 2,751
- Homes
- 107,046
- Median household income
- $83,000
- Median after-tax income
- $73,500
Immigration
50.4% of residents were born outside Canada (123,795 people).
Most common countries of birth, as a share of all residents
- China12.4% · 30,860
- Philippines4.5% · 11,235
- Hong Kong4.4% · 11,010
- Taiwan3.1% · 7,750
- India3.0% · 7,540
- Korea, South2.6% · 6,380
- Viet Nam1.4% · 3,380
- Iran1.3% · 3,210
Languages spoken
Mother tongue, as a share of all residents
- English38.9% · 95,955
- Mandarin12.8% · 31,710
- Yue (Cantonese)11.4% · 28,060
- Korean3.1% · 7,690
- Tagalog (Pilipino, Filipino)2.8% · 7,020
- Spanish2.2% · 5,360
- Punjabi (Panjabi)2.0% · 4,980
- Iranian Persian1.5% · 3,665
- Italian1.4% · 3,380
- Vietnamese1.3% · 3,205
English and French
Knowledge of official languages
- English only88.6%
- English and French4.9%
- French only0.0%
- Neither English nor French6.5%

Rennie & Associates Realty Ltd.
MLS® number: R3166557
This representation is based in whole or in part on data generated by the Chilliwack & District Real Estate Board, Fraser Valley Real Estate Board or Greater Vancouver REALTORS® which assume no responsibility for its accuracy.
Copyright © 2026 Chilliwack & District Real Estate Board, Fraser Valley Real Estate Board and/or Greater Vancouver REALTORS®. All rights reserved.
More in this building


Condos for sale nearby
Similar condos in Burnaby


Condos for sale in nearby cities
Before you make an offer
Curious what your condo at 4510 Halifax Way is worth?
Tell Karan a little about your condo and he will prepare a personal evaluation for you, with no obligation. It is written by a person who looks at your floor plan, your building and the current market. There is no automated estimate.
Get my personal condo evaluation →