
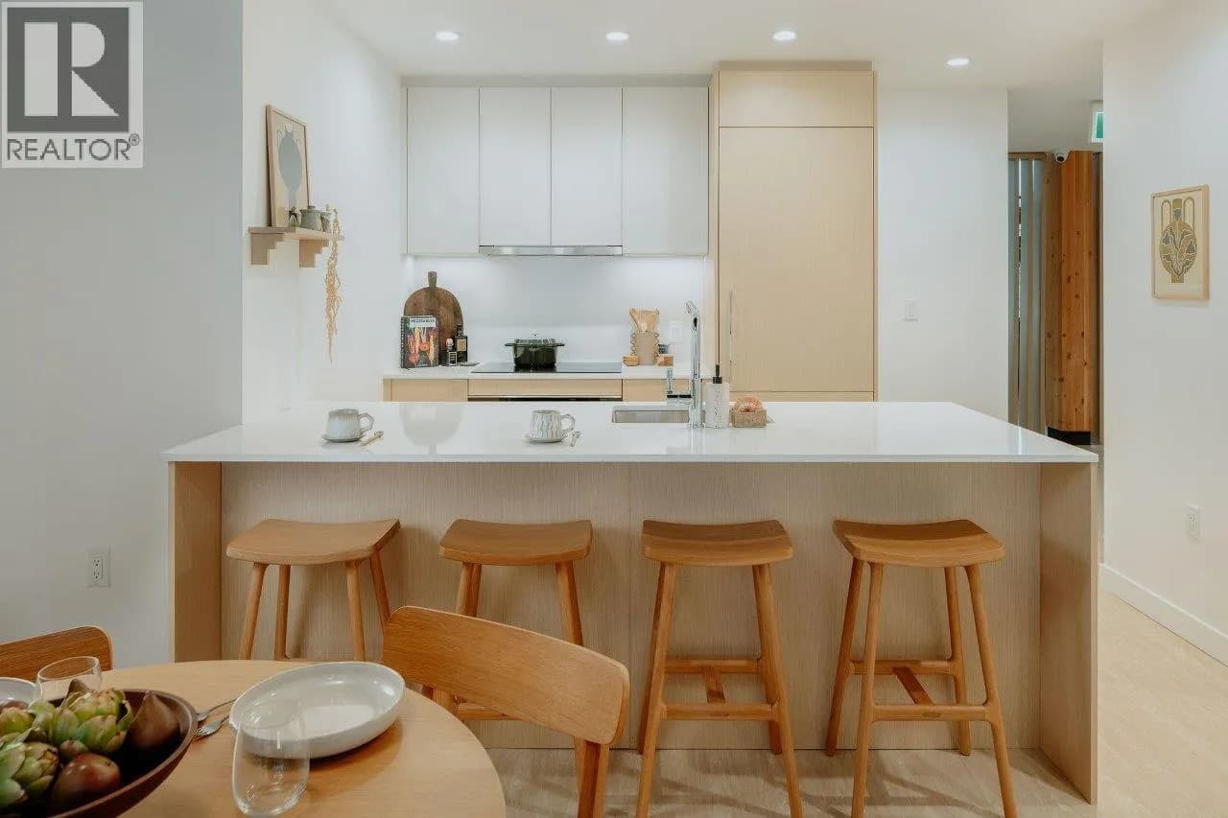
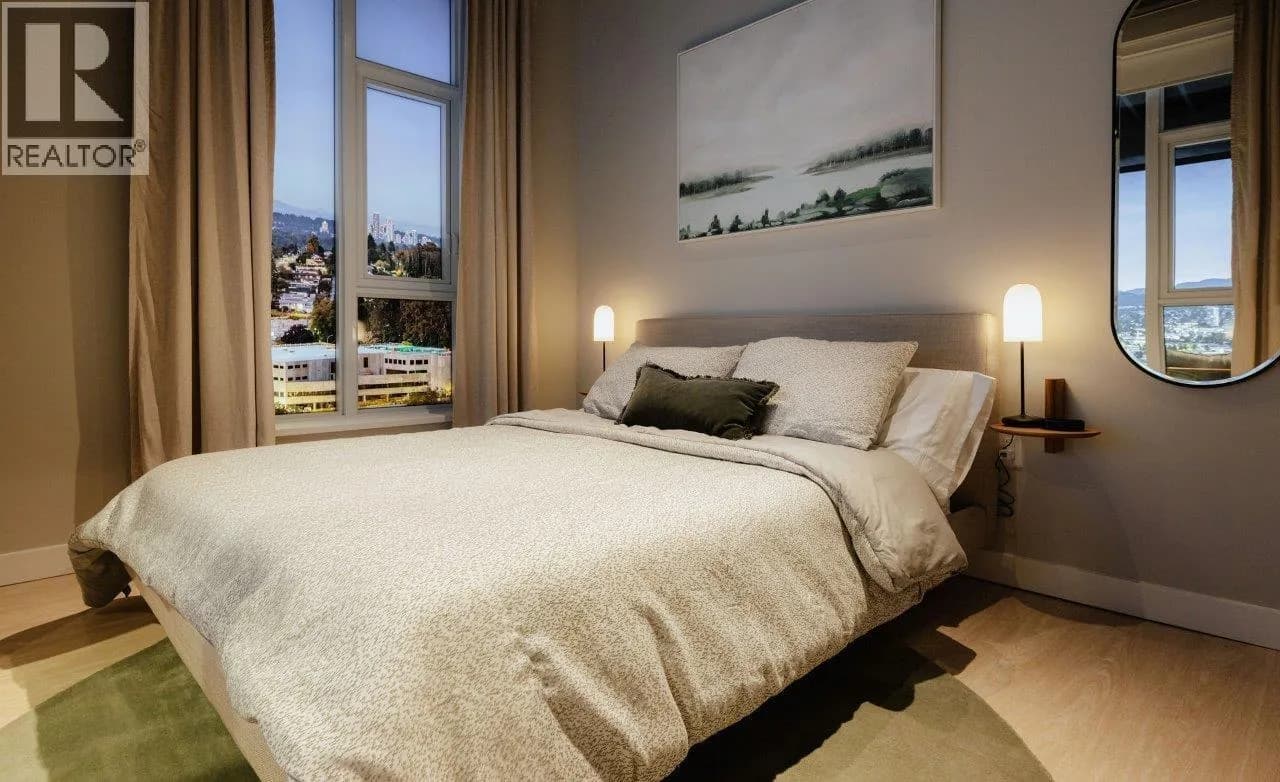
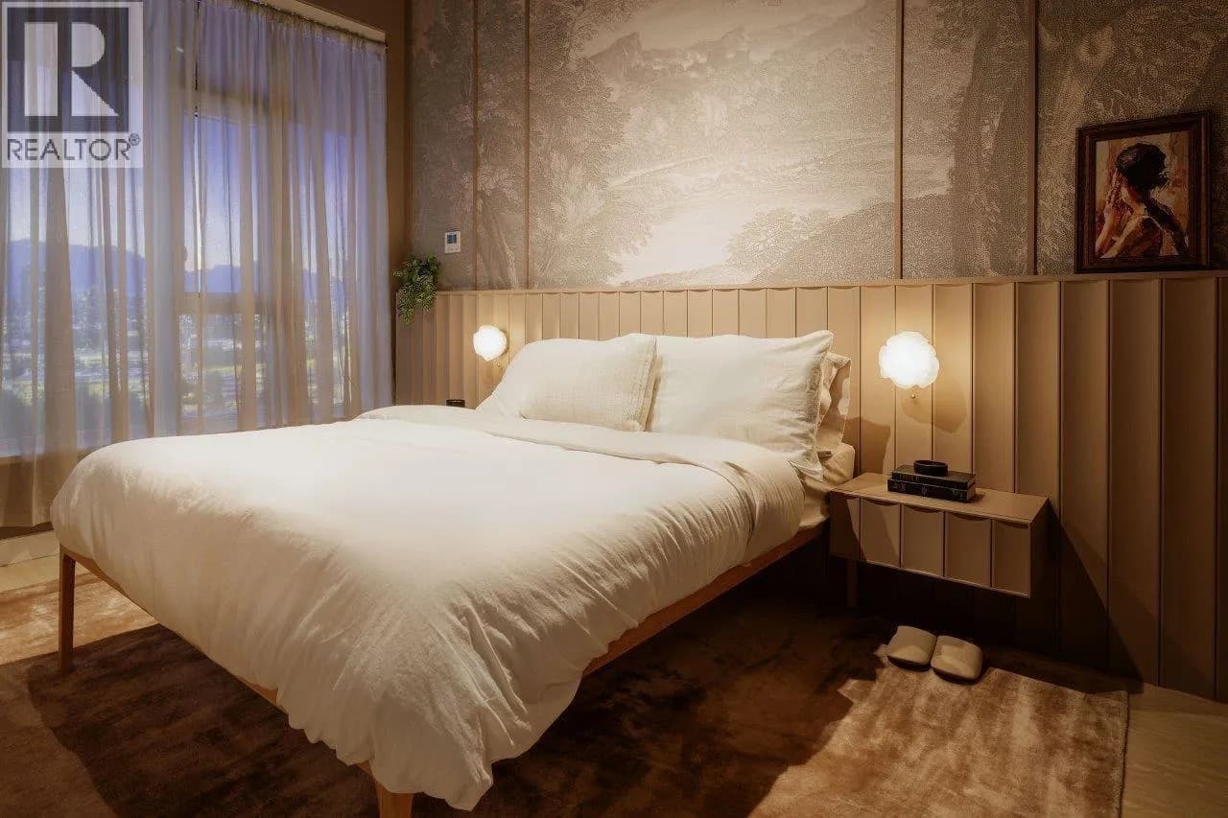
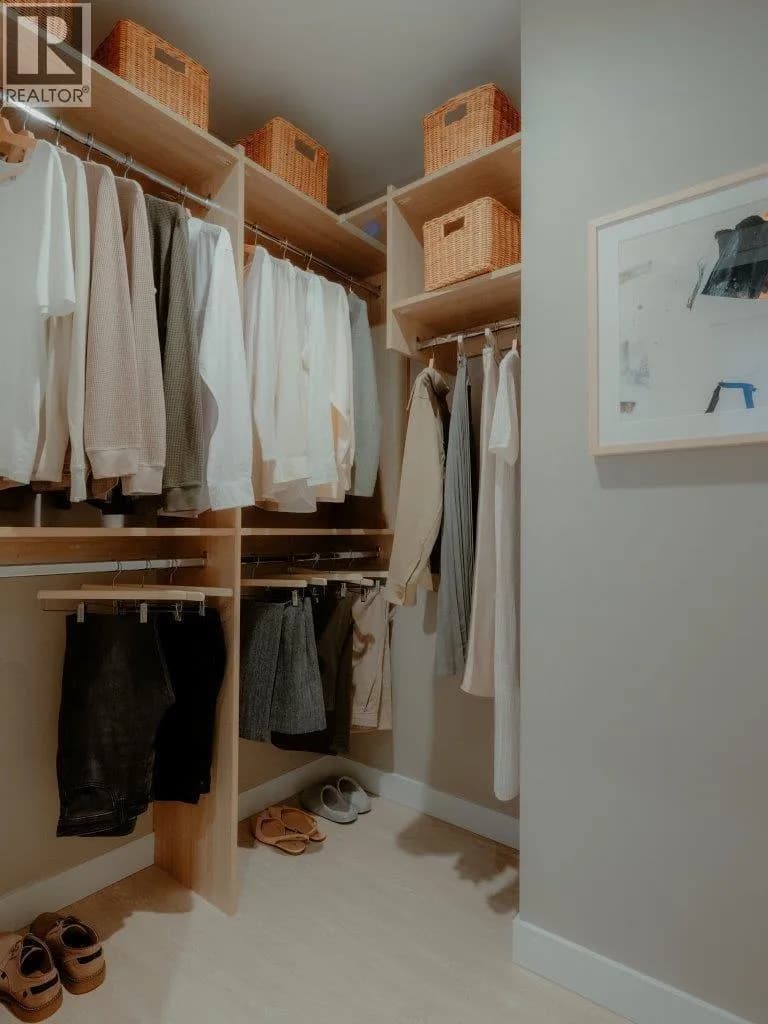
 +9 more photos
$845,900
#505 3633 WILLINGDON AVENUE, Burnaby, BC
3 bed · 2 bath · 926 sqft
MLS® number: R3128970
Key details
- Property type
- Apartment/Condo
- Beds · baths
- 3 · 2
- Size
- 926 sq ft
- Price per sq ft
- $913
- Strata fee
- $500/mo
- Parking
- 1
- Pets
- With restrictions
- Year built
- 2027
About this condo
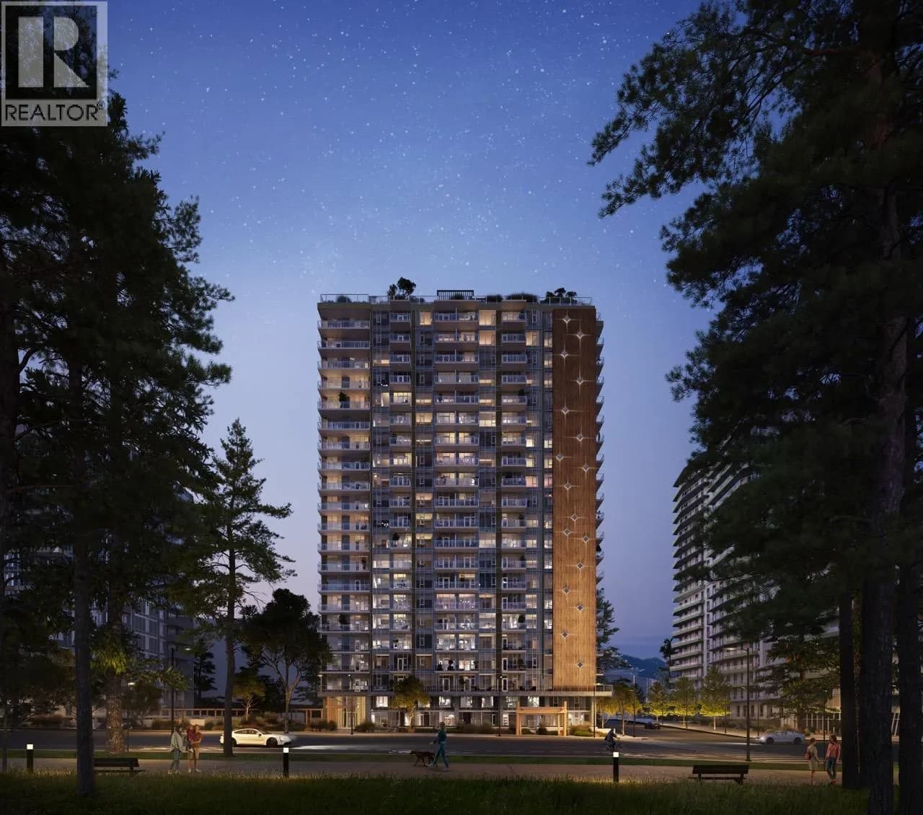
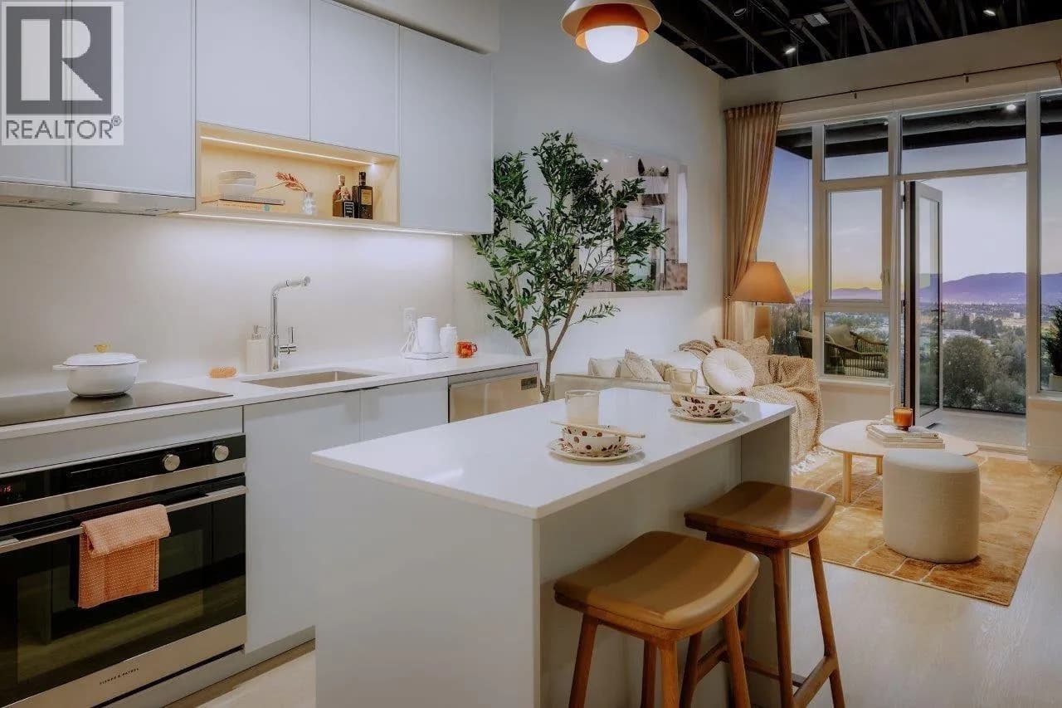
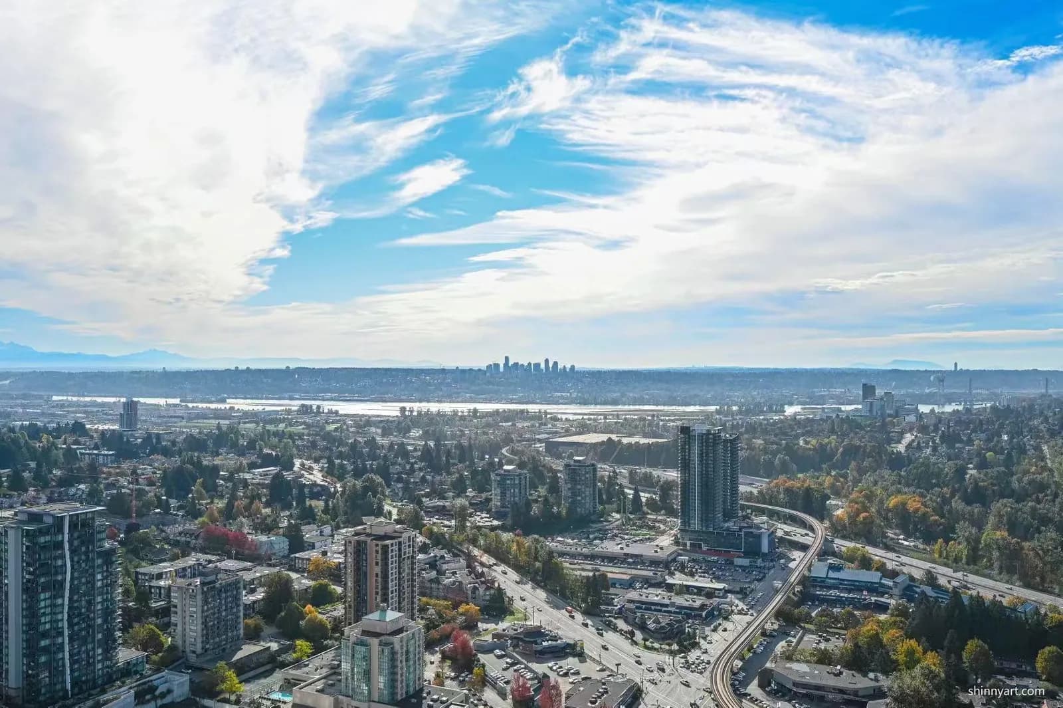
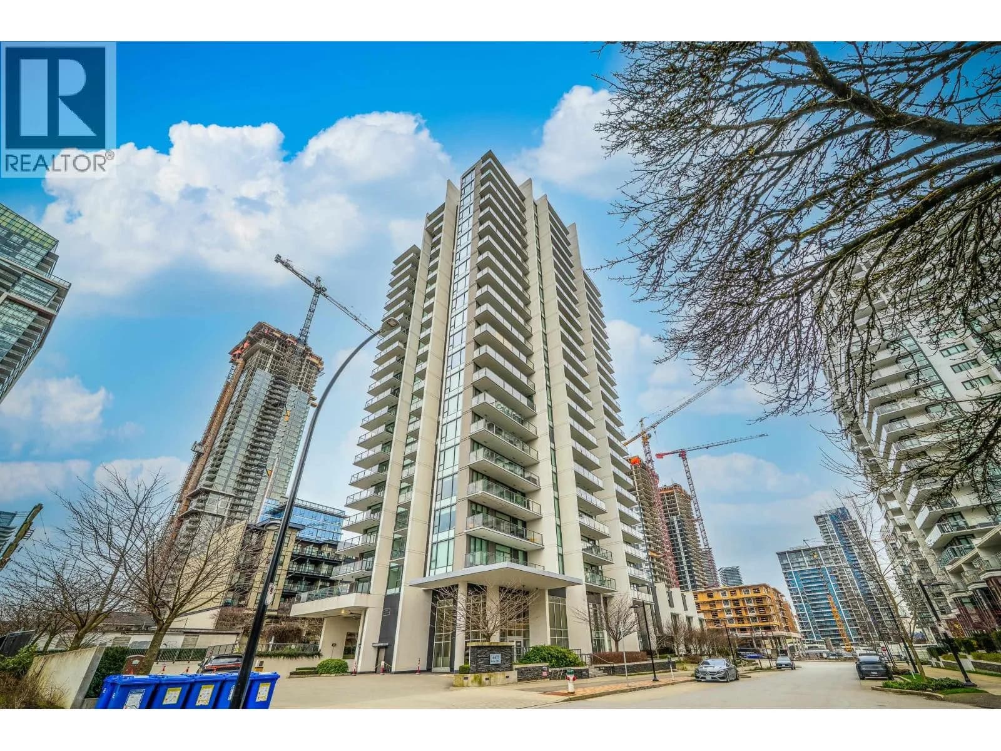
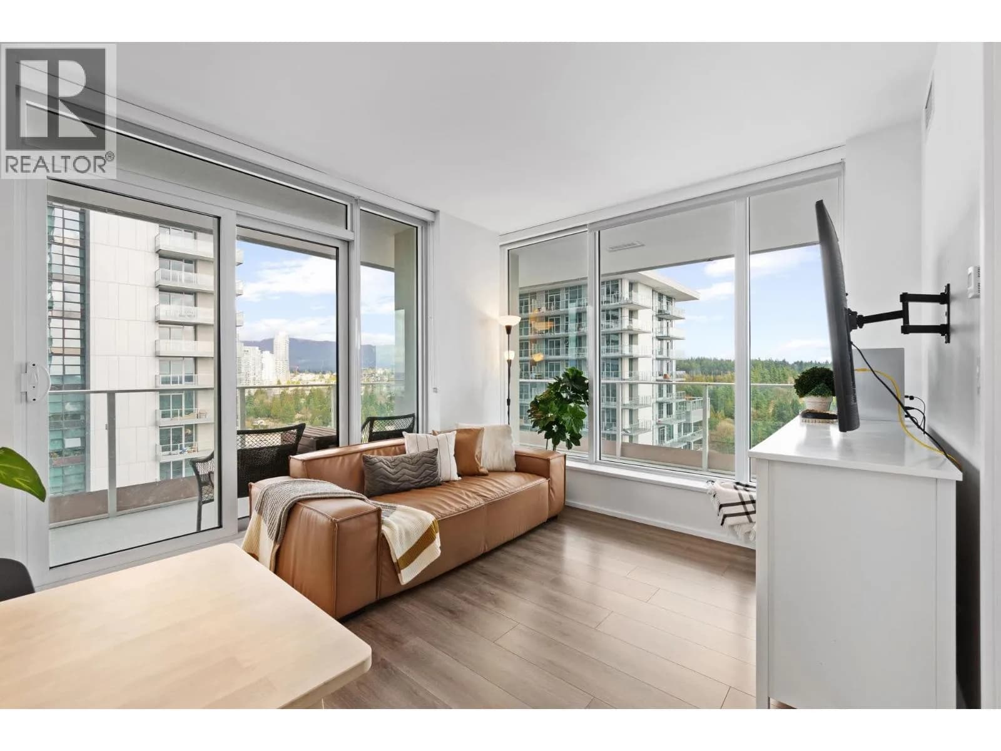
Discover Kwasen Village by Aquilini Development, a 40-acre masterplanned community in Central Burnaby across from BCIT at Canada Way & Willingdon Ave. This walkable community offers modern homes, parks, shops, grocery, restaurants, and cafes. This 3 Bedroom features Fulgor Milano and Fisher & Paykel appliances, interiors by CHIL Design, EV-ready parking, and a private locker. Enjoy 19,000+ sq.ft. of amenities including a co-work lounge, theatre, rooftop terrace, fitness centre, infrared sauna, Halotherapy Salt Room, wellness circuit, and outdoor community spaces. Ask about limited-time purchaser incentives!
Details
- MLS® number
- R3128970
- Property type
- Apartment/Condo
- Bedrooms
- 3
- Bathrooms
- 2
- Interior size
- 926 sqft
- Year built
- 2027
- Building storeys
- 21
- Strata fee
- $500 / month
- Fee per sq ft
- $0.54 / sqft
- Ownership
- Leasehold
- Parking
- 1
- Parking details
- Underground, Guest, Lane Access
- Heating
- Heat Pump
- Cooling
- Air Conditioning
- Appliances
- Washer/Dryer, Dishwasher, Refrigerator, Stove, Microwave, Oven
- Exterior
- Garden, Playground, Balcony
- Building features
- Bike Room, Clubhouse, Exercise Centre, Sauna/Steam Room, Trash, Maintenance Grounds, Hot Water, Management, Snow Removal, Water
- Community features
- Shopping Nearby, Pets Allowed With Restrictions
- Security
- Smoke Detector(s), Fire Sprinkler System
- View
- Y
- Neighbourhood
- Burnaby Hospital
- Postal code
- V0V0V0
More details
- Interior Features
- Elevator, Storage
- Window Features
- Window Coverings
- Other Equipment
- Intercom
- Common Walls
- Corner Unit
- Complex / Subdivision
- Kwasen Village
- Area
- Burnaby South
- Garage
- Yes
- Land Lease
- Yes
- Age of Building
- 0 years
- Main Floor Finished Area
- 926 sq ft
- Property Sub-Type
- Apartment/Condo
- Listing Board
- Greater Vancouver
- Listing Brokerage
- Rennie & Associates Realty Ltd.
- Stories (Unit)
- 1
Nearby
Schools
- Moscrop SecondarySecondary · Public School856 m
- Take A Hike Secondary ProgramElementary · Public School1.2 km
- Royal Oak Secondary ProgramElementary · Public School1.2 km
- Whytecliff Agile Learning Centre-BurnabySecondary · Independent School1.3 km
- Cascade Heights ElementaryElementary · Public School1.4 km
- École Inman ElementaryElementary · Public School1.7 km
- Douglas Road ElementaryElementary · Public School1.7 km
- Outlook Secondary ProgramElementary · Public School1.7 km
- Vancouver ChristianElementary-Secondary · Independent School1.8 km
- Gilpin ElementaryElementary · Public School1.8 km
Transit stops
- Northbound Willingdon Ave @ Goard Way55 m
- Southbound Willingdon Ave @ Canada Way276 m
- Northbound Willingdon Ave @ Canada Way297 m
- Eastbound Canada Way @ Willingdon Ave340 m
- Westbound Canada Way @ Willingdon Ave396 m
- Southbound Willingdon Ave @ Sanderson Way400 m
- Northbound Gilmore Way @ Sanderson Way428 m
- Westbound Sanderson Way @ Gilmore Way439 m
Nearby places
Restaurants (3)
- Austin Grill359 m
- Grand Dynasty556 m
- G-Be Izakaya560 m
Cafes (5+)
- Gateway Deli139 m
- Tim Hortons274 m
- The Stand291 m
- The Rix312 m
- Palgong Tea335 m
Gyms (1)
- BCIT Fitness Centre (Weight Room)452 m
Pharmacies (1)
- Neighbourly BC Central Fill Solutions691 m
Healthcare (4)
- BCIT First Aid349 m
- BCIT Student Health Services449 m
- Travel Medicine and Vaccination Centre655 m
- Burnaby Hospital798 m
Nearby places data: © OpenStreetMap contributors. Within about an 800 m walk.
Condo market stats — Burnaby
Monthly figures published by the Fraser Valley Real Estate Board for all Burnaby apartments, not specific to this condo.
MLS® HPI Benchmark Price
$704,600
Jul 2026
Average Sale Price
$660,187
Jul 2026
Monthly Sales
170
Jul 2026
Active Listings
1,097
Jul 2026
Sales-to-Active Ratio
16.0%
Jul 2026
Median Days to Contract
30 days
Jul 2026
MLS® HPI Benchmark Price
Source: Fraser Valley Real Estate Board.
Who lives in Burnaby
Statistics Canada 2021 Census figures for the whole city, not this building or street.
- Population
- 249,125
- Change since 2016
- +7.0%
- People per km²
- 2,751
- Homes
- 107,046
- Median household income
- $83,000
- Median after-tax income
- $73,500
Immigration
50.4% of residents were born outside Canada (123,795 people).
Most common countries of birth, as a share of all residents
- China12.4% · 30,860
- Philippines4.5% · 11,235
- Hong Kong4.4% · 11,010
- Taiwan3.1% · 7,750
- India3.0% · 7,540
- Korea, South2.6% · 6,380
- Viet Nam1.4% · 3,380
- Iran1.3% · 3,210
Languages spoken
Mother tongue, as a share of all residents
- English38.9% · 95,955
- Mandarin12.8% · 31,710
- Yue (Cantonese)11.4% · 28,060
- Korean3.1% · 7,690
- Tagalog (Pilipino, Filipino)2.8% · 7,020
- Spanish2.2% · 5,360
- Punjabi (Panjabi)2.0% · 4,980
- Iranian Persian1.5% · 3,665
- Italian1.4% · 3,380
- Vietnamese1.3% · 3,205
English and French
Knowledge of official languages
- English only88.6%
- English and French4.9%
- French only0.0%
- Neither English nor French6.5%

Rennie & Associates Realty Ltd.
MLS® number: R3128970
This representation is based in whole or in part on data generated by the Chilliwack & District Real Estate Board, Fraser Valley Real Estate Board or Greater Vancouver REALTORS® which assume no responsibility for its accuracy.
Copyright © 2026 Chilliwack & District Real Estate Board, Fraser Valley Real Estate Board and/or Greater Vancouver REALTORS®. All rights reserved.
More in this building


Condos for sale nearby


Similar condos in Burnaby
Condos for sale in nearby cities
Before you make an offer
Curious what your condo at 3633 Willingdon Avenue is worth?
Tell Karan a little about your condo and he will prepare a personal evaluation for you, with no obligation. It is written by a person who looks at your floor plan, your building and the current market. There is no automated estimate.
Get my personal condo evaluation →