


 +19 more photos
$699,000
#506 6659 SOUTHOAKS CRESCENT, Burnaby, BC
2 bed · 2 bath · 1,069 sqft
MLS® number: R3137394
Open house
- Sat, Oct 3 · 2:00 PM – 4:00 PM
Key details
- Property type
- Apartment/Condo
- Beds · baths
- 2 · 2
- Size
- 1,069 sq ft
- Price per sq ft
- $654
- Strata fee
- $474/mo
- Parking
- 1
- Pets
- With restrictions
- Year built
- 2003
About this condo
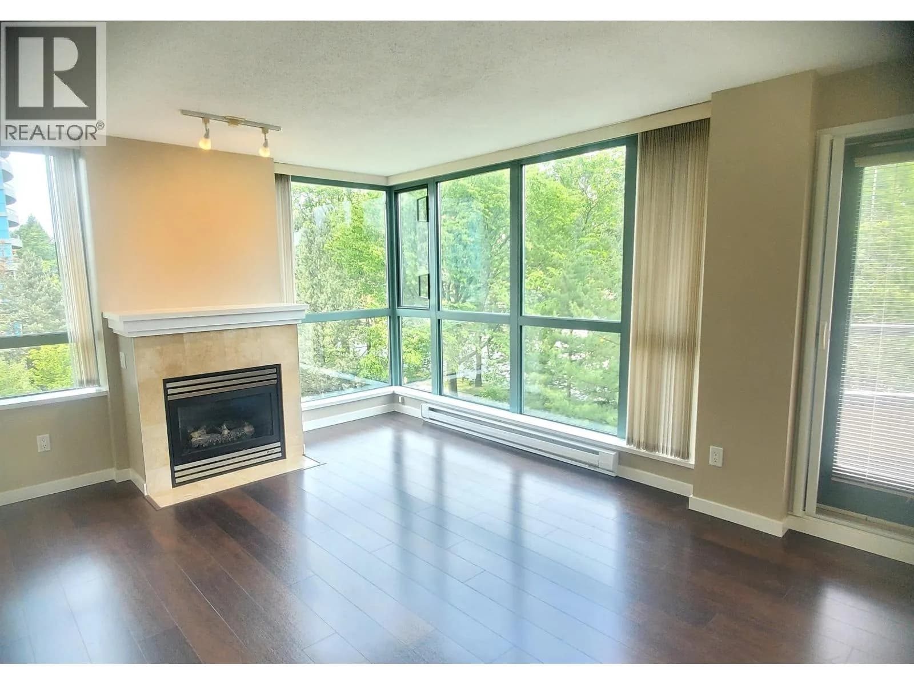
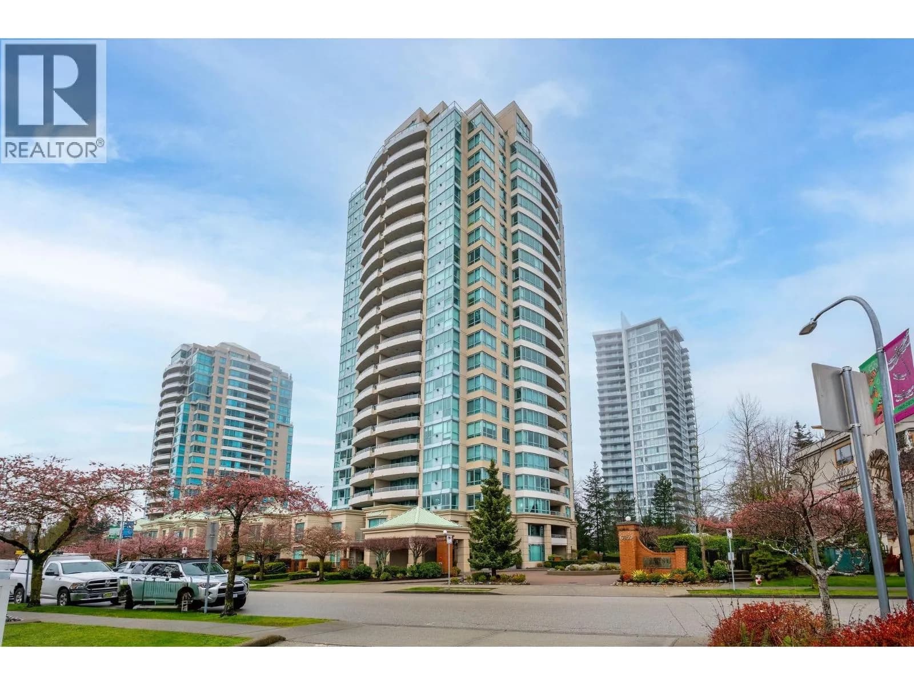
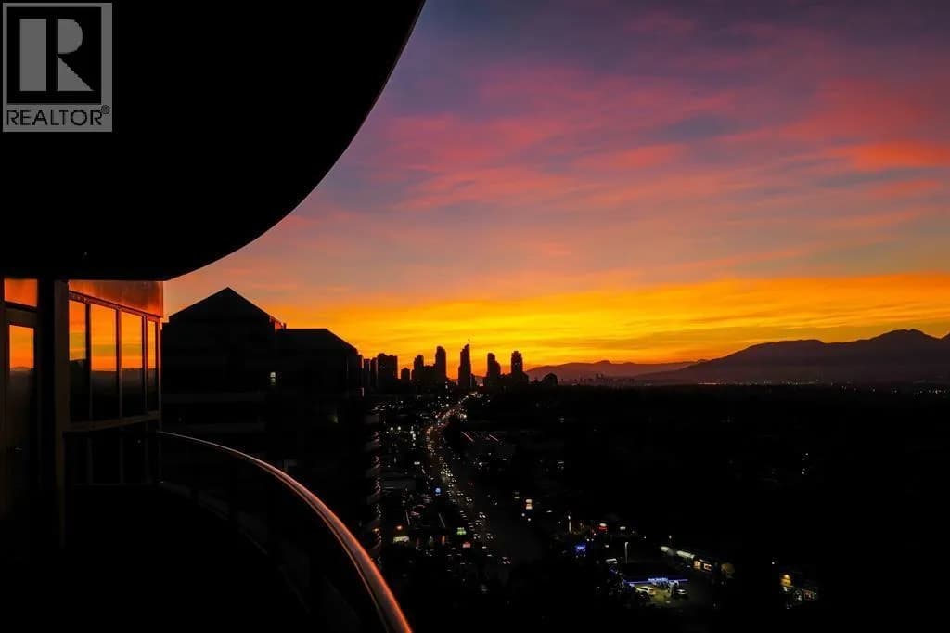
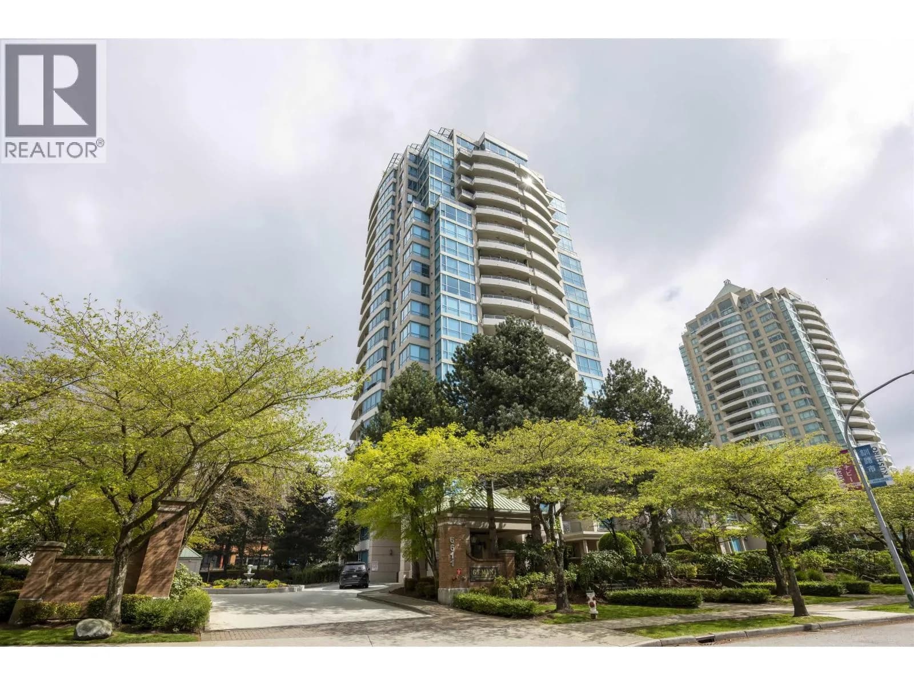
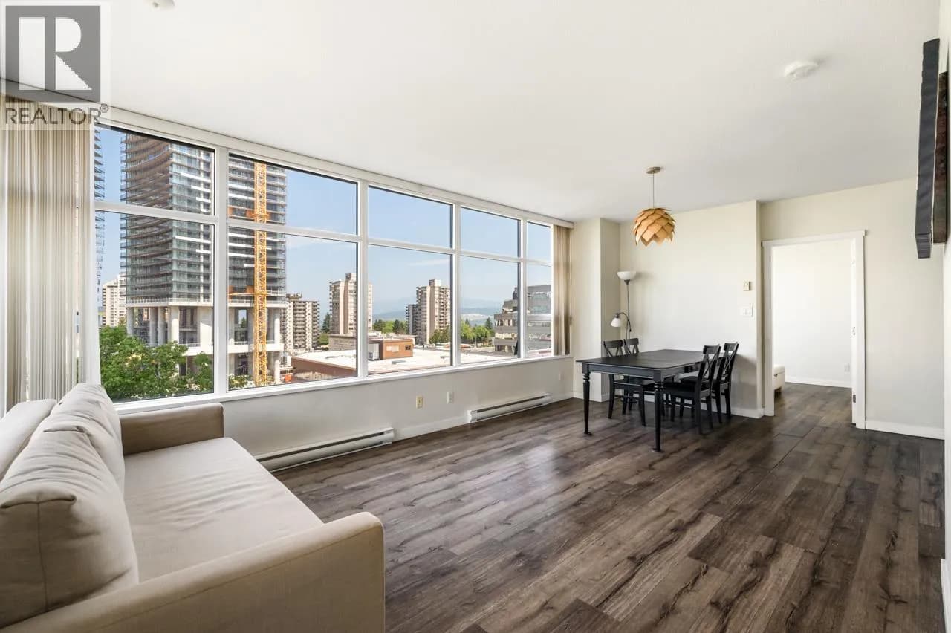
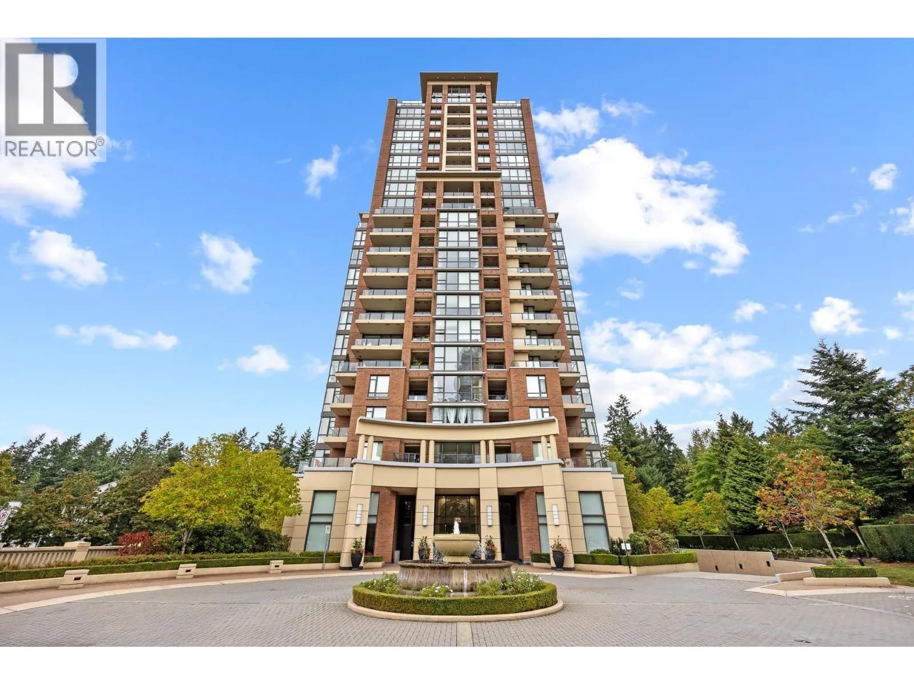
Bright 2-bed, 2-bath home at Gemini II by BOSA in Burnaby's Highgate area. This 1,069 sq ft suite features city & mountain views, floor-to-ceiling windows, a gas fireplace, spacious living & dining rooms, and a 4-piece ensuite off the primary bedroom. Eat-in kitchen with nook. Includes underground parking & a storage locker. Resort-style amenities: exercise centre, sauna and steam room, bike room, in-suite laundry; landscaped courtyard gardens & children's playground. Pet-and rental-friendly — great for owners or investors. Steps to City public tennis courts, Edmonds SkyTrain, Highgate Mall, Metrotown, schools & Deer Lake Park. Bonus: Southoaks Crescent is a top Burnaby cherry blossom hot spot, lined with sakura each spring. Move-in ready! Open House Sat Sept 12 12:30-2:30pm
Details
- MLS® number
- R3137394
- Property type
- Apartment/Condo
- Bedrooms
- 2
- Bathrooms
- 2
- Interior size
- 1,069 sqft
- Year built
- 2003
- Building storeys
- 1
- Strata fee
- $474 / month
- Fee per sq ft
- $0.44 / sqft
- Property tax
- $2,478 (2026)
- Ownership
- Condo/Strata
- Parking
- 1
- Parking details
- Garage Under Building
- Heating
- Baseboard, Electric
- Fireplace
- Gas
- Exterior
- Garden, Balcony
- Building features
- Bike Room, Exercise Centre, Sauna/Steam Room, Caretaker, Trash, Maintenance Grounds, Gas, Hot Water, Management, Recreation Facilities, Snow Removal
- Community features
- Pets Allowed With Restrictions, Rentals Allowed With Restrictions
- View
- City view
- Neighbourhood
- Highgate
- Postal code
- V5E4M9
More details
- Interior Features
- Elevator, Storage
- Levels
- One
- Laundry
- In Unit
- Area
- Burnaby South
- Garage
- Yes
- Age of Building
- 23 years
- Main Floor Finished Area
- 1,069 sq ft
- Property Sub-Type
- Apartment/Condo
- Listing Board
- Greater Vancouver
- Listing Brokerage
- Oakwyn Realty Ltd.
Nearby
Schools
- St. Francis de SalesElementary · Independent School216 m
- Windsor ElementaryElementary · Public School679 m
- Brantford ElementaryElementary · Public School720 m
- Morley ElementaryElementary · Public School1.1 km
- Clinton ElementaryElementary · Public School1.1 km
- Stride Avenue Community ElementaryElementary · Public School1.2 km
- Taylor Park ElementaryElementary · Public School1.3 km
- Burnaby South SecondarySecondary · Public School1.4 km
- Byrne Creek Community SecondarySecondary · Public School1.6 km
- Glenwood ElementaryElementary · Public School1.6 km
Transit stops
- Westbound Kingsway @ Sperling Ave83 m
- Eastbound Kingsway @ Arcola St131 m
- Westbound Kingsway @ Arcola St265 m
- Westbound Kingsway @ Griffiths Ave346 m
- Westbound Rumble St @ Hedley Ave384 m
- Eastbound Rumble St @ Hedley Ave393 m
- Westbound Rumble St @ 6800 Block422 m
- Eastbound Kingsway @ Gilley Ave425 m
Nearby places
Restaurants (5+)
- Sushi Garden134 m
- Pearl Hot Pot135 m
- Singapore Hawker139 m
- Pho Century Fine Vietnamese Cuisine144 m
- Mr. Ho Wonton House169 m
Cafes (5+)
- Tim Hortons109 m
- Kea's Meat & Deli154 m
- CoCo Fresh Tea & Juice586 m
- Starbucks712 m
- Tealips Cafe717 m
Grocery (4)
- Persia Food243 m
- King's Market543 m
- Save-On-Foods686 m
- Jumbo Super Market689 m
Parks (5+)
- Burnaby South Memorial Park66 m
- Highland Park107 m
- Rene Memorial Park287 m
- Sample's Pathway382 m
- Ron McLean Park482 m
Gyms (1)
- Club 16 Fitness Club795 m
Pharmacies (1)
- Shoppers Drug Mart752 m
Banks & ATMs (4)
- BMO611 m
- TD649 m
- CIBC731 m
- Scotiabank777 m
Healthcare (2)
- Total Life Care Medical767 m
- Highgate Medical Clinic786 m
Nearby places data: © OpenStreetMap contributors. Within about an 800 m walk.
Condo market stats — Burnaby
Monthly figures published by the Fraser Valley Real Estate Board for all Burnaby apartments, not specific to this condo.
MLS® HPI Benchmark Price
$704,600
Jul 2026
Average Sale Price
$660,187
Jul 2026
Monthly Sales
170
Jul 2026
Active Listings
1,097
Jul 2026
Sales-to-Active Ratio
16.0%
Jul 2026
Median Days to Contract
30 days
Jul 2026
MLS® HPI Benchmark Price
Source: Fraser Valley Real Estate Board.
Who lives in Burnaby
Statistics Canada 2021 Census figures for the whole city, not this building or street.
- Population
- 249,125
- Change since 2016
- +7.0%
- People per km²
- 2,751
- Homes
- 107,046
- Median household income
- $83,000
- Median after-tax income
- $73,500
Immigration
50.4% of residents were born outside Canada (123,795 people).
Most common countries of birth, as a share of all residents
- China12.4% · 30,860
- Philippines4.5% · 11,235
- Hong Kong4.4% · 11,010
- Taiwan3.1% · 7,750
- India3.0% · 7,540
- Korea, South2.6% · 6,380
- Viet Nam1.4% · 3,380
- Iran1.3% · 3,210
Languages spoken
Mother tongue, as a share of all residents
- English38.9% · 95,955
- Mandarin12.8% · 31,710
- Yue (Cantonese)11.4% · 28,060
- Korean3.1% · 7,690
- Tagalog (Pilipino, Filipino)2.8% · 7,020
- Spanish2.2% · 5,360
- Punjabi (Panjabi)2.0% · 4,980
- Iranian Persian1.5% · 3,665
- Italian1.4% · 3,380
- Vietnamese1.3% · 3,205
English and French
Knowledge of official languages
- English only88.6%
- English and French4.9%
- French only0.0%
- Neither English nor French6.5%

Oakwyn Realty Ltd.
MLS® number: R3137394
This representation is based in whole or in part on data generated by the Chilliwack & District Real Estate Board, Fraser Valley Real Estate Board or Greater Vancouver REALTORS® which assume no responsibility for its accuracy.
Copyright © 2026 Chilliwack & District Real Estate Board, Fraser Valley Real Estate Board and/or Greater Vancouver REALTORS®. All rights reserved.
More in this building

Condos for sale nearby

Similar condos in Burnaby

Condos for sale in nearby cities
Before you make an offer
Curious what your condo at 6659 Southoaks Crescent is worth?
Tell Karan a little about your condo and he will prepare a personal evaluation for you, with no obligation. It is written by a person who looks at your floor plan, your building and the current market. There is no automated estimate.
Get my personal condo evaluation →