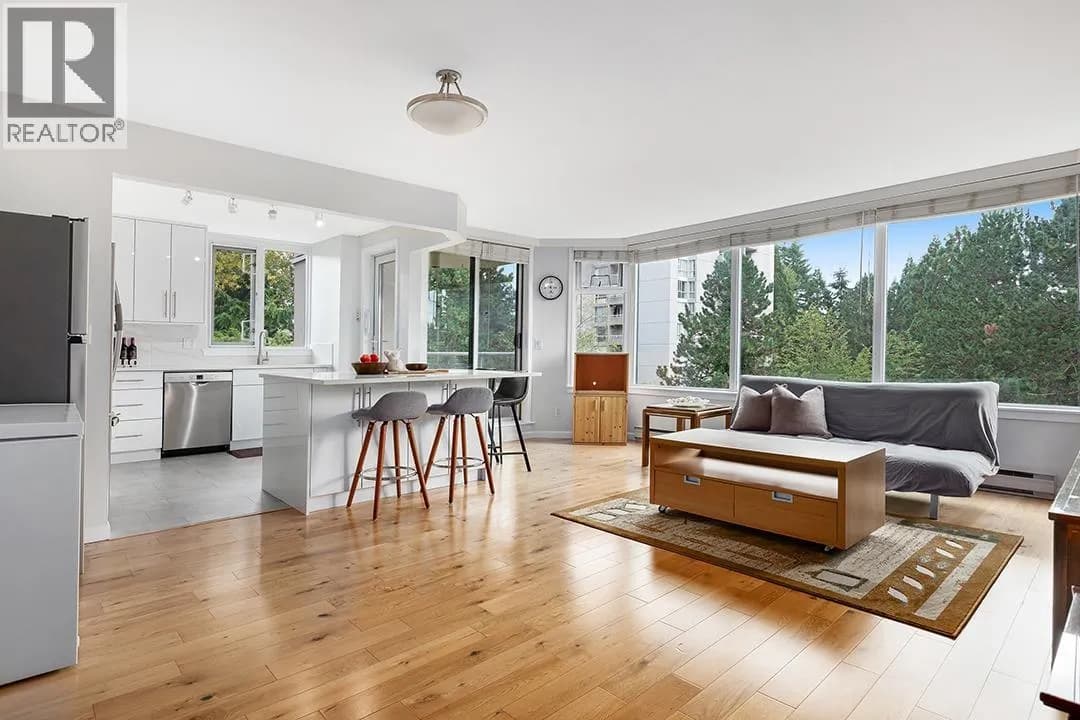
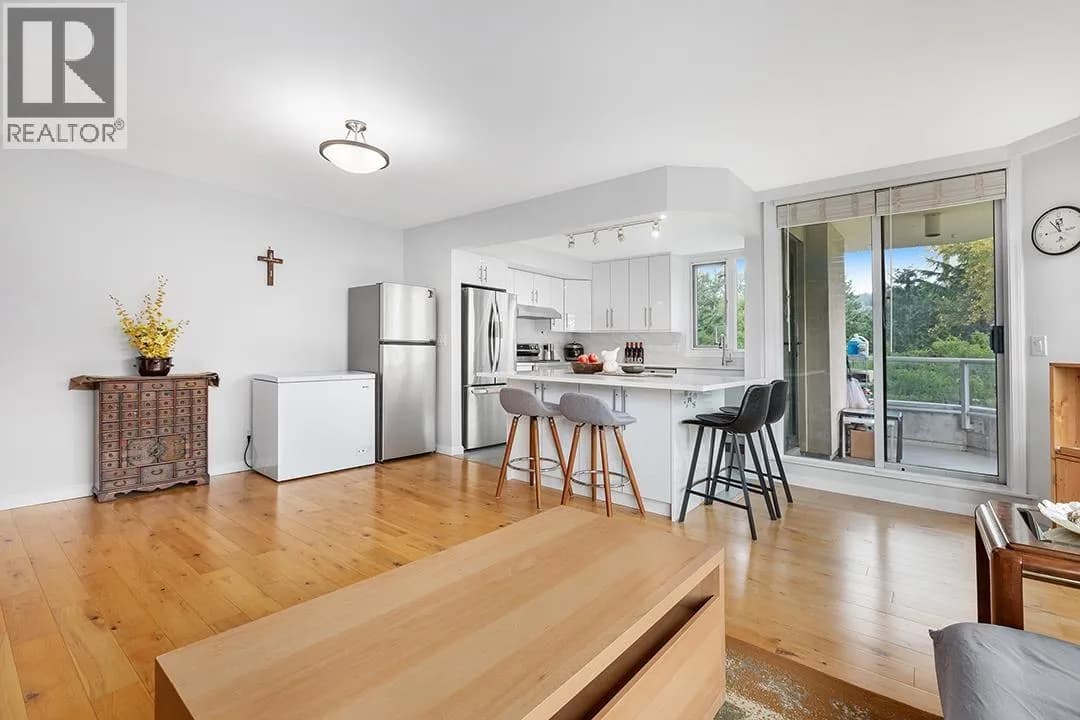

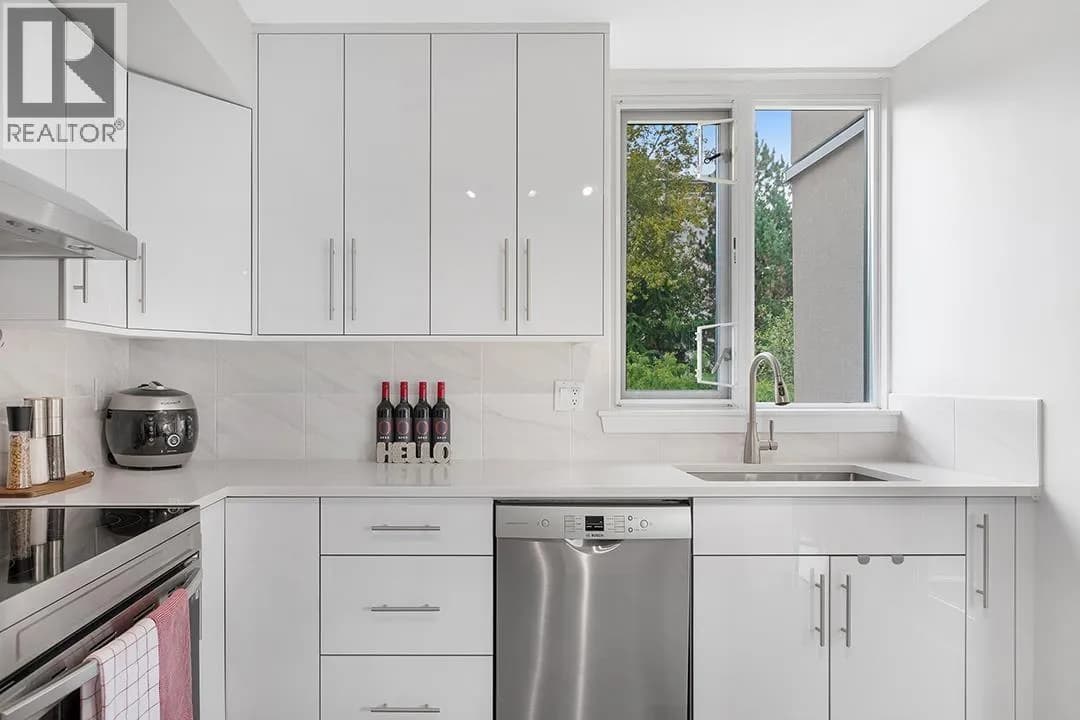
 +15 more photos
$668,800
#601 7321 HALIFAX STREET, Burnaby, BC
2 bed · 2 bath · 1,027 sqft
MLS® number: R3163881
Key details
- Property type
- Apartment/Condo
- Beds · baths
- 2 · 2
- Size
- 1,027 sq ft
- Price per sq ft
- $651
- Strata fee
- $446/mo
- Parking
- 1
- Year built
- 1987
About this condo
The Ambassador - Spacious 2 BR condo w/desirable NE exposure. Large windows provide abundant natural light throughout the open, airy floor plan. Renovated kitchen features modern cabinetry, quartz countertops, SS appliance, a generous island w/seating & storage, while refreshed bathrooms, newer blinds, closet organizers & engineered flooring throughout add everyday functionality. A good size balcony overlooking mature trees, a lush courtyard & mountain views. In-suite laundry, amenities, parking + locker. Rainscreened building & proactive strata mgmt provide added peace of mind, w/scheduled maintenances, yearly inspections & numerous updates completed over the years. Prime location in a long-established neighbourhood, close to schools, transit, shopping, trails, golf course & SFU.
Details
- MLS® number
- R3163881
- Property type
- Apartment/Condo
- Bedrooms
- 2
- Bathrooms
- 2
- Interior size
- 1,027 sqft
- Year built
- 1987
- Building storeys
- 1
- Strata fee
- $446 / month
- Fee per sq ft
- $0.43 / sqft
- Property tax
- $1,916 (2025)
- Ownership
- Condo/Strata
- Parking
- 1
- Parking details
- Underground, Guest, Side Access
- Heating
- Baseboard
- Appliances
- Washer/Dryer, Dishwasher, Refrigerator, Stove
- Exterior
- Balcony
- Building features
- Bike Room, Exercise Centre, Recreation Facilities, Caretaker, Maintenance Grounds, Hot Water, Management
- Community features
- Shopping Nearby, Pets not Allowed, Rentals Allowed With Restrictions
- Pool
- Outdoor Pool
- View
- Mountain view
- Neighbourhood
- Simon Fraser University
- Postal code
- V5A4R5
More details
- Interior Features
- Elevator, Storage
- Laundry
- In Unit
- Window Features
- Window Coverings
- Common Walls
- Corner Unit
- Complex / Subdivision
- The Ambassador
- Area
- Burnaby North
- Garage
- Yes
- Age of Building
- 39 years
- Main Floor Finished Area
- 1,027 sq ft
- Property Sub-Type
- Apartment/Condo
- Listing Board
- Greater Vancouver
- Listing Brokerage
- Oakwyn Realty Northwest
Nearby
Schools
- Montecito ElementaryElementary · Public School451 m
- Lochdale Community ElementaryElementary · Public School868 m
- Sperling ElementaryElementary · Public School1.1 km
- Westridge ElementaryElementary · Public School1.5 km
- Burnaby North SecondarySecondary · Public School1.9 km
- Parkcrest ElementaryElementary · Public School2.0 km
- Ecole Seaforth ElementaryElementary · Public School2.1 km
- Aubrey ElementaryElementary · Public School2.1 km
- Forest Grove ElementaryElementary · Public School2.3 km
- Capitol Hill ElementaryElementary · Public School2.6 km
Transit stops
- Westbound Halifax St @ Augusta Ave97 m
- Eastbound Halifax St @ Phillips Ave100 m
- Eastbound Halifax St @ Pepperidge Court135 m
- Westbound Halifax St @ Phillips Ave167 m
- Northbound Duthie Ave @ Halifax St255 m
- Southbound Duthie Ave @ Halifax St268 m
- Northbound Burnwood Dr @ Halifax St286 m
- Westbound Halifax St @ Duthie Ave288 m
Nearby places
Restaurants (1)
- Burnaby Mountain Restaurant634 m
Grocery (1)
- Sungiven Foods332 m
Parks (2)
- Montecito Park351 m
- Squint Lake Park632 m
Pharmacies (1)
- Pharmasave297 m
Nearby places data: © OpenStreetMap contributors. Within about an 800 m walk.
Condo market stats — Burnaby
Monthly figures published by the Fraser Valley Real Estate Board for all Burnaby apartments, not specific to this condo.
MLS® HPI Benchmark Price
$704,600
Jul 2026
Average Sale Price
$660,187
Jul 2026
Monthly Sales
170
Jul 2026
Active Listings
1,097
Jul 2026
Sales-to-Active Ratio
16.0%
Jul 2026
Median Days to Contract
30 days
Jul 2026
MLS® HPI Benchmark Price
Source: Fraser Valley Real Estate Board.
Who lives in Burnaby
Statistics Canada 2021 Census figures for the whole city, not this building or street.
- Population
- 249,125
- Change since 2016
- +7.0%
- People per km²
- 2,751
- Homes
- 107,046
- Median household income
- $83,000
- Median after-tax income
- $73,500
Immigration
50.4% of residents were born outside Canada (123,795 people).
Most common countries of birth, as a share of all residents
- China12.4% · 30,860
- Philippines4.5% · 11,235
- Hong Kong4.4% · 11,010
- Taiwan3.1% · 7,750
- India3.0% · 7,540
- Korea, South2.6% · 6,380
- Viet Nam1.4% · 3,380
- Iran1.3% · 3,210
Languages spoken
Mother tongue, as a share of all residents
- English38.9% · 95,955
- Mandarin12.8% · 31,710
- Yue (Cantonese)11.4% · 28,060
- Korean3.1% · 7,690
- Tagalog (Pilipino, Filipino)2.8% · 7,020
- Spanish2.2% · 5,360
- Punjabi (Panjabi)2.0% · 4,980
- Iranian Persian1.5% · 3,665
- Italian1.4% · 3,380
- Vietnamese1.3% · 3,205
English and French
Knowledge of official languages
- English only88.6%
- English and French4.9%
- French only0.0%
- Neither English nor French6.5%

Oakwyn Realty Northwest
MLS® number: R3163881
This representation is based in whole or in part on data generated by the Chilliwack & District Real Estate Board, Fraser Valley Real Estate Board or Greater Vancouver REALTORS® which assume no responsibility for its accuracy.
Copyright © 2026 Chilliwack & District Real Estate Board, Fraser Valley Real Estate Board and/or Greater Vancouver REALTORS®. All rights reserved.
Condos for sale nearby

Similar condos in Burnaby


Condos for sale in nearby cities
Before you make an offer
Curious what your condo at 7321 Halifax Street is worth?
Tell Karan a little about your condo and he will prepare a personal evaluation for you, with no obligation. It is written by a person who looks at your floor plan, your building and the current market. There is no automated estimate.
Get my personal condo evaluation →