

 +21 more photos
$888,000
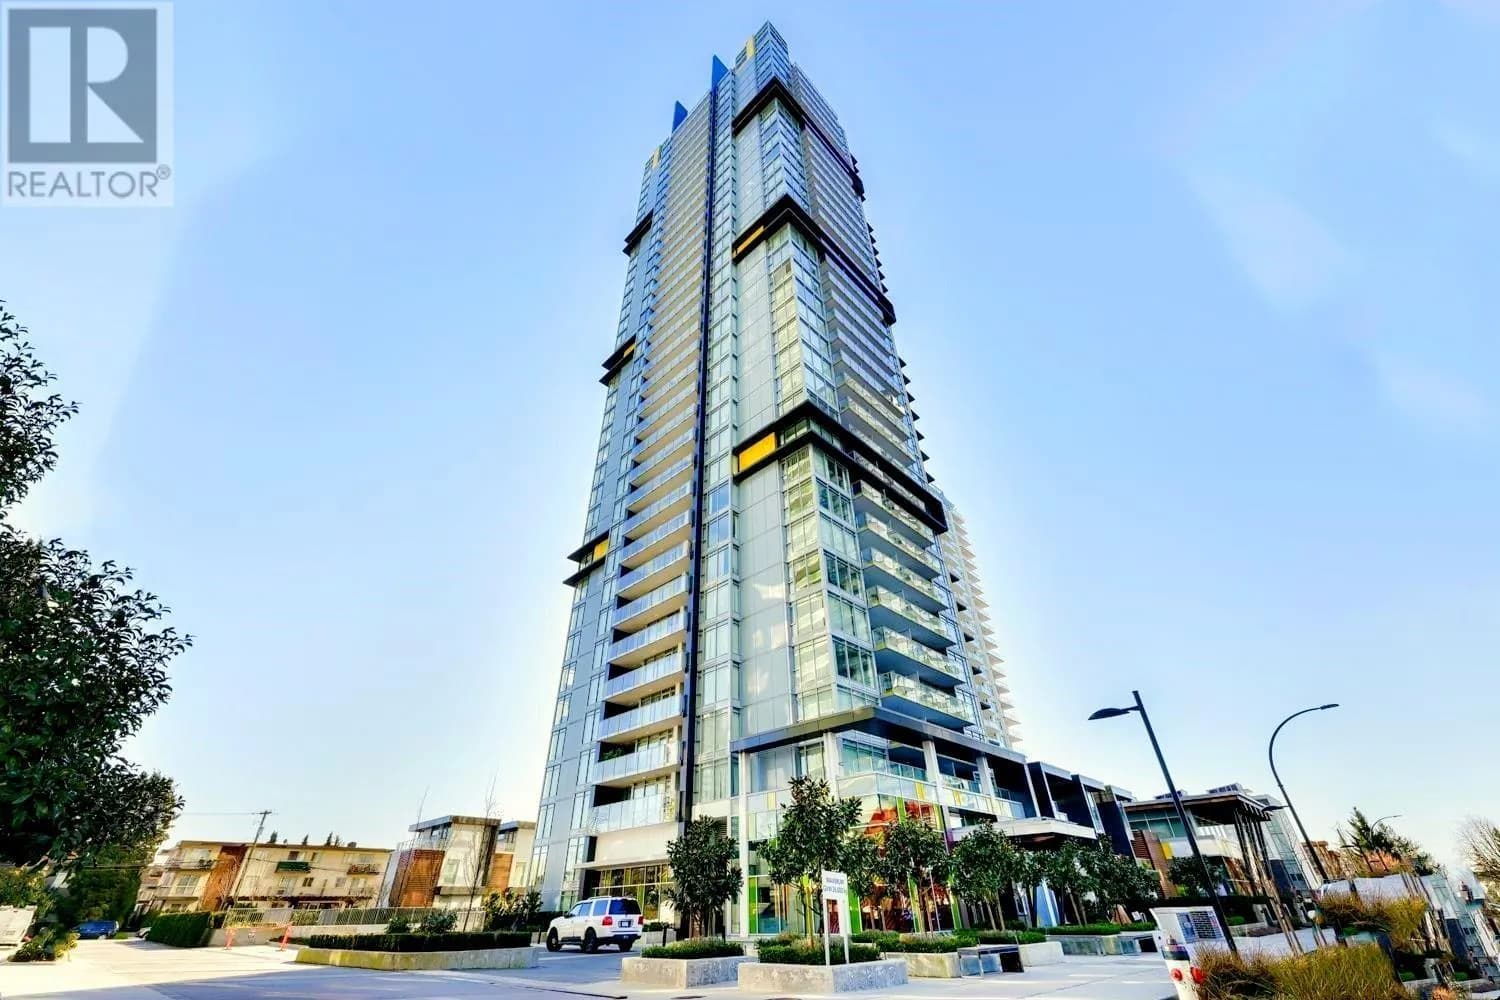
#602 5987 WILSON AVENUE, Burnaby, BC
2 bed · 2 bath · 781 sqft
MLS® number: R3156077
Key details
- Property type
- Apartment/Condo
- Beds · baths
- 2 · 2
- Size
- 781 sq ft
- Price per sq ft
- $1,137
- Strata fee
- $539/mo
- Parking
- 1
- Pets
- With restrictions
- Year built
- 2025
About this condo
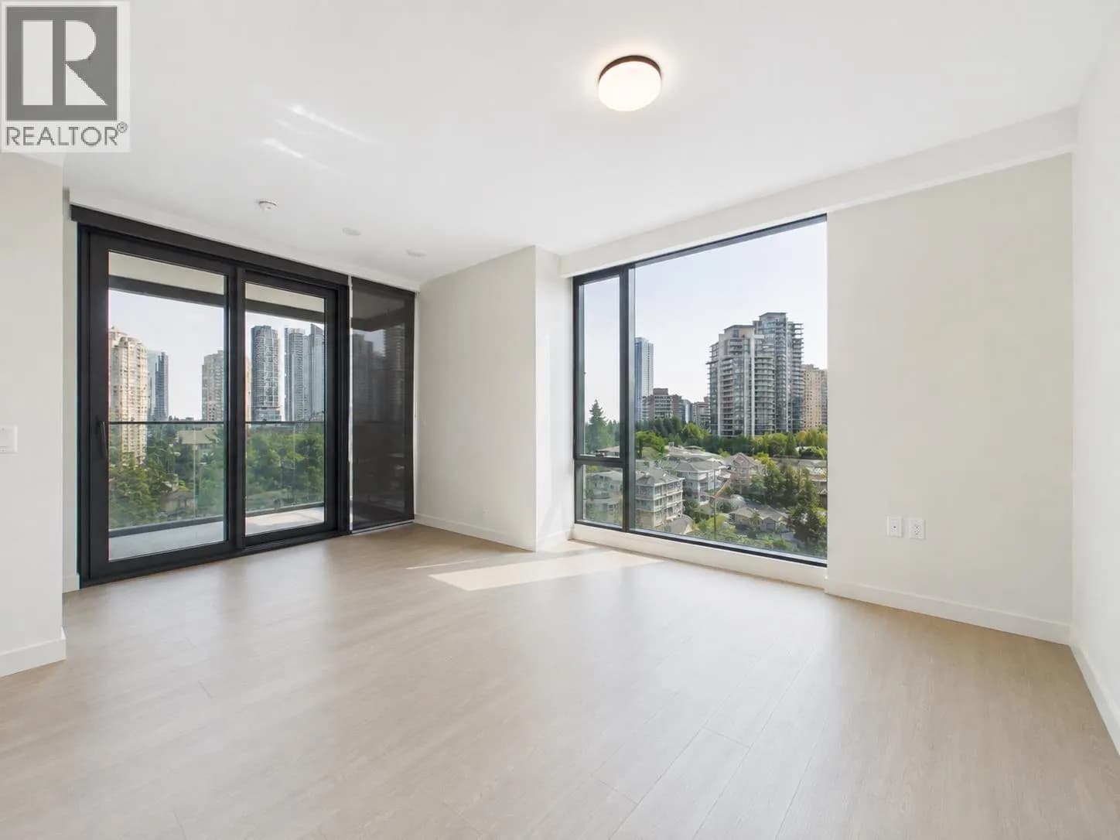
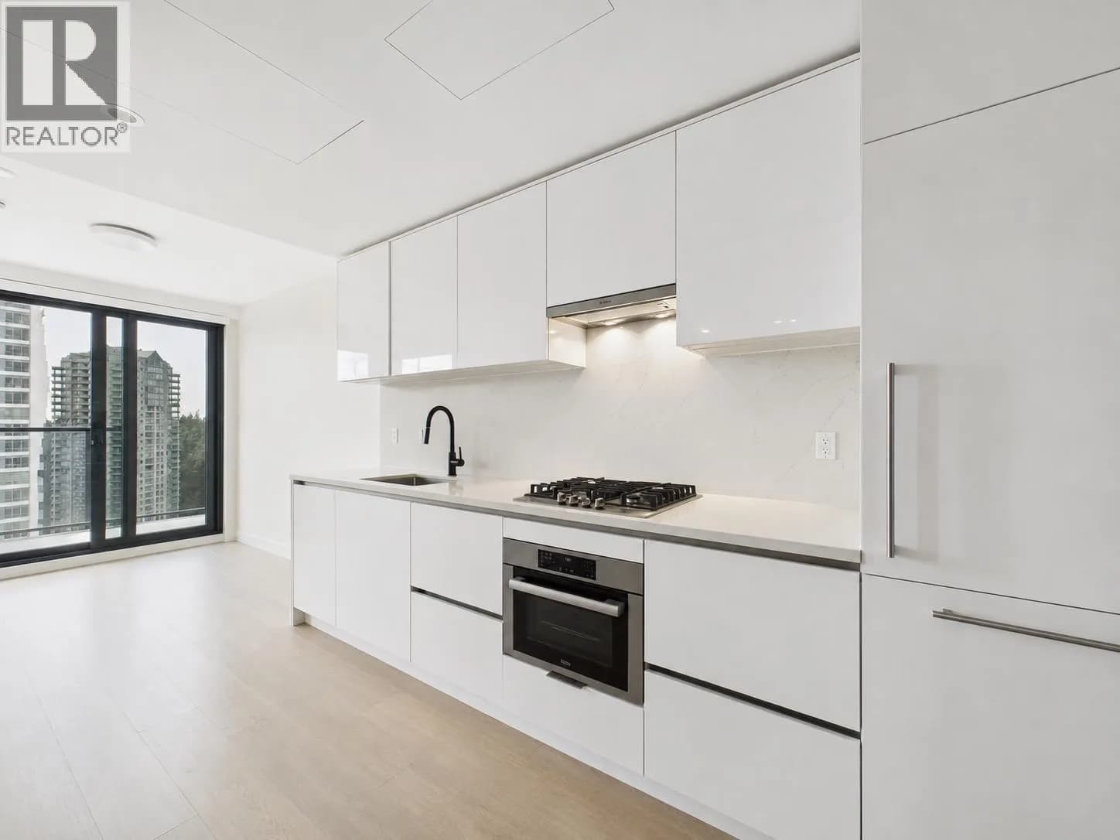
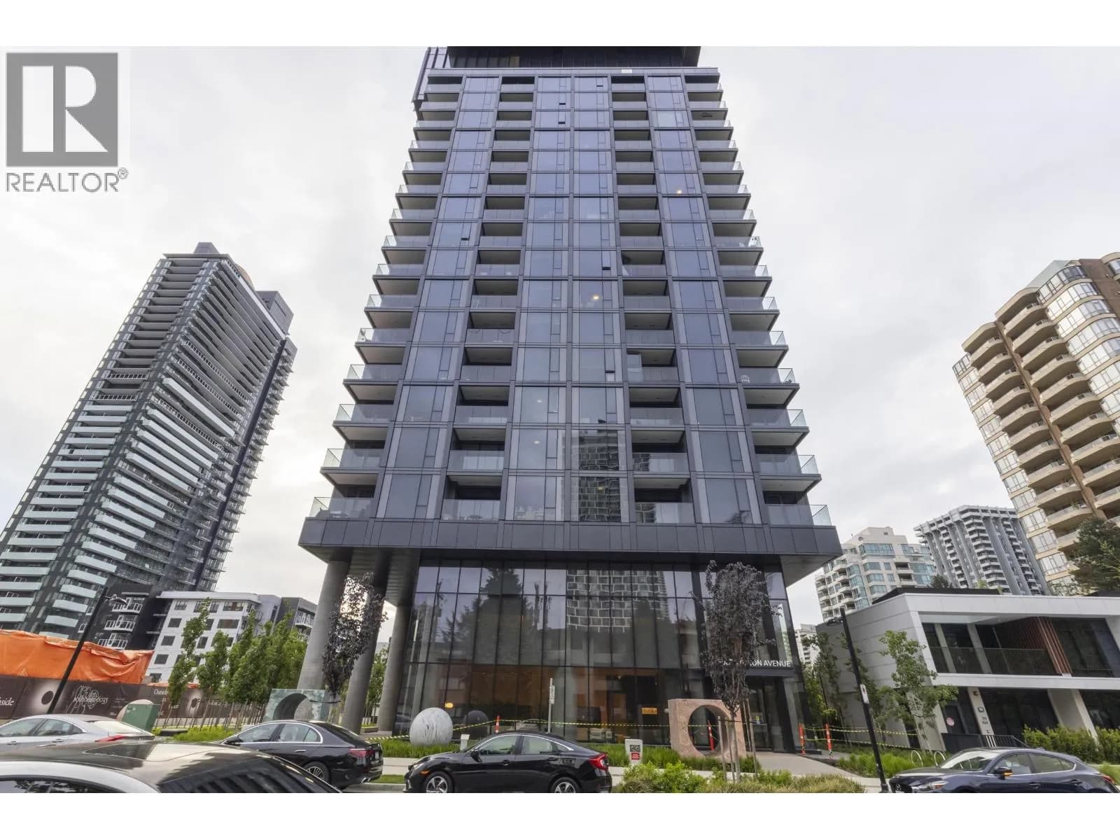
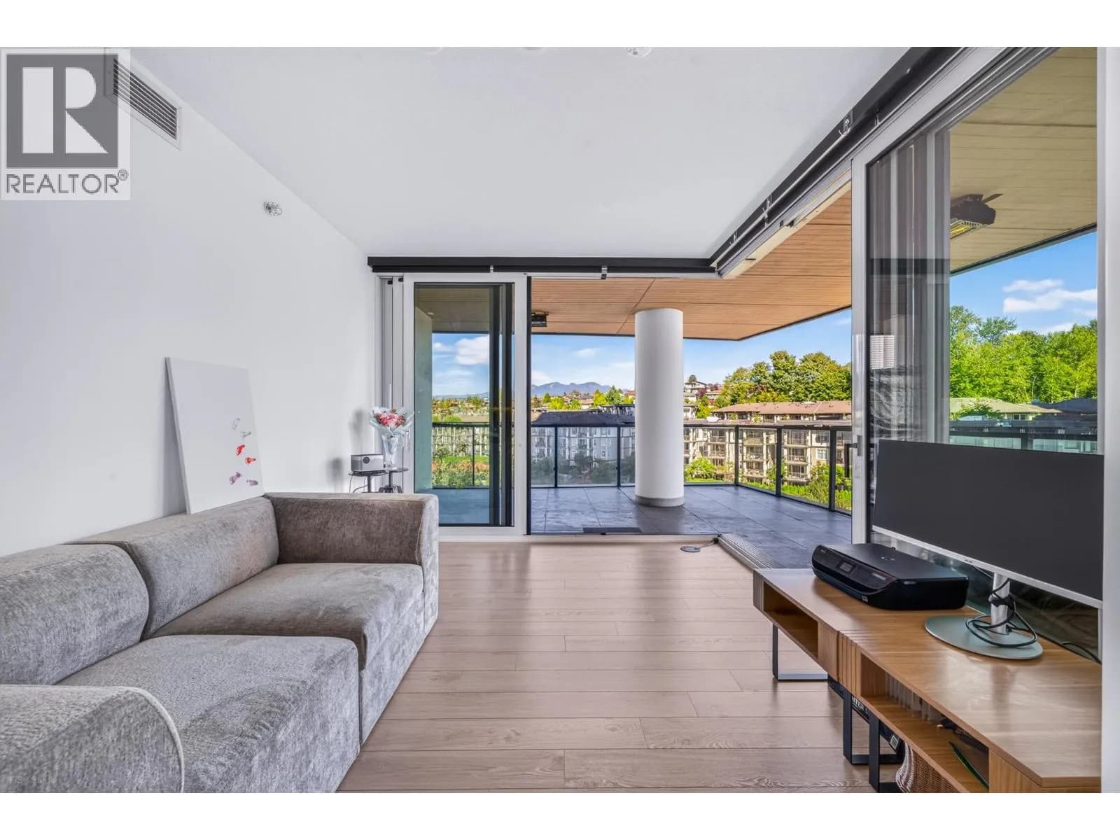
Welcome to BOSA's most coveted new tower in the heart of METROTOWN: Central Park House! This Corner unit 2 bedroom, 2 bathroom features CENTRAL A/C, FLOOR to CEILING WINDOWS, functional layout designed to maximize natural light, sleek integrated kitchen, spa-inspired bath, BEDROOMS on opposite end.Central Park House offers WORLD CLASS AMENITIES including 24/7 CONCIERGE, an INDOOR POOL & HOT TUB on the 17th floor with incredible VIEWS, a massive GYM, SAUNA & STEAM ROOMS, CO-WORK SPACE, SOCIAL LOUNGE & more. Just away from the Patterson SKYTRAIN Station, METROTOWN Mall, CENTRAL PARK. Includes one parking and one locker. This would be the best choice for you, Whether for principal home or hold for investment.
Details
- MLS® number
- R3156077
- Property type
- Apartment/Condo
- Bedrooms
- 2
- Bathrooms
- 2
- Interior size
- 781 sqft
- Year built
- 2025
- Building storeys
- 41
- Strata fee
- $539 / month
- Fee per sq ft
- $0.69 / sqft
- Property tax
- $3,168 (2026)
- Ownership
- Condo/Strata
- Parking
- 1
- Parking details
- Underground, Guest, Garage Door Opener
- Heating
- Forced Air
- Cooling
- Central Air, Air Conditioning
- Appliances
- Washer/Dryer, Dishwasher, Refrigerator, Stove, Microwave
- Exterior
- Garden
- Building features
- Clubhouse, Exercise Centre, Concierge, Caretaker, Trash, Gas, Hot Water, Management, Recreation Facilities
- Community features
- Shopping Nearby, Pets Allowed With Restrictions
- Security
- Smoke Detector(s), Fire Sprinkler System
- Pool
- Indoor
- Neighbourhood
- Metrotown
- Postal code
- V5H0L7
More details
- Interior Features
- Elevator
- Levels
- One
- Spa / Hot Tub
- Swirlpool/Hot Tub
- Area
- Burnaby South
- Garage
- Yes
- Age of Building
- 1 year
- Main Floor Finished Area
- 781 sq ft
- Property Sub-Type
- Apartment/Condo
- Listing Board
- Greater Vancouver
- Listing Brokerage
- Nu Stream Realty Inc.
- Stories (Unit)
- 1
Nearby
Schools
- Chaffey-Burke ElementaryElementary · Public School506 m
- Maywood Community ElementaryElementary · Public School1.1 km
- École Inman ElementaryElementary · Public School1.1 km
- École Marlborough ElementaryElementary · Public School1.3 km
- Burnaby Youth Hub Secondary ProgramElementary · Public School1.3 km
- Dr H N Maccorkindale ElementaryElementary · Public School1.5 km
- Moscrop SecondarySecondary · Public School1.5 km
- South Slope ElementaryElementary · Public School1.7 km
- Champlain Heights Community ElementaryElementary · Public School1.7 km
- Graham Bruce Community ElementaryElementary · Public School1.8 km
Transit stops
- Westbound Kingsway @ Wilson Ave130 m
- Eastbound Kingsway @ Olive Ave131 m
- Eastbound Kingsway @ Wilson Ave141 m
- Patterson Station @ Bay 2210 m
- Westbound Kingsway @ Barker Ave214 m
- Patterson Station @ Platform 1256 m
- Patterson Station @ Bay 1261 m
- Patterson Station @ Platform 2264 m
Nearby places
Restaurants (5+)
- Big Way Hot Pot85 m
- Pizza Factory88 m
- Bubble World93 m
- Tairyou ichiba94 m
- Saffron Indian Cuisine95 m
Cafes (5+)
- Waves Coffee House125 m
- Macu Tea257 m
- Starbucks342 m
- Money Tea359 m
- Matcha Tea Lab362 m
Grocery (3)
- Save-On-Foods343 m
- PriceSmart Foods557 m
- Real Canadian Superstore686 m
Parks (5+)
- Old Orchard Park380 m
- Burnaby Civic Square382 m
- Kinnee Park432 m
- George McLean Park639 m
- Maywood Park709 m
Gyms (5+)
- She's Fit181 m
- Lin Spa319 m
- Crystal Point355 m
- GoodLife Fitness378 m
- Vivian Beauty Spa411 m
Pharmacies (5+)
- The Medicine Shoppe190 m
- Shoppers Drug Mart321 m
- Crystal Pharmacy405 m
- Rexall522 m
- Pharmasave553 m
Banks & ATMs (5+)
- Scotiabank143 m
- Scotiabank147 m
- RBC180 m
- CTBC Bank421 m
- BMO514 m
Healthcare (5+)
- Veridian Wellness Clinics249 m
- Old Orchard277 m
- Tao's Wellness Clinic400 m
- Metrotown Urgent and Primary Care Centre478 m
- Station Square Medical Clinic496 m
Nearby places data: © OpenStreetMap contributors. Within about an 800 m walk.
Condo market stats — Burnaby
Monthly figures published by the Fraser Valley Real Estate Board for all Burnaby apartments, not specific to this condo.
MLS® HPI Benchmark Price
$704,600
Jul 2026
Average Sale Price
$660,187
Jul 2026
Monthly Sales
170
Jul 2026
Active Listings
1,097
Jul 2026
Sales-to-Active Ratio
16.0%
Jul 2026
Median Days to Contract
30 days
Jul 2026
MLS® HPI Benchmark Price
Source: Fraser Valley Real Estate Board.
Who lives in Burnaby
Statistics Canada 2021 Census figures for the whole city, not this building or street.
- Population
- 249,125
- Change since 2016
- +7.0%
- People per km²
- 2,751
- Homes
- 107,046
- Median household income
- $83,000
- Median after-tax income
- $73,500
Immigration
50.4% of residents were born outside Canada (123,795 people).
Most common countries of birth, as a share of all residents
- China12.4% · 30,860
- Philippines4.5% · 11,235
- Hong Kong4.4% · 11,010
- Taiwan3.1% · 7,750
- India3.0% · 7,540
- Korea, South2.6% · 6,380
- Viet Nam1.4% · 3,380
- Iran1.3% · 3,210
Languages spoken
Mother tongue, as a share of all residents
- English38.9% · 95,955
- Mandarin12.8% · 31,710
- Yue (Cantonese)11.4% · 28,060
- Korean3.1% · 7,690
- Tagalog (Pilipino, Filipino)2.8% · 7,020
- Spanish2.2% · 5,360
- Punjabi (Panjabi)2.0% · 4,980
- Iranian Persian1.5% · 3,665
- Italian1.4% · 3,380
- Vietnamese1.3% · 3,205
English and French
Knowledge of official languages
- English only88.6%
- English and French4.9%
- French only0.0%
- Neither English nor French6.5%

Nu Stream Realty Inc.
MLS® number: R3156077
This representation is based in whole or in part on data generated by the Chilliwack & District Real Estate Board, Fraser Valley Real Estate Board or Greater Vancouver REALTORS® which assume no responsibility for its accuracy.
Copyright © 2026 Chilliwack & District Real Estate Board, Fraser Valley Real Estate Board and/or Greater Vancouver REALTORS®. All rights reserved.
More in this building


Condos for sale nearby
Similar condos in Burnaby


Condos for sale in nearby cities
Before you make an offer
Curious what your condo at 5987 Wilson Avenue is worth?
Tell Karan a little about your condo and he will prepare a personal evaluation for you, with no obligation. It is written by a person who looks at your floor plan, your building and the current market. There is no automated estimate.
Get my personal condo evaluation →