

 +11 more photos
$2,726,900
#6403 2108 GILMORE AVENUE, Burnaby, BC
2 bed · 3 bath · 1,585 sqft
MLS® number: R3150945
Key details
- Property type
- Apartment/Condo
- Beds · baths
- 2 · 3
- Size
- 1,585 sq ft
- Price per sq ft
- $1,720
- Strata fee
- $1,194/mo
- Parking
- 2
- Pets
- With restrictions
- Year built
- 2024
About this condo
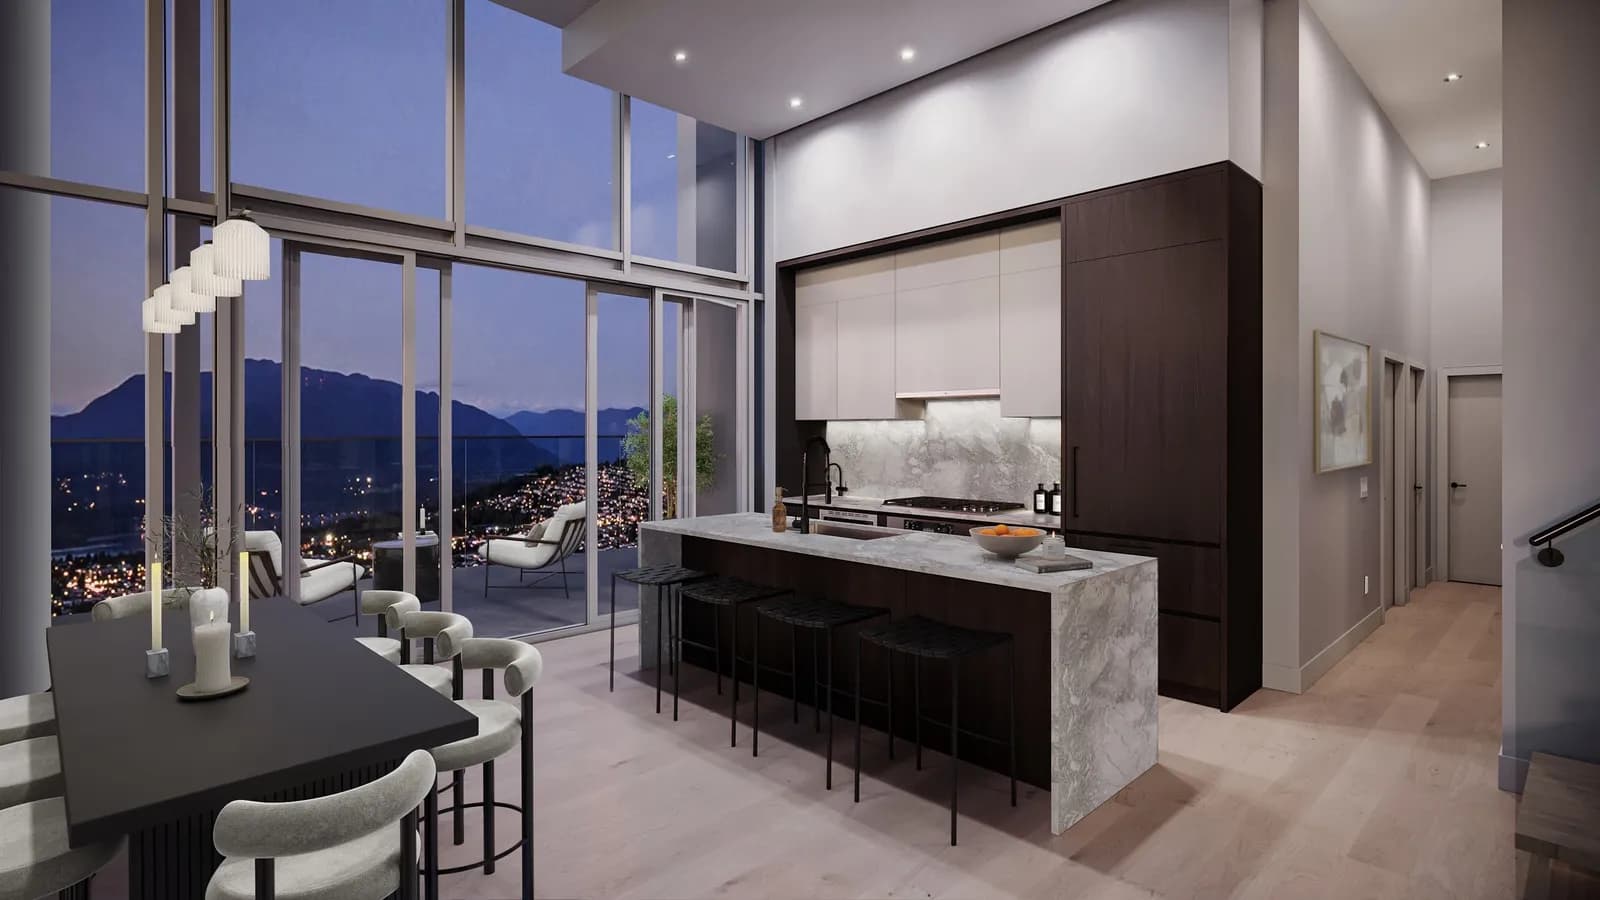
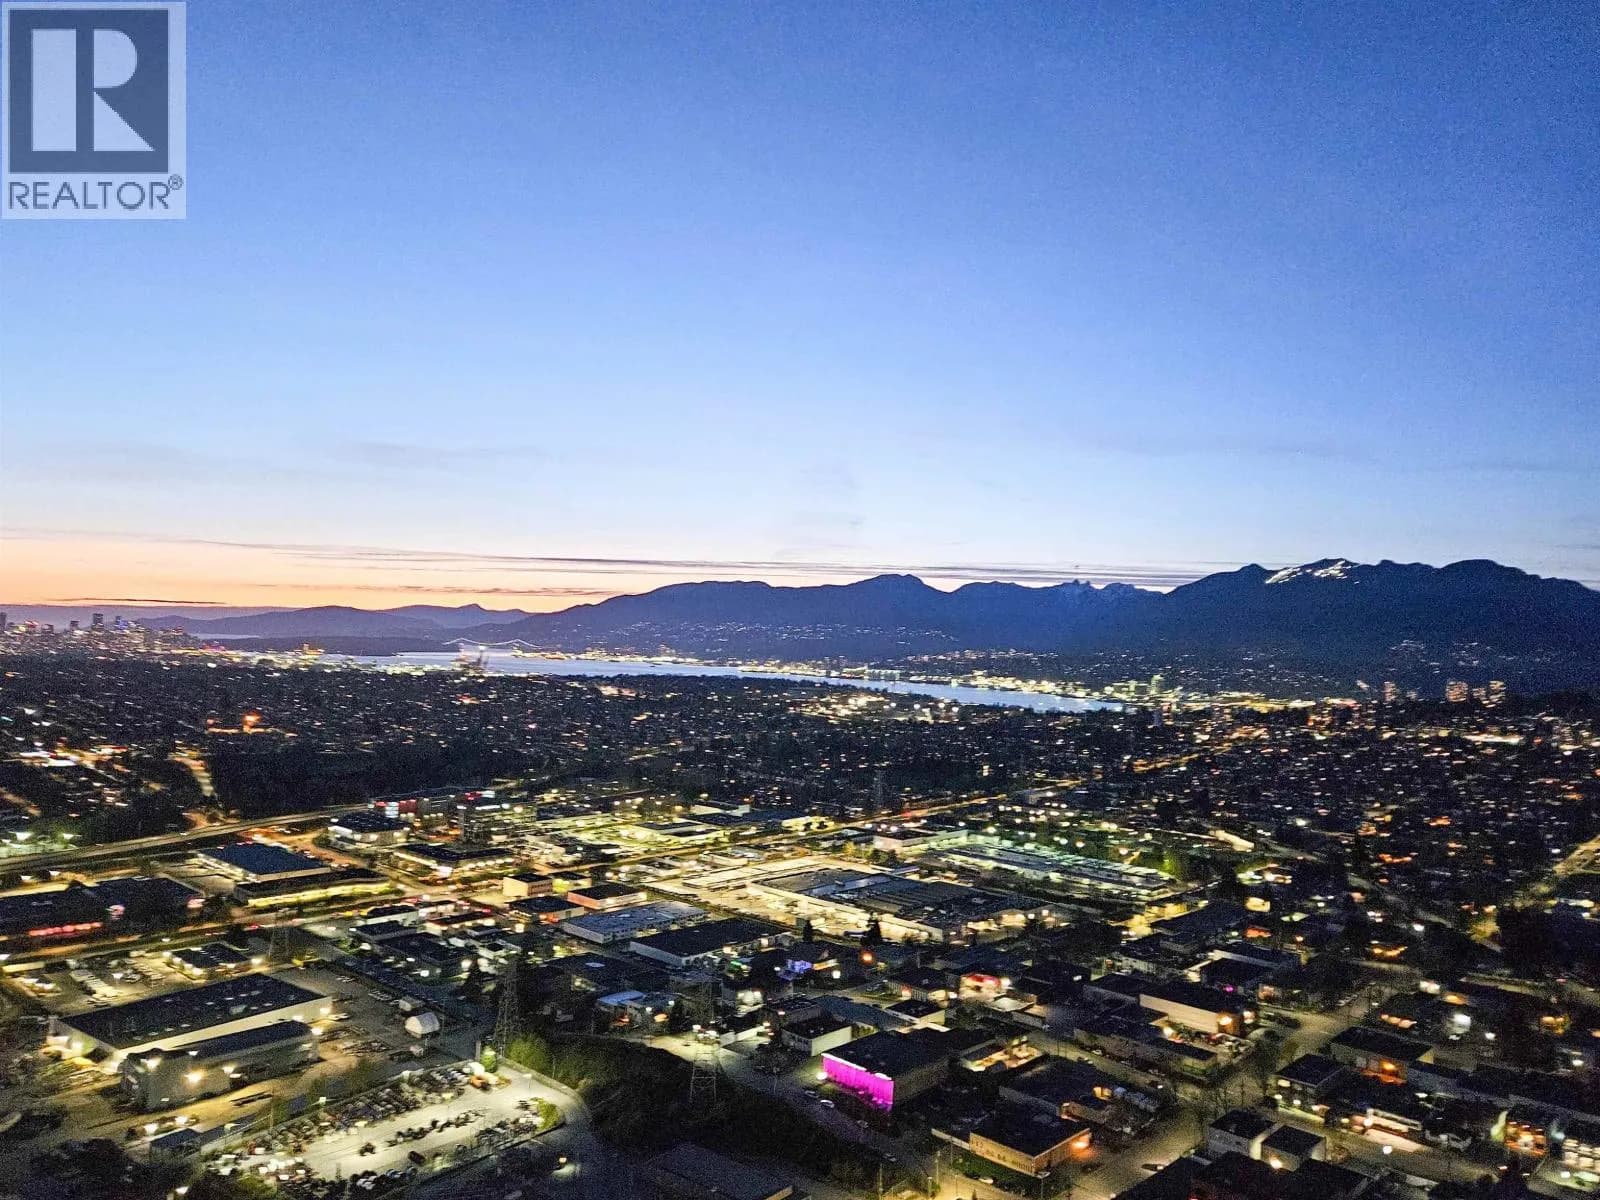
LIMITED TIME 10% DISCOUNT OFF LIST PRICE Be part of the most anticipated new community in Burnaby: Gilmore Place. This sophisticated 2 level penthouse offers 1,585 SF with 2 bedrooms plus a den, located directly on Burnaby's SkyTrain route. Inside, an open floor plan is complemented by 2 large private patios. The European inspired kitchen features a space saving pantry, a 36" Sub-Zero fridge, a Wolf gas cooktop, wine fridge, and built in wall oven. Residents enjoy exclusive access to over 100,000 SF of amenities, including 2 pools, steam rooms, bowling lanes, a golf simulator, and the 35th floor Sky Lounge. Gilmore Place will be a vibrant urban hub, anchored by over 1.5M SF of office and retail space.
Details
- MLS® number
- R3150945
- Property type
- Apartment/Condo
- Bedrooms
- 2
- Bathrooms
- 3
- Interior size
- 1,585 sqft
- Year built
- 2024
- Building storeys
- 64
- Strata fee
- $1,194 / month
- Fee per sq ft
- $0.75 / sqft
- Ownership
- Condo/Strata
- Parking
- 2
- Parking details
- Garage Double
- Heating
- Forced Air, Heat Pump
- Cooling
- Central Air, Air Conditioning
- Appliances
- Washer/Dryer, Dishwasher, Disposal, Refrigerator, Stove, Microwave, Oven, Wine Cooler
- Building features
- Clubhouse, Exercise Centre, Recreation Facilities, Sauna/Steam Room, Concierge, Trash, Maintenance Grounds, Hot Water, Management
- Community features
- Shopping Nearby, Pets Allowed With Restrictions
- Security
- Fire Sprinkler System
- Pool
- Indoor, Outdoor Pool
- View
- Mountain view, City view
- Neighbourhood
- Brentwood Park
- Postal code
- V5N0N8
More details
- Interior Features
- Guest Suite, Pantry
- Levels
- Two
- Window Features
- Window Coverings
- Spa / Hot Tub
- Swirlpool/Hot Tub
- Area
- Burnaby North
- Garage
- 2 spaces
- Age of Building
- 2 years
- Main Floor Finished Area
- 1,365 sq ft
- Property Sub-Type
- Apartment/Condo
- Listing Board
- Greater Vancouver
- Listing Brokerage
- Onni Realty Inc
- Stories (Unit)
- 2
Nearby
Schools
- Outlook Secondary ProgramElementary · Public School222 m
- Kitchener ElementaryElementary · Public School859 m
- Thunderbird šxʷəxʷaʔəs ElementaryElementary · Public School1.3 km
- Whytecliff Agile Learning Centre-BurnabySecondary · Independent School1.5 km
- Alpha SecondarySecondary · Public School1.5 km
- Brentwood Park ElementaryElementary · Public School1.6 km
- Vancouver ChristianElementary-Secondary · Independent School1.6 km
- Holy Cross Elementary SchoolElementary · Independent School1.7 km
- Fawkes AcademyElementary-Secondary · Independent School1.8 km
- wək̓ʷan̓əs tə syaqʷəm Elementary SchoolElementary · Public School1.9 km
Transit stops
- Gilmore Station @ Platform 144 m
- Gilmore Station @ Platform 249 m
- Eastbound Lougheed Hwy @ Gilmore Ave76 m
- Gilmore Station @ Bay 186 m
- Westbound Lougheed Hwy @ Gilmore Ave153 m
- Gilmore Station @ Bay 2159 m
- Gilmore Station @ Bay 3162 m
- Southbound Gilmore Ave @ 2nd Ave280 m
Nearby places
Restaurants (5+)
- Kinton Ramen22 m
- Galbi30 m
- Big Way Hot Pot84 m
- Big Way Hot Pot93 m
- Sabai Thai99 m
Cafes (5+)
- Sun Tea33 m
- Trees Organic Coffee46 m
- Tim Hortons152 m
- Xing Fu Tang179 m
- Suzette's216 m
Grocery (3)
- 大統華 T&T Supermarket44 m
- Save-On-Foods414 m
- Whole Foods Market601 m
Parks (2)
- Jim Lorimer Park282 m
- Willingdon Heights Park696 m
Shopping (2)
- Winners462 m
- Madison Centre472 m
Gyms (5+)
- Club Pilates52 m
- Happy Gilmore Golf Lounge76 m
- Oxygen Yoga & Fitness117 m
- Club 16 Trevor Linden Fitness213 m
- Spinco493 m
Pharmacies (3)
- Dawson Pharmacy195 m
- Brentwood Pharmacy635 m
- Shoppers Drug Mart652 m
Banks & ATMs (5+)
- BDC129 m
- Gulf and Fraser666 m
- TD735 m
- RBC Royal Bank789 m
- TD791 m
Healthcare (3)
- Aurora Integrative Medical188 m
- Dawson Medical Clinic218 m
- Spring Medical Centre641 m
Nearby places data: © OpenStreetMap contributors. Within about an 800 m walk.
Condo market stats — Burnaby
Monthly figures published by the Fraser Valley Real Estate Board for all Burnaby apartments, not specific to this condo.
MLS® HPI Benchmark Price
$704,600
Jul 2026
Average Sale Price
$660,187
Jul 2026
Monthly Sales
170
Jul 2026
Active Listings
1,097
Jul 2026
Sales-to-Active Ratio
16.0%
Jul 2026
Median Days to Contract
30 days
Jul 2026
MLS® HPI Benchmark Price
Source: Fraser Valley Real Estate Board.
Who lives in Burnaby
Statistics Canada 2021 Census figures for the whole city, not this building or street.
- Population
- 249,125
- Change since 2016
- +7.0%
- People per km²
- 2,751
- Homes
- 107,046
- Median household income
- $83,000
- Median after-tax income
- $73,500
Immigration
50.4% of residents were born outside Canada (123,795 people).
Most common countries of birth, as a share of all residents
- China12.4% · 30,860
- Philippines4.5% · 11,235
- Hong Kong4.4% · 11,010
- Taiwan3.1% · 7,750
- India3.0% · 7,540
- Korea, South2.6% · 6,380
- Viet Nam1.4% · 3,380
- Iran1.3% · 3,210
Languages spoken
Mother tongue, as a share of all residents
- English38.9% · 95,955
- Mandarin12.8% · 31,710
- Yue (Cantonese)11.4% · 28,060
- Korean3.1% · 7,690
- Tagalog (Pilipino, Filipino)2.8% · 7,020
- Spanish2.2% · 5,360
- Punjabi (Panjabi)2.0% · 4,980
- Iranian Persian1.5% · 3,665
- Italian1.4% · 3,380
- Vietnamese1.3% · 3,205
English and French
Knowledge of official languages
- English only88.6%
- English and French4.9%
- French only0.0%
- Neither English nor French6.5%

Onni Realty Inc
MLS® number: R3150945
This representation is based in whole or in part on data generated by the Chilliwack & District Real Estate Board, Fraser Valley Real Estate Board or Greater Vancouver REALTORS® which assume no responsibility for its accuracy.
Copyright © 2026 Chilliwack & District Real Estate Board, Fraser Valley Real Estate Board and/or Greater Vancouver REALTORS®. All rights reserved.
Condos for sale nearby


Similar condos in Burnaby

Condos for sale in nearby cities
Before you make an offer
Curious what your condo at 2108 Gilmore Avenue is worth?
Tell Karan a little about your condo and he will prepare a personal evaluation for you, with no obligation. It is written by a person who looks at your floor plan, your building and the current market. There is no automated estimate.
Get my personal condo evaluation →