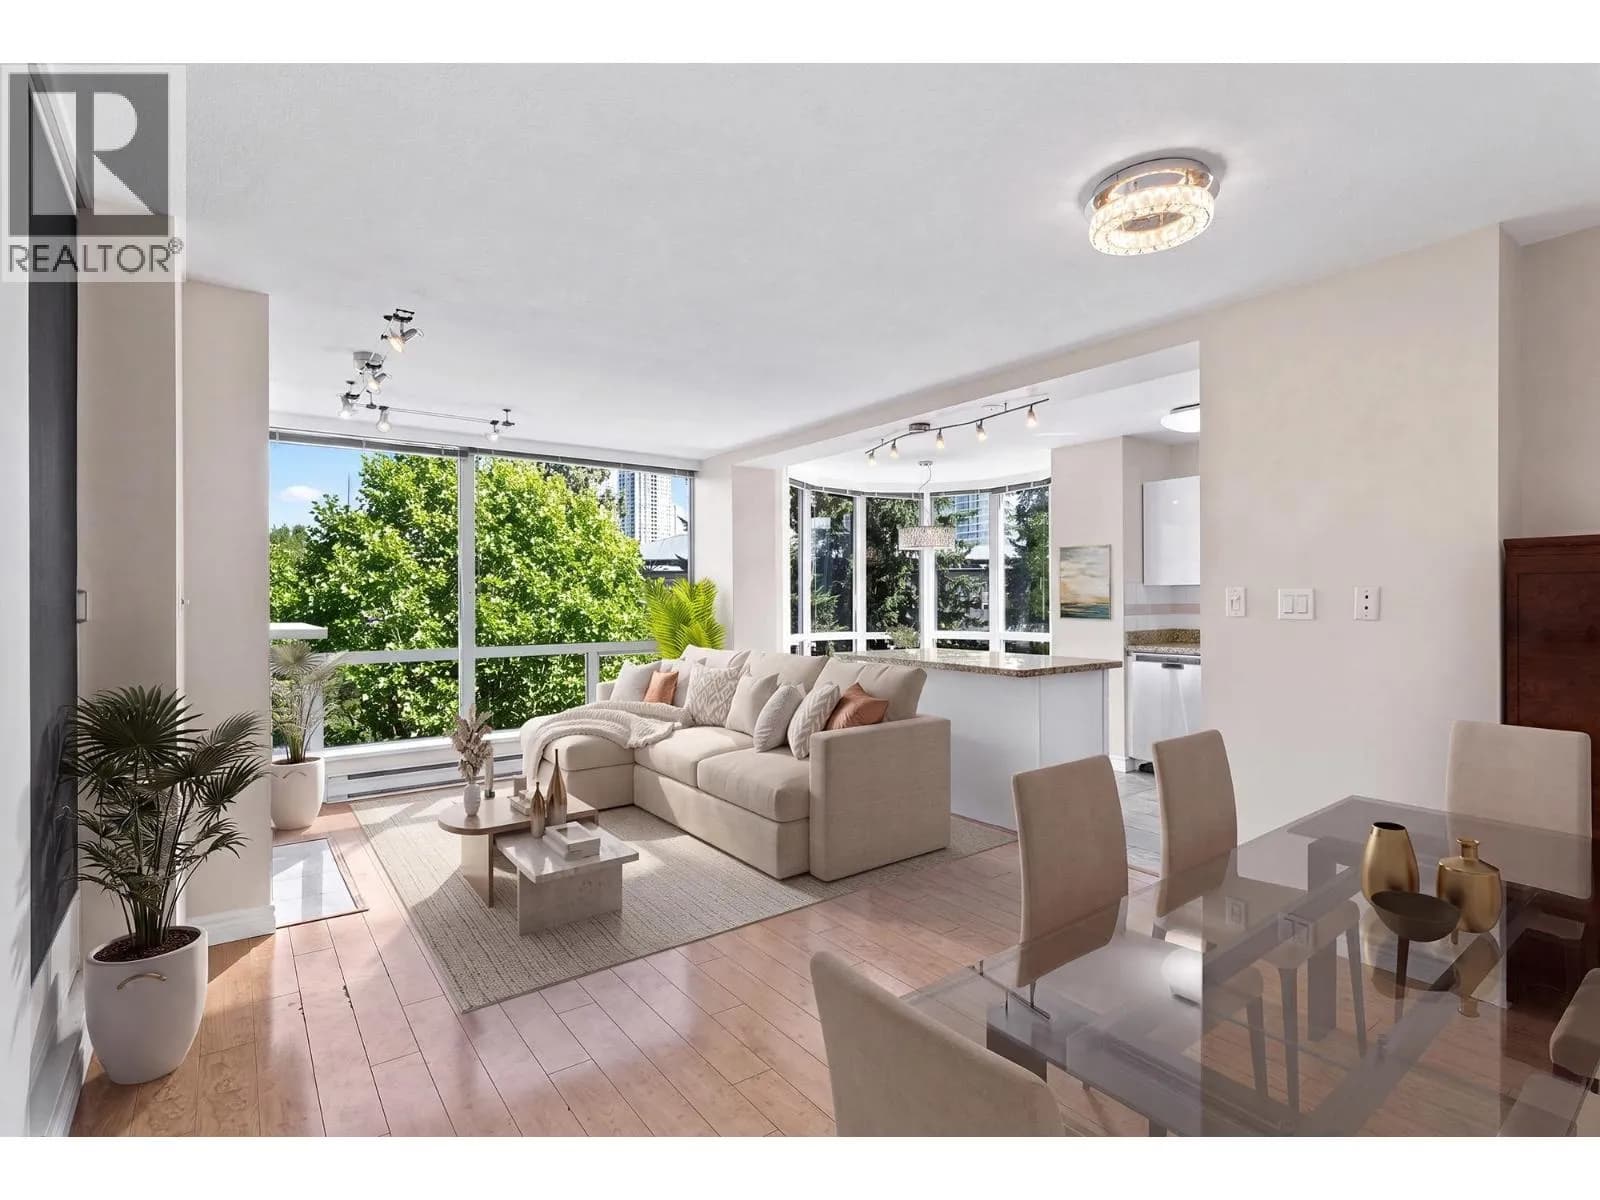
 +35 more photos
$569,000
#706 9633 MANCHESTER DRIVE, Burnaby, BC
2 bed · 2 bath · 980 sqft
MLS® number: R3152204
Key details
- Property type
- Apartment/Condo
- Beds · baths
- 2 · 2
- Size
- 980 sq ft
- Price per sq ft
- $581
- Strata fee
- $430/mo
- Parking
- 1
- Pets
- With restrictions
- Year built
- 1993
About this condo
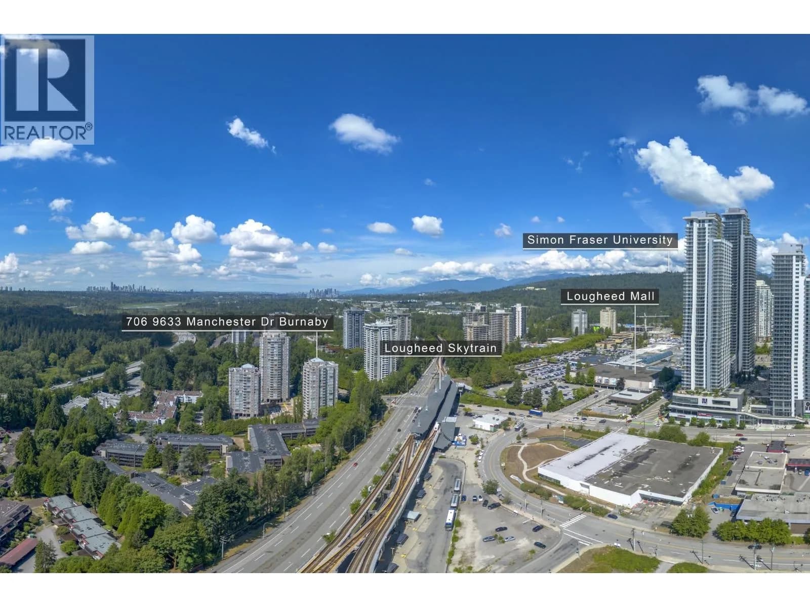
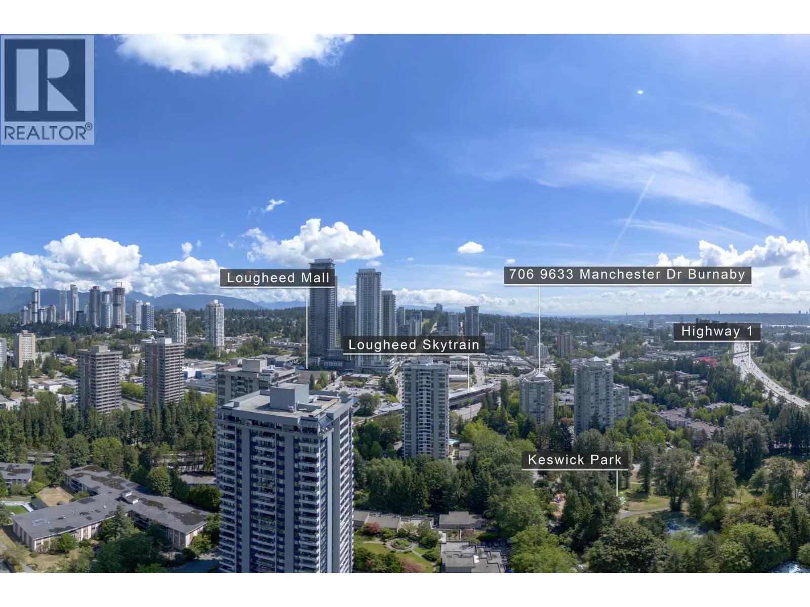
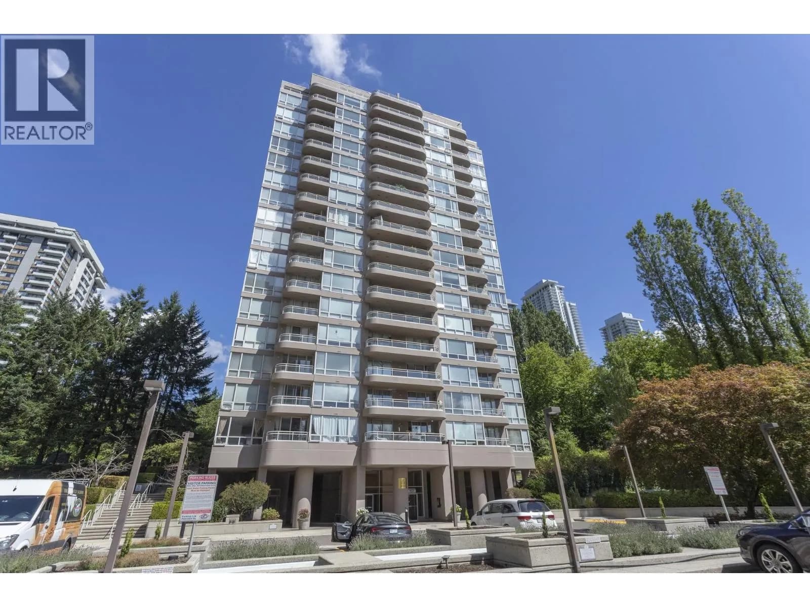
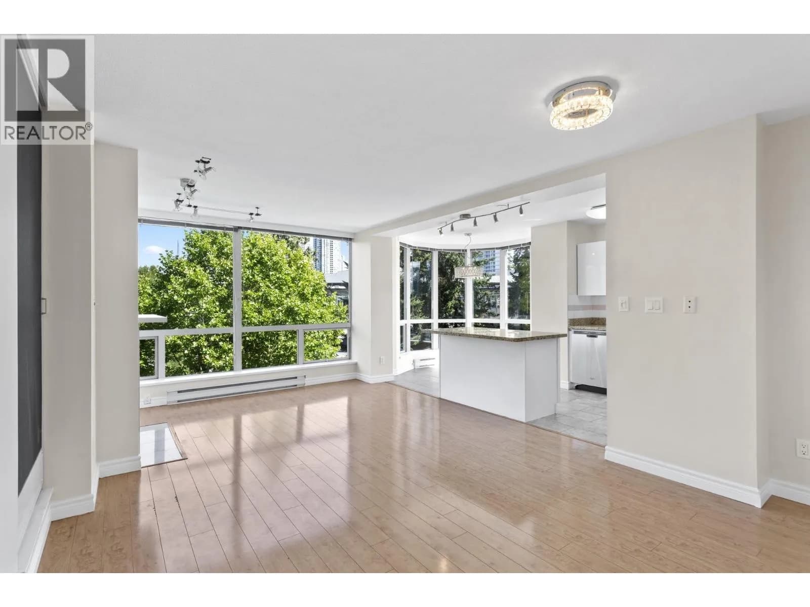
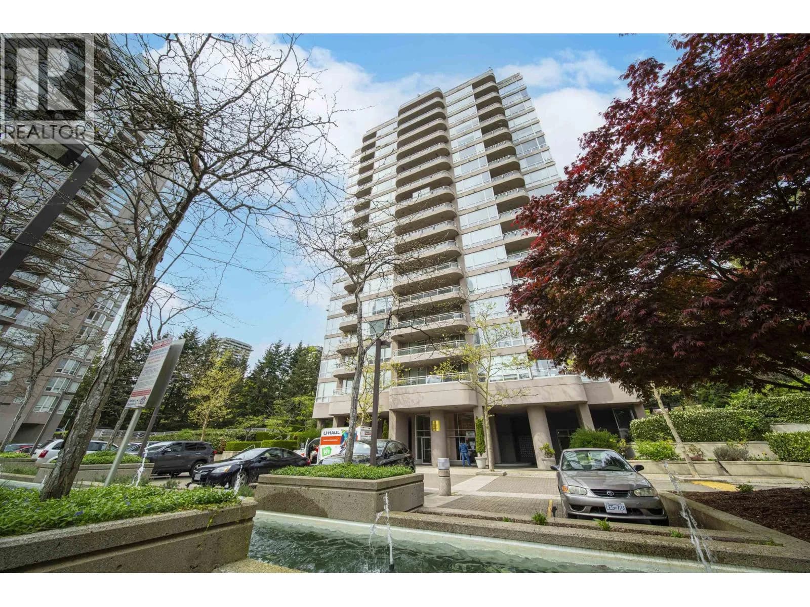
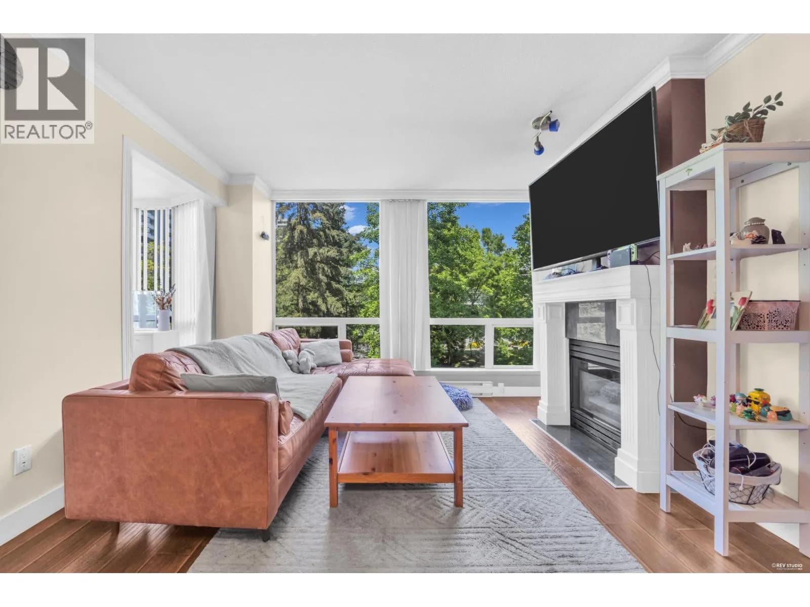
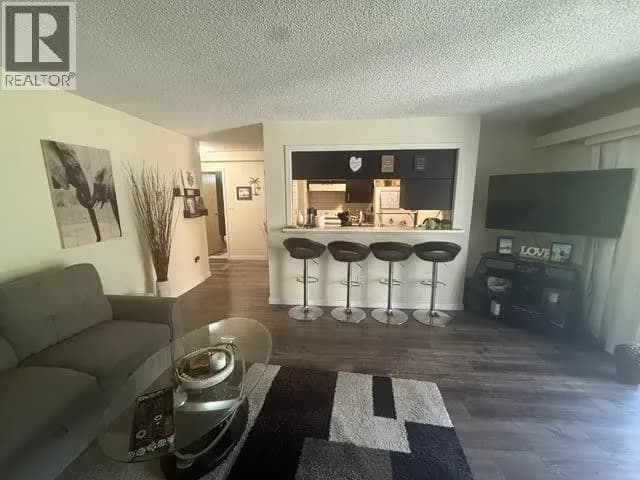
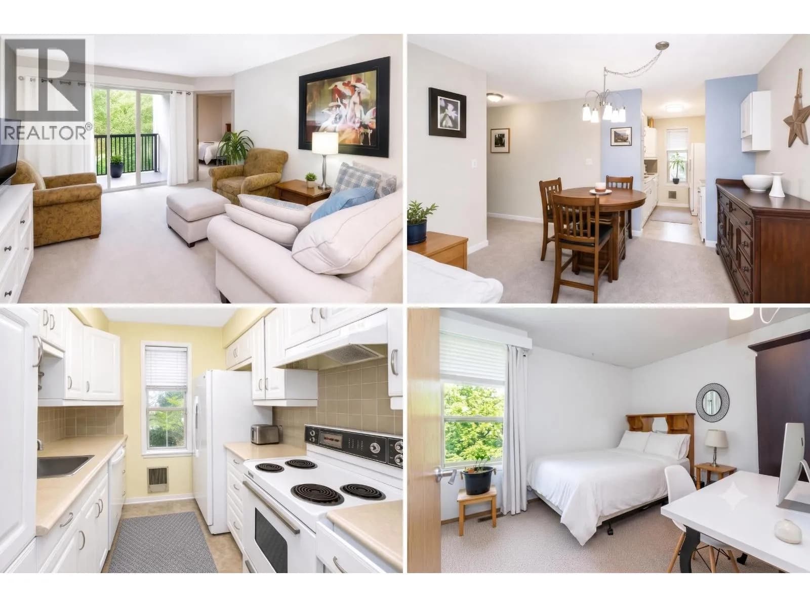
Welcome to Strathmore Towers! This light-filled, northwest corner 2-bedroom home offers panoramic views of lush green space and a sunlit breakfast nook overlooking peaceful garden views. Open concept gourmet kitchen features modern Granite countertops, custom backsplash, sleek cabinetry, and durable ceramic tile. Unwind in a spacious primary bedroom with a large mirrored closet, complemented by extra built-in 2 closets in the hallway, Enjoy resort-style amenities, including an outdoor pool, gym, tennis court, and sauna, with gas & hot water included in your maintenance fee! unit is freshly painted & comes with one secured parking stall and storage locker ,Perfectly located steps from Lougheed SkyTrain for a quick commute to SFU and Downtown Vancouver. Contact us today for a private tour!
Details
- MLS® number
- R3152204
- Property type
- Apartment/Condo
- Bedrooms
- 2
- Bathrooms
- 2
- Interior size
- 980 sqft
- Year built
- 1993
- Building storeys
- 18
- Strata fee
- $430 / month
- Fee per sq ft
- $0.44 / sqft
- Property tax
- $2,051 (2026)
- Ownership
- Condo/Strata
- Parking
- 1
- Parking details
- Underground, Guest, Side Access, Asphalt
- Heating
- Baseboard, Natural Gas
- Appliances
- Washer/Dryer, Dishwasher, Refrigerator, Stove
- Fireplace
- Gas
- Exterior
- Playground, Balcony, Private Yard
- Building features
- Exercise Centre, Sauna/Steam Room, Management
- Community features
- Shopping Nearby, Pets Allowed With Restrictions
- Pool
- Outdoor Pool
- View
- City view
- Neighbourhood
- Cariboo
- Postal code
- V3N4Y9
More details
- Interior Features
- Elevator
- Laundry
- In Unit
- Spa / Hot Tub
- Swirlpool/Hot Tub
- Common Walls
- No One Above
- Complex / Subdivision
- Strathmore Towers
- Area
- Burnaby North
- Garage
- Yes
- Age of Building
- 33 years
- Main Floor Finished Area
- 980 sq ft
- Property Sub-Type
- Apartment/Condo
- Listing Board
- Greater Vancouver
- Listing Brokerage
- Royal LePage West Real Estate Services
- Stories (Unit)
- 1
Nearby
Schools
- Cameron ElementaryElementary · Public School456 m
- Roy Stibbs ElementaryElementary · Public School1.2 km
- Burnaby Mountain SecondarySecondary · Public School1.2 km
- St. MichaelsElementary · Independent School1.3 km
- Lyndhurst ElementaryElementary · Public School1.3 km
- Stoney Creek Community ElementaryElementary · Public School1.3 km
- Our Lady of FatimaElementary · Independent School1.7 km
- Lord Baden-Powell ElementaryElementary · Public School1.7 km
- Armstrong ElementaryElementary · Public School1.7 km
- Mountain View ElementaryElementary · Public School1.9 km
Transit stops
- Lougheed Town Centre Station @ Platform 1101 m
- Lougheed Town Centre Station @ Platform 2110 m
- Eastbound Government St @ Manchester Dr115 m
- Westbound Government St @ Cardston Court116 m
- Lougheed Town Centre Station @ Platform 3118 m
- Lougheed Station @ Bay 10154 m
- Lougheed Station @ Bay 9171 m
- Lougheed Station @ Bay 1173 m
Nearby places
Restaurants (5+)
- White Spot314 m
- Sushi Q338 m
- Big Way Hot Pot351 m
- Gobong Korean Hotpot356 m
- North Road Sushi & Kitchen360 m
Cafes (5+)
- Vannian Cafe124 m
- Test 2303 m
- Tim Hortons324 m
- Tim Hortons334 m
- Starbucks347 m
Grocery (4)
- PriceSmart Foods306 m
- Hannam Supermarket497 m
- Save-On-Foods635 m
- H Mart673 m
Parks (5+)
- Keswick Park214 m
- Discovery Place Park255 m
- Bell Park741 m
- Brookmere Park748 m
- Cameron Park758 m
Shopping (4)
- The City of Lougheed400 m
- Walmart482 m
- Korea Town Center498 m
- Northgate Village621 m
Gyms (5+)
- Oxygen Yoga & Fitness318 m
- Fitness World396 m
- Fitness World423 m
- Fitness 2000549 m
- GoodLife Fitness642 m
Pharmacies (3)
- London Drugs448 m
- Shoppers Drug Mart658 m
- Hanin Pharmacy705 m
Banks & ATMs (5+)
- BMO305 m
- RBC319 m
- Coast Capital Savings322 m
- Scotiabank348 m
- TD368 m
Healthcare (5+)
- Evergreen Health Clinic395 m
- Highroads Medical Clinic435 m
- LifeLabs487 m
- Hanbit Oriental Medicine Clinic558 m
- Cameron Medical600 m
Nearby places data: © OpenStreetMap contributors. Within about an 800 m walk.
Condo market stats — Burnaby
Monthly figures published by the Fraser Valley Real Estate Board for all Burnaby apartments, not specific to this condo.
MLS® HPI Benchmark Price
$704,600
Jul 2026
Average Sale Price
$660,187
Jul 2026
Monthly Sales
170
Jul 2026
Active Listings
1,097
Jul 2026
Sales-to-Active Ratio
16.0%
Jul 2026
Median Days to Contract
30 days
Jul 2026
MLS® HPI Benchmark Price
Source: Fraser Valley Real Estate Board.
Who lives in Burnaby
Statistics Canada 2021 Census figures for the whole city, not this building or street.
- Population
- 249,125
- Change since 2016
- +7.0%
- People per km²
- 2,751
- Homes
- 107,046
- Median household income
- $83,000
- Median after-tax income
- $73,500
Immigration
50.4% of residents were born outside Canada (123,795 people).
Most common countries of birth, as a share of all residents
- China12.4% · 30,860
- Philippines4.5% · 11,235
- Hong Kong4.4% · 11,010
- Taiwan3.1% · 7,750
- India3.0% · 7,540
- Korea, South2.6% · 6,380
- Viet Nam1.4% · 3,380
- Iran1.3% · 3,210
Languages spoken
Mother tongue, as a share of all residents
- English38.9% · 95,955
- Mandarin12.8% · 31,710
- Yue (Cantonese)11.4% · 28,060
- Korean3.1% · 7,690
- Tagalog (Pilipino, Filipino)2.8% · 7,020
- Spanish2.2% · 5,360
- Punjabi (Panjabi)2.0% · 4,980
- Iranian Persian1.5% · 3,665
- Italian1.4% · 3,380
- Vietnamese1.3% · 3,205
English and French
Knowledge of official languages
- English only88.6%
- English and French4.9%
- French only0.0%
- Neither English nor French6.5%

Royal LePage West Real Estate Services
MLS® number: R3152204
This representation is based in whole or in part on data generated by the Chilliwack & District Real Estate Board, Fraser Valley Real Estate Board or Greater Vancouver REALTORS® which assume no responsibility for its accuracy.
Copyright © 2026 Chilliwack & District Real Estate Board, Fraser Valley Real Estate Board and/or Greater Vancouver REALTORS®. All rights reserved.
More in this building
Condos for sale nearby


Similar condos in Burnaby


Condos for sale in nearby cities
Before you make an offer
Curious what your condo at 9633 Manchester Drive is worth?
Tell Karan a little about your condo and he will prepare a personal evaluation for you, with no obligation. It is written by a person who looks at your floor plan, your building and the current market. There is no automated estimate.
Get my personal condo evaluation →