 New
New

 +26 more photosNew
$415,000
#803 9280 SALISH COURT, Burnaby, BC
1 bed · 1 bath · 772 sqft
MLS® number: R3170451
Open house
- Sat, Oct 3 · 2:30 PM – 4:00 PM
Key details
- Property type
- Apartment/Condo
- Beds · baths
- 1 · 1
- Size
- 772 sq ft
- Price per sq ft
- $538
- Strata fee
- $360/mo
- Parking
- 1
- Year built
- 1977
About this condo
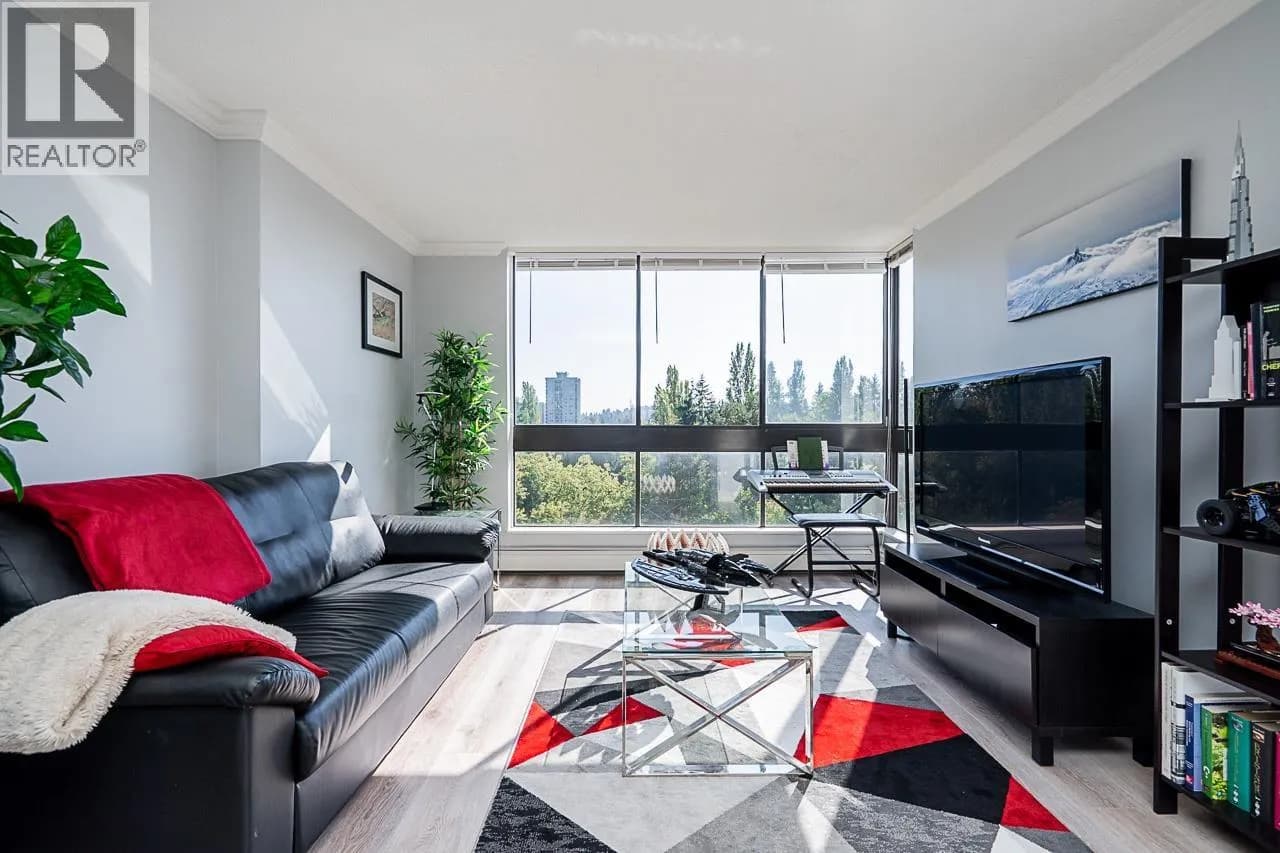
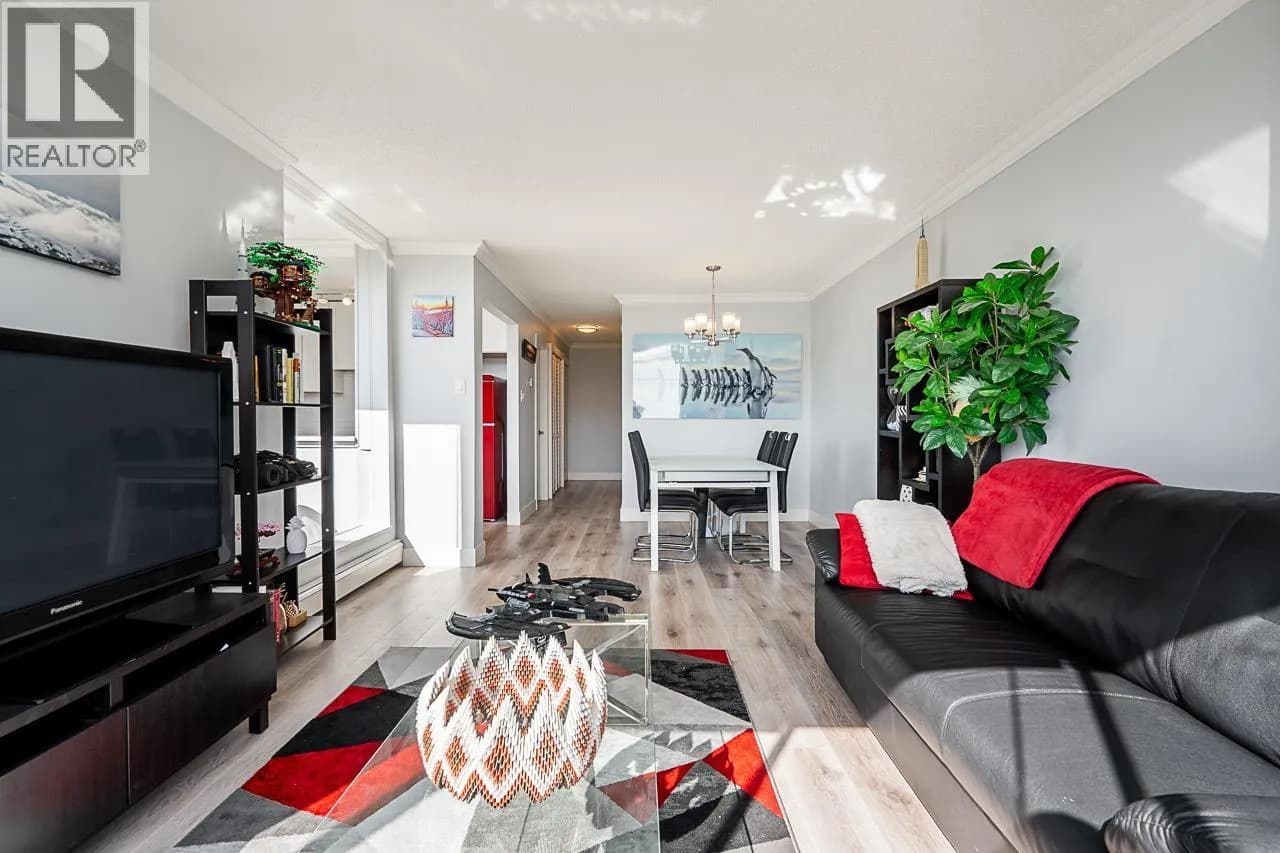
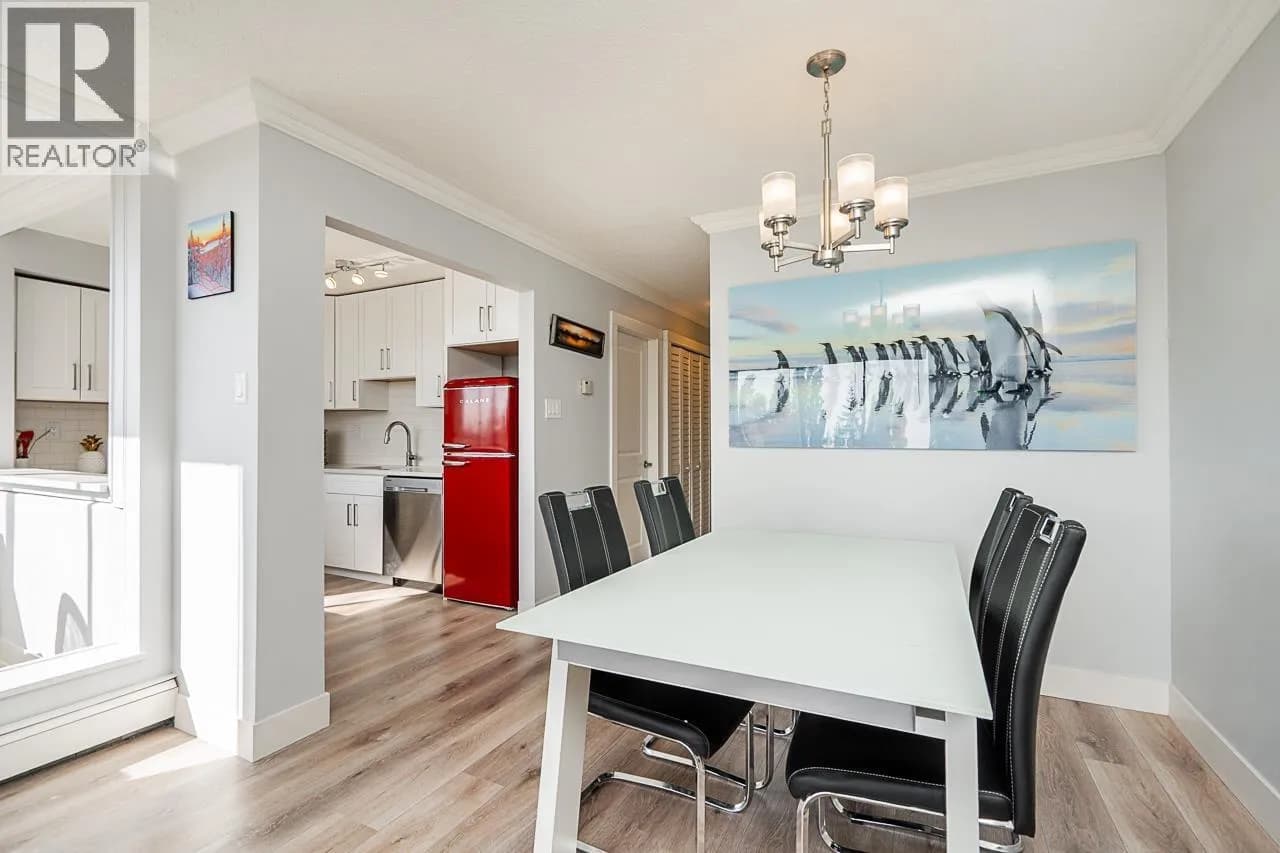
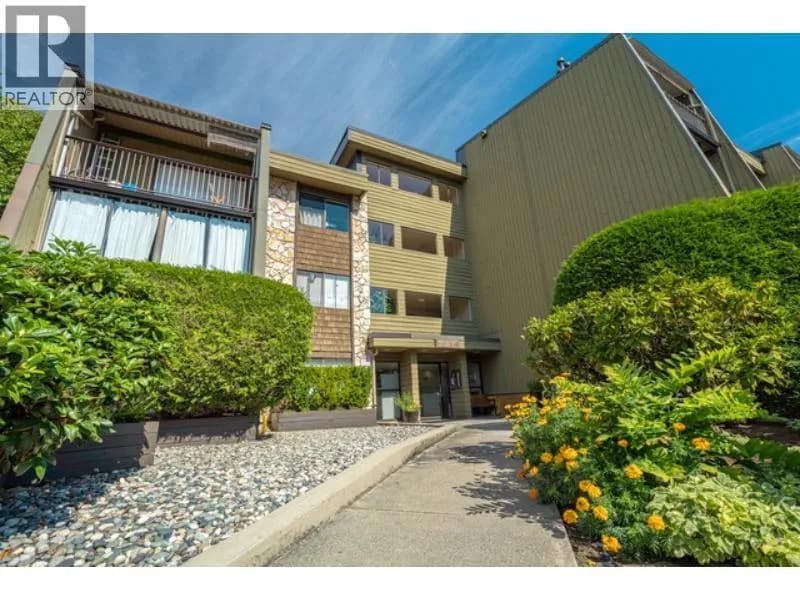
Fully renovated 1 bedroom corner home w/ 772 sqft of interior living space featuring views of the sunset and Metrotown skyline. Southwest exposure fills the home w/ natural light. Beautifully updated kitchen w/ quartz countertops. Enjoy a modern bathroom w/ soaker tub, modern laminate flooring throughout, designer-selected colours and in-suite laundry. The generous bedroom has a large closet w/ organizers. A solarium/den off the living space, perfect for working from home. Set in a well-maintained concrete building w/ park-like gardens, outdoor pool, sauna, guest suite, party room w/ kitchen, workshop, car wash station and bike room. Parking and storage included. Just a short walk to Lougheed Town Centre mall, SkyTrain, buses, restaurants and parks. OPEN HOUSE: Sat Oct 3rd, 2:30-4pm.
Details
- MLS® number
- R3170451
- Property type
- Apartment/Condo
- Bedrooms
- 1
- Bathrooms
- 1
- Interior size
- 772 sqft
- Year built
- 1977
- Building storeys
- 21
- Strata fee
- $360 / month
- Fee per sq ft
- $0.47 / sqft
- Property tax
- $1,402 (2025)
- Ownership
- Condo/Strata
- Parking
- 1
- Parking details
- Underground
- Heating
- Baseboard, Hot Water
- Appliances
- Washer/Dryer, Dishwasher, Refrigerator, Stove
- Exterior
- Garden, No Outdoor Area, Private Yard
- Building features
- Bike Room, Clubhouse, Exercise Centre, Caretaker, Maintenance Grounds, Heat, Hot Water, Management, Recreation Facilities
- Community features
- Shopping Nearby, Pets not Allowed, Rentals Allowed With Restrictions
- Pool
- Outdoor Pool
- View
- City view
- Neighbourhood
- Sullivan Heights
- Postal code
- V3J7J8
More details
- Interior Features
- Elevator, Guest Suite
- Levels
- One
- Other Structures
- Workshop Attached
- Spa / Hot Tub
- Swirlpool/Hot Tub
- Common Walls
- Corner Unit
- Complex / Subdivision
- Edgewood Place
- Area
- Burnaby North
- Garage
- Yes
- Age of Building
- 49 years
- Main Floor Finished Area
- 772 sq ft
- Property Sub-Type
- Apartment/Condo
- Listing Board
- Greater Vancouver
- Listing Brokerage
- Oakwyn Realty Ltd.
- Stories (Unit)
- 1
Nearby
Schools
- Cameron ElementaryElementary · Public School224 m
- Burnaby Mountain SecondarySecondary · Public School667 m
- Stoney Creek Community ElementaryElementary · Public School868 m
- Lyndhurst ElementaryElementary · Public School1.0 km
- Roy Stibbs ElementaryElementary · Public School1.4 km
- St. MichaelsElementary · Independent School1.8 km
- Forest Grove ElementaryElementary · Public School1.9 km
- Mountain View ElementaryElementary · Public School1.9 km
- Greater Heights Learning AcademyElementary-Secondary · Independent School1.9 km
- Armstrong ElementaryElementary · Public School2.0 km
Transit stops
- Eastbound Lougheed Hwy @ Bell Ave111 m
- Westbound Lougheed Hwy @ Bell Ave178 m
- Eastbound Cameron St @ Beaverbrook Dr206 m
- Northbound Beaverbrook Dr @ Cameron St283 m
- Eastbound Lougheed Hwy @ Government St295 m
- Westbound Lougheed Hwy @ Austin Rd304 m
- Westbound Cameron St @ Bartlett Court336 m
- Eastbound Beaverbrook Dr @ Noel Dr344 m
Nearby places
Restaurants (5+)
- Pelicana Chicken345 m
- Secret Garden348 m
- Green Leaf Sushi Cafe365 m
- IHOP445 m
- Sushi Q478 m
Cafes (5+)
- Test 2292 m
- WeBake Dessert Cafe338 m
- Tim Hortons457 m
- Big Orange478 m
- Starbucks512 m
Grocery (2)
- PriceSmart Foods670 m
- Save-On-Foods694 m
Parks (5+)
- Bell Park174 m
- Cameron Park353 m
- Discovery Place Park369 m
- Eastlake Park428 m
- Keswick Park553 m
Shopping (3)
- Walmart492 m
- The City of Lougheed492 m
- Northgate Village665 m
Gyms (5+)
- Fitness 200073 m
- Fitness World475 m
- Fitness World478 m
- Oxygen Yoga & Fitness685 m
- GoodLife Fitness685 m
Pharmacies (2)
- London Drugs461 m
- Shoppers Drug Mart698 m
Banks & ATMs (5+)
- Bitcoin ATM Localcoin321 m
- GVC Credit Union380 m
- CIBC617 m
- Scotiabank628 m
- RBC632 m
Healthcare (2)
- Cameron Medical371 m
- Highroads Medical Clinic441 m
Nearby places data: © OpenStreetMap contributors. Within about an 800 m walk.
Condo market stats — Burnaby
Monthly figures published by the Fraser Valley Real Estate Board for all Burnaby apartments, not specific to this condo.
MLS® HPI Benchmark Price
$704,600
Jul 2026
Average Sale Price
$660,187
Jul 2026
Monthly Sales
170
Jul 2026
Active Listings
1,097
Jul 2026
Sales-to-Active Ratio
16.0%
Jul 2026
Median Days to Contract
30 days
Jul 2026
MLS® HPI Benchmark Price
Source: Fraser Valley Real Estate Board.
Who lives in Burnaby
Statistics Canada 2021 Census figures for the whole city, not this building or street.
- Population
- 249,125
- Change since 2016
- +7.0%
- People per km²
- 2,751
- Homes
- 107,046
- Median household income
- $83,000
- Median after-tax income
- $73,500
Immigration
50.4% of residents were born outside Canada (123,795 people).
Most common countries of birth, as a share of all residents
- China12.4% · 30,860
- Philippines4.5% · 11,235
- Hong Kong4.4% · 11,010
- Taiwan3.1% · 7,750
- India3.0% · 7,540
- Korea, South2.6% · 6,380
- Viet Nam1.4% · 3,380
- Iran1.3% · 3,210
Languages spoken
Mother tongue, as a share of all residents
- English38.9% · 95,955
- Mandarin12.8% · 31,710
- Yue (Cantonese)11.4% · 28,060
- Korean3.1% · 7,690
- Tagalog (Pilipino, Filipino)2.8% · 7,020
- Spanish2.2% · 5,360
- Punjabi (Panjabi)2.0% · 4,980
- Iranian Persian1.5% · 3,665
- Italian1.4% · 3,380
- Vietnamese1.3% · 3,205
English and French
Knowledge of official languages
- English only88.6%
- English and French4.9%
- French only0.0%
- Neither English nor French6.5%

Oakwyn Realty Ltd.
MLS® number: R3170451
This representation is based in whole or in part on data generated by the Chilliwack & District Real Estate Board, Fraser Valley Real Estate Board or Greater Vancouver REALTORS® which assume no responsibility for its accuracy.
Copyright © 2026 Chilliwack & District Real Estate Board, Fraser Valley Real Estate Board and/or Greater Vancouver REALTORS®. All rights reserved.
More in this building


Condos for sale nearby
Similar condos in Burnaby

Condos for sale in nearby cities
Before you make an offer
Curious what your condo at 9280 Salish Court is worth?
Tell Karan a little about your condo and he will prepare a personal evaluation for you, with no obligation. It is written by a person who looks at your floor plan, your building and the current market. There is no automated estimate.
Get my personal condo evaluation →