

 +13 more photos
$1,399,000
#602 7815 Wallace Dr, Central Saanich, BC
2 bed · 2 bath · 1,288 sqft
MLS® number: 1047312
Key details
- Property type
- Single Family
- Beds · baths
- 2 · 2
- Size
- 1,288 sq ft
- Price per sq ft
- $1,086
- Strata fee
- $480/mo
- Parking
- 1
- Pets
- With restrictions
- Year built
- 2025
About this condo
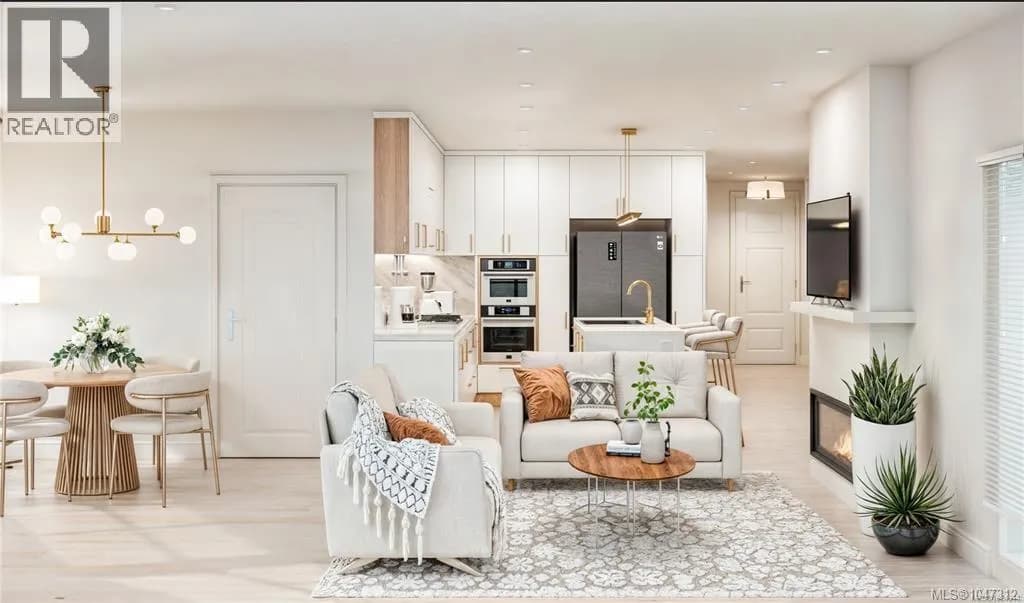
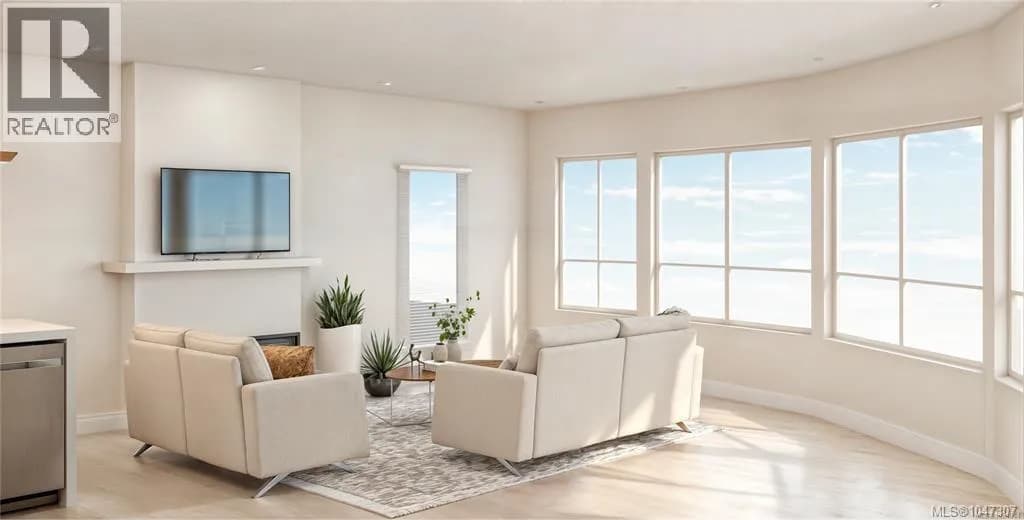
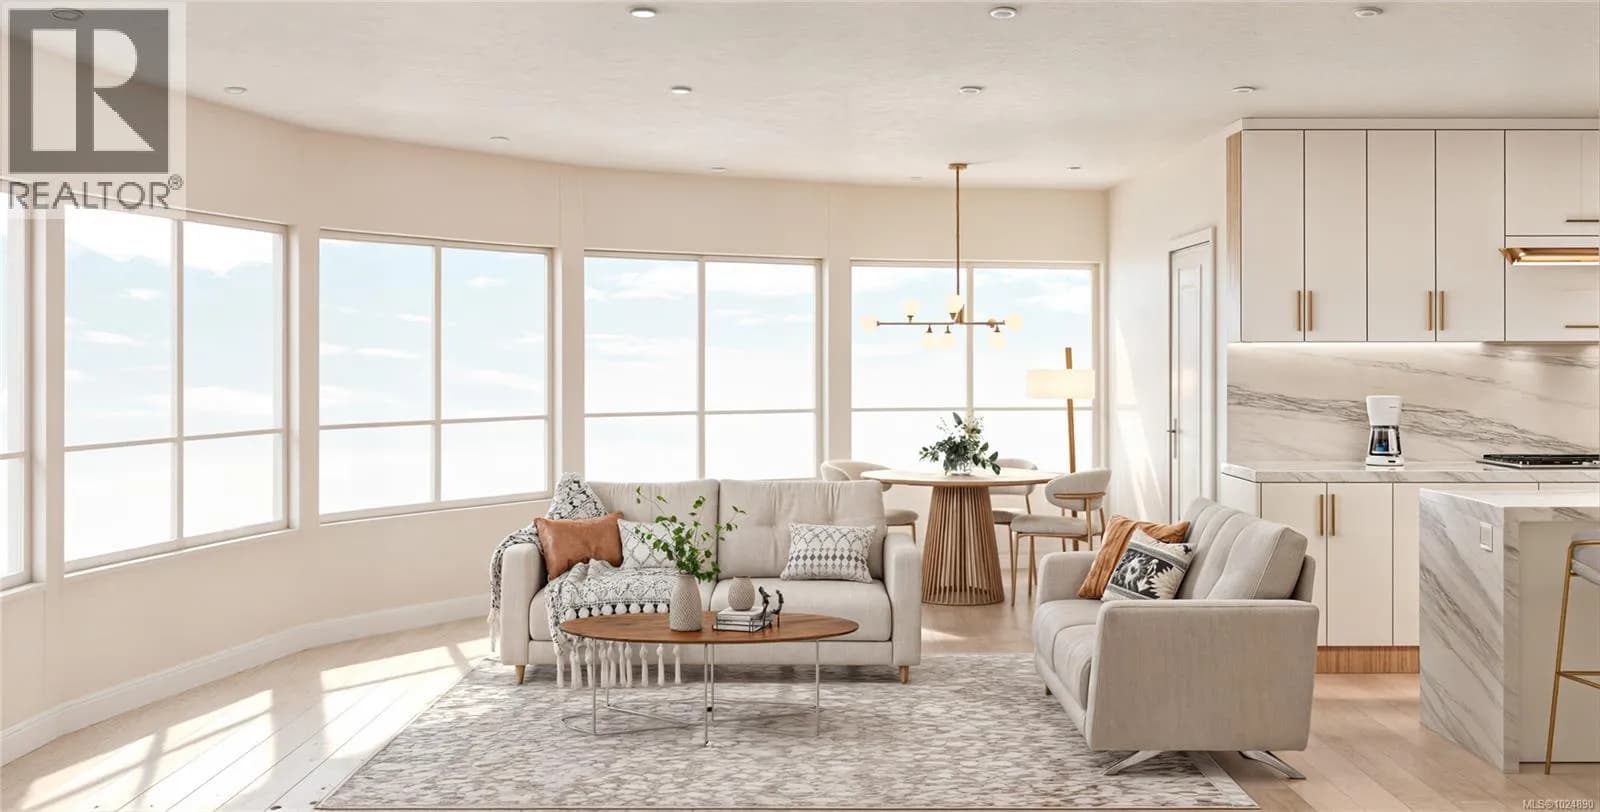
Welcome to The Cento – Thoughtful Design Meets Everyday Comfort. Live beautifully in The Cento, a curated collection of quality-built condos by the Vidalin Group in the heart of Saanichton. Designed by Alan Lowe and interior design by Spaciz - this brand new 2-bedroom, 2-bathroom home offers 1,164sq ft of bright, functional living space with a well-designed open floor plan. Enjoy high-end features throughout, including hardwood floors, stainless steel appliances, custom cabinetry, and a chef-inspired kitchen perfect for entertaining. Additional perks include secure underground parking, EV charging, and a separate storage locker for added convenience. All this just steps from shops, cafes, and everything Saanichton has to offer. Experience easy, elegant living at The Cento—where modern comfort meets village charm. Expected Completion: Spring 2027 (id:63159)
Details
- MLS® number
- 1047312
- Property type
- Single Family
- Bedrooms
- 2
- Bathrooms
- 2
- Interior size
- 1,288 sqft
- Year built
- 2025
- Strata fee
- $480 / month
- Fee per sq ft
- $0.37 / sqft
- Property tax
- $1
- Ownership
- Condo/Strata
- Parking
- 1
- Parking details
- Underground
- Heating
- Heat Pump, Forced air, Electric, Other
- Cooling
- Fully air conditioned, Air Conditioned
- Appliances
- Refrigerator, Dishwasher, Dryer, Microwave, See remarks
- Community features
- Family Oriented, Pets Allowed With Restrictions
- Security
- Sprinkler System-Fire, Fire alarm system
- Neighbourhood
- Saanichton
- Zoning
- Residential
- Postal code
- V8M2B1
Rooms
| Laundry room | Main level | 4' x 5' |
| Bathroom | Main level | 3-Piece |
| Bedroom | Main level | 8' x 11' |
| Bathroom | Main level | 5-Piece |
| Primary Bedroom | Main level | 10' x 14' |
| Den | Main level | 6' x 6' |
| Living room | Main level | 12' x 16' |
| Dining room | Main level | 8' x 10' |
| Living room | Main level | 12' x 18' |
| Kitchen | Main level | 9' x 12' |
| Entrance | Main level | 7' x 10' |
Nearby
Schools
- SD 63 Individual Learning CentreSecondary · Public School954 m
- Stelly's SecondarySecondary · Public School2.1 km
Nearby places
Restaurants (1)
- Prairie Inn Neighbourhood Pub113 m
Grocery (1)
- Thrifty Foods Central Saanich180 m
Parks (5+)
- Lisnoe Park75 m
- Saanichton Green277 m
- Blossom Park457 m
- Galbraith Park638 m
- George May Park676 m
Shopping (1)
- Pioneer Village Shopping Centre75 m
Pharmacies (2)
- Shoppers Drug Mart61 m
- Joe's Family Pharmacy176 m
Banks & ATMs (1)
- Coast Capital Savings123 m
Healthcare (3)
- Saanich Peninsula Hospital705 m
- Peninsula After Hours Primary Care Clinic750 m
- Peninsula Health Unit752 m
Nearby places data: © OpenStreetMap contributors. Within about an 800 m walk.
Who lives in Central Saanich
Statistics Canada 2021 Census figures for the whole city, not this building or street.
- Population
- 17,385
- Change since 2016
- +3.4%
- People per km²
- 422
- Homes
- 7,621
- Median household income
- $103,000
- Median after-tax income
- $90,000
Immigration
16.2% of residents were born outside Canada (2,780 people).
Most common countries of birth, as a share of all residents
- United Kingdom5.3% · 920
- United States of America1.6% · 280
- India0.9% · 165
- Philippines0.9% · 160
- Germany0.9% · 150
- Netherlands0.7% · 120
- South Africa, Republic of0.6% · 110
- China0.3% · 55
Languages spoken
Mother tongue, as a share of all residents
- English89.1% · 15,445
- French1.2% · 210
- Punjabi (Panjabi)1.2% · 200
- German1.0% · 180
- Dutch0.6% · 105
- Tagalog (Pilipino, Filipino)0.5% · 95
- Mandarin0.5% · 95
- Spanish0.5% · 85
- Portuguese0.4% · 65
- Yue (Cantonese)0.3% · 60
English and French
Knowledge of official languages
- English only89.9%
- English and French9.6%
- French only0.0%
- Neither English nor French0.4%

Coldwell Banker Oceanside Real Estate
MLS® number: 1047312
This representation is based in whole or in part on data generated by the Chilliwack & District Real Estate Board, Fraser Valley Real Estate Board or Greater Vancouver REALTORS® which assume no responsibility for its accuracy.
Copyright © 2026 Chilliwack & District Real Estate Board, Fraser Valley Real Estate Board and/or Greater Vancouver REALTORS®. All rights reserved.
More in this building


Condos for sale nearby

Before you make an offer
Curious what your condo at 7815 Wallace Drive is worth?
Tell Karan a little about your condo and he will prepare a personal evaluation for you, with no obligation. It is written by a person who looks at your floor plan, your building and the current market. There is no automated estimate.
Get my personal condo evaluation →