
 +29 more photos
$219,000
#200 743 Okanagan Avenue, Chase, BC
2 bed · 1 bath · 842 sqft
MLS® number: 10387133
Key details
- Property type
- Single Family
- Beds · baths
- 2 · 1
- Size
- 842 sq ft
- Price per sq ft
- $260
- Strata fee
- $258/mo
- Parking
- 1
- Year built
- 1998
About this condo
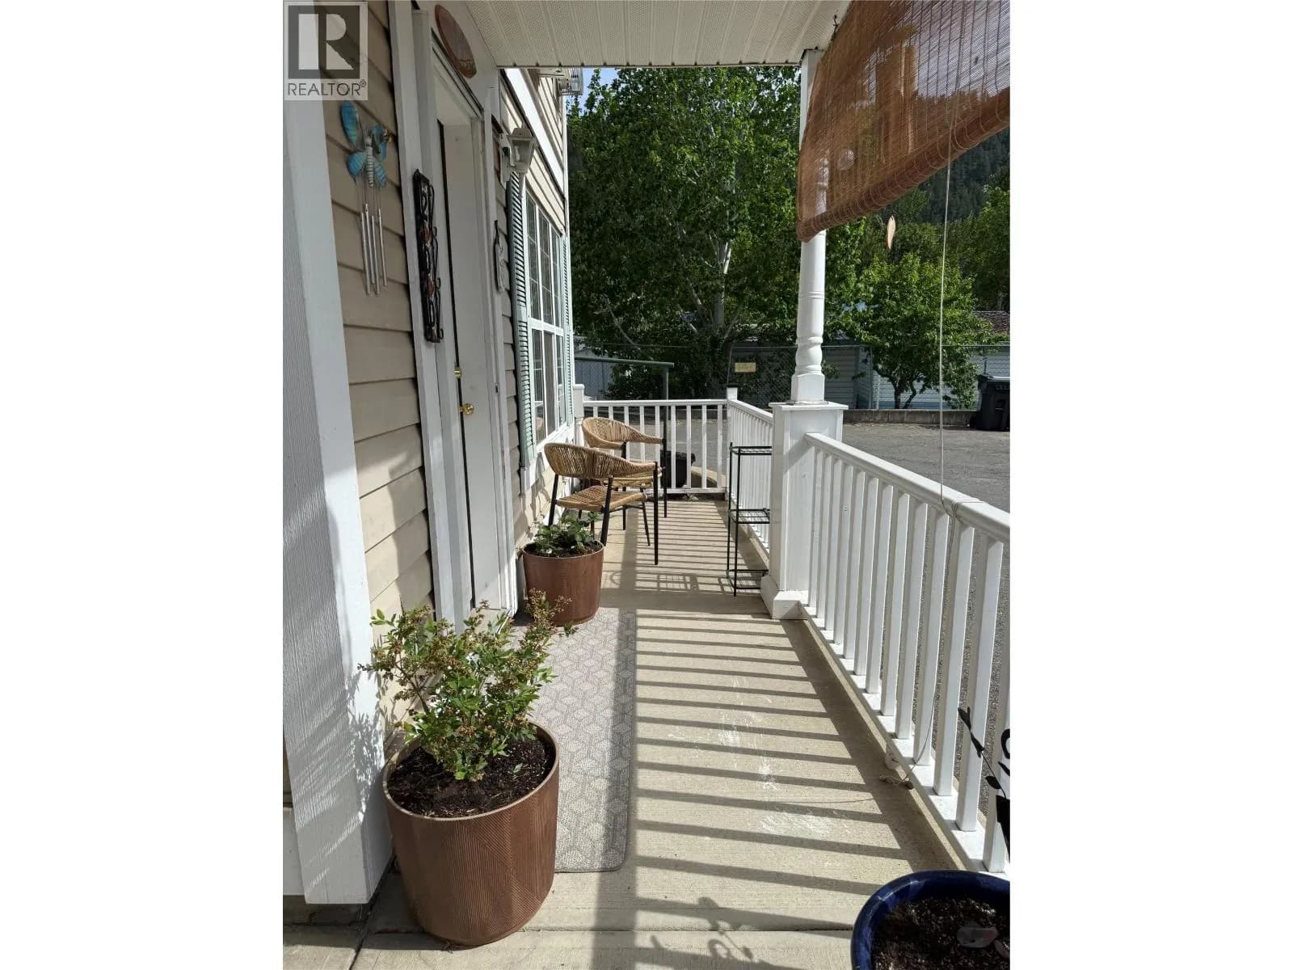
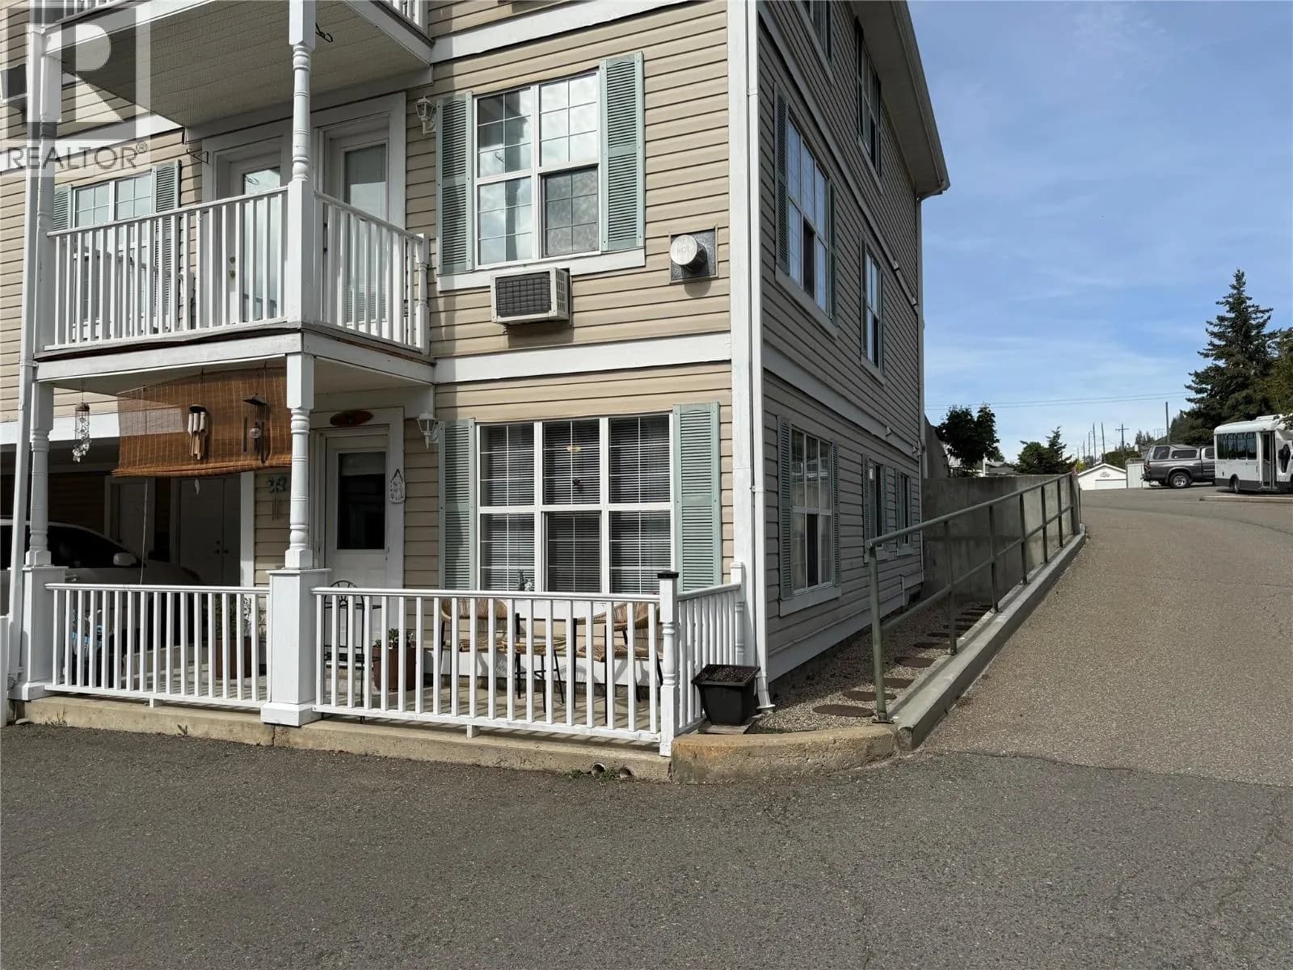
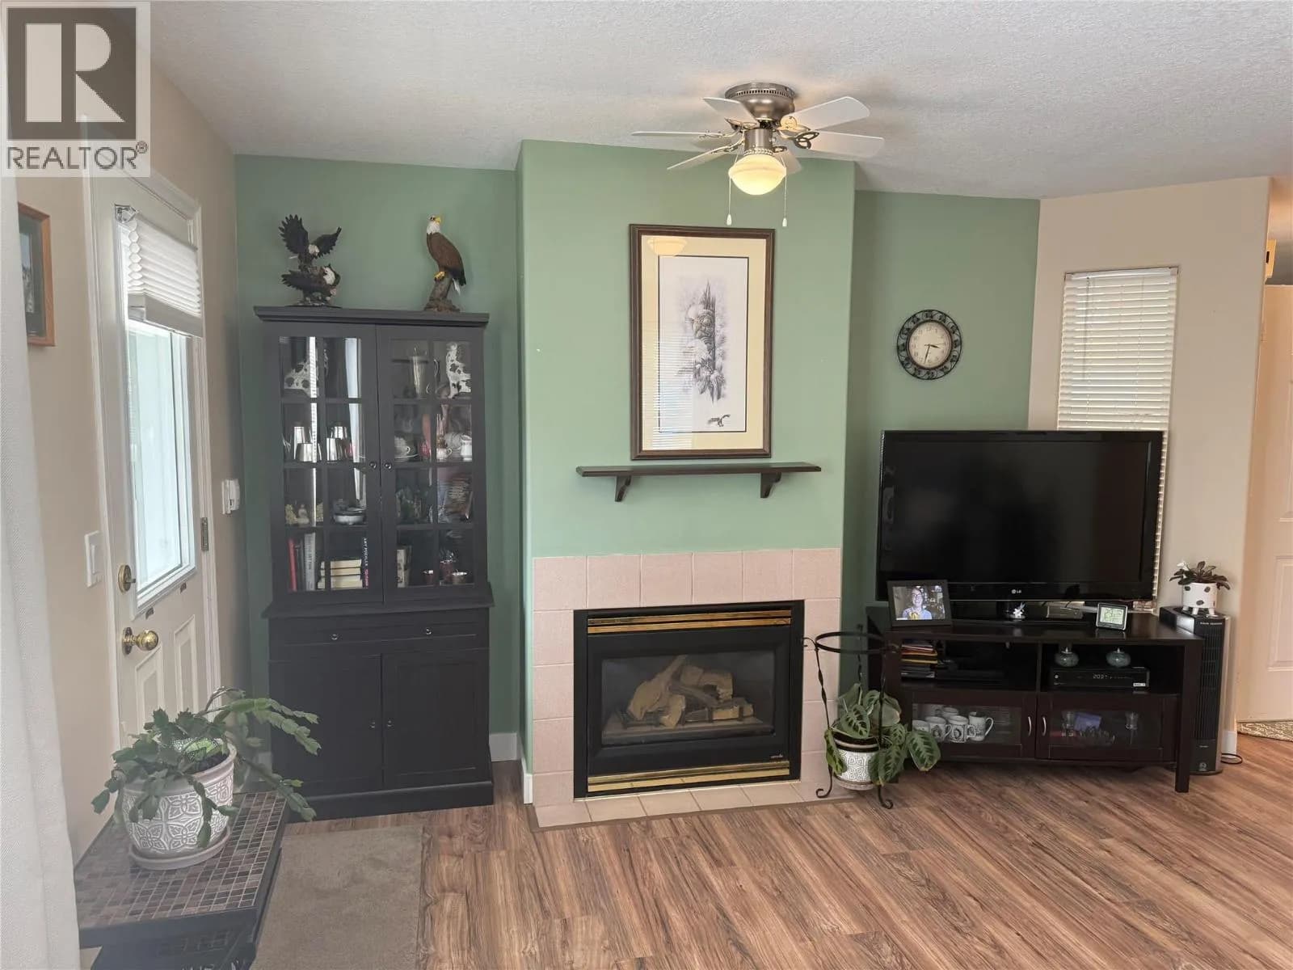
Move in ready! Simplify your life with this bright two bedroom apartment in the Parkside complex that backs onto Willson Park with horseshoe pits and the amazing Pusme Food Forest. This end unit boasts extra windows for ample natural light and features plumbing in place for a gas fireplace. Enjoy the convenience of walk-ability to Chase's main street and downtown amenities, covered parking at your front door, a storage locker, and a cozy sun-porch ideal for savouring your morning coffee. Rentals and pets allowed with restrictions, all appliances included, and a low Strata Fee of $258.38, this unit is sure to impress! (id:63159)
Details
- MLS® number
- 10387133
- Property type
- Single Family
- Bedrooms
- 2
- Bathrooms
- 1
- Interior size
- 842 sqft
- Year built
- 1998
- Building storeys
- 1
- Strata fee
- $258 / month
- Fee per sq ft
- $0.31 / sqft
- Property tax
- $1,459
- Ownership
- Condo/Strata
- Parking
- 1
- Parking details
- Carport
- Heating
- Baseboard heaters, Electric
- Flooring
- Laminate, Carpeted, Linoleum
- Appliances
- Washer, Refrigerator, Range - Electric, Dishwasher, Dryer
- Fireplace
- Roughed in
- Exterior
- Vinyl siding
- Community features
- Adult Oriented, Seniors Oriented, Rentals Allowed With Restrictions
- View
- Mountain view
- Postal code
- V0E1M0
Rooms
| 3pc Bathroom | Main level | 10'' x 6' |
| Bedroom | Main level | 8'10'' x 10'9'' |
| Primary Bedroom | Main level | 10'0'' x 13'0'' |
| Dining room | Main level | 9'10'' x 6'10'' |
| Living room | Main level | 15'0'' x 12'6'' |
| Kitchen | Main level | 9'5'' x 10'0'' |
Nearby
Schools
- Haldane ElementaryElementary · Public School322 m
- Chase Elementary-SecondaryElementary · Public School366 m
Nearby places
Restaurants (1)
- The Railside Restaurant604 m
Grocery (2)
- Peoples Drug Mart229 m
- Safety Mart597 m
Parks (2)
- Willson Park70 m
- Centennial Park480 m
Pharmacies (1)
- Peoples Drug Mart223 m
Banks & ATMs (2)
- RBC Royal Bank240 m
- Interior Savings Credit Union248 m
Healthcare (1)
- Chase Health Centre149 m
Nearby places data: © OpenStreetMap contributors. Within about an 800 m walk.
Who lives in Chase
Statistics Canada 2021 Census figures for the whole city, not this building or street.
- Population
- 2,399
- Change since 2016
- +4.9%
- People per km²
- 640
- Homes
- 1,249
- Median household income
- $60,400
- Median after-tax income
- $56,400
Immigration
10.9% of residents were born outside Canada (260 people).
Most common countries of birth, as a share of all residents
- United Kingdom3.5% · 85
- Germany2.5% · 60
- United States of America1.7% · 40
- Hong Kong0.8% · 20
- Korea, South0.6% · 15
- China0.4% · 10
Languages spoken
Mother tongue, as a share of all residents
- English93.3% · 2,220
- French1.3% · 30
- German0.8% · 20
- Dutch0.4% · 10
- Korean0.4% · 10
- Tagalog (Pilipino, Filipino)0.2% · 5
- Ukrainian0.2% · 5
- Plautdietsch0.2% · 5
- Danish0.2% · 5
- Greek0.2% · 5
English and French
Knowledge of official languages
- English only96.8%
- English and French3.2%

Century 21 Lakeside Realty LTD
MLS® number: 10387133
This representation is based in whole or in part on data generated by the Chilliwack & District Real Estate Board, Fraser Valley Real Estate Board or Greater Vancouver REALTORS® which assume no responsibility for its accuracy.
Copyright © 2026 Chilliwack & District Real Estate Board, Fraser Valley Real Estate Board and/or Greater Vancouver REALTORS®. All rights reserved.
Before you make an offer
Curious what your condo at 743 Okanagan Avenue is worth?
Tell Karan a little about your condo and he will prepare a personal evaluation for you, with no obligation. It is written by a person who looks at your floor plan, your building and the current market. There is no automated estimate.
Get my personal condo evaluation →