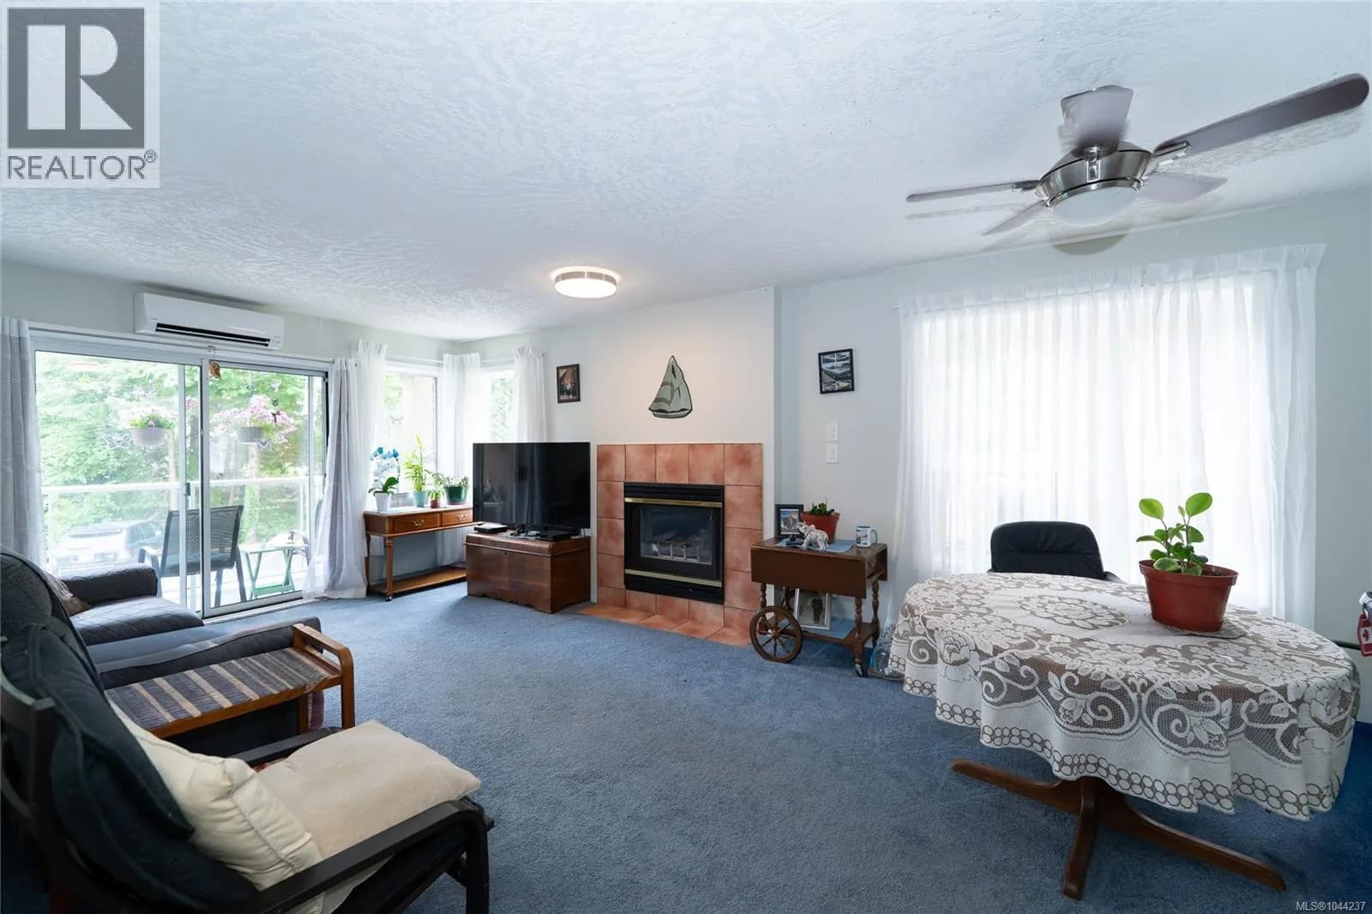
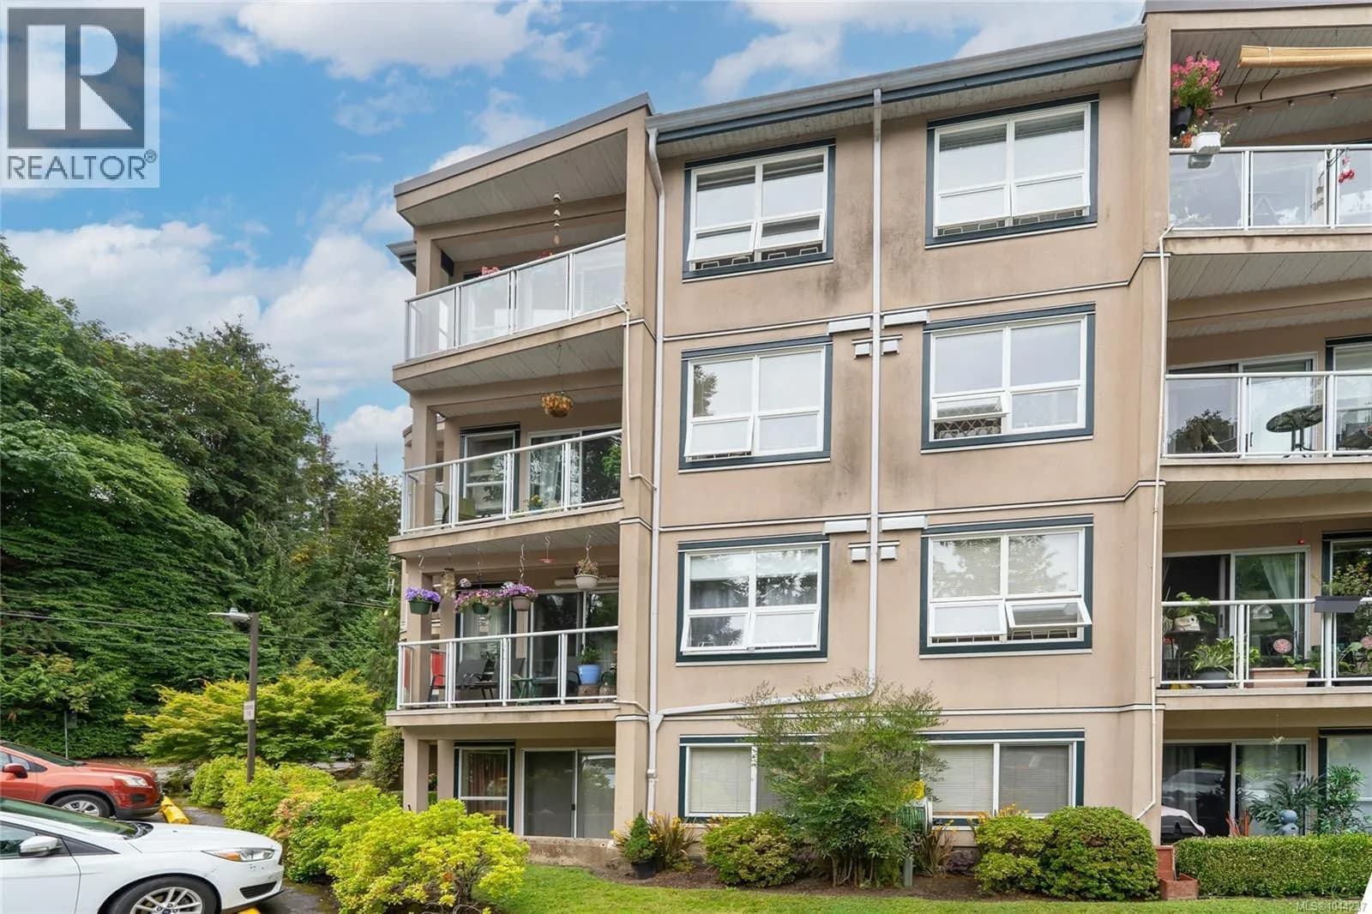

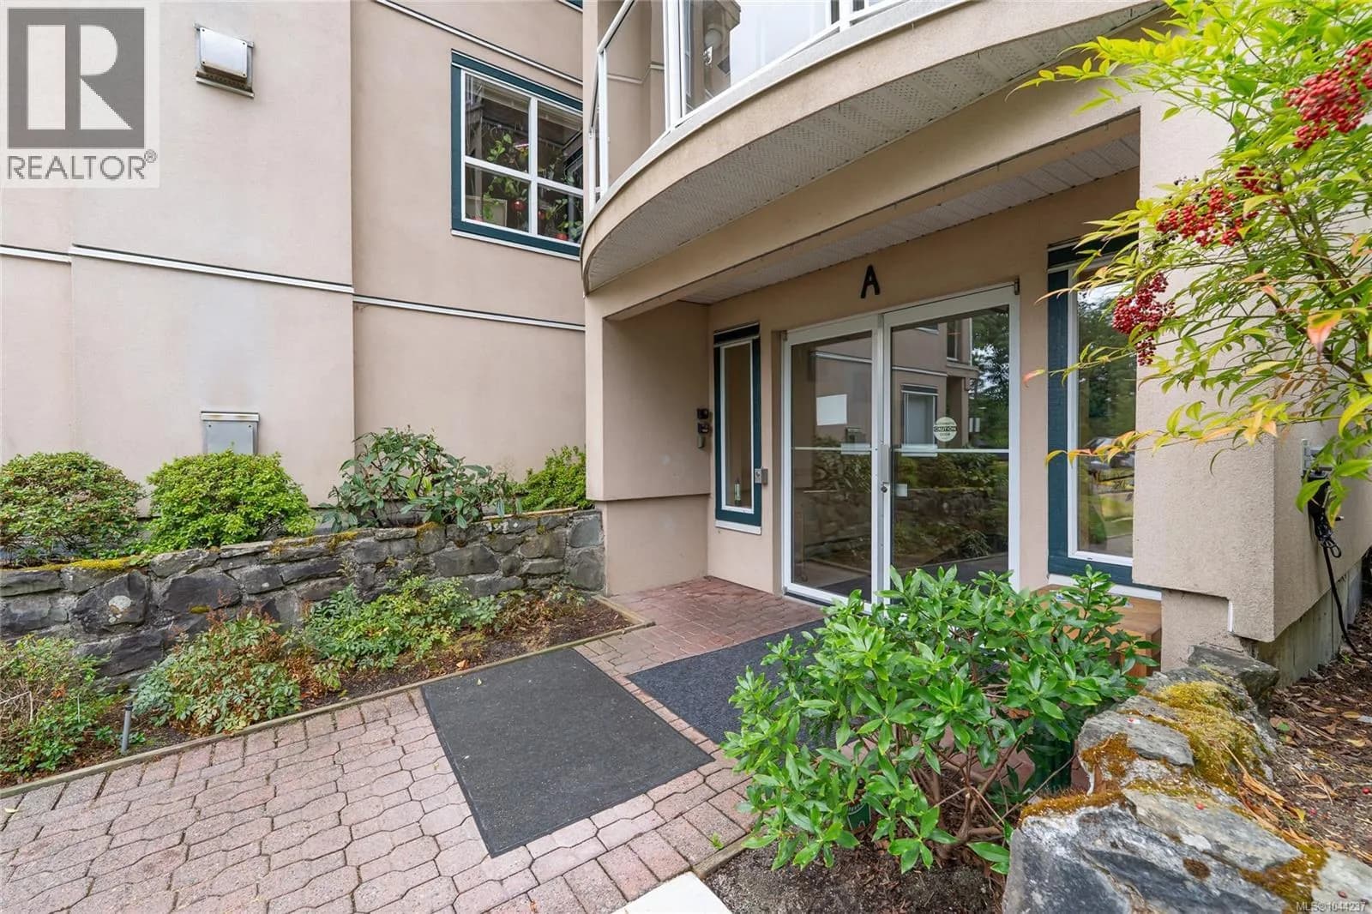
 +19 more photos
$414,900
#203A 3000 Oak St, Chemainus, BC
2 bed · 2 bath · 907 sqft
MLS® number: 1044237
Key details
- Property type
- Single Family
- Beds · baths
- 2 · 2
- Size
- 907 sq ft
- Price per sq ft
- $457
- Strata fee
- $441/mo
- Parking
- 3
- Pets
- With restrictions
- Year built
- 1993
About this condo
Enjoy easy condo living surrounded by nature, just minutes from downtown Chemainus. This well-maintained 2-bedroom, 2-bathroom second-floor condo offers a spacious layout, large storage locker, low strata fees, and direct access from the second floor to level parking—ideal for deliveries, groceries, walks, or heading to nearby shops without navigating stairs. Major updates include a 2023 heat pump, 2025 hot water tank and stove, plus a 2026 refrigerator and dishwasher, giving you peace of mind while leaving room to add your own style. Enjoy quiet mornings, green space, and watching deer wander by. Shopping, restaurants, parks, trails, the beach, and everyday amenities are all close at hand. Whether you're downsizing, looking for an easy-care home, or entering the market, this condo offers comfort, convenience, value, and relaxed Vancouver Island living. Measurements are approximate and should be verified if important. (id:63159)
Details
- MLS® number
- 1044237
- Property type
- Single Family
- Bedrooms
- 2
- Bathrooms
- 2
- Interior size
- 907 sqft
- Year built
- 1993
- Strata fee
- $441 / month
- Fee per sq ft
- $0.49 / sqft
- Property tax
- $3,018
- Ownership
- Condo/Strata
- Parking
- 3
- Parking details
- Other, Visitor Parking
- Heating
- Heat Pump, Baseboard heaters, Electric, Natural gas
- Cooling
- Air Conditioned
- Appliances
- Washer, Refrigerator, Range - Electric, Dishwasher, Dryer
- Community features
- Family Oriented, Pets Allowed With Restrictions
- Neighbourhood
- CREEKSIDE VILLAGE
- Zoning
- Multi-Family
- Postal code
- V0R1K1
Rooms
| Balcony | Main level | 3'3 x 12'0 |
| Bedroom | Main level | 10'11 x 9'2 |
| Bathroom | Main level | 3-Piece |
| Living room | Main level | 12'4 x 11'8 |
| Dining room | Main level | 8'3 x 11'8 |
| Kitchen | Main level | 10'9 x 10'2 |
| Ensuite | Main level | 4-Piece |
| Primary Bedroom | Main level | 12'11 x 10'9 |
| Entrance | Main level | 8'10 x 3'6 |
Nearby
Schools
- Chemainus SecondaryElementary-Secondary · Public School315 m
- Chemainus Elementary Community SchoolElementary · Public School818 m
Nearby places
Restaurants (5+)
- Sawmill TapHouse & Grill248 m
- Sushi Kuni515 m
- Pho Triple 7563 m
- Bonnie Martin Restaurant612 m
- Little Town Pizza685 m
Cafes (4)
- The Book Nook545 m
- Jollity Farm Shop & Cafe548 m
- Owl's Nest669 m
- Willow Street Cafe681 m
Grocery (2)
- Country Grocer165 m
- Country Grocer179 m
Parks (5+)
- Askew Creek Park106 m
- Chemainus Skate Park352 m
- Chemainus Ball Fields457 m
- Waterwheel Park541 m
- Kinsmen Beach Park548 m
Pharmacies (2)
- Pharmasave246 m
- Rexall609 m
Banks & ATMs (3)
- IslandSavings204 m
- Coastal Community Credit Union552 m
- CIBC617 m
Healthcare (2)
- Chemainus Medical Clinic578 m
- Chemainus Health Care Centre631 m
Nearby places data: © OpenStreetMap contributors. Within about an 800 m walk.

RE/MAX Generation (CH)
MLS® number: 1044237
This representation is based in whole or in part on data generated by the Chilliwack & District Real Estate Board, Fraser Valley Real Estate Board or Greater Vancouver REALTORS® which assume no responsibility for its accuracy.
Copyright © 2026 Chilliwack & District Real Estate Board, Fraser Valley Real Estate Board and/or Greater Vancouver REALTORS®. All rights reserved.
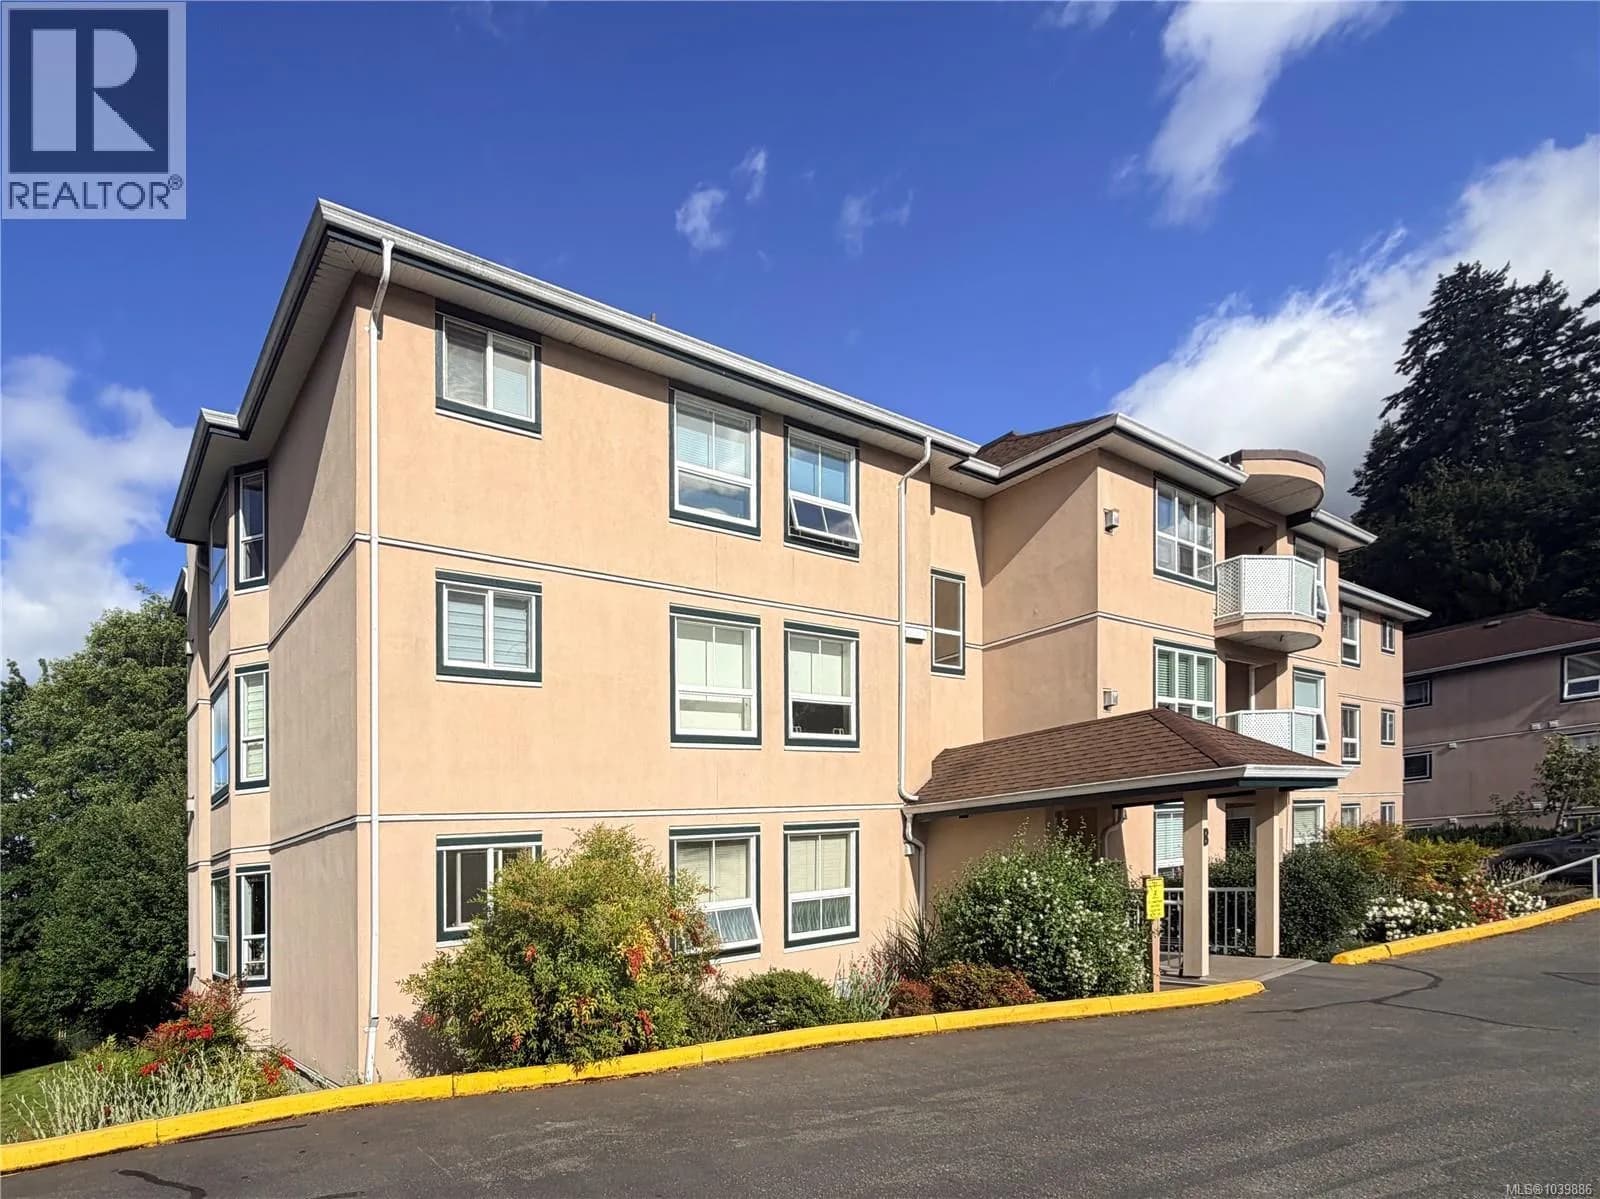
More in this building
Condos for sale nearby


Similar condos in Chemainus


Before you make an offer
Curious what your condo at 3000 Oak Street is worth?
Tell Karan a little about your condo and he will prepare a personal evaluation for you, with no obligation. It is written by a person who looks at your floor plan, your building and the current market. There is no automated estimate.
Get my personal condo evaluation →