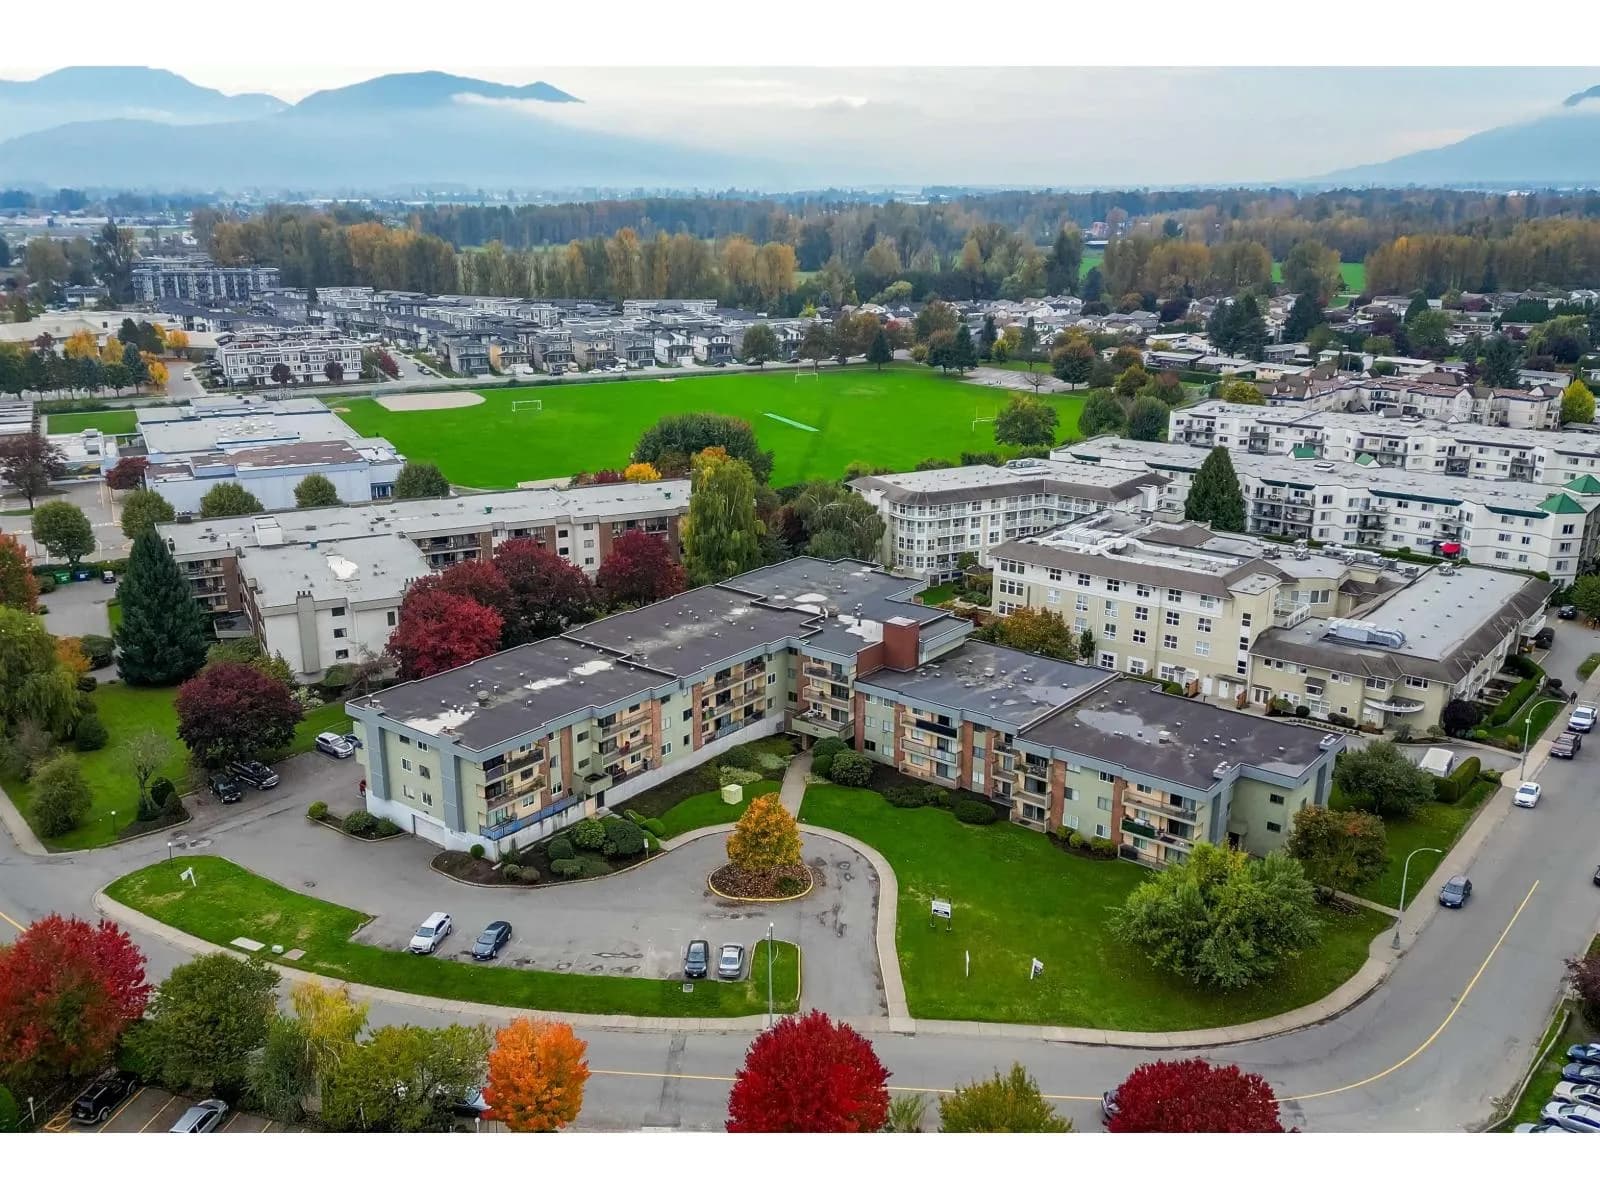


 +16 more photos
$249,700
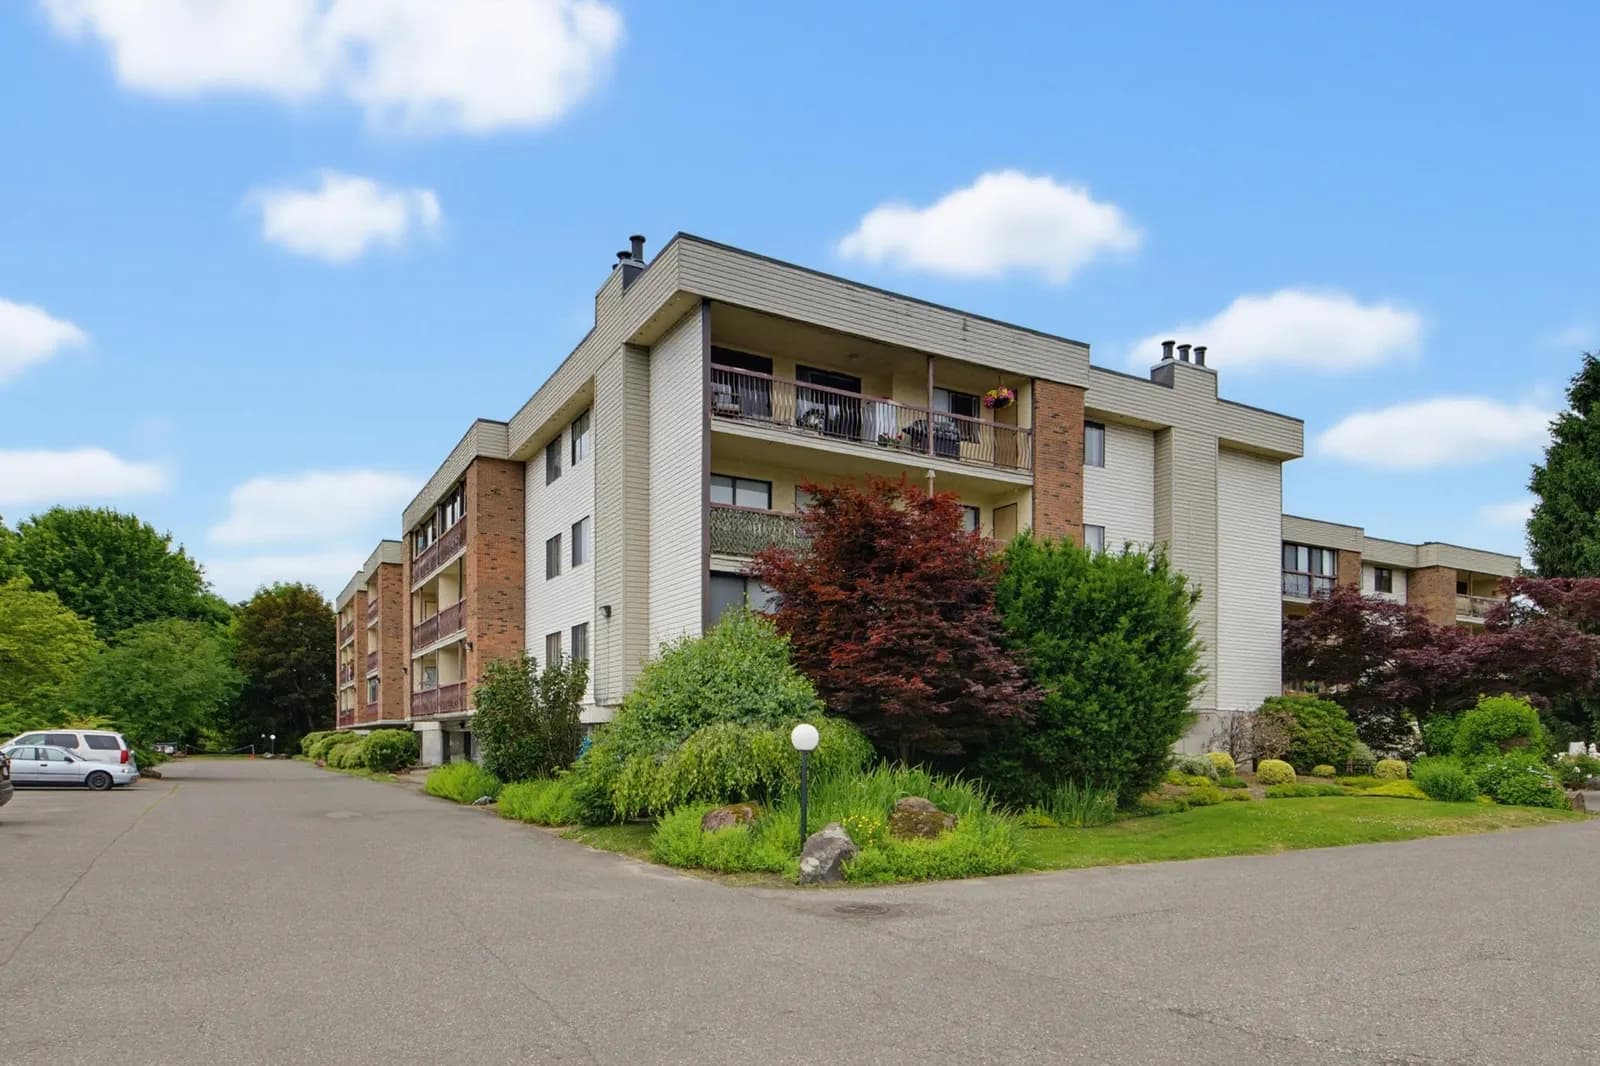
#115 45598 MCINTOSH DRIVE, Chilliwack, BC
2 bed · 1 bath · 920 sqft
MLS® number: R3158215
Key details
- Property type
- Apartment/Condo
- Beds · baths
- 2 · 1
- Size
- 920 sq ft
- Price per sq ft
- $271
- Strata fee
- $516/mo
- Parking
- 1
- Year built
- 1981
About this condo
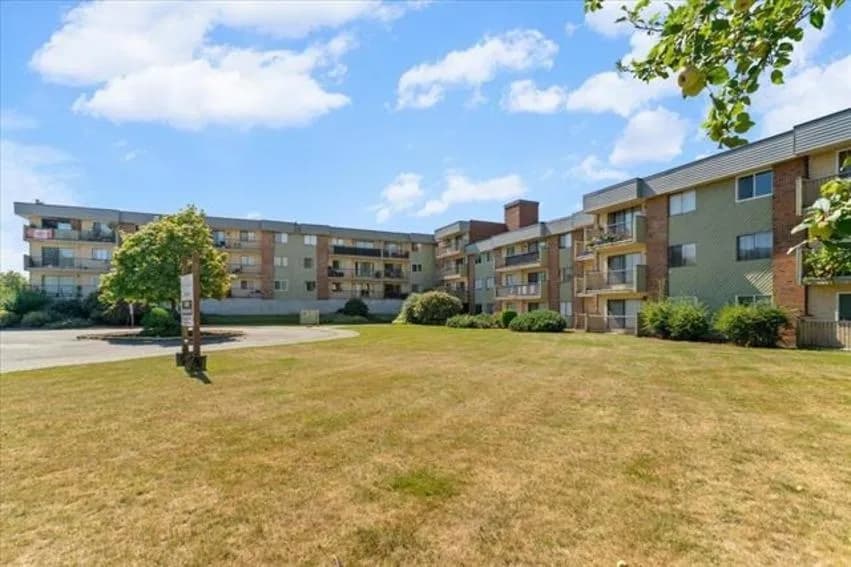
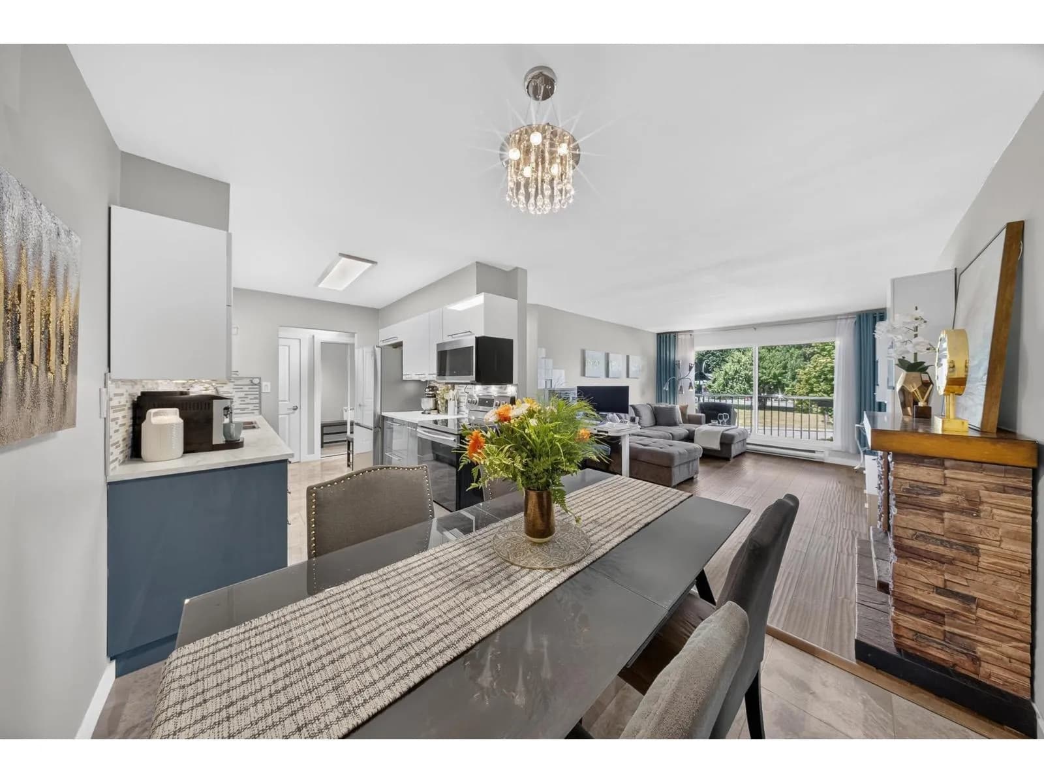
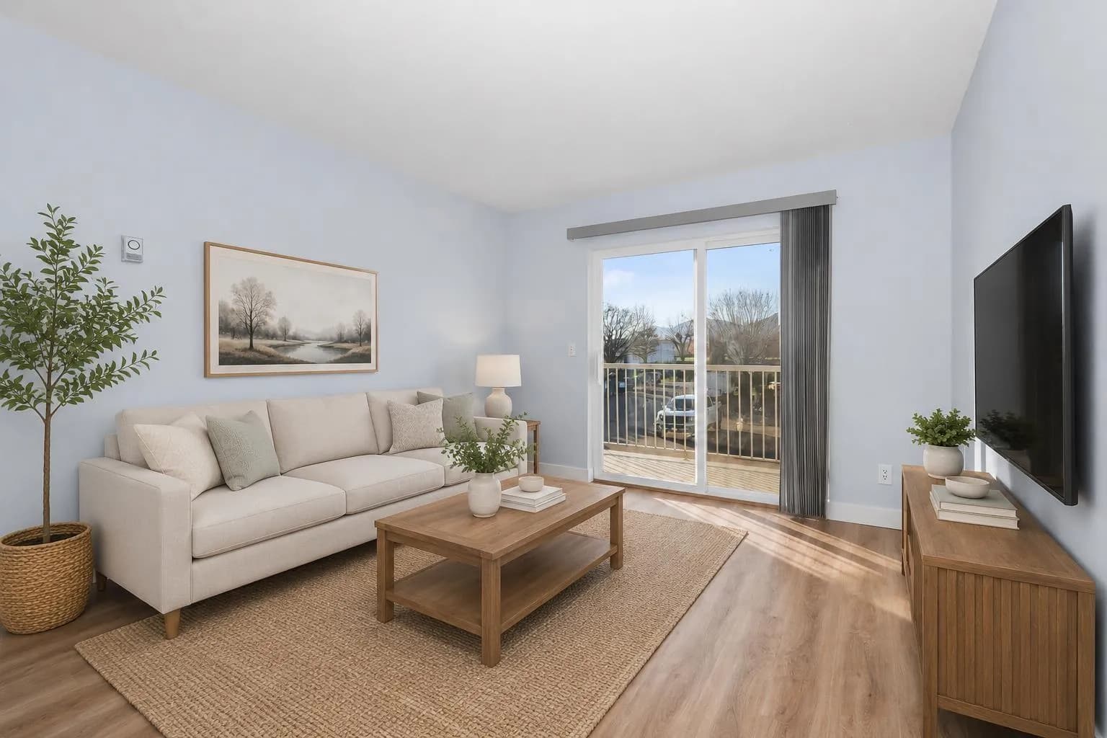
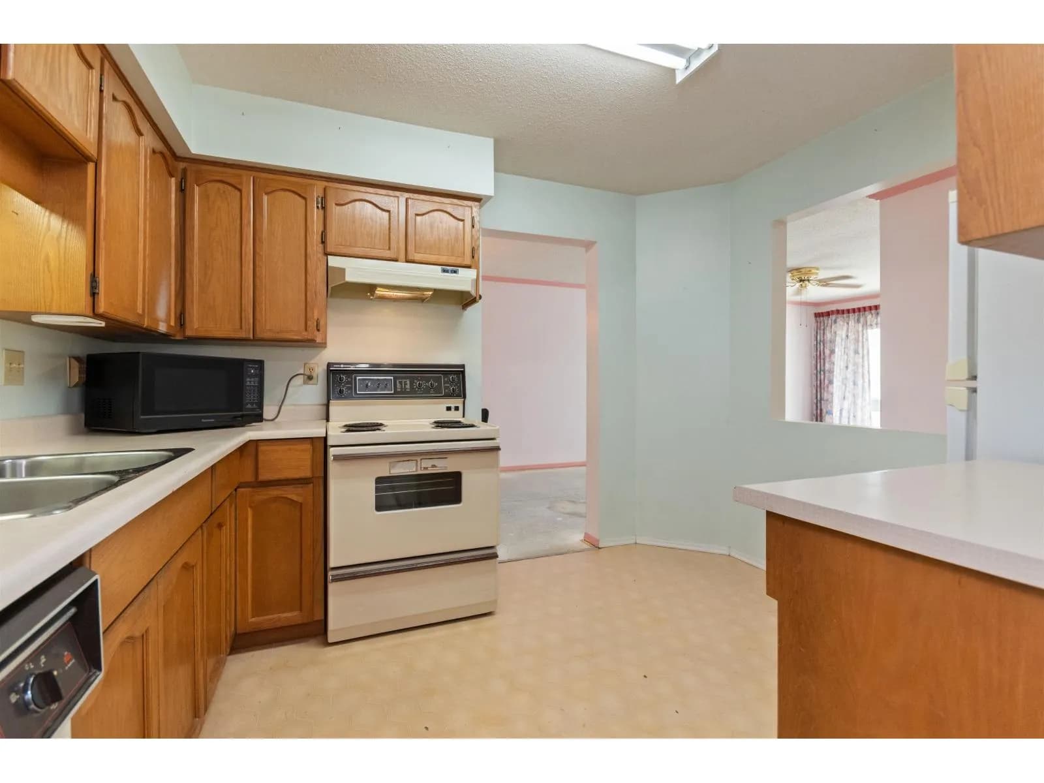
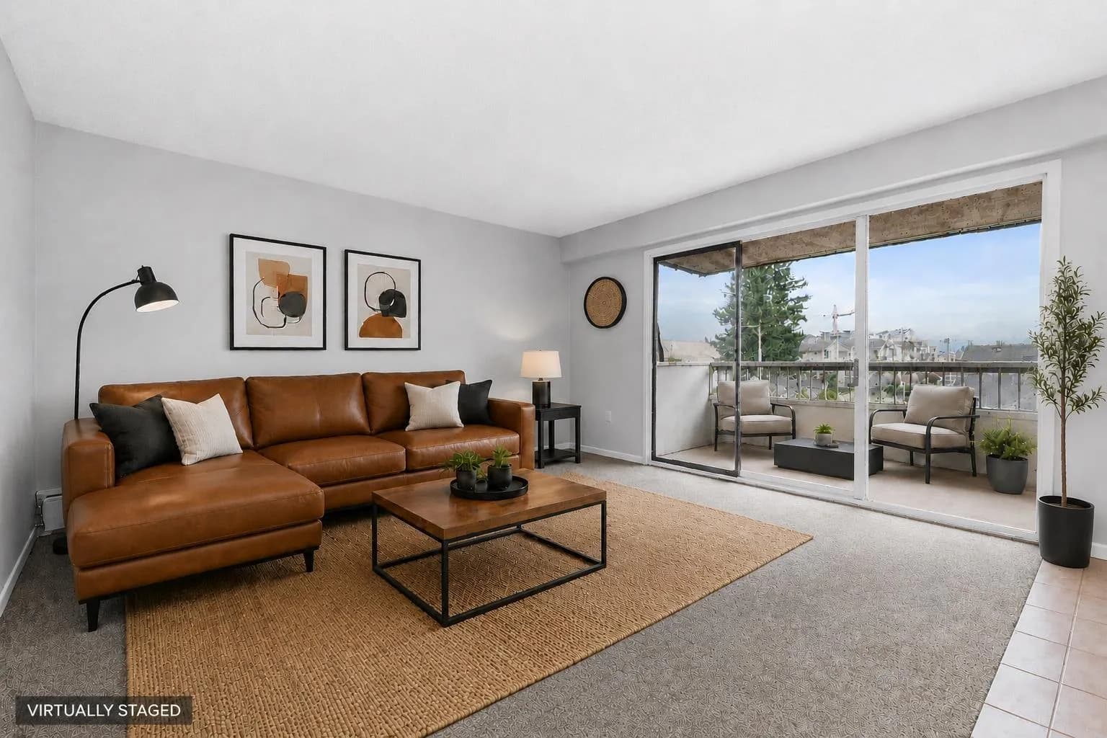
Newly renovated 2-bedroom condo in a convenient, central Chilliwack location. This bright and inviting home has been completely updated throughout, featuring a new kitchen with white soft-close cabinetry, quartz countertops, stainless steel appliances, and durable vinyl plank flooring. Fresh, light paint throughout gives the space a clean, modern feel. The bathroom has also been beautifully updated with new cabinetry, tile shower surround, and backsplash. All windows have been replaced with energy-efficient, double-paned vinyl windows for added comfort and efficiency. Move-in ready and thoughtfully renovated, this condo is an excellent opportunity for a first-time homebuyer or investor looking for a well-located property in Chilliwack. The UNIT can come FULLY FURNISHED!
Details
- MLS® number
- R3158215
- Property type
- Apartment/Condo
- Bedrooms
- 2
- Bathrooms
- 1
- Interior size
- 920 sqft
- Year built
- 1981
- Building storeys
- 4
- Strata fee
- $516 / month
- Fee per sq ft
- $0.56 / sqft
- Property tax
- $1,274 (2025)
- Ownership
- Condo/Strata
- Parking
- 1
- Parking details
- Additional Parking, Underground
- Heating
- Baseboard, Electric
- Appliances
- Washer/Dryer, Dishwasher, Refrigerator, Stove
- Exterior
- No Outdoor Area
- Building features
- Caretaker, Trash, Maintenance Grounds, Hot Water, Sewer, Snow Removal
- Community features
- Shopping Nearby, Pets not Allowed
- Neighbourhood
- Chilliwack Proper South
- Postal code
- V2P7J3
More details
- Laundry
- In Unit
- Common Walls
- 2+ Common Walls
- Complex / Subdivision
- Mcintosh Manor
- Area
- Chilliwack
- Garage
- Yes
- Age of Building
- 45 years
- Main Floor Finished Area
- 920 sq ft
- Property Sub-Type
- Apartment/Condo
- Listing Board
- Chilliwack
- Listing Brokerage
- Pathway Executives Realty Inc.
- Stories (Unit)
- 1
Nearby
Schools
- A D Rundle Middle SchoolElementary · Public School208 m
- St Mary'sElementary · Independent School360 m
- Imagine High Integrated Arts/TechnologySecondary · Public School410 m
- Bernard ElementaryElementary · Public School512 m
- Cascade Christian SchoolElementary Jr. Secondary · Independent School535 m
- Robertson ElementaryElementary · Public School1.1 km
- Kw'íyeqel SecondarySecondary · Public School1.1 km
- Chilliwack Central Elementary CommunityElementary · Public School1.6 km
- McCammon ElementaryElementary · Public School1.9 km
- Chilliwack Middle SchoolMiddle School · Public School1.9 km
Nearby places
Restaurants (5+)
- Bozzini's Restaurant252 m
- The Greek Islands Restaurant377 m
- Chilliwack Kabab521 m
- Pho Galaxy652 m
- Shandar Hut679 m
Cafes (4)
- Tim Hortons468 m
- Yellow Deli573 m
- Starbucks676 m
- Oliver's Tearoom746 m
Grocery (4)
- Yale Road Market602 m
- Safeway655 m
- FreshCo667 m
- Chevron Food Mart713 m
Parks (5+)
- Meadowbrook Park307 m
- Apple Tree Park405 m
- Stewart Park516 m
- McCutcheon Park541 m
- Creekside Park565 m
Shopping (3)
- Midtown Station663 m
- Southgate Shopping Centre722 m
- Alexander Young Centre794 m
Pharmacies (2)
- Shoppers Drug Mart715 m
- Pro-Health Pharmacy767 m
Banks & ATMs (1)
- RBC617 m
Healthcare (4)
- Dr. Leyen659 m
- Chilliwack General Hospital671 m
- Clinic714 m
- Chilliwack Mountain Medical760 m
Nearby places data: © OpenStreetMap contributors. Within about an 800 m walk.
Condo market stats — Chilliwack
Monthly figures published by the Fraser Valley Real Estate Board for all Chilliwack apartments, not specific to this condo.
MLS® HPI Benchmark Price
Not available
Average Sale Price
$310,047
Jul 2026
Monthly Sales
17
Jul 2026
Active Listings
137
Jul 2026
Sales-to-Active Ratio
12.0%
Jul 2026
Median Days to Contract
15 days
Jul 2026
Average Sale Price
Source: Fraser Valley Real Estate Board.
Who lives in Chilliwack
Statistics Canada 2021 Census figures for the whole city, not this building or street.
- Population
- 93,203
- Change since 2016
- +11.2%
- People per km²
- 357
- Homes
- 37,124
- Median household income
- $85,000
- Median after-tax income
- $76,000
Immigration
14.8% of residents were born outside Canada (13,605 people).
Most common countries of birth, as a share of all residents
- United Kingdom2.2% · 2,070
- India1.3% · 1,180
- Netherlands1.2% · 1,135
- Philippines1.0% · 950
- United States of America1.0% · 940
- Germany0.8% · 780
- China0.5% · 510
- Viet Nam0.5% · 450
Languages spoken
Mother tongue, as a share of all residents
- English85.3% · 78,875
- German1.9% · 1,755
- Punjabi (Panjabi)1.3% · 1,170
- Dutch1.2% · 1,105
- French0.9% · 875
- Spanish0.9% · 790
- Tagalog (Pilipino, Filipino)0.6% · 595
- Mandarin0.6% · 535
- Vietnamese0.5% · 445
- Korean0.5% · 430
English and French
Knowledge of official languages
- English only94.7%
- English and French4.4%
- French only0.0%
- Neither English nor French0.9%

Pathway Executives Realty Inc.
MLS® number: R3158215
This representation is based in whole or in part on data generated by the Chilliwack & District Real Estate Board, Fraser Valley Real Estate Board or Greater Vancouver REALTORS® which assume no responsibility for its accuracy.
Copyright © 2026 Chilliwack & District Real Estate Board, Fraser Valley Real Estate Board and/or Greater Vancouver REALTORS®. All rights reserved.
More in this building


Condos for sale nearby

Similar condos in Chilliwack

Condos for sale in nearby cities
Before you make an offer
Curious what your condo at 45598 Mcintosh Drive is worth?
Tell Karan a little about your condo and he will prepare a personal evaluation for you, with no obligation. It is written by a person who looks at your floor plan, your building and the current market. There is no automated estimate.
Get my personal condo evaluation →