


 +24 more photos
$449,900
#304 45530 MARKET WAY, Chilliwack, BC
2 bed · 1 bath · 814 sqft
MLS® number: R3104227
Key details
- Property type
- Apartment/Condo
- Beds · baths
- 2 · 1
- Size
- 814 sq ft
- Price per sq ft
- $553
- Strata fee
- $415/mo
- Parking
- 1
- Pets
- With restrictions
- Year built
- 2009
About this condo
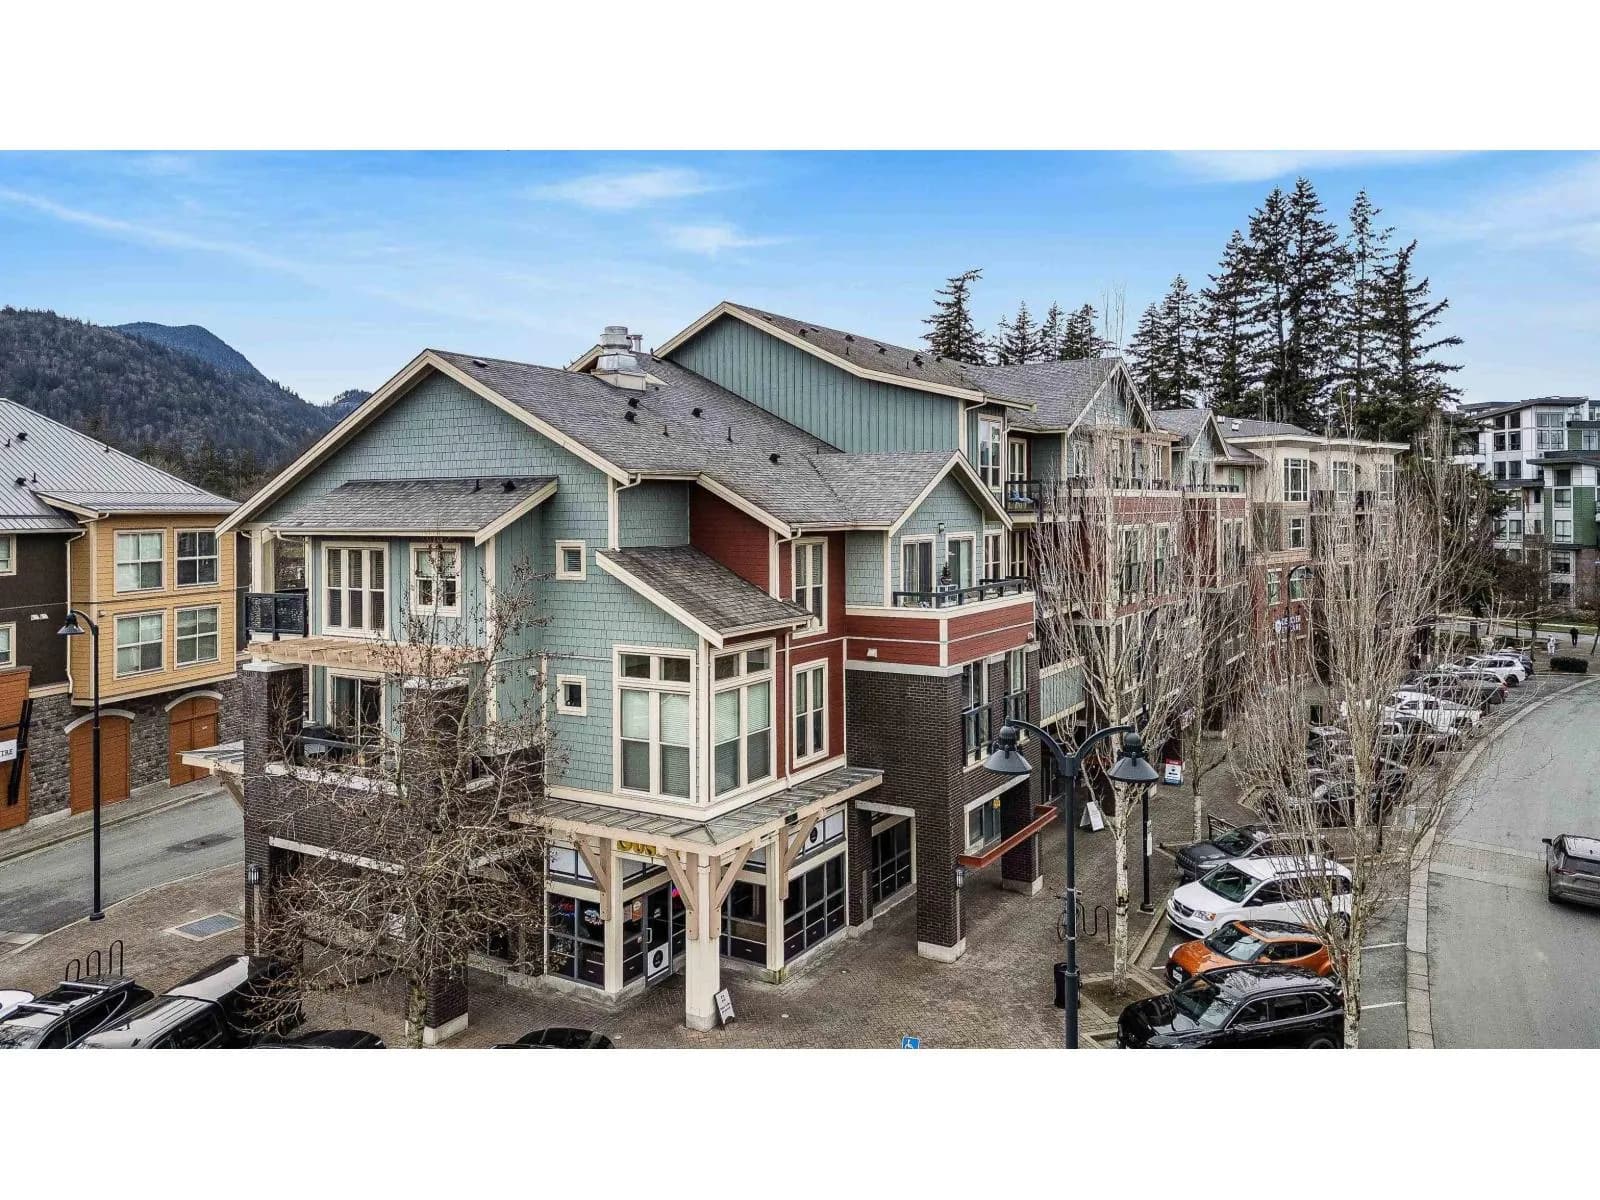
In the heart of Garrison Crossing with a corner view from huge windows. This bright, spacious, open concept 2 bedroom layout with 9 foot ceilings, quartz, stainless steel and new appliances makes this the home you want to get into and stay in for a long time. Walk downstairs and you step into Garrison Village. Everything is here. Full size grocery store, restaurants galore, liquor store, coffee shop, and specialty shops. You are steps away from beautiful parks, a fantastic gym, river walks, trails, dog park, and fishing. If the lake is your thing, you're minutes from Cultus Lake. And to start and end your day you can take it all in on the beautiful covered deck. Your car is safe in the underground parking and you have storage as well. What could be more perfect?
Details
- MLS® number
- R3104227
- Property type
- Apartment/Condo
- Bedrooms
- 2
- Bathrooms
- 1
- Interior size
- 814 sqft
- Year built
- 2009
- Building storeys
- 4
- Strata fee
- $415 / month
- Fee per sq ft
- $0.51 / sqft
- Property tax
- $2,124 (2025)
- Ownership
- Condo/Strata
- Parking
- 1
- Parking details
- Underground, Rear Access, Concrete, Garage Door Opener
- Heating
- Baseboard, Electric
- Appliances
- Washer/Dryer, Dishwasher, Refrigerator, Stove, Microwave
- Exterior
- Balcony
- Building features
- Caretaker, Trash, Maintenance Grounds, Hot Water, Management, Sewer, Snow Removal, Water
- Community features
- Shopping Nearby, Pets Allowed With Restrictions
- Security
- Fire Sprinkler System
- View
- Mountain view
- Neighbourhood
- Garrison Crossing
- Postal code
- V2R0M5
More details
- Interior Features
- Elevator, Storage
- Laundry
- In Unit
- Window Features
- Window Coverings
- Common Walls
- Corner Unit
- Road Surface
- Paved
- Complex / Subdivision
- The Residences At Garrison Crossing
- Area
- Sardis
- Garage
- Yes
- Age of Building
- 17 years
- Main Floor Finished Area
- 814 sq ft
- Property Sub-Type
- Apartment/Condo
- Listing Board
- Chilliwack
- Listing Brokerage
- Advantage Property Management
- Stories (Unit)
- 1
Nearby
Schools
- GW Graham SecondarySecondary · Public School878 m
- Vedder ElementaryElementary · Public School947 m
- Watson ElementaryElementary · Public School1.0 km
- Mount Slesse Middle SchoolElementary · Public School1.1 km
- Vedder Middle SchoolMiddle School · Public School1.3 km
- Promontory Heights Community ElementaryElementary · Public School1.5 km
- Tyson ElementaryElementary · Public School1.6 km
- Sardis SecondaryElementary · Public School1.9 km
- Unsworth ElementaryElementary · Public School2.6 km
- Sardis ElementaryElementary · Public School2.6 km
Nearby places
Restaurants (5+)
- Maru Sushi26 m
- Garrison Bistro54 m
- Woodman93 m
- PickEco Refills;Stormy's200 m
- South Garden Restaurant245 m
Cafes (4)
- Waves Coffee House57 m
- Starbucks182 m
- Amble Coffee240 m
- Hide-A-Way Cafe262 m
Grocery (2)
- Save-On-Foods113 m
- Valley Sunrise Fresh Foods385 m
Parks (5+)
- All Sappers Memorial Park126 m
- Campus Park186 m
- Vedder Village Community Garden254 m
- Cheam Centre Park263 m
- Mitchell Gardens263 m
Shopping (1)
- Big Box Outlet Store331 m
Gyms (2)
- Studio B Yoga39 m
- Pumphouse Fitness Inc388 m
Banks & ATMs (2)
- Envision Financial113 m
- CIBC783 m
Nearby places data: © OpenStreetMap contributors. Within about an 800 m walk.
Condo market stats — Chilliwack
Monthly figures published by the Fraser Valley Real Estate Board for all Chilliwack apartments, not specific to this condo.
MLS® HPI Benchmark Price
Not available
Average Sale Price
$310,047
Jul 2026
Monthly Sales
17
Jul 2026
Active Listings
137
Jul 2026
Sales-to-Active Ratio
12.0%
Jul 2026
Median Days to Contract
15 days
Jul 2026
Average Sale Price
Source: Fraser Valley Real Estate Board.
Who lives in Chilliwack
Statistics Canada 2021 Census figures for the whole city, not this building or street.
- Population
- 93,203
- Change since 2016
- +11.2%
- People per km²
- 357
- Homes
- 37,124
- Median household income
- $85,000
- Median after-tax income
- $76,000
Immigration
14.8% of residents were born outside Canada (13,605 people).
Most common countries of birth, as a share of all residents
- United Kingdom2.2% · 2,070
- India1.3% · 1,180
- Netherlands1.2% · 1,135
- Philippines1.0% · 950
- United States of America1.0% · 940
- Germany0.8% · 780
- China0.5% · 510
- Viet Nam0.5% · 450
Languages spoken
Mother tongue, as a share of all residents
- English85.3% · 78,875
- German1.9% · 1,755
- Punjabi (Panjabi)1.3% · 1,170
- Dutch1.2% · 1,105
- French0.9% · 875
- Spanish0.9% · 790
- Tagalog (Pilipino, Filipino)0.6% · 595
- Mandarin0.6% · 535
- Vietnamese0.5% · 445
- Korean0.5% · 430
English and French
Knowledge of official languages
- English only94.7%
- English and French4.4%
- French only0.0%
- Neither English nor French0.9%

Advantage Property Management
MLS® number: R3104227
This representation is based in whole or in part on data generated by the Chilliwack & District Real Estate Board, Fraser Valley Real Estate Board or Greater Vancouver REALTORS® which assume no responsibility for its accuracy.
Copyright © 2026 Chilliwack & District Real Estate Board, Fraser Valley Real Estate Board and/or Greater Vancouver REALTORS®. All rights reserved.
More in this building

Condos for sale nearby
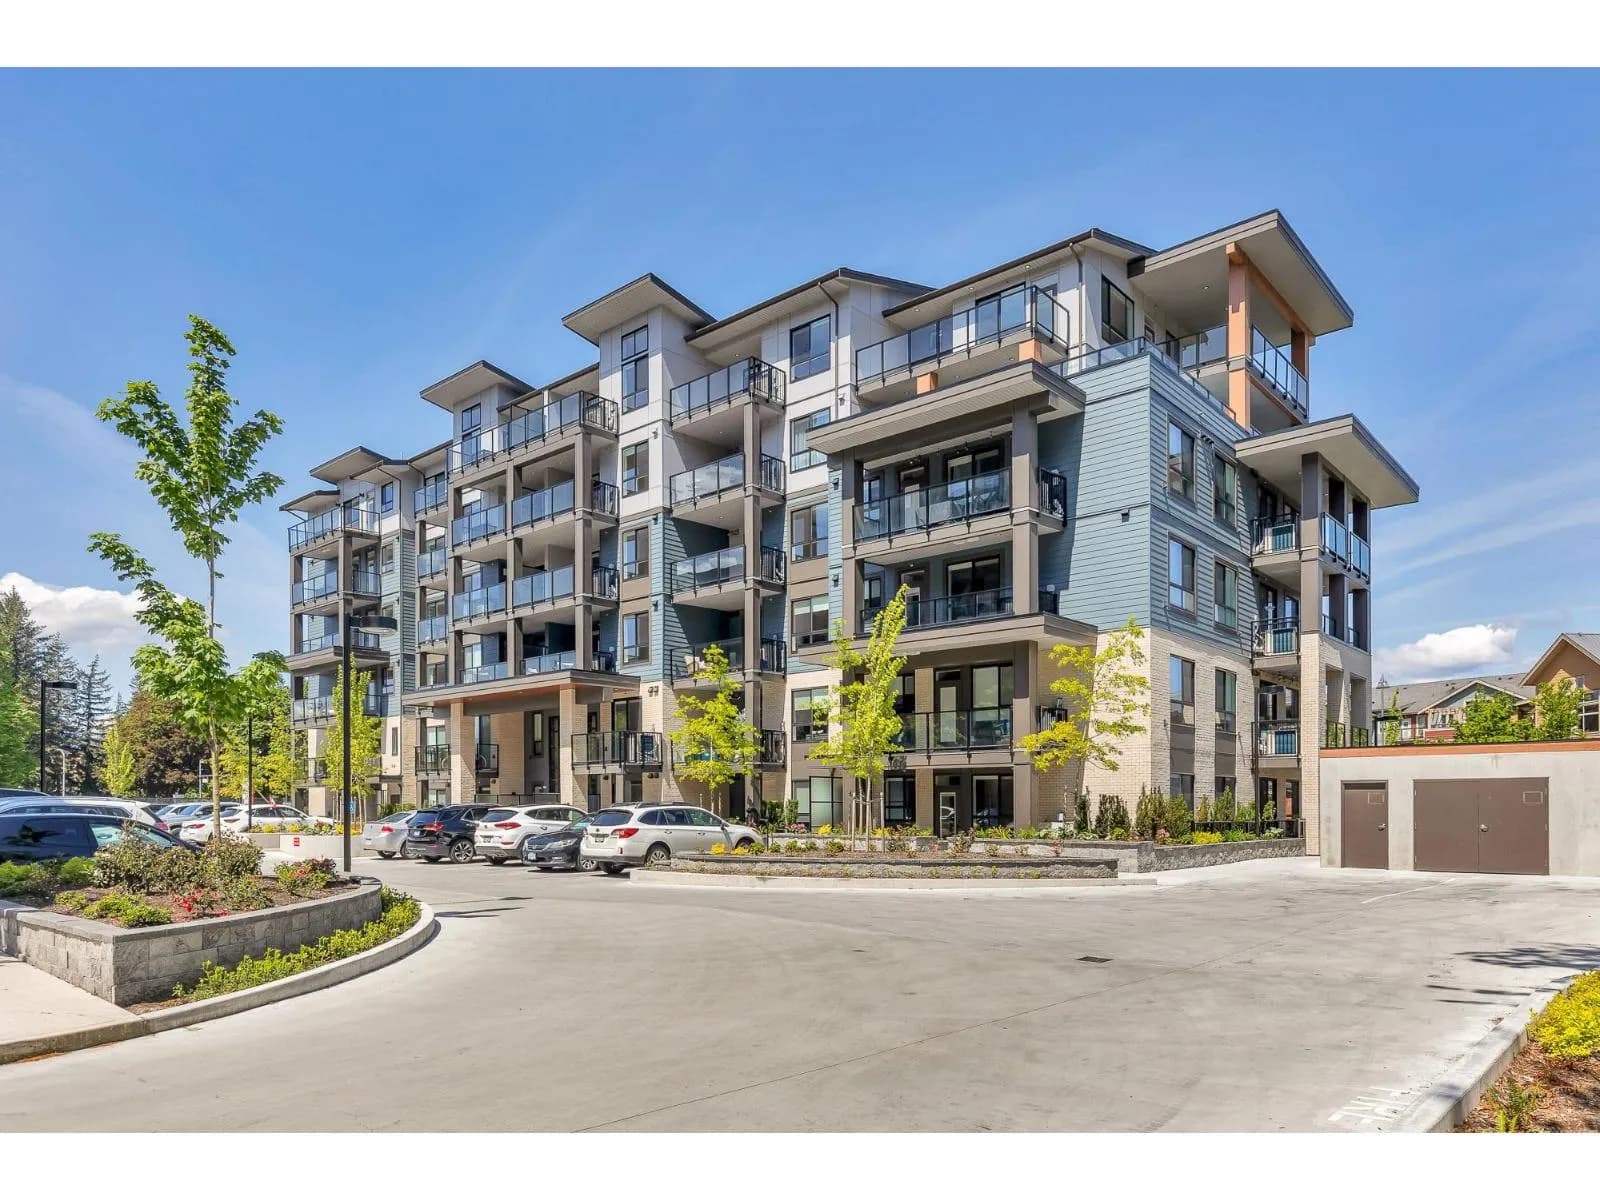
Similar condos in Chilliwack
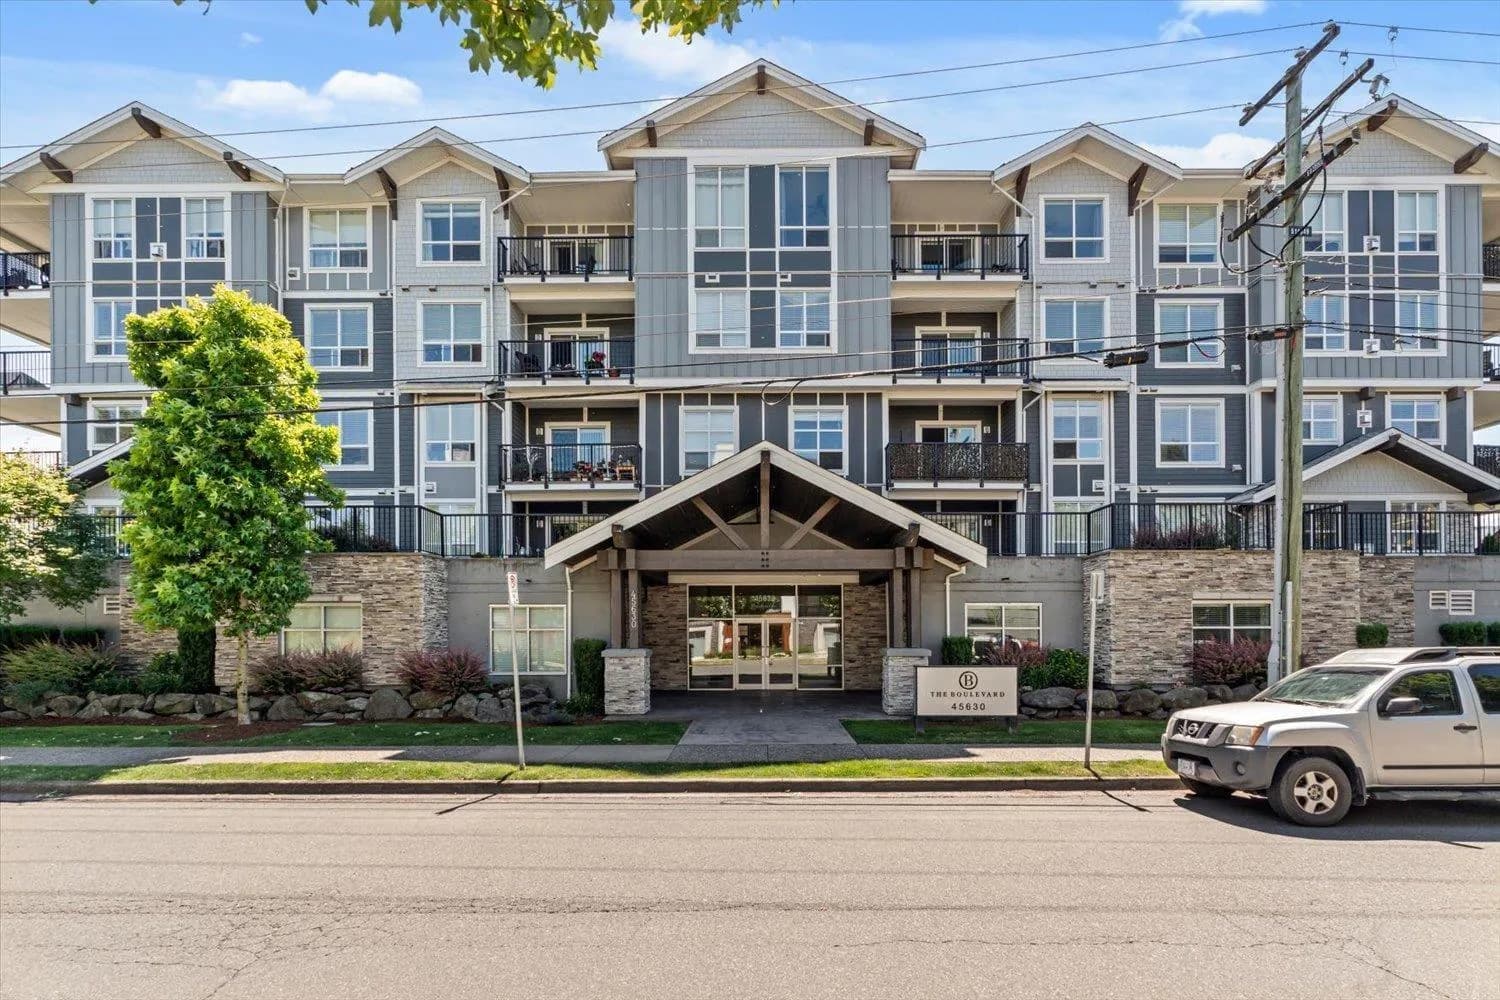

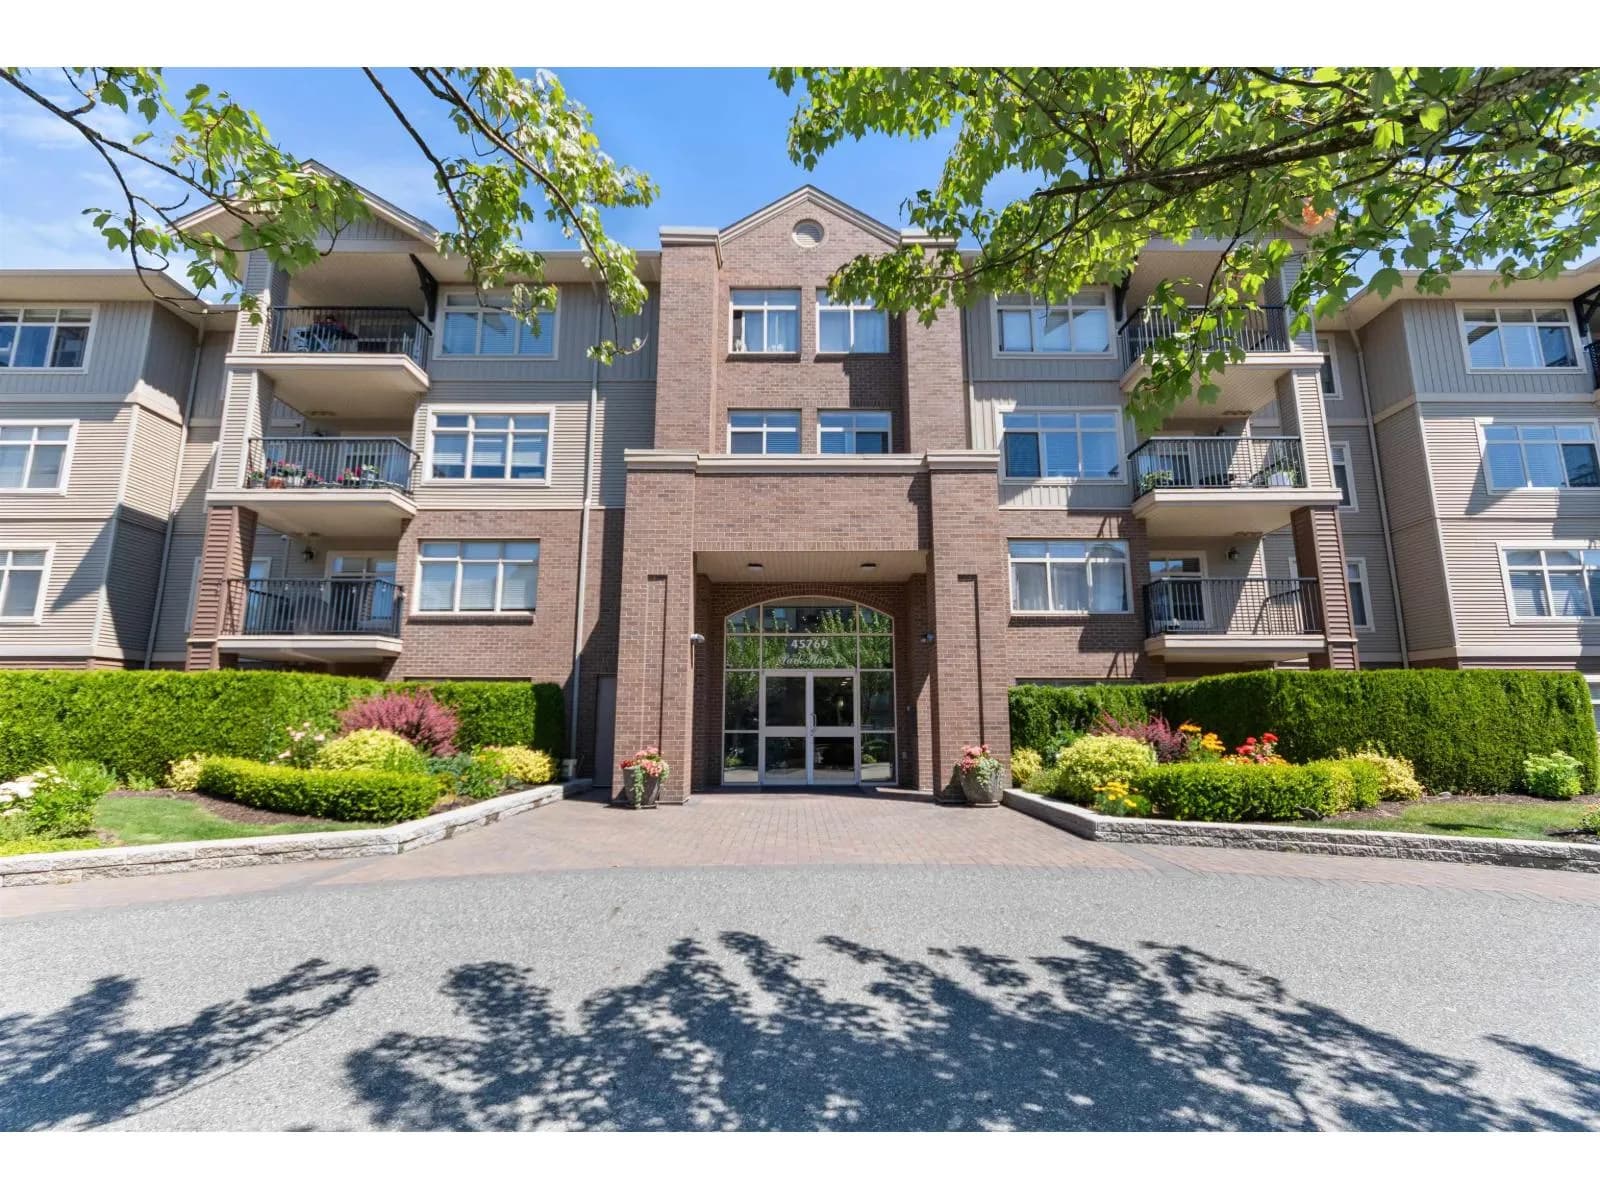

Condos for sale in nearby cities
Before you make an offer
Curious what your condo at 45530 Market Way is worth?
Tell Karan a little about your condo and he will prepare a personal evaluation for you, with no obligation. It is written by a person who looks at your floor plan, your building and the current market. There is no automated estimate.
Get my personal condo evaluation →