

 +25 more photos
$798,000
#506 45745 WATSON ROAD, Chilliwack, BC
2 bed · 2 bath · 1,562 sqft
MLS® number: R3161220
Key details
- Property type
- Apartment/Condo
- Beds · baths
- 2 · 2
- Size
- 1,562 sq ft
- Price per sq ft
- $511
- Strata fee
- $484/mo
- Parking
- 2
- Pets
- With restrictions
- Year built
- 2023
About this condo
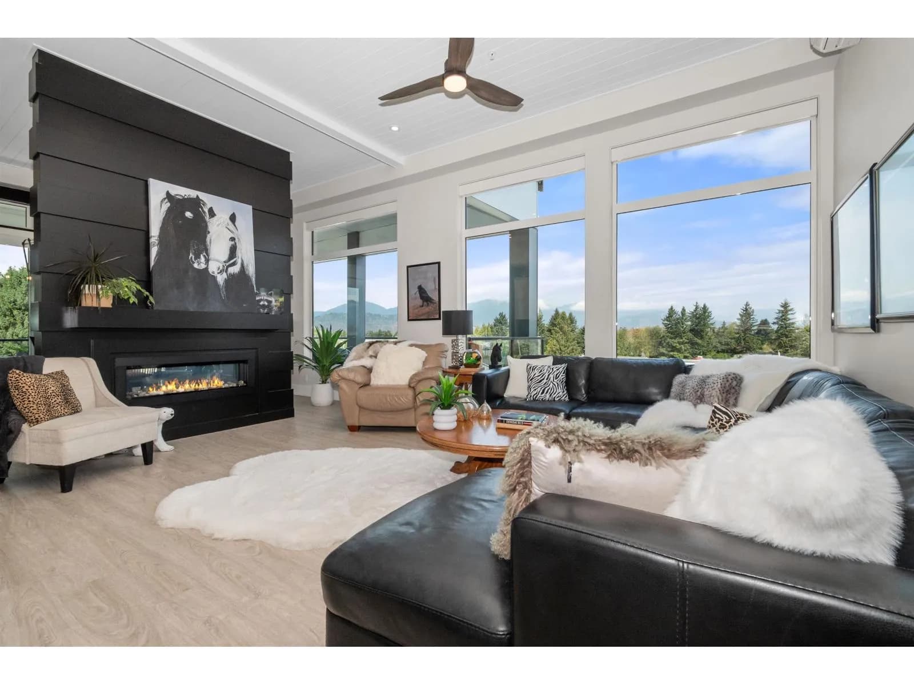
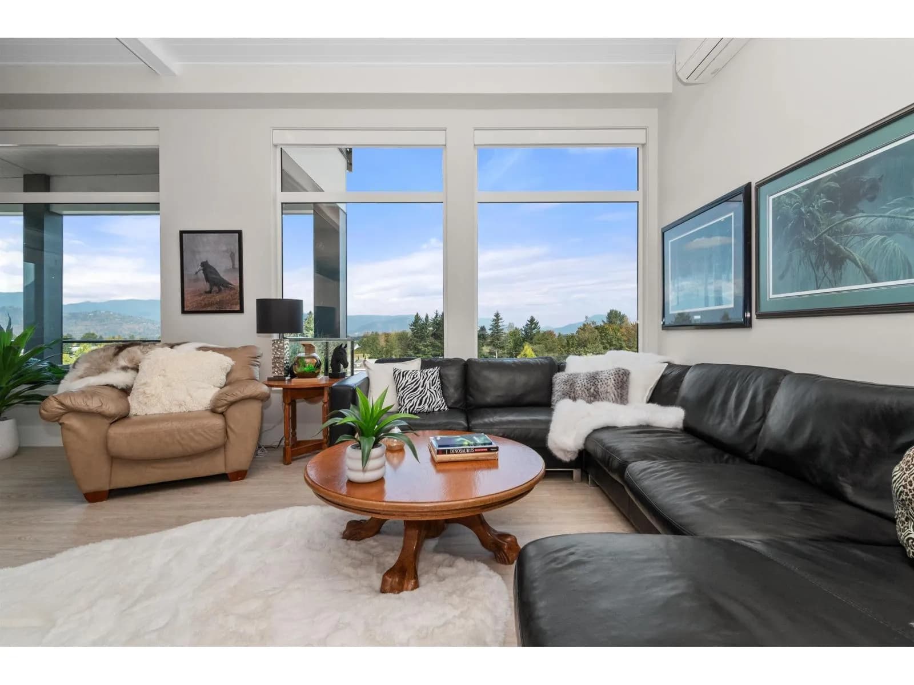
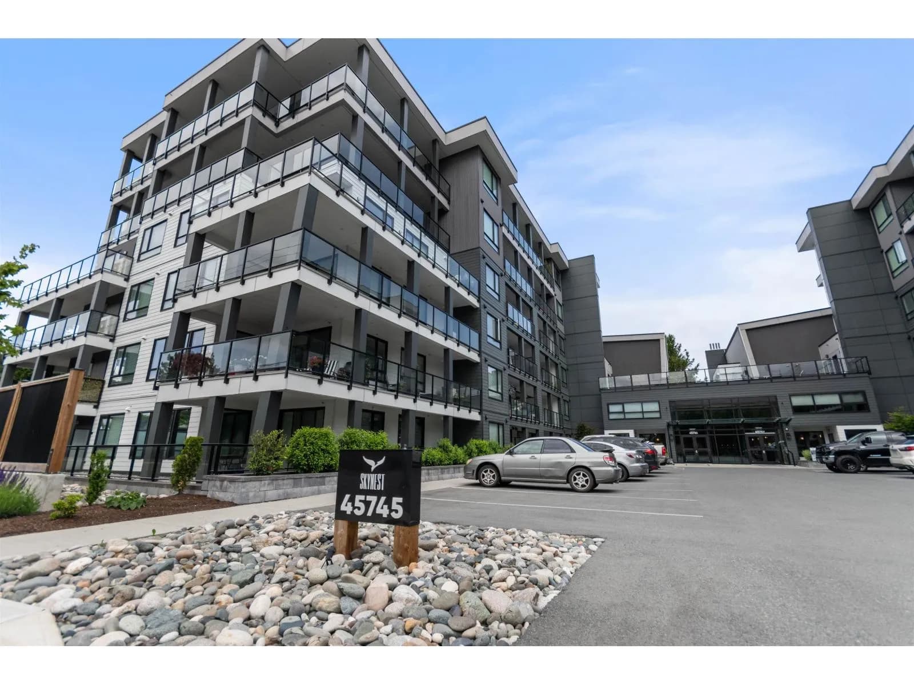
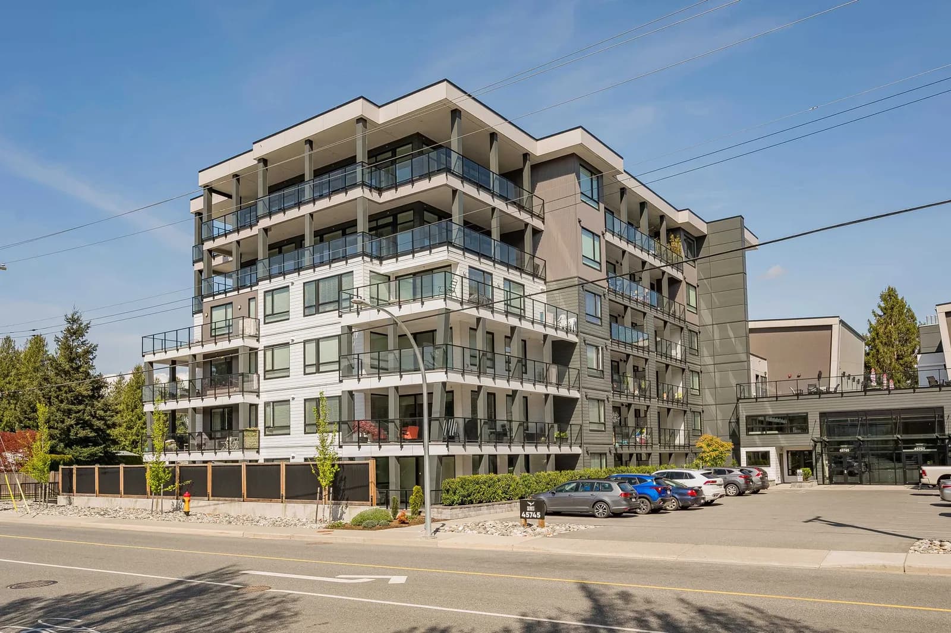
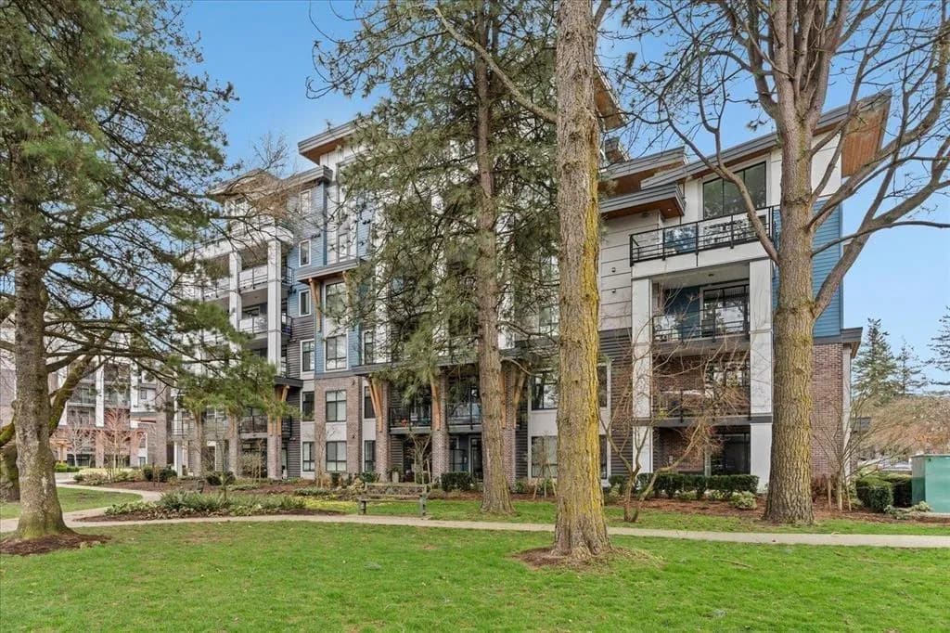
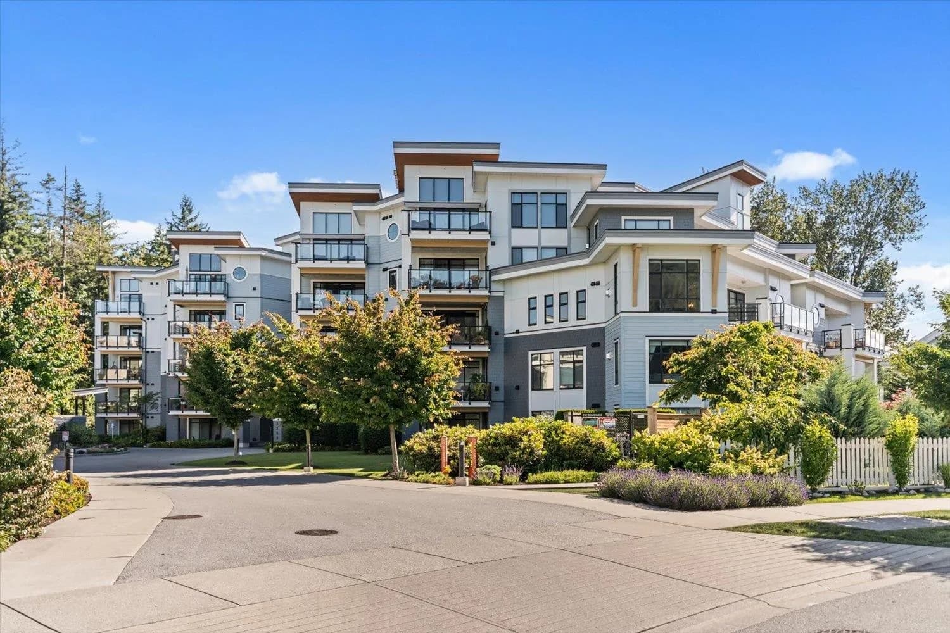
Welcome to one of Skynest's most desirable and quietest 5th floor CORNER unit, offering exceptional PRIVACY & LUXURY LIVING. Soaring 11-foot ceilings and EXPANSIVE windows with remote blinds create a bright, SOPHISTICATED interior, while the stunning DOUBLE-SIDED fireplace brings warmth and ambience to the living spaces. Step outside onto the MASSIVE 556 sq. ft. deck and enjoy breathtaking PANORAMIC mountain views—an EXTRAORDINARY setting for relaxing or entertaining. This EXCEPTIONAL home also includes TWO premium parking stalls & two storage lockers. Ideally located in the heart of Sardis, just minutes from shopping, restaurants & recreation. A rare opportunity combining location, lifestyle and luxury! Come check out the many upgrades and features this BEAUTIFUL home has to offer!
Details
- MLS® number
- R3161220
- Property type
- Apartment/Condo
- Bedrooms
- 2
- Bathrooms
- 2
- Interior size
- 1,562 sqft
- Year built
- 2023
- Building storeys
- 6
- Strata fee
- $484 / month
- Fee per sq ft
- $0.31 / sqft
- Ownership
- Leasehold
- Parking
- 2
- Parking details
- Garage Under Building, Asphalt, Garage Door Opener
- Heating
- Electric
- Cooling
- Central Air, Air Conditioning
- Appliances
- Washer/Dryer, Dishwasher, Refrigerator, Stove, Microwave
- Fireplace
- Electric
- Exterior
- Balcony
- Building features
- Bike Room, Clubhouse, Trash, Maintenance Grounds, Gas, Hot Water, Management, Sewer, Snow Removal, Water
- Community features
- Adult Oriented, Shopping Nearby, Pets Allowed With Restrictions
- View
- Mountain view
- Neighbourhood
- Sardis South
- Postal code
- V2R6K3
More details
- Interior Features
- Elevator, Guest Suite, Storage
- Levels
- One
- Laundry
- In Unit
- Common Walls
- Corner Unit
- Complex / Subdivision
- Skynest
- Area
- Sardis
- Garage
- Yes
- Land Lease
- Yes
- Age of Building
- 3 years
- Main Floor Finished Area
- 1,562 sq ft
- Property Sub-Type
- Apartment/Condo
- Listing Board
- Chilliwack
- Listing Brokerage
- Advantage Property Management
- Stories (Unit)
- 1
Nearby
Schools
- Vedder ElementaryElementary · Public School337 m
- GW Graham SecondarySecondary · Public School610 m
- Vedder Middle SchoolMiddle School · Public School631 m
- Watson ElementaryElementary · Public School833 m
- Sardis SecondaryElementary · Public School1.2 km
- Tyson ElementaryElementary · Public School1.2 km
- Mount Slesse Middle SchoolElementary · Public School1.4 km
- Promontory Heights Community ElementaryElementary · Public School1.6 km
- Sardis ElementaryElementary · Public School1.8 km
Nearby places
Restaurants (5+)
- The Chopped Leaf219 m
- Sushi226 m
- MoonCity254 m
- Han Korea268 m
- Pizza Hut482 m
Cafes (3)
- Starbucks226 m
- Tim Hortons238 m
- Hide-A-Way Cafe646 m
Grocery (4)
- Clancy's Meat Co.208 m
- Save-On-Foods324 m
- Valley Sunrise Fresh Foods515 m
- Save-On-Foods779 m
Parks (5+)
- Clover Park350 m
- Cheamview Park524 m
- Watson Park663 m
- Vedder Village Community Garden666 m
- Cheam Centre Park770 m
Shopping (1)
- Big Box Outlet Store551 m
Gyms (1)
- Pumphouse Fitness Inc517 m
Pharmacies (1)
- Shoppers Drug Mart177 m
Banks & ATMs (5+)
- TD85 m
- TD Canada Trust89 m
- CIBC128 m
- Scotiabank151 m
- RBC164 m
Nearby places data: © OpenStreetMap contributors. Within about an 800 m walk.
Condo market stats — Chilliwack
Monthly figures published by the Fraser Valley Real Estate Board for all Chilliwack apartments, not specific to this condo.
MLS® HPI Benchmark Price
Not available
Average Sale Price
$310,047
Jul 2026
Monthly Sales
17
Jul 2026
Active Listings
137
Jul 2026
Sales-to-Active Ratio
12.0%
Jul 2026
Median Days to Contract
15 days
Jul 2026
Average Sale Price
Source: Fraser Valley Real Estate Board.
Who lives in Chilliwack
Statistics Canada 2021 Census figures for the whole city, not this building or street.
- Population
- 93,203
- Change since 2016
- +11.2%
- People per km²
- 357
- Homes
- 37,124
- Median household income
- $85,000
- Median after-tax income
- $76,000
Immigration
14.8% of residents were born outside Canada (13,605 people).
Most common countries of birth, as a share of all residents
- United Kingdom2.2% · 2,070
- India1.3% · 1,180
- Netherlands1.2% · 1,135
- Philippines1.0% · 950
- United States of America1.0% · 940
- Germany0.8% · 780
- China0.5% · 510
- Viet Nam0.5% · 450
Languages spoken
Mother tongue, as a share of all residents
- English85.3% · 78,875
- German1.9% · 1,755
- Punjabi (Panjabi)1.3% · 1,170
- Dutch1.2% · 1,105
- French0.9% · 875
- Spanish0.9% · 790
- Tagalog (Pilipino, Filipino)0.6% · 595
- Mandarin0.6% · 535
- Vietnamese0.5% · 445
- Korean0.5% · 430
English and French
Knowledge of official languages
- English only94.7%
- English and French4.4%
- French only0.0%
- Neither English nor French0.9%

Advantage Property Management
MLS® number: R3161220
This representation is based in whole or in part on data generated by the Chilliwack & District Real Estate Board, Fraser Valley Real Estate Board or Greater Vancouver REALTORS® which assume no responsibility for its accuracy.
Copyright © 2026 Chilliwack & District Real Estate Board, Fraser Valley Real Estate Board and/or Greater Vancouver REALTORS®. All rights reserved.
More in this building


Condos for sale nearby

Similar condos in Chilliwack

Condos for sale in nearby cities
Before you make an offer
Curious what your condo at 45745 Watson Road is worth?
Tell Karan a little about your condo and he will prepare a personal evaluation for you, with no obligation. It is written by a person who looks at your floor plan, your building and the current market. There is no automated estimate.
Get my personal condo evaluation →