
 +3 more photos
$518,900
#213 3550 Seabluff Cres, Colwood, BC
1 bed · 1 bath · 611 sqft
MLS® number: 1048838
Key details
- Property type
- Single Family
- Beds · baths
- 1 · 1
- Size
- 611 sq ft
- Price per sq ft
- $849
- Strata fee
- $383/mo
- Parking
- 1
- Pets
- Allowed
- Year built
- 2027
About this condo
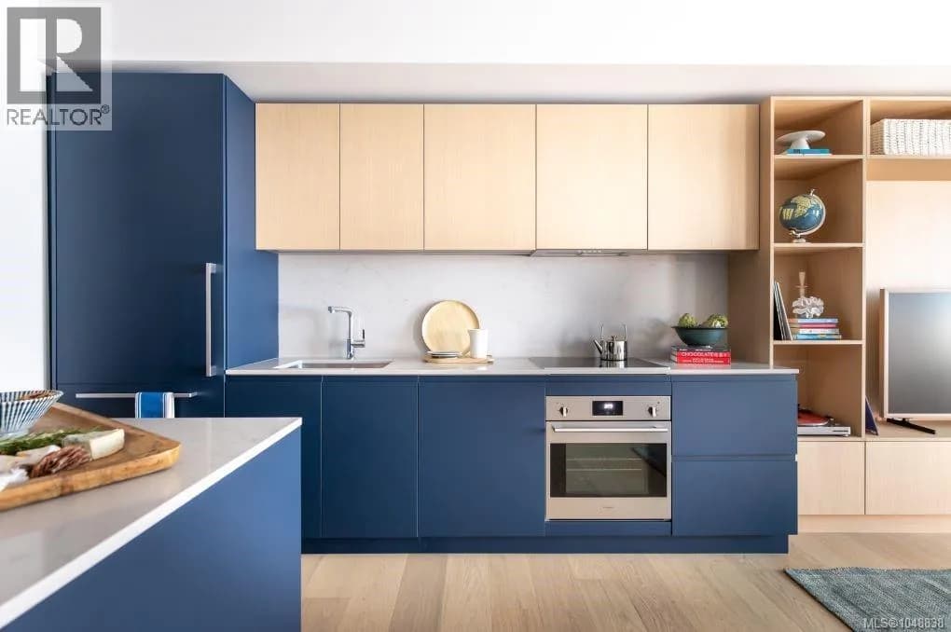
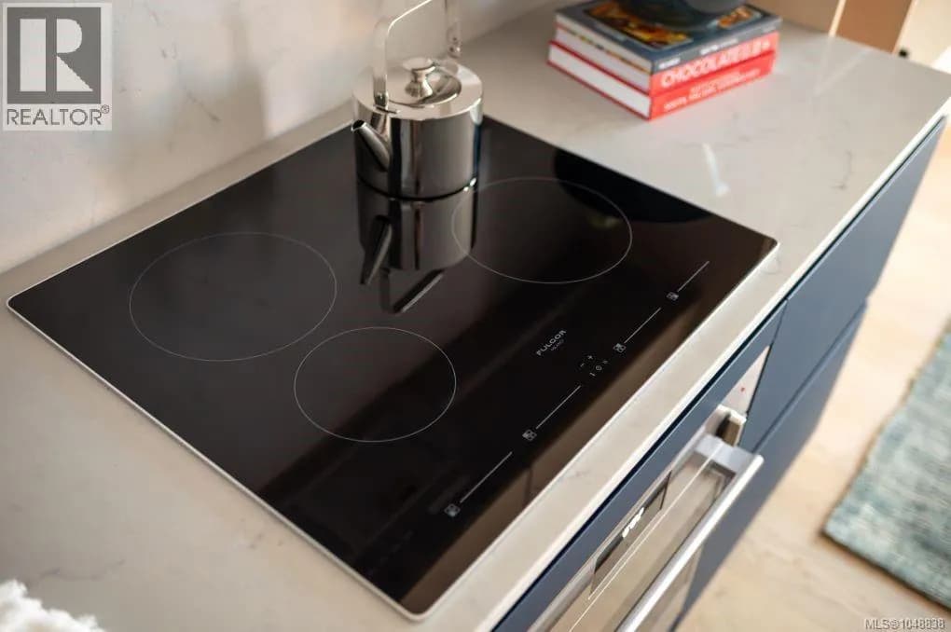
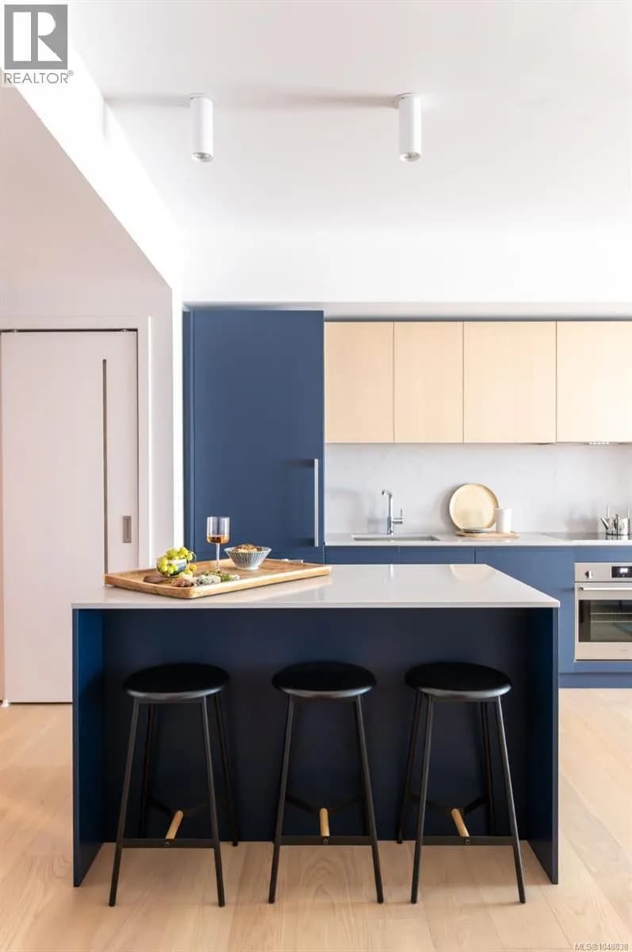
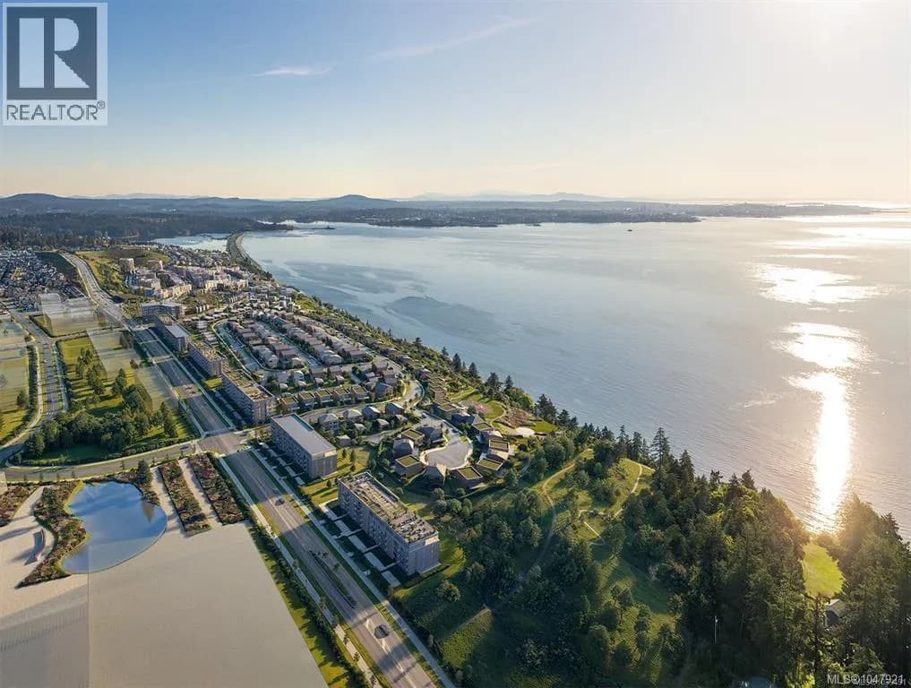
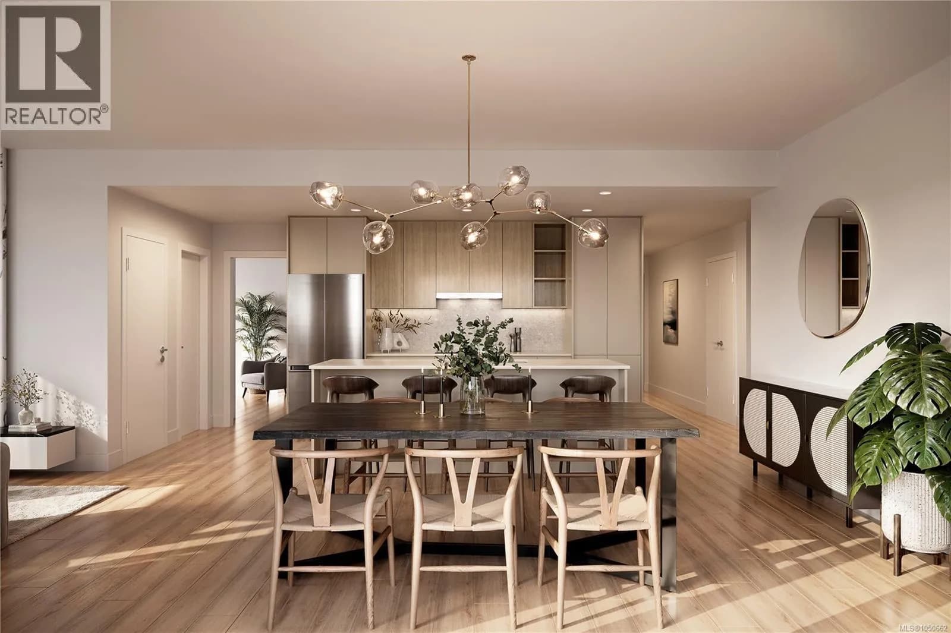
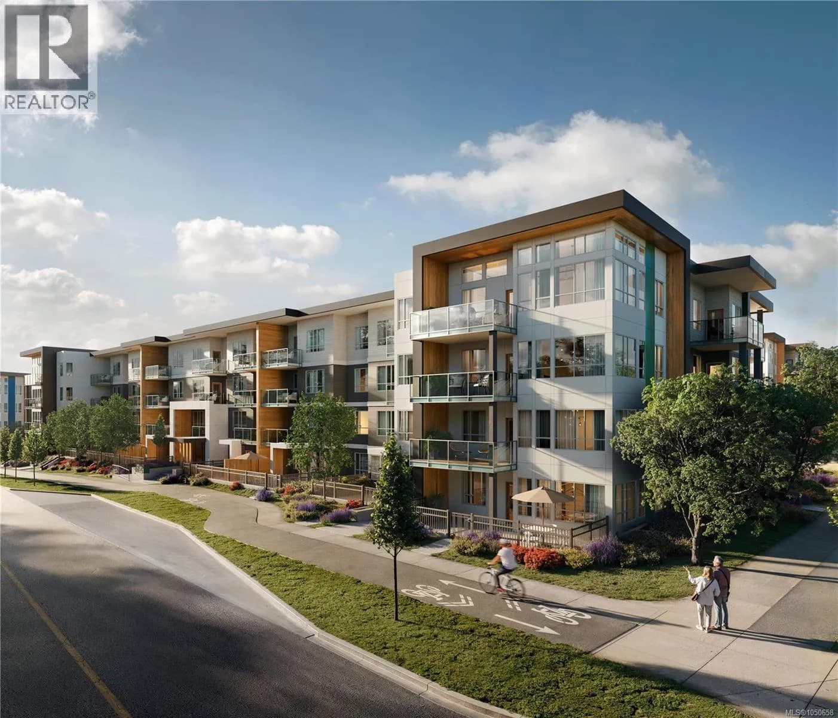
Make your move into homeownership at Origin at The Beachlands, a vibrant parkside community in a spectacular waterfront setting. This thoughtfully designed 1-bedroom den home offers flexible living, with a versatile den ideal for a home office, creative space or added room to adapt. The modern kitchen features integrated Fulgor Milano appliances, induction cooktop, full-size refrigerator with ice maker and water dispenser, quartz countertops, contemporary cabinetry and full-height backsplash. Over-height ceilings, engineered hardwood flooring and central air conditioning add comfort and style. Secure underground parking and storage included. Nearly 20,000 sq. ft. of amenities include a fitness centre and sauna, ocean-view rooftop lounge with outdoor kitchen/ BBQ, entertainment lounge, co-working space and landscaped courtyard. Enjoy 50 acres of parks and trails and 1.4 km of nearby shoreline. A stylish, low-maintenance home in one of Greater Victoria’s most distinctive new communities. Ready for move in Spring 2027. Visit the Experience Centre to learn more at 298 Beachlands Boulevard, Victoria, BC. Open Saturday through Tuesday 11-4pm (id:63159)
Details
- MLS® number
- 1048838
- Property type
- Single Family
- Bedrooms
- 1
- Bathrooms
- 1
- Interior size
- 611 sqft
- Year built
- 2027
- Strata fee
- $383 / month
- Fee per sq ft
- $0.63 / sqft
- Ownership
- Condo/Strata
- Parking
- 1
- Parking details
- Underground
- Heating
- Heat Pump
- Cooling
- Central air conditioning
- Appliances
- Washer, Refrigerator, Dishwasher, Dryer, Microwave, Oven - Built-In
- Community features
- Family Oriented, Pets Allowed
- Security
- Sprinkler System-Fire
- Neighbourhood
- Royal Bay
- Zoning
- Multi-Family
- Postal code
- V9C0P7
Rooms
| Bedroom | Main level | 9'1 x 10'7 |
| Den | Main level | 5' |
| Bathroom | Main level | 9' x 5' |
| Living room | Main level | 9'0 x 11'8 |
Nearby
Schools
- Royal Bay SecondaryElementary · Public School614 m
- Dunsmuir Middle SchoolMiddle School · Public School1.4 km
- Sangster ElementaryElementary · Public School1.8 km
- Wishart ElementaryElementary · Public School2.0 km
Nearby places
Cafes (3)
- Starbucks227 m
- Tim Hortons410 m
- Sequoia Coastal Coffee620 m
Grocery (1)
- Quality Foods227 m
Parks (4)
- Meadow Park625 m
- Royal Bay Beachpark721 m
- Murray's Pond Park768 m
- North Ridge Park796 m
Banks & ATMs (1)
- HSBC317 m
Nearby places data: © OpenStreetMap contributors. Within about an 800 m walk.
Who lives in Colwood
Statistics Canada 2021 Census figures for the whole city, not this building or street.
- Population
- 18,961
- Change since 2016
- +12.5%
- People per km²
- 1,074
- Homes
- 7,688
- Median household income
- $102,000
- Median after-tax income
- $89,000
Immigration
12.7% of residents were born outside Canada (2,380 people).
Most common countries of birth, as a share of all residents
- United Kingdom2.7% · 515
- United States of America1.1% · 200
- Philippines0.8% · 160
- China0.7% · 125
- Germany0.6% · 115
- Korea, South0.5% · 90
- India0.4% · 75
- Portugal0.3% · 60
Languages spoken
Mother tongue, as a share of all residents
- English86.9% · 16,450
- French2.1% · 405
- Mandarin0.9% · 170
- Spanish0.8% · 155
- German0.8% · 145
- Korean0.6% · 120
- Tagalog (Pilipino, Filipino)0.6% · 110
- Yue (Cantonese)0.4% · 80
- Punjabi (Panjabi)0.4% · 75
- Portuguese0.4% · 75
English and French
Knowledge of official languages
- English only91.3%
- English and French8.3%
- French only0.1%
- Neither English nor French0.3%

Macdonald Realty Victoria
MLS® number: 1048838
This representation is based in whole or in part on data generated by the Chilliwack & District Real Estate Board, Fraser Valley Real Estate Board or Greater Vancouver REALTORS® which assume no responsibility for its accuracy.
Copyright © 2026 Chilliwack & District Real Estate Board, Fraser Valley Real Estate Board and/or Greater Vancouver REALTORS®. All rights reserved.
More in this building


Condos for sale nearby


Similar condos in Colwood


Before you make an offer
Curious what your condo at 3550 Seabluff Crescent is worth?
Tell Karan a little about your condo and he will prepare a personal evaluation for you, with no obligation. It is written by a person who looks at your floor plan, your building and the current market. There is no automated estimate.
Get my personal condo evaluation →