
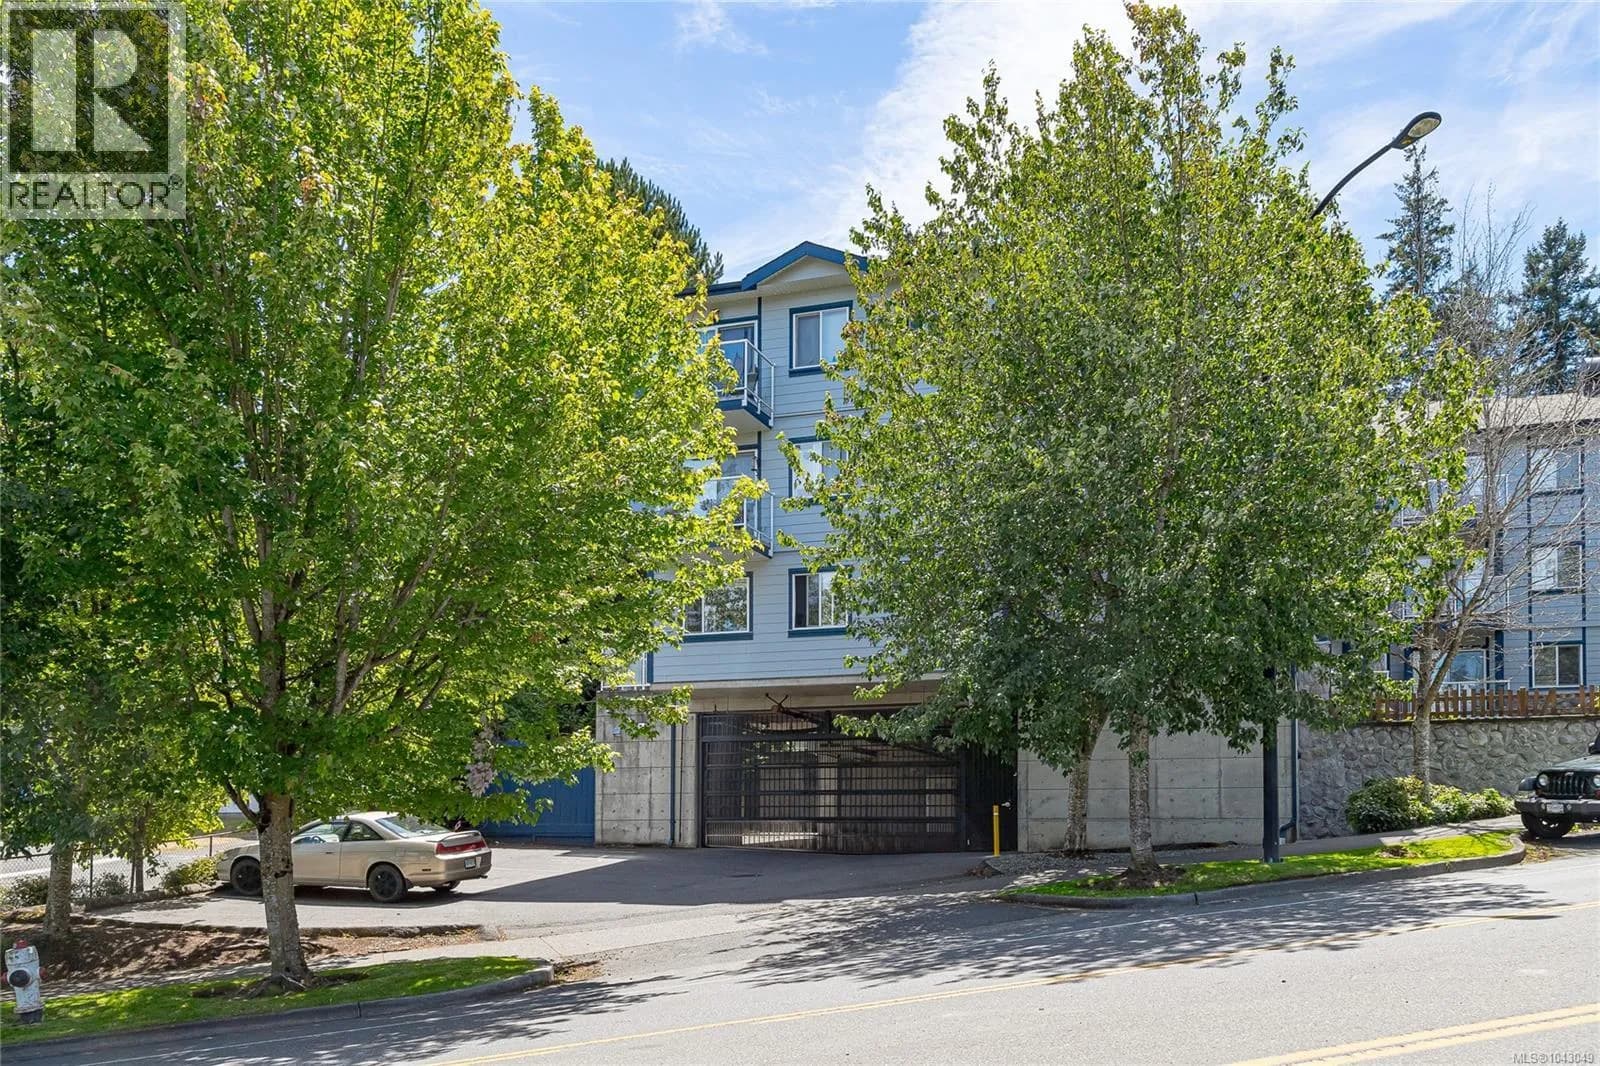


 +25 more photos
$389,000
#300 383 Wale Rd, Colwood, BC
2 bed · 1 bath · 719 sqft
MLS® number: 1043049
Key details
- Property type
- Single Family
- Beds · baths
- 2 · 1
- Size
- 719 sq ft
- Price per sq ft
- $541
- Strata fee
- $507/mo
- Parking
- 1
- Pets
- Allowed
- Year built
- 2005
About this condo
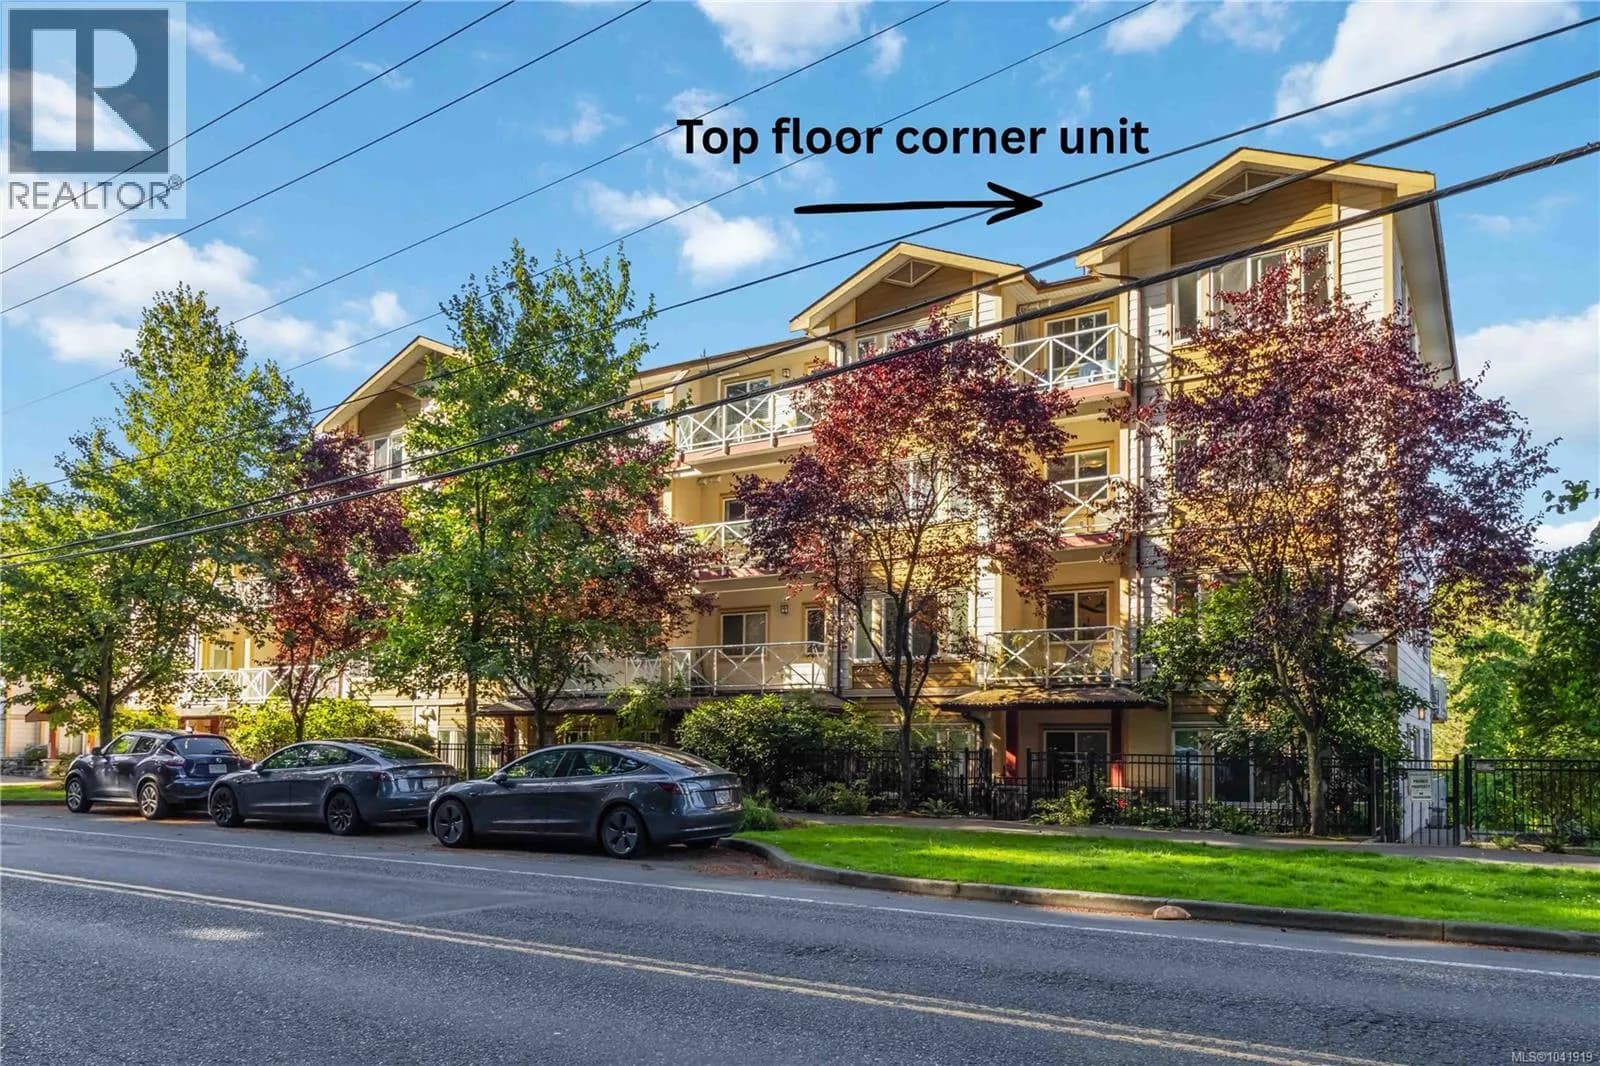
New Price! Welcome to this bright and beautifully maintained TOP FLOOR CORNER home offering one of the largest floor plans in the building. Featuring only one shared wall, 9’ ceilings, and peaceful treed views, this spacious 2 bedroom, 1 bathroom home provides exceptional privacy and a desirable open layout. The updated kitchen features stainless steel appliances, a functional island with sink, and overlooks the inviting living space. Step outside onto your private balcony with new vinyl decking and enjoy tranquil green views — the perfect spot for your morning coffee. Enjoy the added comfort of an updated bathroom, in-suite laundry with storage, Marathon hot water tank, and generous bedrooms filled with natural light. The well-managed strata offers peace of mind with a healthy contingency reserve fund, recent exterior paint, a secure underground parking stall beside the elevator, a separate storage locker, and dedicated bike storage. Pet-friendly and rental allowed, a perfect choice for first-time buyers, downsizers, or investors. Ideally located in the heart of Colwood along the 95 RapidBus route, this home offers exceptional convenience with all amenities just steps away. Enjoy an easy walk to the Galloping Goose Trail, Juan de Fuca Rec Centre, public library, and major transit connections. Colwood Corner is just down the road, offering restaurants, cafés, shopping, and everyday essentials, while Thetis Lake, Esquimalt Lagoon, Westshore Town Centre, Royal Roads University, and an abundance of parks and walking trails are all just minutes away. A fantastic opportunity to own a private top-floor corner unit in a highly convenient location. Book your private viewing today! (Measurement by VI, Strata Plan & BC Assessment) (id:63159)
Details
- MLS® number
- 1043049
- Property type
- Single Family
- Bedrooms
- 2
- Bathrooms
- 1
- Interior size
- 719 sqft
- Year built
- 2005
- Strata fee
- $507 / month
- Fee per sq ft
- $0.70 / sqft
- Property tax
- $2,442
- Ownership
- Condo/Strata
- Parking
- 1
- Parking details
- Underground, Visitor Parking
- Heating
- Baseboard heaters, Electric
- Cooling
- Window air conditioner, None
- Appliances
- Washer, Refrigerator, Dishwasher, Dryer, Microwave
- Community features
- Family Oriented, Pets Allowed
- Neighbourhood
- Colwood Corners
- Zoning
- Residential
- Postal code
- V9B2P9
Rooms
| Living room | Main level | 5'10 x 6'9 |
| Laundry room | Main level | 8'1 x 2'7 |
| Bedroom | Main level | 9'5 x 9'6 |
| Bathroom | Main level | 4-Piece |
| Primary Bedroom | Main level | 9'9 x 13'3 |
| Kitchen | Main level | 10'2 x 11'0 |
| Living room | Main level | 13'2 x 14'0 |
| Balcony | Main level | 4'11 x 8'3 |
| Entrance | Main level | 8'9 x 4'8 |
Nearby
Schools
- Brookes WestshoreElementary · Independent School482 m
- Savory ElementaryElementary · Public School890 m
- Crystal View ElementaryElementary · Public School986 m
- Westshore Secondary SchoolSecondary · Public School1.2 km
- Colwood ElementaryElementary · Public School1.3 km
- John Stubbs MiddleElementary · Public School1.3 km
- John Stubbs ElementaryElementary · Public School1.3 km
- David Cameron ElementaryElementary · Public School1.7 km
- Ruth King ElementaryElementary · Public School2.4 km
- Sangster ElementaryElementary · Public School2.7 km
Nearby places
Restaurants (5+)
- Momo Sushi349 m
- Asian Noodle House389 m
- Hardy's Bar & Grill492 m
- Burger Crush501 m
- Opa! of Greece505 m
Cafes (3)
- Pilgrim Coffee432 m
- Tim Hortons525 m
- Starbucks596 m
Grocery (2)
- Thrifty Foods363 m
- Save-on-Foods527 m
Parks (5+)
- Gamble Park241 m
- Millstream Creek Park386 m
- Selica Park401 m
- Atkins Park461 m
- Hartwig-Saunders Park511 m
Gyms (2)
- Victoria Barbell407 m
- Club Pilates597 m
Pharmacies (2)
- Rexall434 m
- London Drugs576 m
Banks & ATMs (5+)
- CIBC391 m
- RBC443 m
- Coast Capital Savings495 m
- TD499 m
- 4 Mile Liquor - Sooke - Bitcoin Well ATM569 m
Healthcare (3)
- Mend Mobile Health541 m
- Physio HQ542 m
- Little Ears Audiology Practice545 m
Nearby places data: © OpenStreetMap contributors. Within about an 800 m walk.
Who lives in Colwood
Statistics Canada 2021 Census figures for the whole city, not this building or street.
- Population
- 18,961
- Change since 2016
- +12.5%
- People per km²
- 1,074
- Homes
- 7,688
- Median household income
- $102,000
- Median after-tax income
- $89,000
Immigration
12.7% of residents were born outside Canada (2,380 people).
Most common countries of birth, as a share of all residents
- United Kingdom2.7% · 515
- United States of America1.1% · 200
- Philippines0.8% · 160
- China0.7% · 125
- Germany0.6% · 115
- Korea, South0.5% · 90
- India0.4% · 75
- Portugal0.3% · 60
Languages spoken
Mother tongue, as a share of all residents
- English86.9% · 16,450
- French2.1% · 405
- Mandarin0.9% · 170
- Spanish0.8% · 155
- German0.8% · 145
- Korean0.6% · 120
- Tagalog (Pilipino, Filipino)0.6% · 110
- Yue (Cantonese)0.4% · 80
- Punjabi (Panjabi)0.4% · 75
- Portuguese0.4% · 75
English and French
Knowledge of official languages
- English only91.3%
- English and French8.3%
- French only0.1%
- Neither English nor French0.3%

Maxxam Realty Ltd.
MLS® number: 1043049
This representation is based in whole or in part on data generated by the Chilliwack & District Real Estate Board, Fraser Valley Real Estate Board or Greater Vancouver REALTORS® which assume no responsibility for its accuracy.
Copyright © 2026 Chilliwack & District Real Estate Board, Fraser Valley Real Estate Board and/or Greater Vancouver REALTORS®. All rights reserved.
More in this building

Condos for sale nearby


Similar condos in Colwood

Before you make an offer
Curious what your condo at 383 Wale Road is worth?
Tell Karan a little about your condo and he will prepare a personal evaluation for you, with no obligation. It is written by a person who looks at your floor plan, your building and the current market. There is no automated estimate.
Get my personal condo evaluation →