
 +20 more photos
$399,900
#108 615 NORTH ROAD, Coquitlam, BC
1 bed · 1 bath · 589 sqft
MLS® number: R3106518
Key details
- Property type
- Apartment/Condo
- Beds · baths
- 1 · 1
- Size
- 589 sq ft
- Price per sq ft
- $679
- Strata fee
- $346/mo
- Parking
- 1
- Year built
- 1984
About this condo
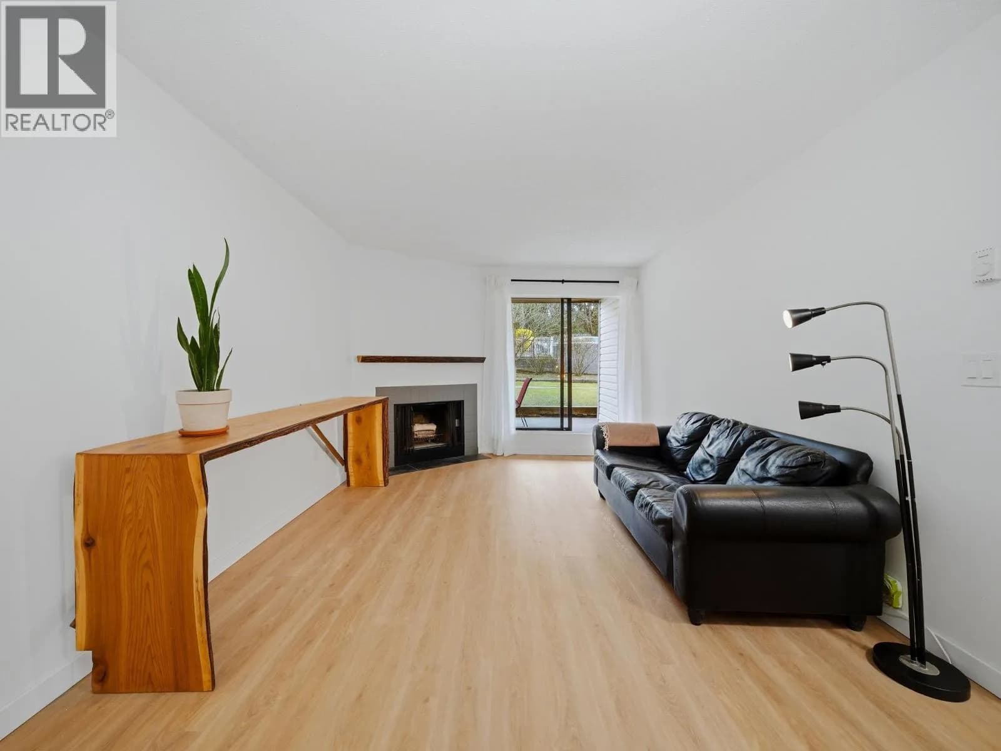
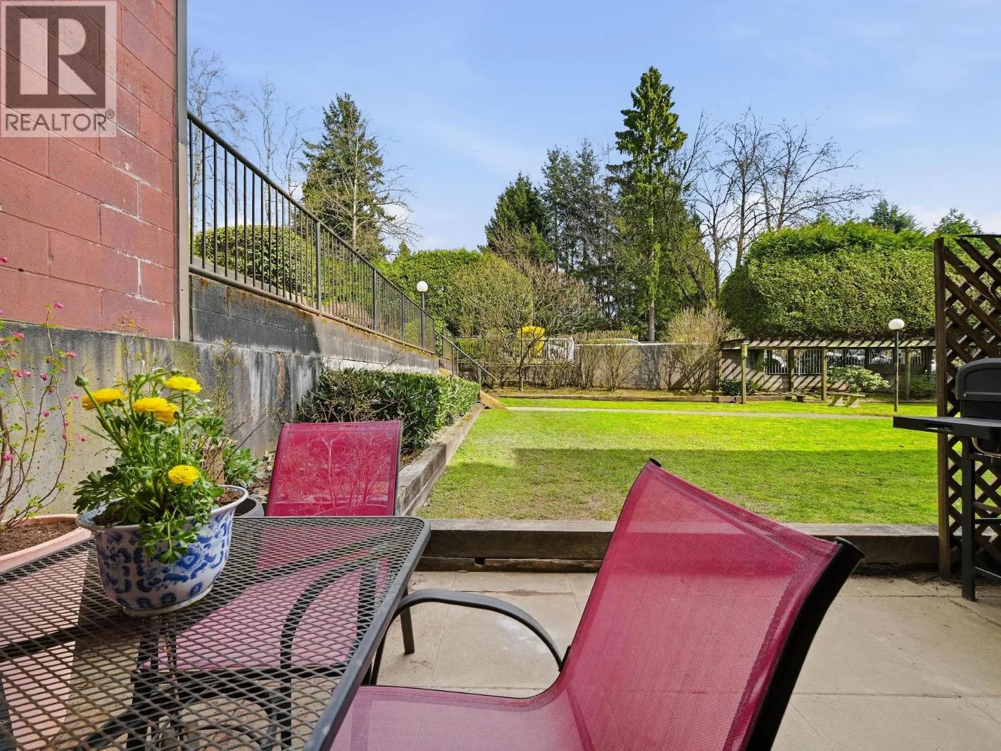
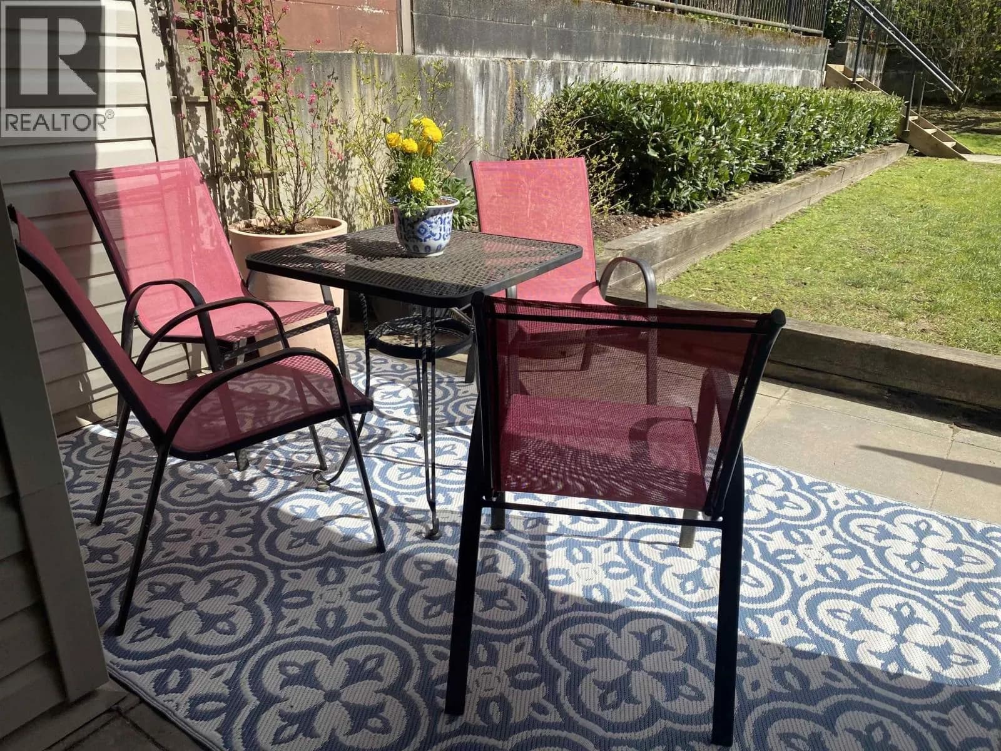
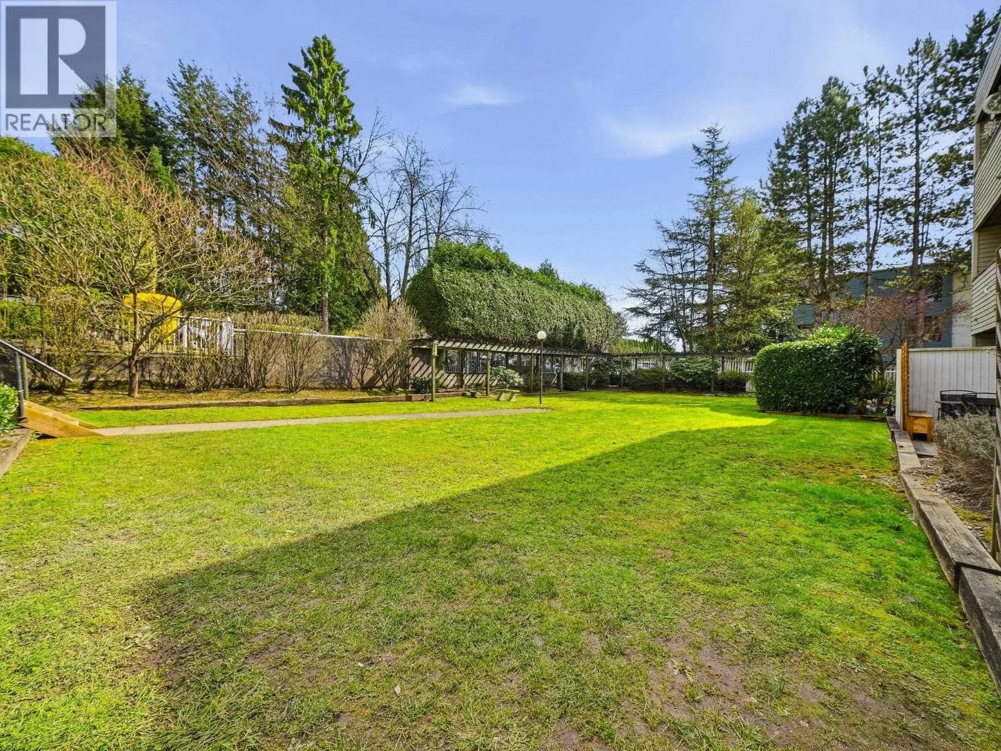
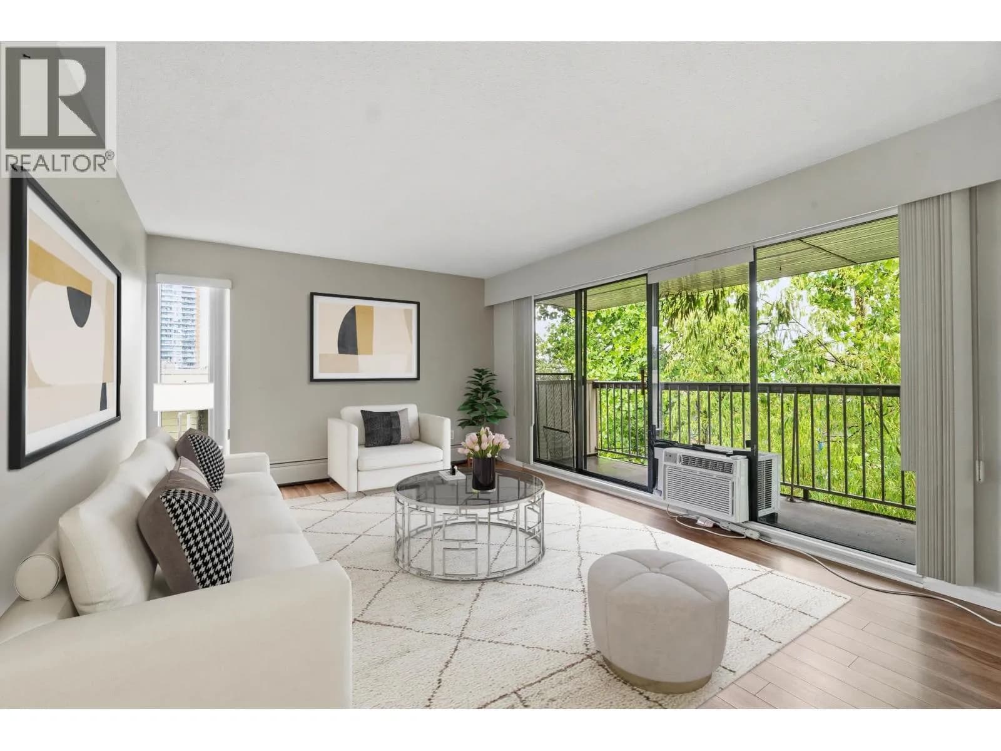
Completely reno'd garden unit w/patio that looks out to huge green area on the private & quiet backside of the building! $40K of renovations! Custom kitchen cabinets, silestone counters w/full matching backsplash, new S/S appliances, deep sink & chrome faucet w/wand. New tile fireplace surround & linen drapes in living room. Bedroom features new blinds & closet doors on high end rollers. All new vanity, sink, faucets, mirror, towel rack, toilet, bathtub & bathroom tiles on vanity wall & tub surround. Luxury vinyl plank floors w/floor leveling throughout + new interior paint. All new baseboards, high efficiency baseboard heaters, new LED light fixtures. New door hardware on all interior doors. Amazing location walking distance to Lougheed Mall, upcoming Cameron Community Centre & Skytrain.
Details
- MLS® number
- R3106518
- Property type
- Apartment/Condo
- Bedrooms
- 1
- Bathrooms
- 1
- Interior size
- 589 sqft
- Year built
- 1984
- Building storeys
- 1
- Strata fee
- $346 / month
- Fee per sq ft
- $0.59 / sqft
- Property tax
- $1,480 (2025)
- Ownership
- Condo/Strata
- Parking
- 1
- Parking details
- Garage Under Building, Garage Door Opener
- Heating
- Baseboard, Electric
- Appliances
- Dishwasher, Refrigerator, Stove
- Fireplace
- Wood Burning
- Exterior
- Garden, Private Yard
- Building features
- Exercise Centre, Trash, Maintenance Grounds, Hot Water, Management, Snow Removal
- Community features
- Shopping Nearby, Pets not Allowed
- Neighbourhood
- Coquitlam West
- Postal code
- V3J1P1
More details
- Interior Features
- Storage
- Laundry
- Common Area
- Window Features
- Window Coverings
- Entry Location
- Ground Level Unit
- Complex / Subdivision
- Norfolk Manor
- Area
- Coquitlam
- Garage
- Yes
- Age of Building
- 42 years
- Main Floor Finished Area
- 589 sq ft
- Property Sub-Type
- Apartment/Condo
- Listing Board
- Greater Vancouver
- Listing Brokerage
- Sutton Group-West Coast Realty
Nearby
Schools
- Lyndhurst ElementaryElementary · Public School548 m
- Roy Stibbs ElementaryElementary · Public School617 m
- Cameron ElementaryElementary · Public School622 m
- Stoney Creek Community ElementaryElementary · Public School853 m
- Mountain View ElementaryElementary · Public School1.1 km
- Burnaby Mountain SecondarySecondary · Public School1.3 km
- Greater Heights Learning AcademyElementary-Secondary · Independent School1.4 km
- Lord Baden-Powell ElementaryElementary · Public School1.6 km
- Miller Park Community SchoolElementary · Public School1.6 km
- Ecole Banting MiddleMiddle School · Public School1.7 km
Transit stops
- Southbound North Rd @ Foster Ave124 m
- Westbound Cameron St @ North Rd185 m
- Northbound North Rd @ Cameron St187 m
- Southbound North Rd @ Cameron St207 m
- Eastbound Foster Ave @ Whiting Way234 m
- Northbound North Rd @ Foster Ave262 m
- Eastbound Cameron St @ Morrey Court277 m
- Westbound Cameron St @ Morrey Court328 m
Nearby places
Restaurants (5+)
- A Fang106 m
- Thai Chef Eatery115 m
- Japolo129 m
- Okoman Sushi146 m
- Green Leaf Sushi Cafe445 m
Cafes (5+)
- Tim Hortons303 m
- Bubble Waffle Cafe432 m
- WeBake Dessert Cafe485 m
- Big Orange516 m
- Starbucks522 m
Grocery (2)
- Save-On-Foods242 m
- PriceSmart Foods619 m
Parks (5+)
- Black and Whites Park338 m
- Lyndhurst Park447 m
- Cottonwood Park450 m
- Cameron Park539 m
- Brookmere Park621 m
Shopping (3)
- Northgate Village250 m
- Walmart403 m
- The City of Lougheed474 m
Gyms (5+)
- GoodLife Fitness232 m
- F45 Training282 m
- Fitness World459 m
- Fitness World482 m
- Anytime Fitness495 m
Pharmacies (4)
- Shoppers Drug Mart217 m
- Pharmasave250 m
- London Drugs444 m
- Shoppers Drug Mart673 m
Banks & ATMs (5+)
- GVC Credit Union430 m
- Vancity475 m
- Bitcoin ATM Localcoin501 m
- CIBC512 m
- Scotiabank545 m
Healthcare (3)
- Cameron Medical439 m
- Highroads Medical Clinic463 m
- LifeLabs781 m
Nearby places data: © OpenStreetMap contributors. Within about an 800 m walk.
Condo market stats — Coquitlam
Monthly figures published by the Fraser Valley Real Estate Board for all Coquitlam apartments, not specific to this condo.
MLS® HPI Benchmark Price
$651,400
Jul 2026
Average Sale Price
$624,208
Jul 2026
Monthly Sales
90
Jul 2026
Active Listings
582
Jul 2026
Sales-to-Active Ratio
16.0%
Jul 2026
Median Days to Contract
28 days
Jul 2026
MLS® HPI Benchmark Price
Source: Fraser Valley Real Estate Board.
Who lives in Coquitlam
Statistics Canada 2021 Census figures for the whole city, not this building or street.
- Population
- 148,625
- Change since 2016
- +6.7%
- People per km²
- 1,217
- Homes
- 58,683
- Median household income
- $92,000
- Median after-tax income
- $82,000
Immigration
45.8% of residents were born outside Canada (67,545 people).
Most common countries of birth, as a share of all residents
- China8.6% · 12,725
- Korea, South5.7% · 8,485
- Iran5.1% · 7,585
- Hong Kong3.4% · 4,985
- Philippines2.8% · 4,100
- Taiwan1.8% · 2,685
- United Kingdom1.5% · 2,300
- India1.4% · 2,030
Languages spoken
Mother tongue, as a share of all residents
- English47.5% · 70,195
- Mandarin9.7% · 14,380
- Korean6.8% · 10,040
- Yue (Cantonese)6.5% · 9,670
- Iranian Persian5.1% · 7,500
- Spanish1.9% · 2,825
- Tagalog (Pilipino, Filipino)1.7% · 2,510
- Russian1.6% · 2,310
- French0.9% · 1,295
- Arabic0.8% · 1,255
English and French
Knowledge of official languages
- English only89.0%
- English and French6.0%
- French only0.0%
- Neither English nor French4.9%

Sutton Group-West Coast Realty
MLS® number: R3106518
This representation is based in whole or in part on data generated by the Chilliwack & District Real Estate Board, Fraser Valley Real Estate Board or Greater Vancouver REALTORS® which assume no responsibility for its accuracy.
Copyright © 2026 Chilliwack & District Real Estate Board, Fraser Valley Real Estate Board and/or Greater Vancouver REALTORS®. All rights reserved.
More in this building

Condos for sale nearby


Similar condos in Coquitlam


Condos for sale in nearby cities
Before you make an offer
Curious what your condo at 615 North Road is worth?
Tell Karan a little about your condo and he will prepare a personal evaluation for you, with no obligation. It is written by a person who looks at your floor plan, your building and the current market. There is no automated estimate.
Get my personal condo evaluation →