
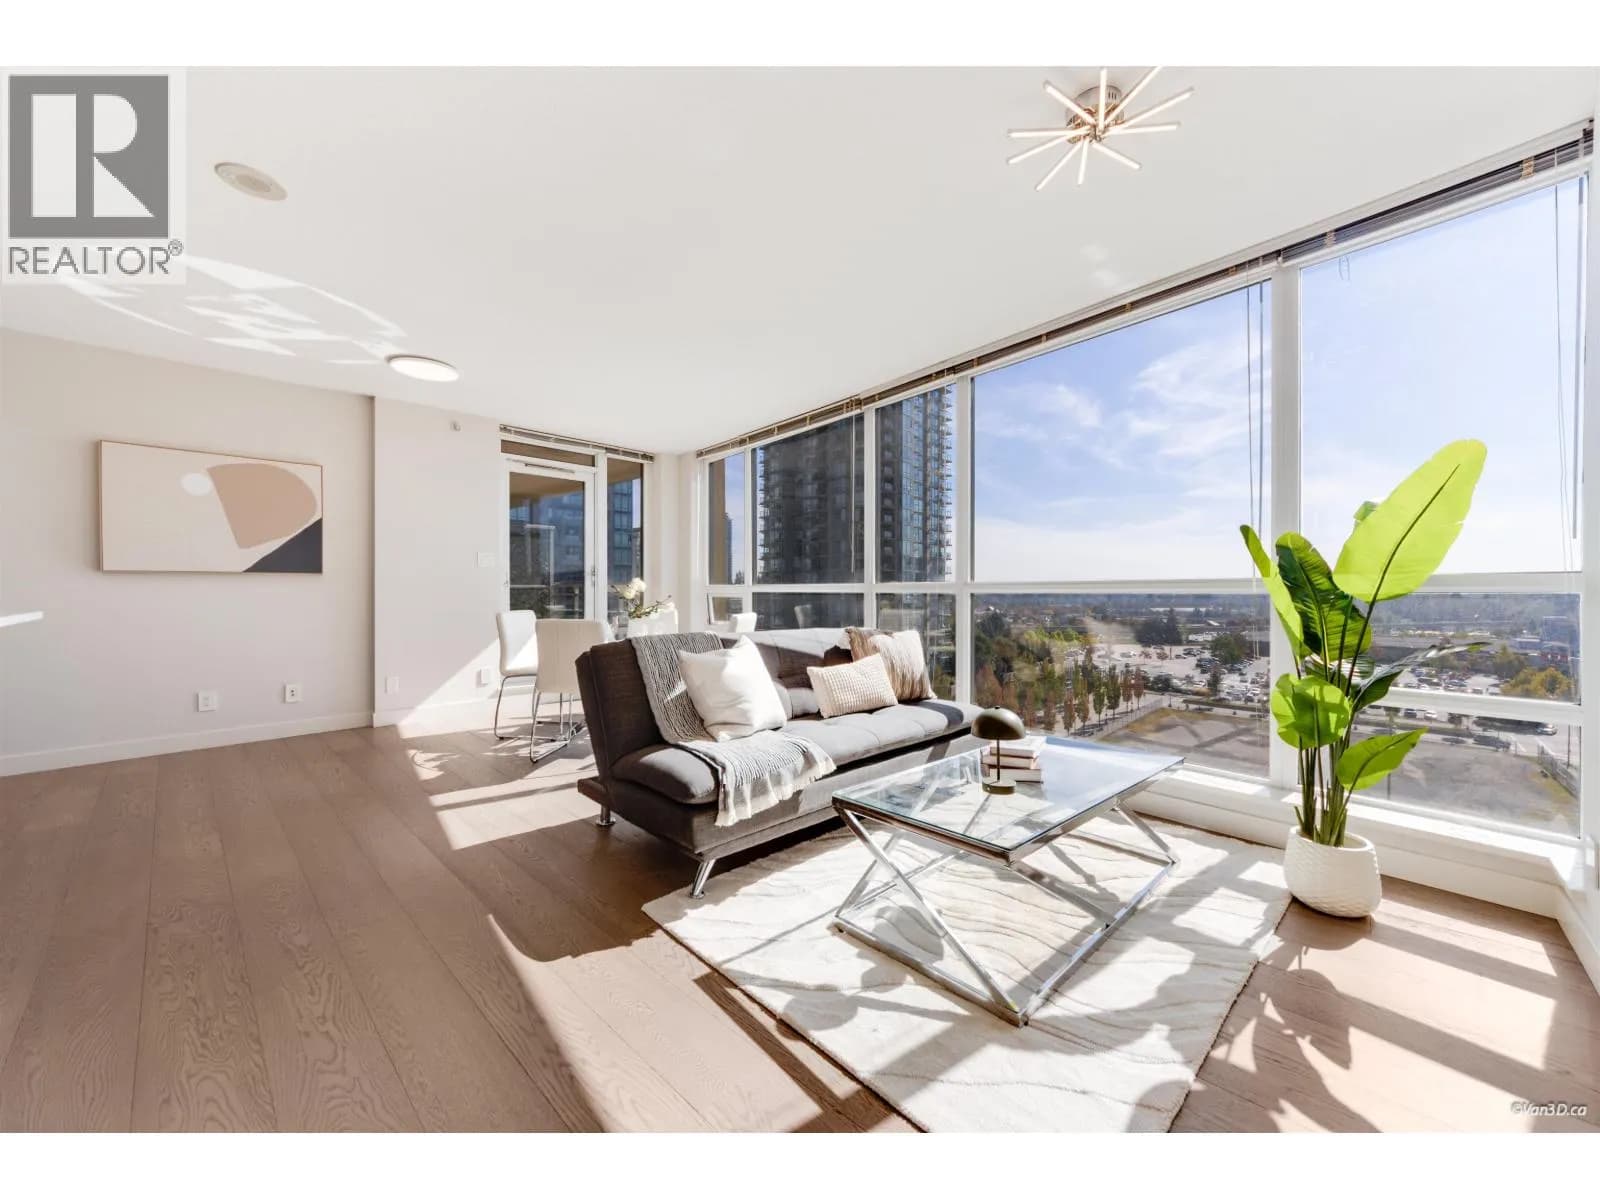

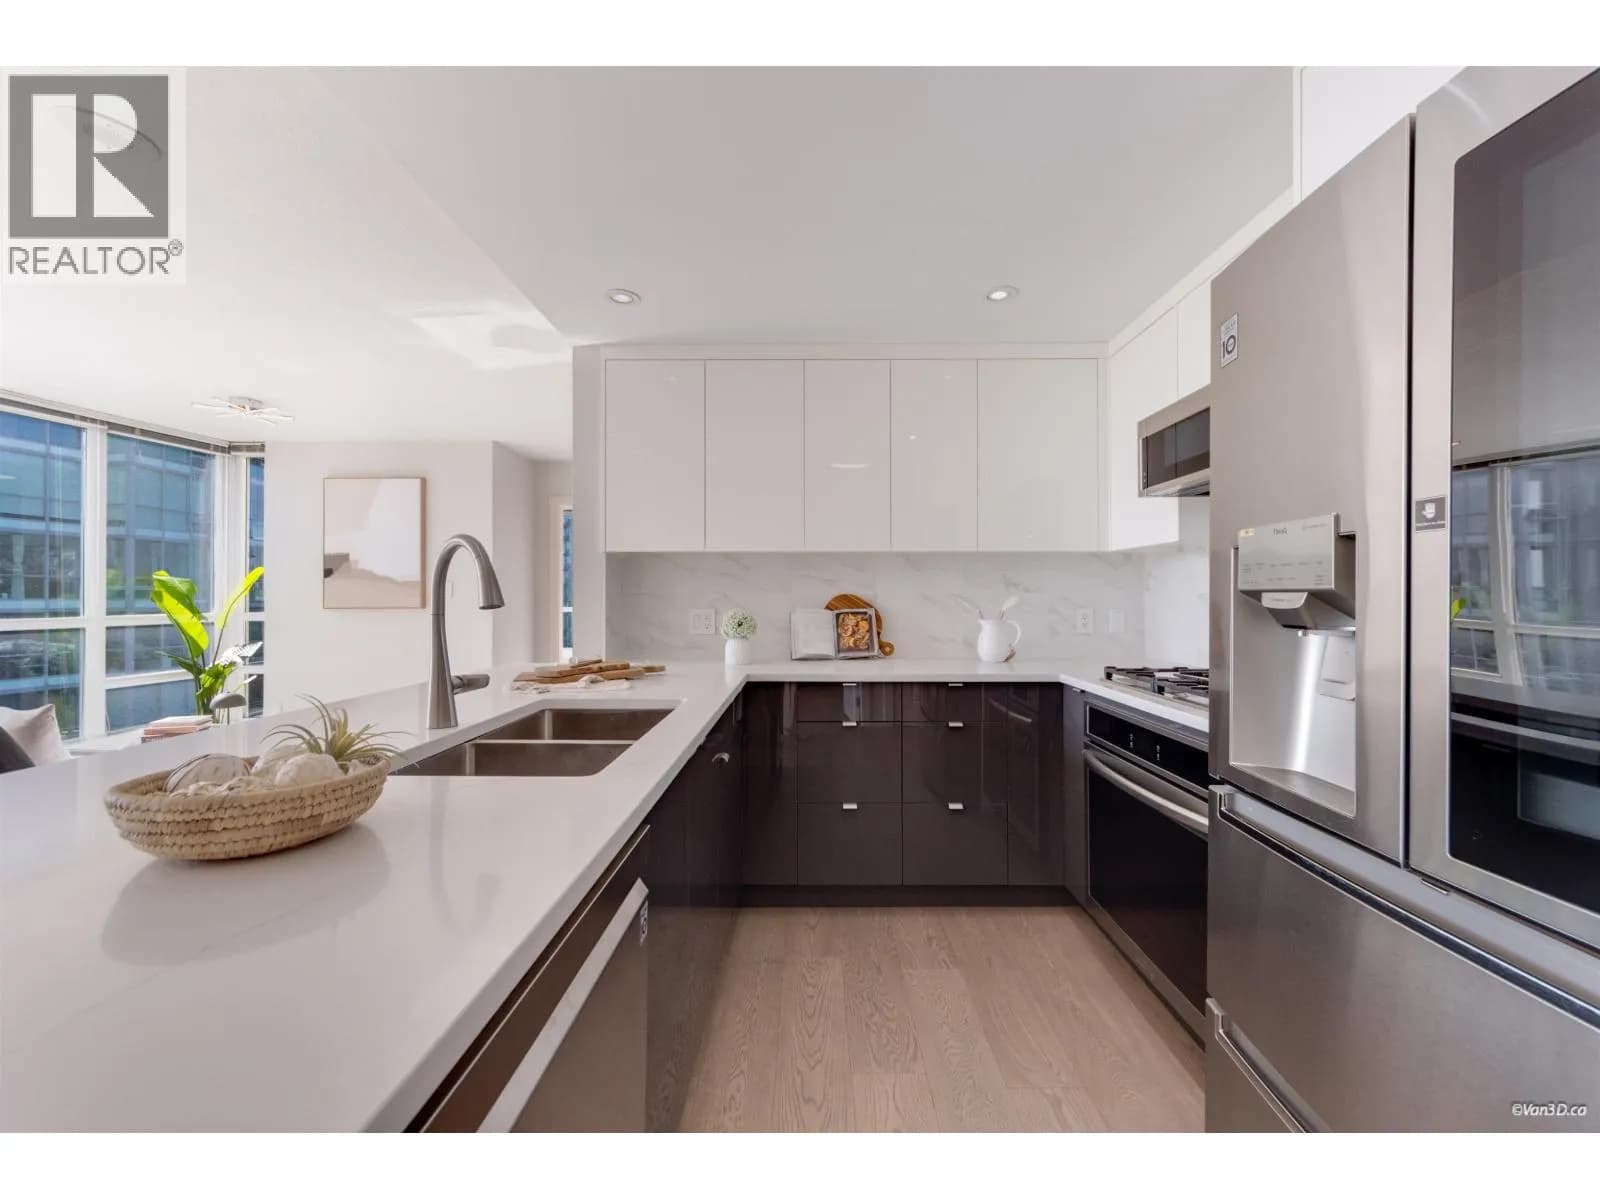
 +22 more photos
$715,000
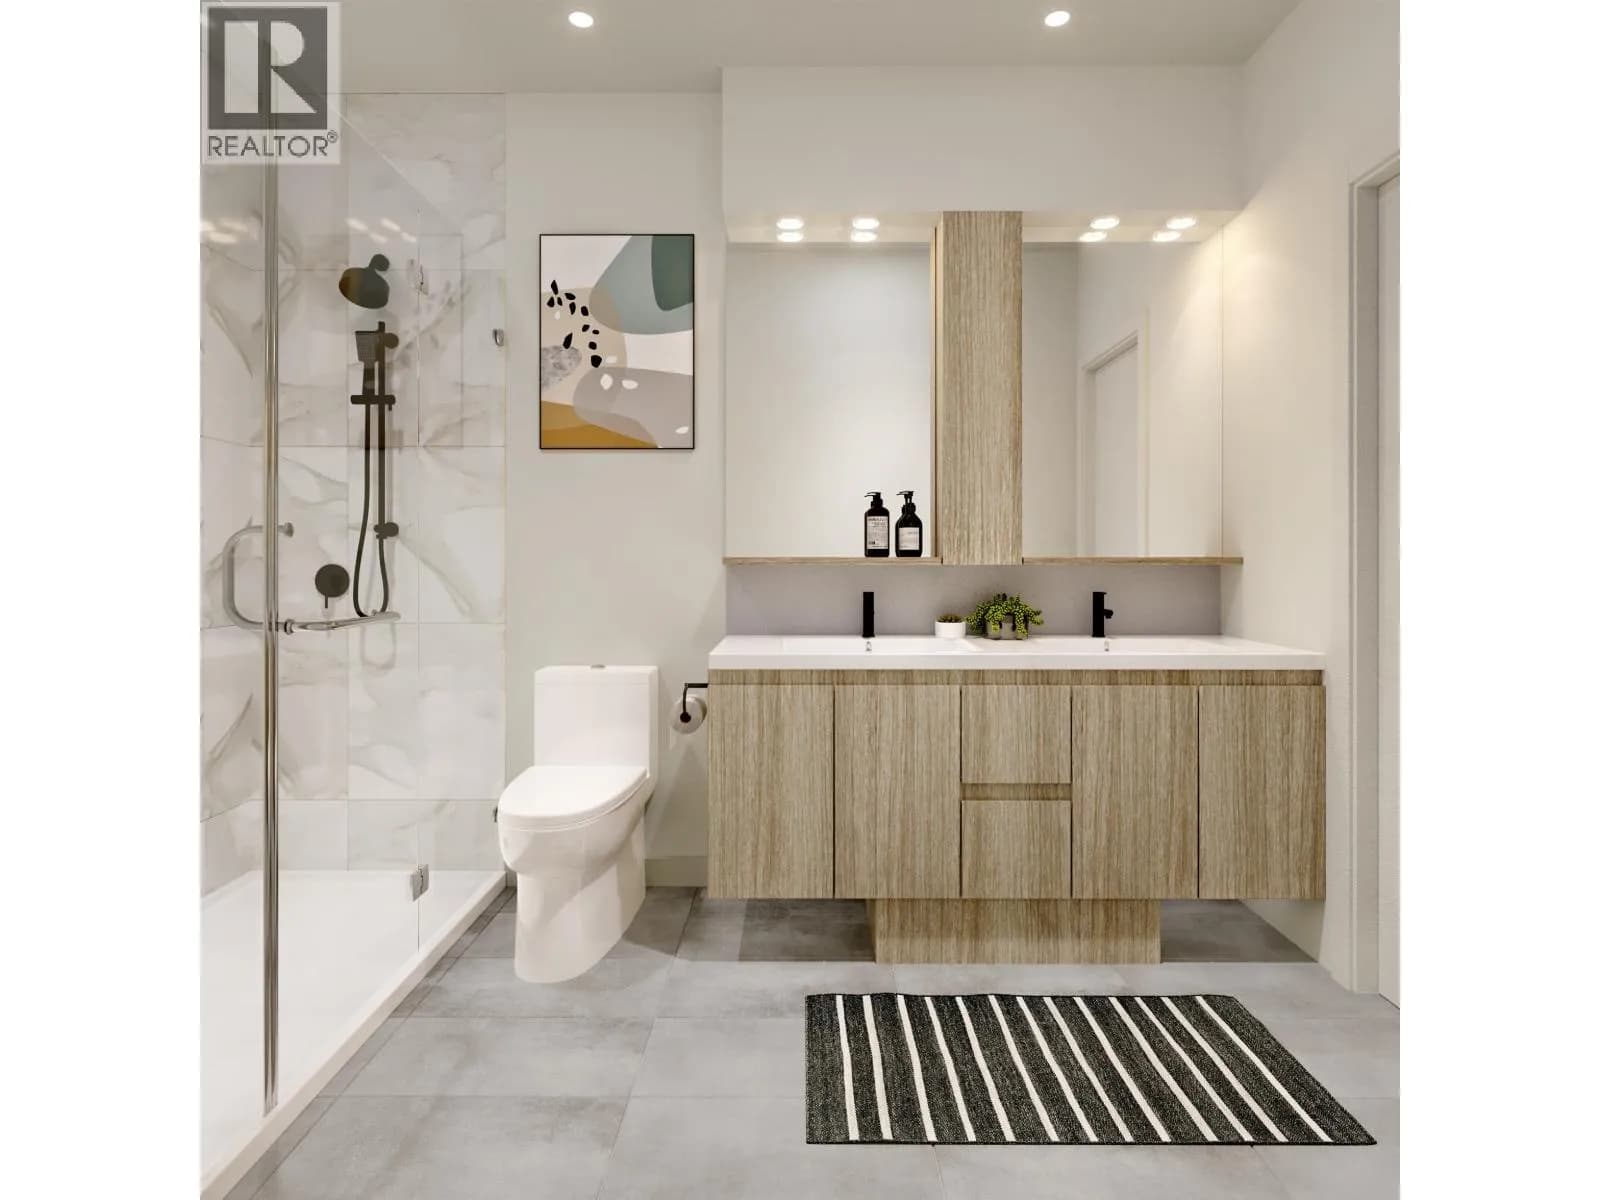
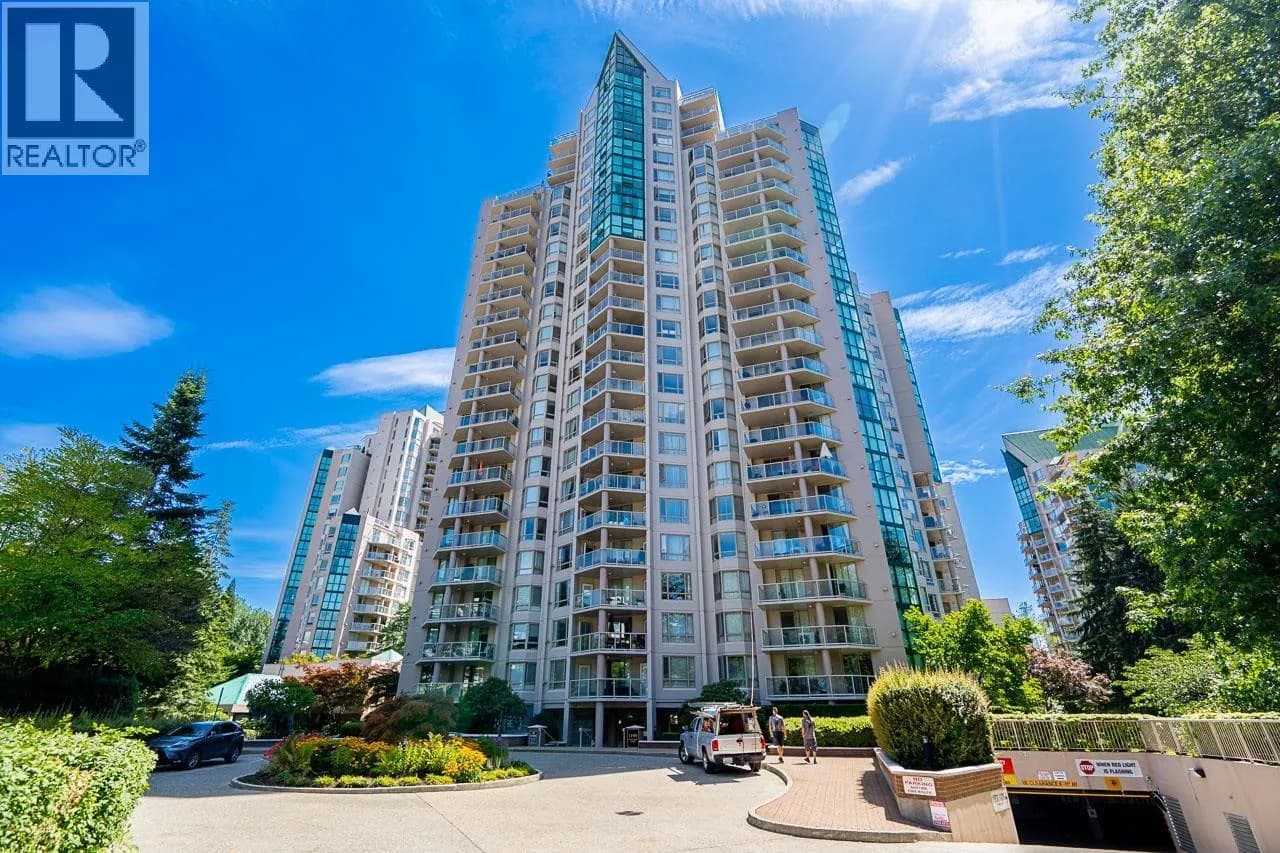
#1106 2978 GLEN DRIVE, Coquitlam, BC
3 bed · 2 bath · 1,041 sqft
MLS® number: R3168070
Key details
- Property type
- Apartment/Condo
- Beds · baths
- 3 · 2
- Size
- 1,041 sq ft
- Price per sq ft
- $687
- Strata fee
- $544/mo
- Parking
- 1
- Pets
- With restrictions
- Year built
- 2009
About this condo
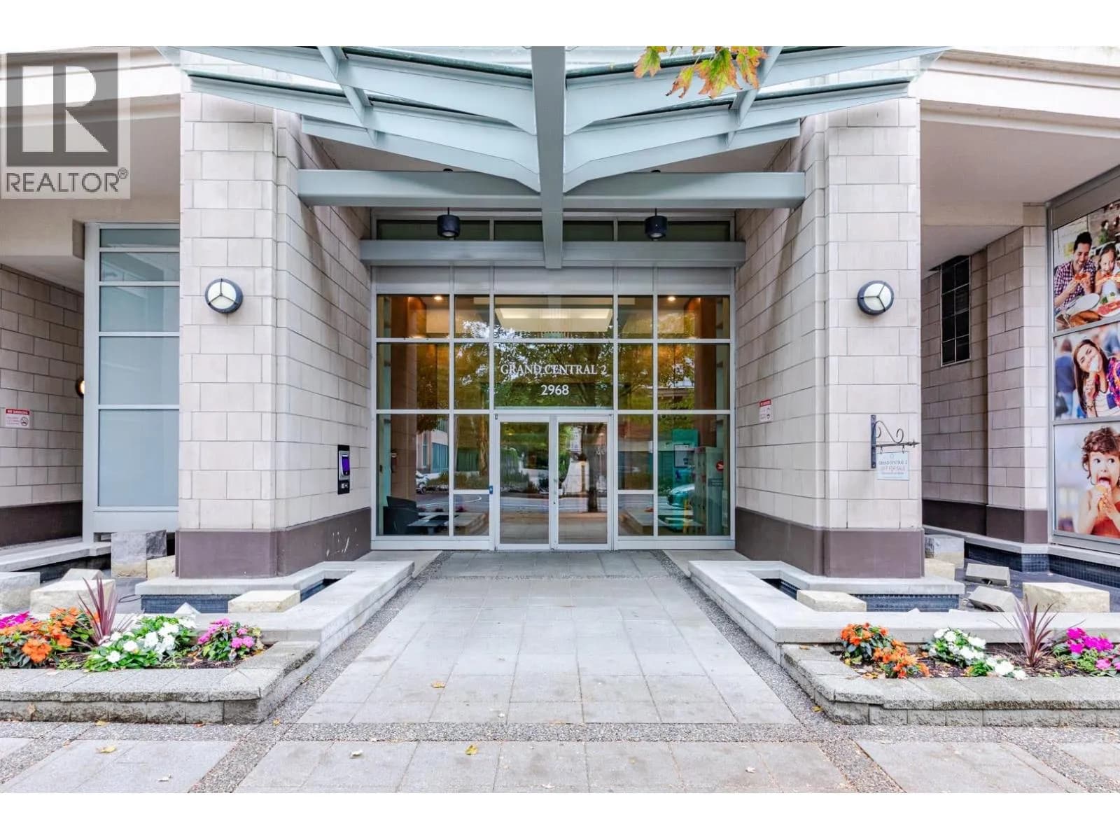
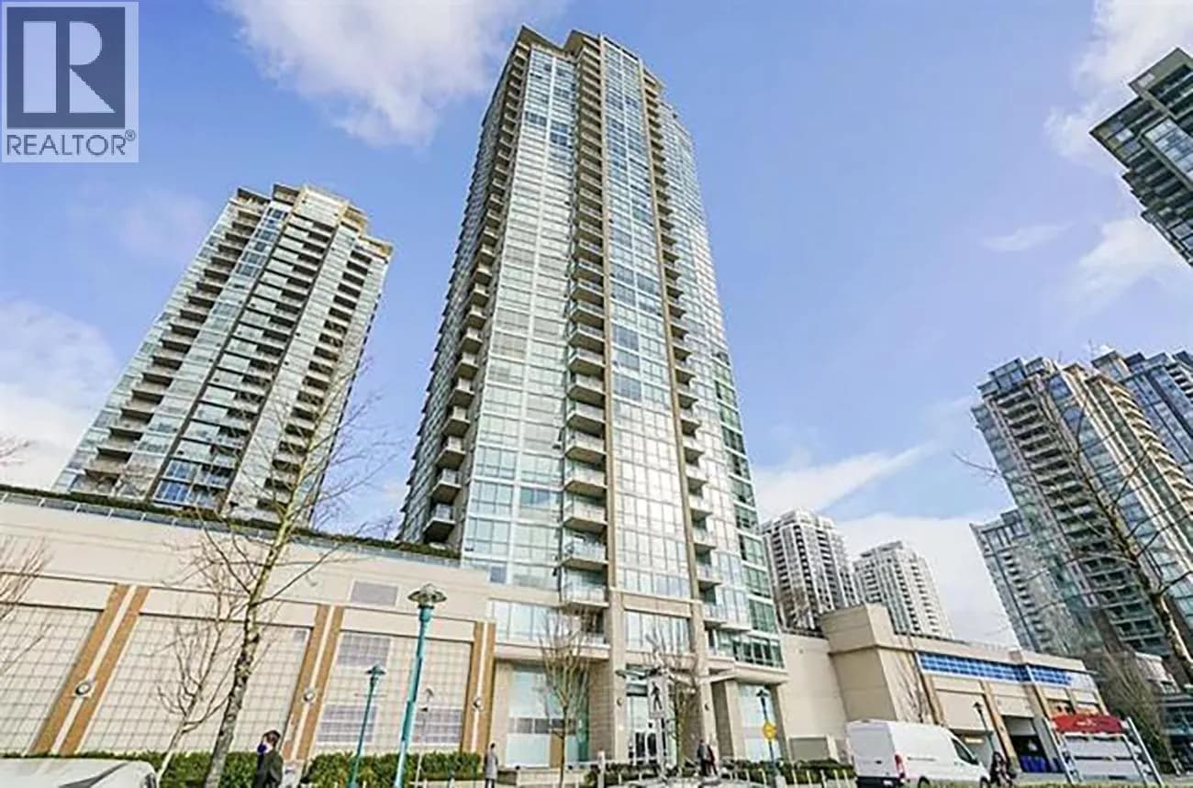
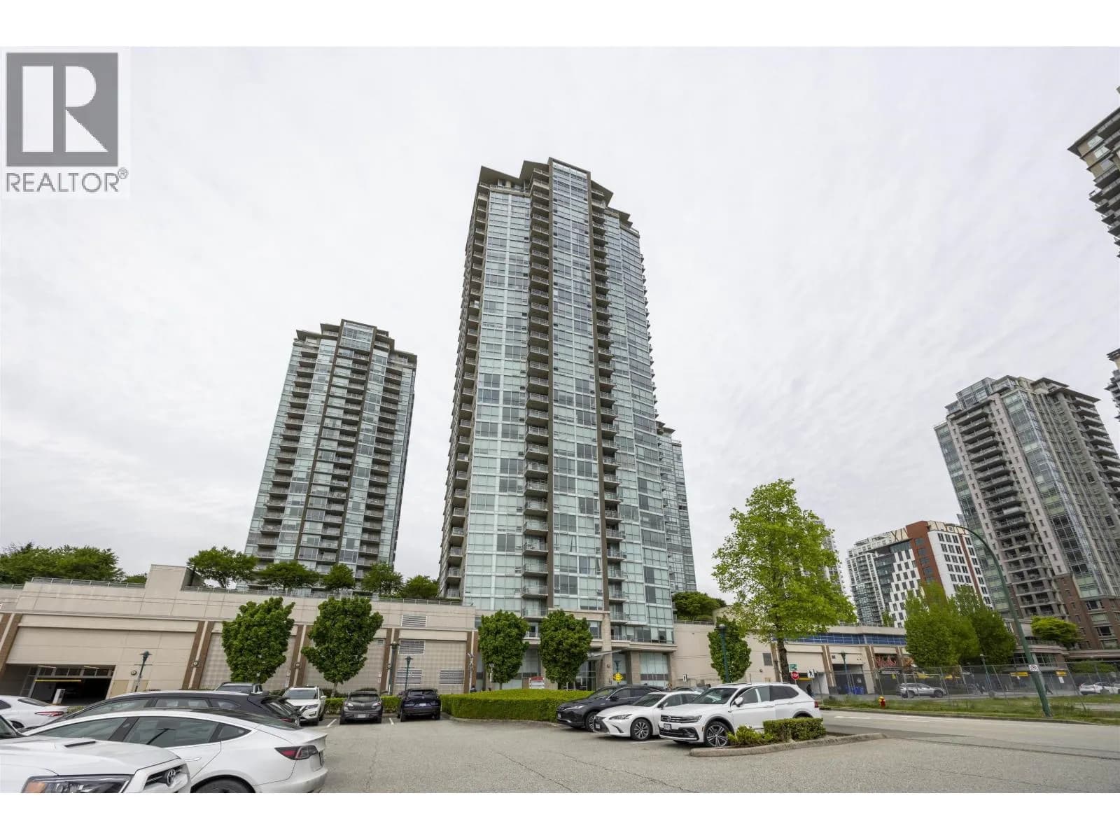
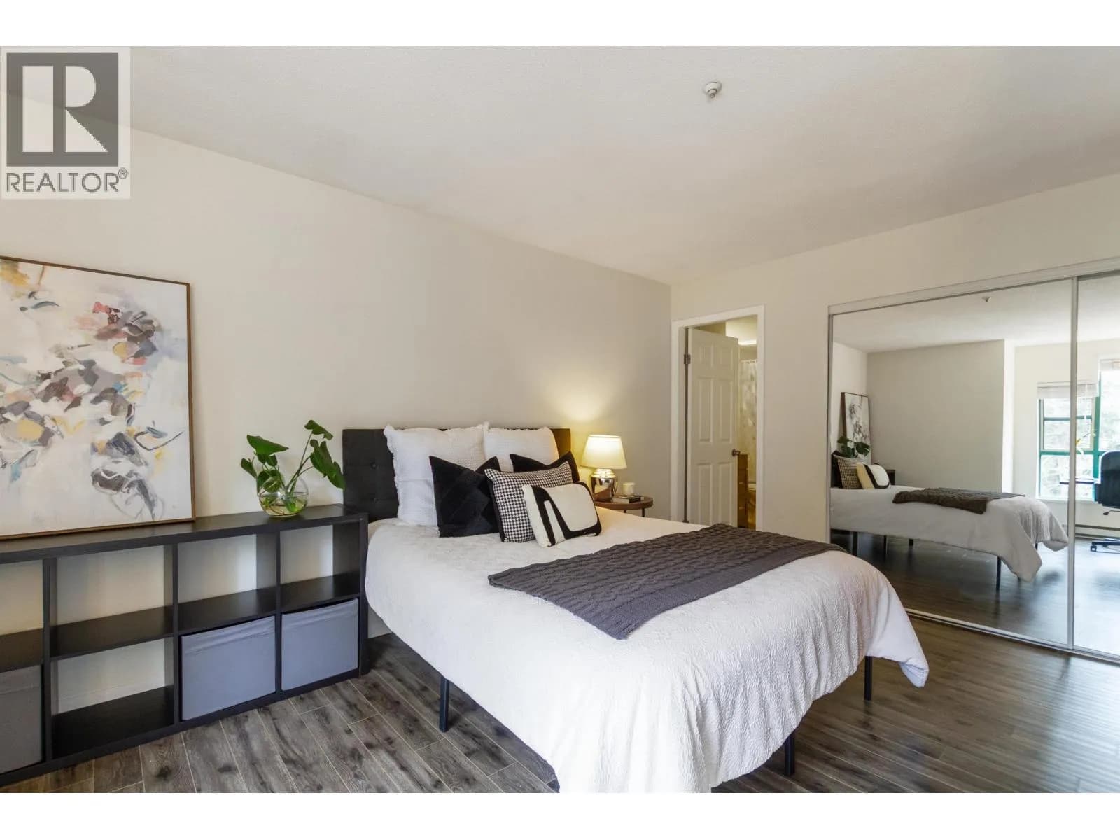
Welcome to Grand Central One by Intergulf, ideally located in the heart of Coquitlam Centre. This beautifully maintained south facing 3 bedroom home features sweeping, unobstructed views of the city and Coquitlam Centre. Floor to ceiling windows fill the home with abundant natural light throughout the day. The functional layout offers well-sized bedrooms and excellent use of space for families or those looking for room to grow. Thoughtfully updated with engineered hardwood flooring throughout(2024) and a modern kitchen with premium stainless steel appliances, white cabinetry and quartz countertops, along with a newer washer and dryer(2022). Enjoy the convenience of being steps from Coquitlam Centre, SkyTrain, shopping, dining, parks and recreation.
Details
- MLS® number
- R3168070
- Property type
- Apartment/Condo
- Bedrooms
- 3
- Bathrooms
- 2
- Interior size
- 1,041 sqft
- Year built
- 2009
- Building storeys
- 32
- Strata fee
- $544 / month
- Fee per sq ft
- $0.52 / sqft
- Property tax
- $2,742 (2025)
- Ownership
- Condo/Strata
- Parking
- 1
- Parking details
- Underground
- Heating
- Baseboard
- Appliances
- Washer/Dryer, Dishwasher, Refrigerator, Stove, Microwave, Oven, Range Top
- Exterior
- Garden, Balcony
- Building features
- Clubhouse, Exercise Centre, Recreation Facilities, Caretaker, Trash, Maintenance Grounds, Gas, Hot Water, Management
- Community features
- Shopping Nearby, Pets Allowed With Restrictions, Rentals Allowed With Restrictions
- Security
- Smoke Detector(s), Fire Sprinkler System
- Pool
- Outdoor Pool
- View
- Unobstructed
- Neighbourhood
- North Coquitlam
- Postal code
- V3B0C3
More details
- Interior Features
- Elevator
- Laundry
- In Unit
- Spa / Hot Tub
- Swirlpool/Hot Tub
- Common Walls
- Corner Unit, No One Above
- Area
- Coquitlam
- Garage
- Yes
- Age of Building
- 17 years
- Main Floor Finished Area
- 1,041 sq ft
- Property Sub-Type
- Apartment/Condo
- Listing Board
- Greater Vancouver
- Listing Brokerage
- Sutton Premier Realty
- Stories (Unit)
- 1
Nearby
Schools
- Glen ElementaryElementary · Public School687 m
- Royal Bridge High SchoolSenior Secondary · Independent School700 m
- Walton ElementaryElementary · Public School705 m
- Gleneagle SecondarySecondary · Public School737 m
- Canyon Springs MontessoriElementary · Independent School869 m
- Pinetree SecondaryElementary · Public School899 m
- Ecole Maple Creek MiddleMiddle School · Public School1.2 km
- Scott Creek Middle SchoolMiddle School · Public School1.2 km
- Ecole Westwood ElementaryElementary · Public School1.3 km
- Eagle Ridge ElementaryElementary · Public School1.5 km
Transit stops
- Westbound Glen Dr @ The High Street45 m
- Eastbound Glen Dr @ The High Street88 m
- Southbound Pinetree Way @ Glen Dr263 m
- Eastbound Guildford Way @ Pacific St285 m
- Eastbound Guildford Way @ Town Centre Blvd294 m
- Northbound Pinetree Way @ Glen Dr301 m
- Eastbound Glen Dr @ Johnson St302 m
- Westbound Guildford Way @ Pacific St307 m
Nearby places
Restaurants (5+)
- Shio Japanese Kitchen46 m
- Browns Socialhouse115 m
- Delicious Pho121 m
- Legend House126 m
- Singapore Hawker139 m
Cafes (5+)
- Ninja Bubble Tea30 m
- Cafe Ciel137 m
- Pappa Roti240 m
- Gong Cha262 m
- Inside Out Tea Loft272 m
Grocery (5+)
- Urban Gate Supermarket76 m
- Kin's Farm Market210 m
- 大統華 T&T Supermarket269 m
- Assi Market309 m
- New Pacific Supermarket452 m
Parks (1)
- Glen Park661 m
Shopping (5+)
- Kensington Plaza108 m
- Walmart205 m
- Coquitlam Centre325 m
- Henderson Centre417 m
- London Drugs486 m
Gyms (1)
- Yoga Generation167 m
Pharmacies (2)
- Glen Pharmacy254 m
- Shoppers Drug Mart760 m
Banks & ATMs (5+)
- BMO81 m
- Coast Capital Savings311 m
- Scotiabank337 m
- CIBC442 m
- TD570 m
Healthcare (2)
- GreenMed256 m
- Dr Ali Amiri-Chiropractor667 m
Nearby places data: © OpenStreetMap contributors. Within about an 800 m walk.
Condo market stats — Coquitlam
Monthly figures published by the Fraser Valley Real Estate Board for all Coquitlam apartments, not specific to this condo.
MLS® HPI Benchmark Price
$651,400
Jul 2026
Average Sale Price
$624,208
Jul 2026
Monthly Sales
90
Jul 2026
Active Listings
582
Jul 2026
Sales-to-Active Ratio
16.0%
Jul 2026
Median Days to Contract
28 days
Jul 2026
MLS® HPI Benchmark Price
Source: Fraser Valley Real Estate Board.
Who lives in Coquitlam
Statistics Canada 2021 Census figures for the whole city, not this building or street.
- Population
- 148,625
- Change since 2016
- +6.7%
- People per km²
- 1,217
- Homes
- 58,683
- Median household income
- $92,000
- Median after-tax income
- $82,000
Immigration
45.8% of residents were born outside Canada (67,545 people).
Most common countries of birth, as a share of all residents
- China8.6% · 12,725
- Korea, South5.7% · 8,485
- Iran5.1% · 7,585
- Hong Kong3.4% · 4,985
- Philippines2.8% · 4,100
- Taiwan1.8% · 2,685
- United Kingdom1.5% · 2,300
- India1.4% · 2,030
Languages spoken
Mother tongue, as a share of all residents
- English47.5% · 70,195
- Mandarin9.7% · 14,380
- Korean6.8% · 10,040
- Yue (Cantonese)6.5% · 9,670
- Iranian Persian5.1% · 7,500
- Spanish1.9% · 2,825
- Tagalog (Pilipino, Filipino)1.7% · 2,510
- Russian1.6% · 2,310
- French0.9% · 1,295
- Arabic0.8% · 1,255
English and French
Knowledge of official languages
- English only89.0%
- English and French6.0%
- French only0.0%
- Neither English nor French4.9%

Sutton Premier Realty
MLS® number: R3168070
This representation is based in whole or in part on data generated by the Chilliwack & District Real Estate Board, Fraser Valley Real Estate Board or Greater Vancouver REALTORS® which assume no responsibility for its accuracy.
Copyright © 2026 Chilliwack & District Real Estate Board, Fraser Valley Real Estate Board and/or Greater Vancouver REALTORS®. All rights reserved.
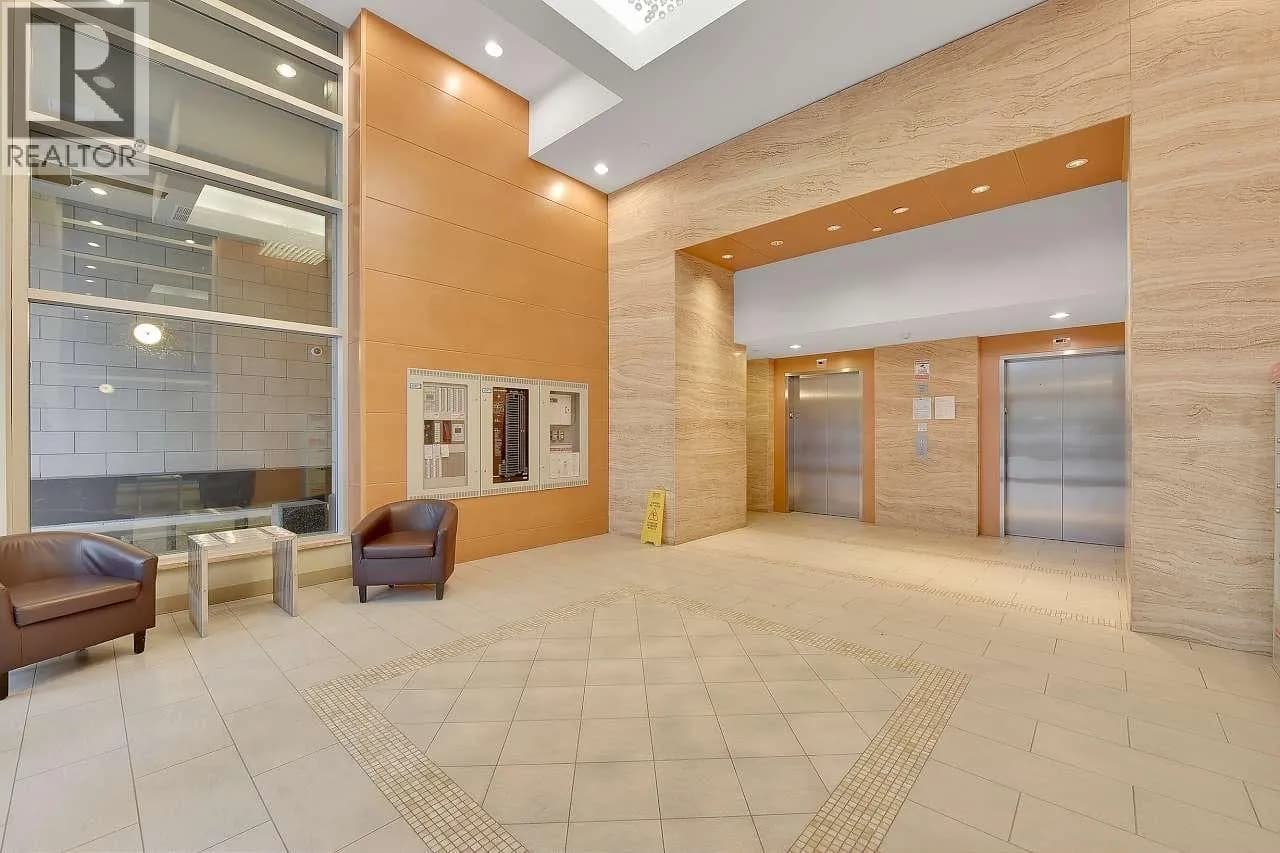
More in this building
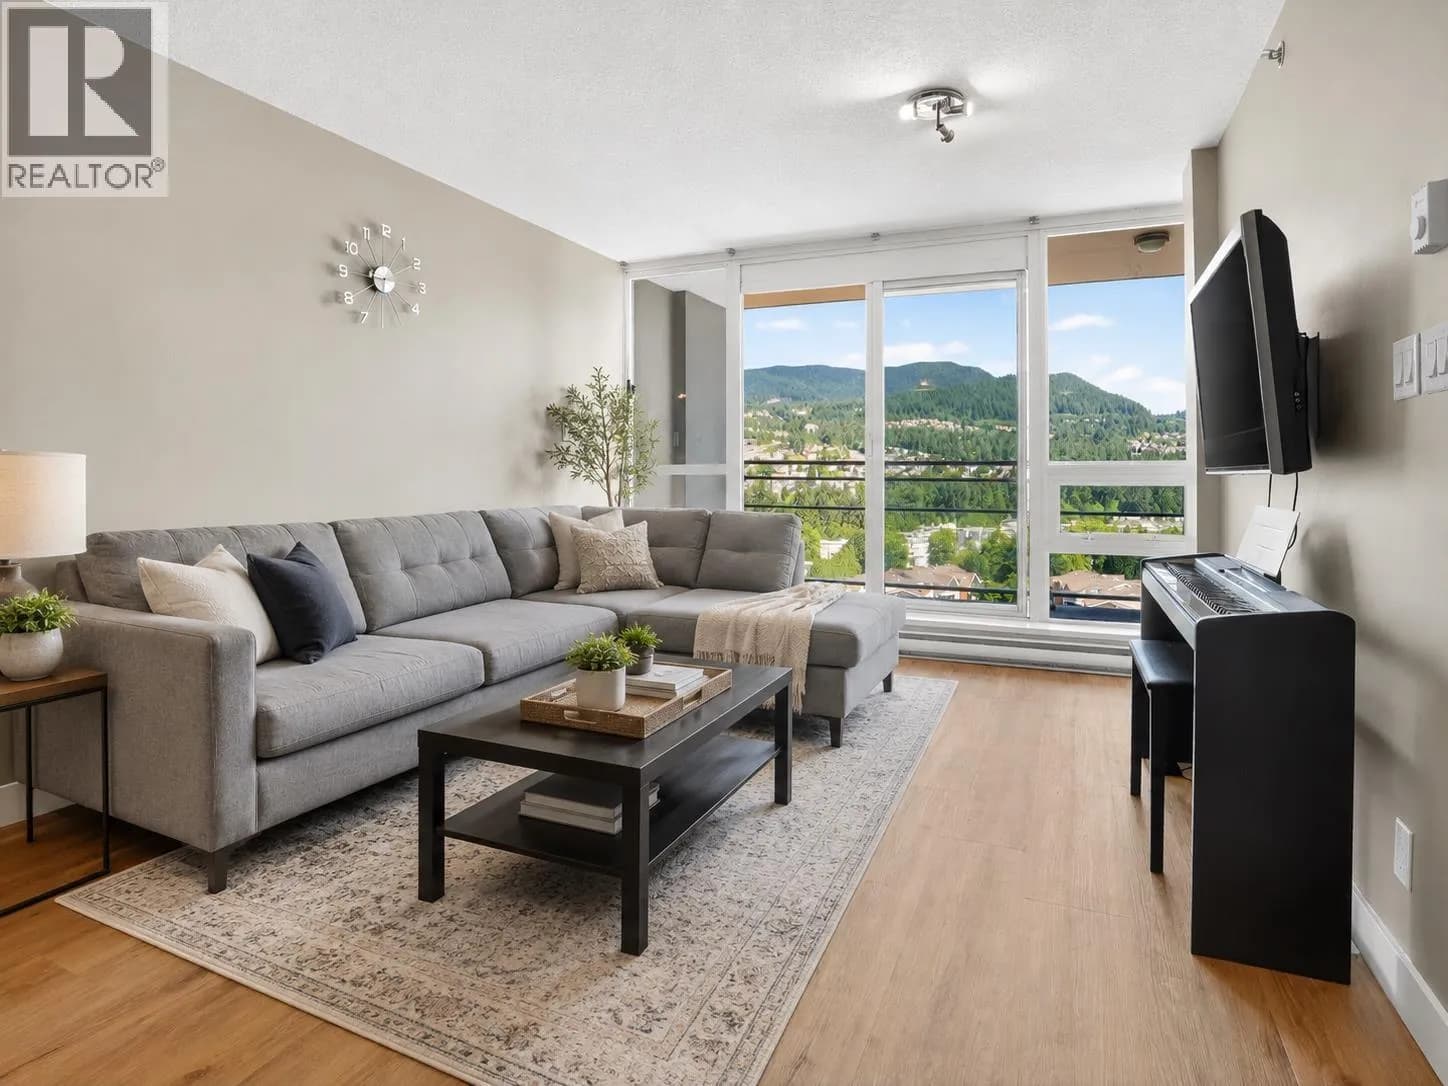


Condos for sale nearby
Similar condos in Coquitlam

Condos for sale in nearby cities
Before you make an offer
Curious what your condo at 2978 Glen Drive is worth?
Tell Karan a little about your condo and he will prepare a personal evaluation for you, with no obligation. It is written by a person who looks at your floor plan, your building and the current market. There is no automated estimate.
Get my personal condo evaluation →